Real estate on your terms®
$289,900
active
5108 53 Avenue
Ryley
,
AB
T0B4A0
Key Details
- MLS® Number:
- E4496697
- Building Type:
- House
- Interior Size:
- 1292 square feet
- Bedrooms:
- 5
- Parking:
- 2
- Parking Features:
- Detached Garage

Property Description
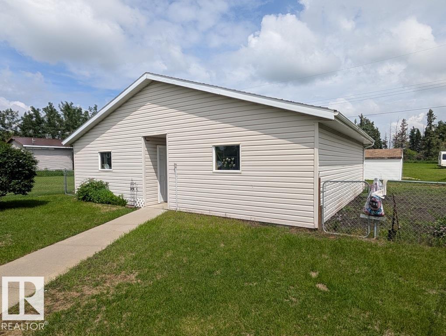
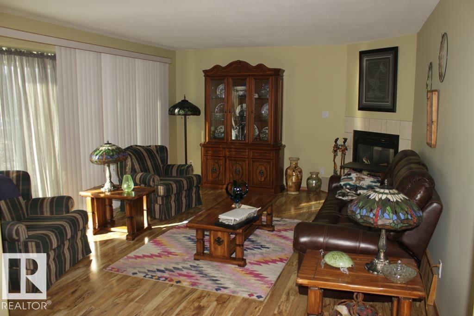
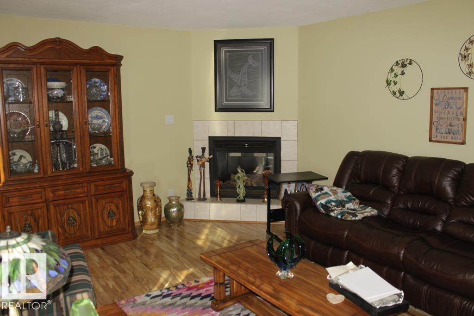
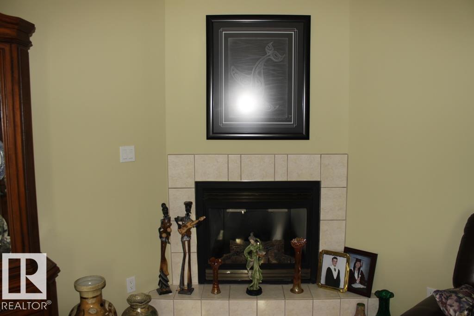
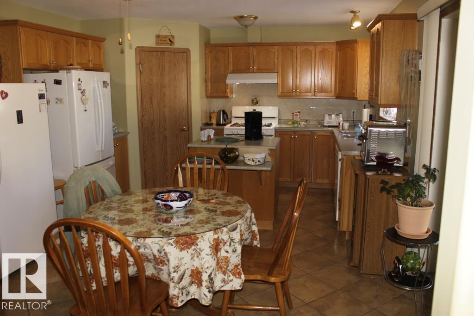
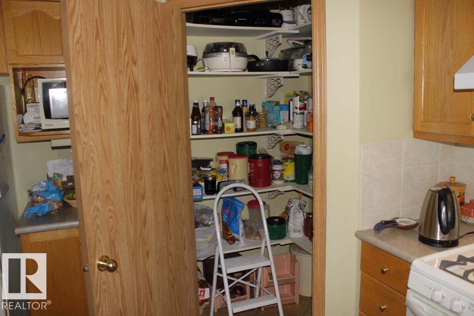
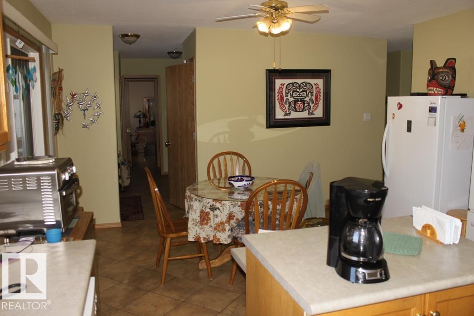
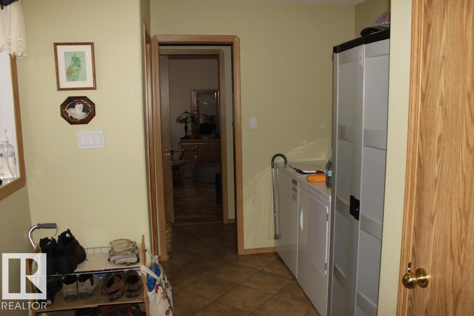
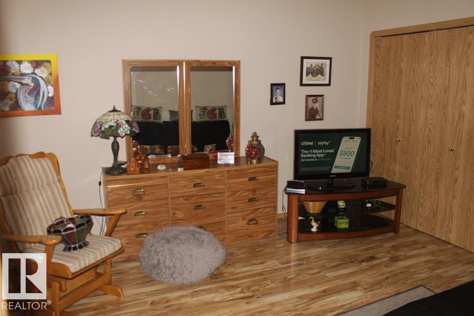
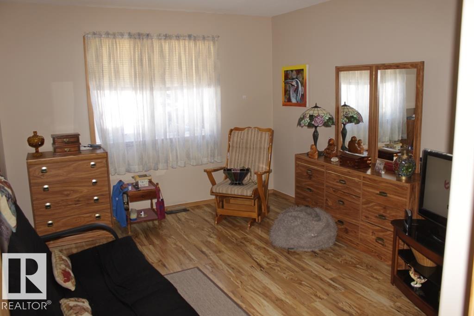
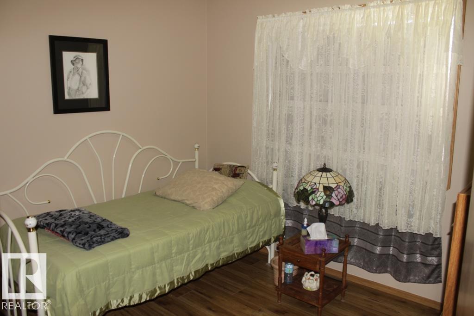
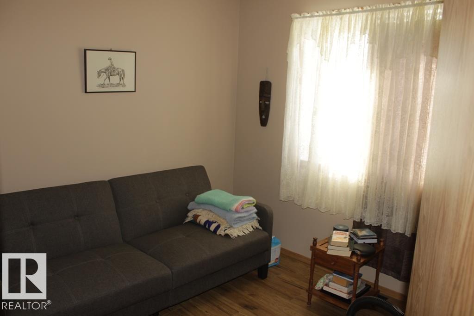
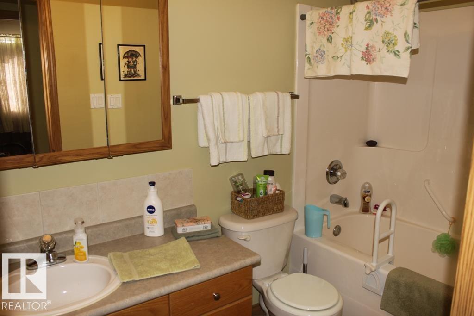
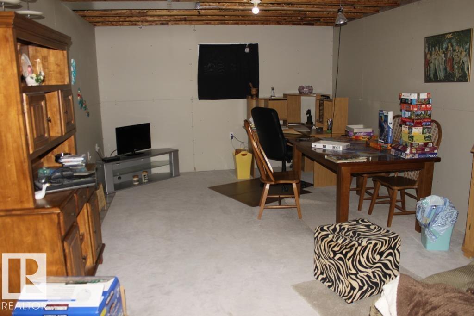
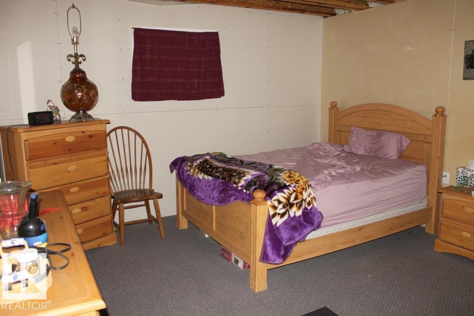
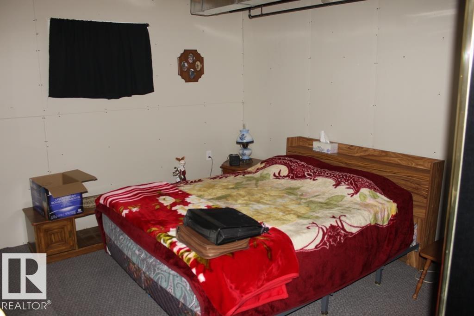
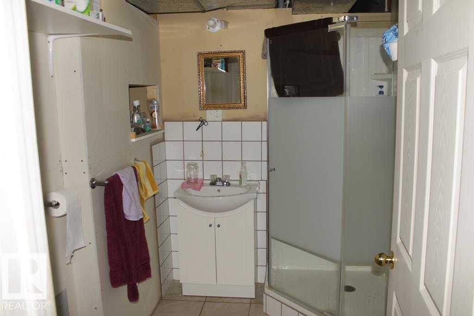
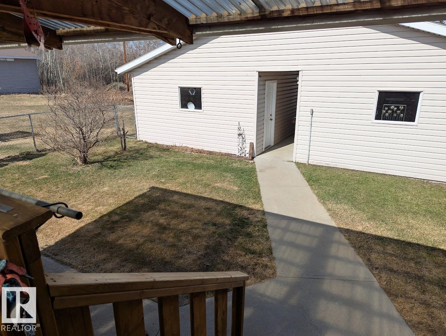
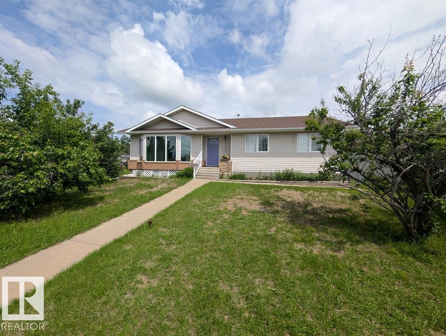
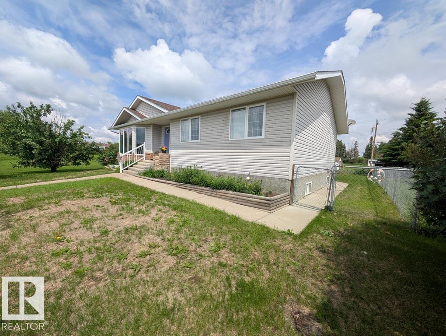
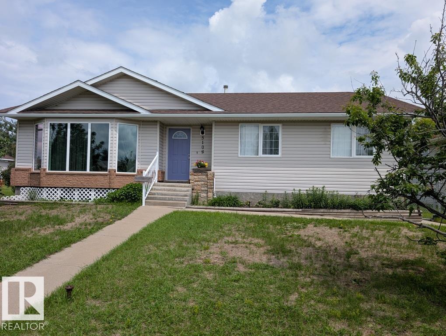
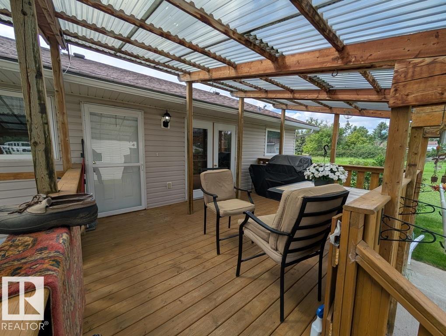
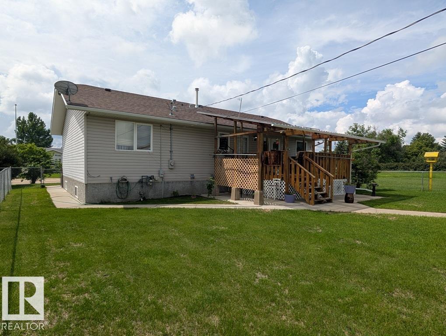
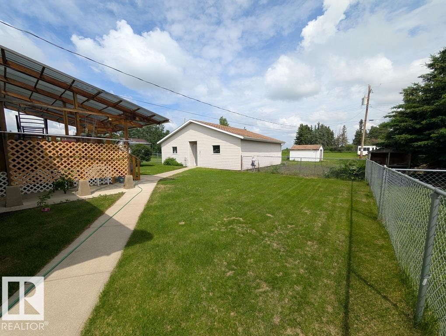
Well cared for 5 bedroom bungalow situated in the Village of Ryley, 65 KMS east of Edmonton. Large lot measuring 62ft x 140ft. Kitchen has a corner pantry, island and garden doors adjacent to a covered deck with gas barbecue hook-up. Living room is south facing (lots of natural light) and features a corner gas fireplace and upgraded triple pane windows. 3 bedrooms up; primary bedroom with 2-piece ensuite. Main floor laundry. Lower level is partly finished with a family room, 2 bedrooms and a 3 piece bathroom. Two 28 x 15 detached garages with a common roof. Fenced yard. Close to School and Public Swimming Pool. Welcome home! (id:53430)
Building
- Property Type:
- House
- Building Type:
- House
- Style:
- Bungalow
- Year Built:
- 2002
- Stories:
- 1.0
- Bedrooms:
- 5
- Bathrooms (total):
- 3.5 (1 half)
- Basement:
- Partially finished, Full
Finished Areas
- Interior Size (Total):
- 1292 square feet
Interior
- Appliances:
- Washer, Refrigerator, Gas stove(s), Dishwasher, Dryer, Hood Fan, Window Coverings, Garage door opener, Garage door opener remote(s), Fan
Parking
- Spaces:
- 2
- Features:
- Detached Garage
Utilities & Mechanical
- Heating:
- Forced air
Comfort & Security
- Fireplace(s):
- 1 Gas, Corner
Fees & Dates
- Last Modified:
- 07/22/2026 11:50:01 PM
- Status Change:
- 07/22/2026 11:40:49 PM
Association / Ownership
- Common Interest:
- Freehold
Room Dimensions
| Room | Level | Size |
|---|---|---|
| Living room | Main level | 4.03 x 5.15 |
| Kitchen | Main level | 4.06 x 5.71 |
| Family room | Basement | 3.91 x 6.6 |
| Primary Bedroom | Main level | 3.35 x 4.36 |
| Bedroom 2 | Main level | 2.64 x 3.04 |
| Bedroom 3 | Main level | 2.64 x 3.07 |
| Bedroom 4 | Basement | 3.88 x 5.58 |
| Bedroom 5 | Basement | 3.91 x 4.36 |
Location
Data is supplied by Pillar 9 MLS® System. Pillar 9 is the owner of the copyright in its MLS® System. Data is deemed reliable but is not guaranteed accurate by Pillar 9.
The trademarks MLS®, Multiple Listing Service® and the associated logos are owned by The Canadian Real Estate Association (CREA) and identify the quality of services provided by real estate professionals who are members of CREA. Used under license.