Real estate on your terms®
$440,000
active
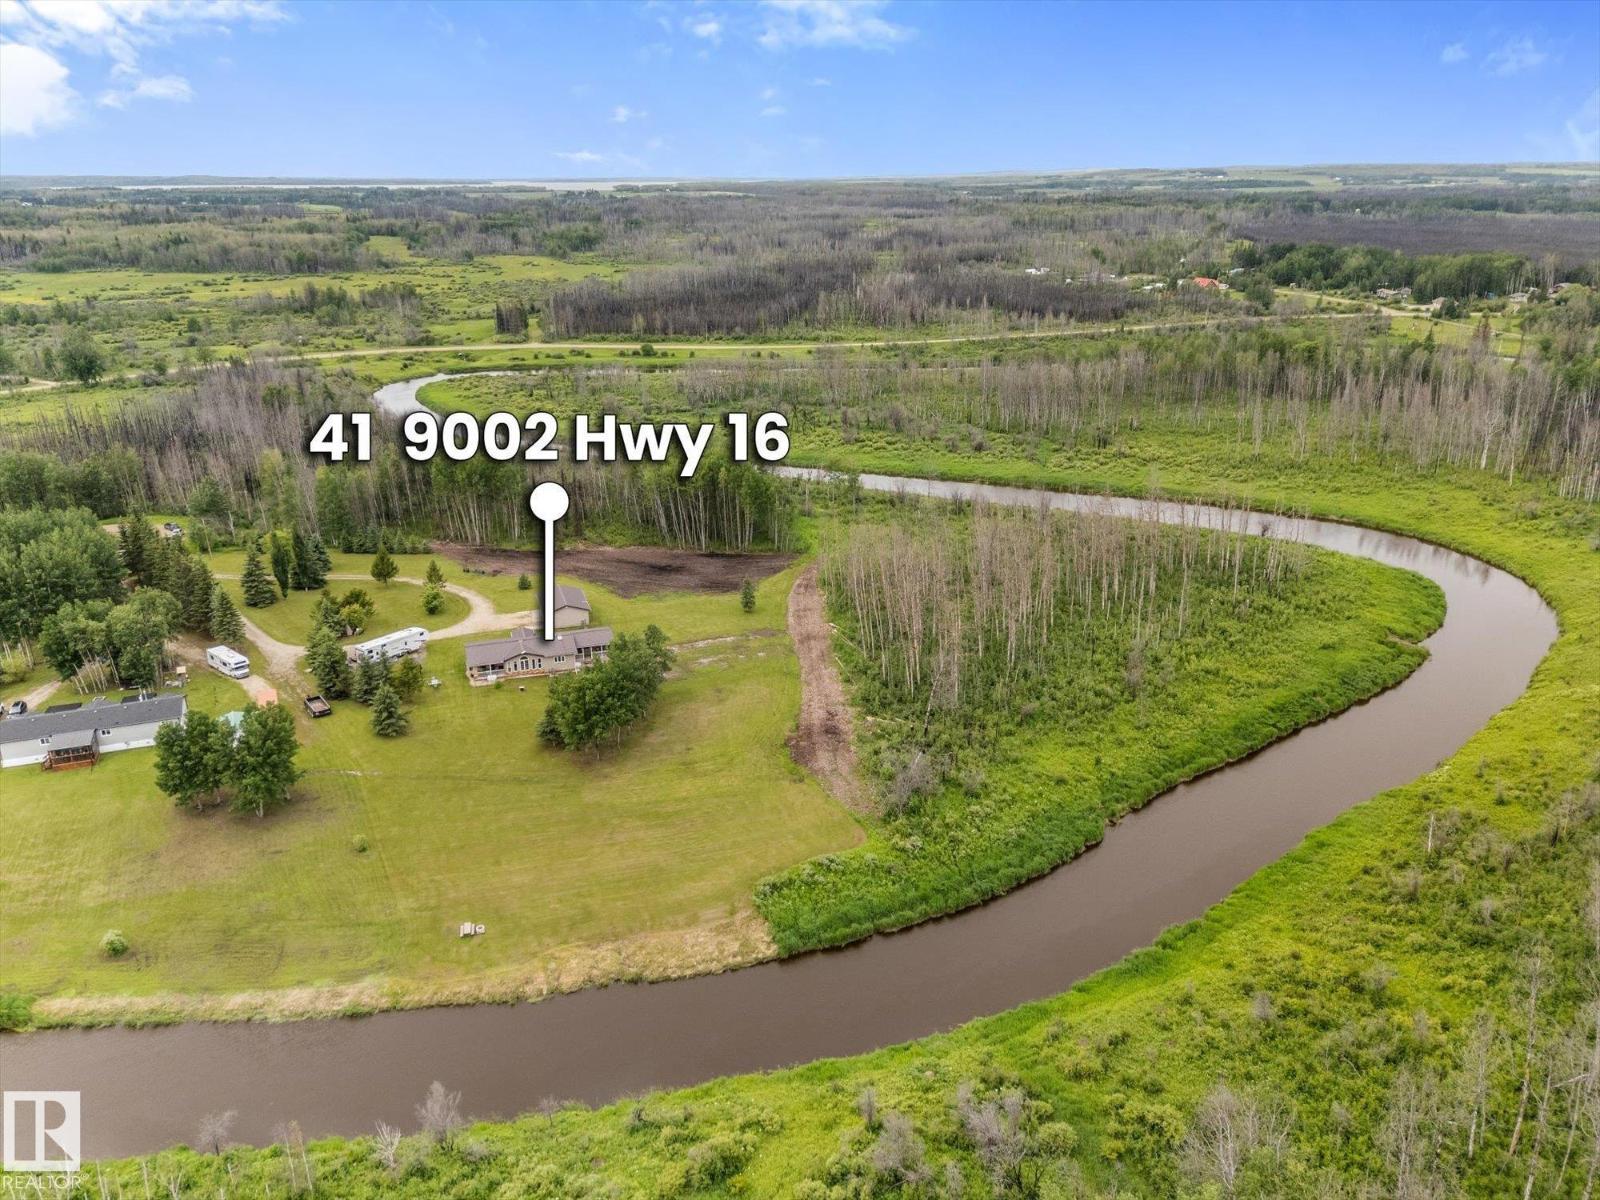
41 9002 Hwy 16
Rural Yellowhead
,
AB
T0E0T0
Key Details
- MLS® Number:
- E4498212
- Building Type:
- House
- Interior Size:
- 1601 square feet
- Bedrooms:
- 3
- Parking Features:
- Detached Garage, Oversize
- Lot Size:
- 1.88 acres

Property Description
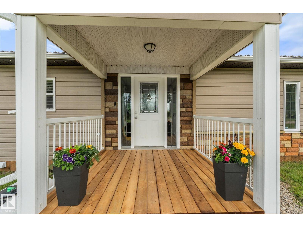
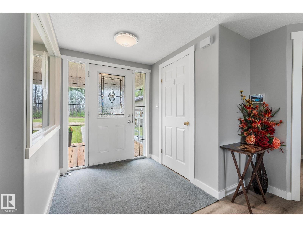
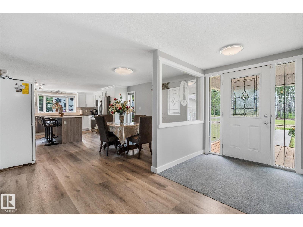
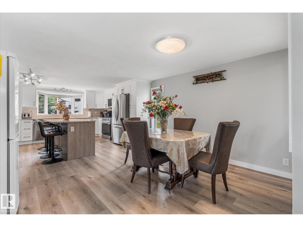
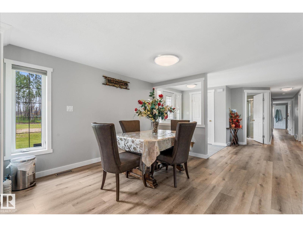
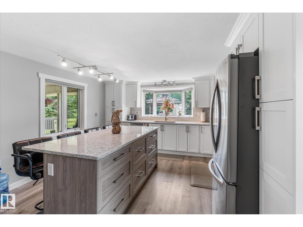
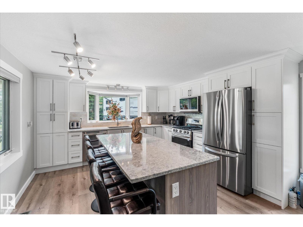
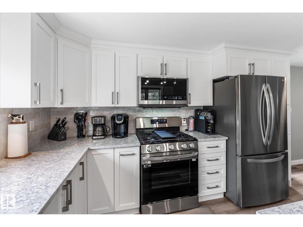
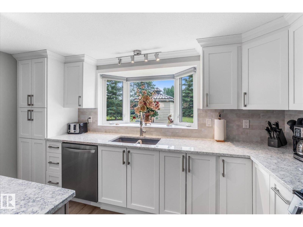
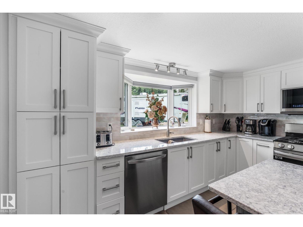
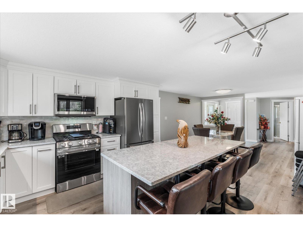
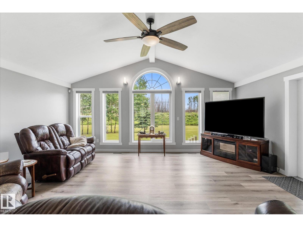
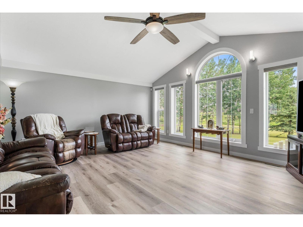
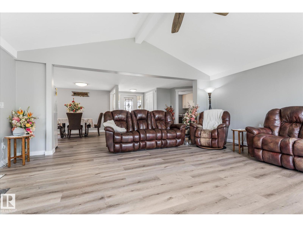
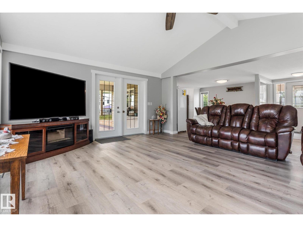
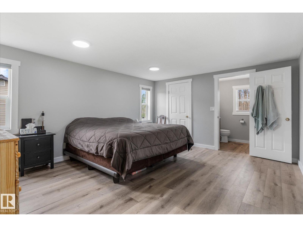
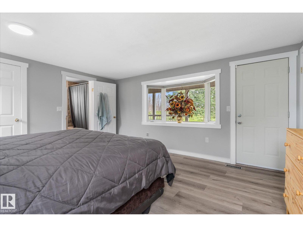
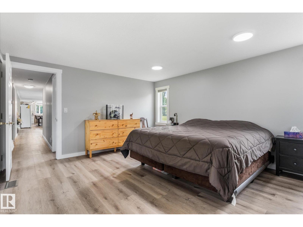
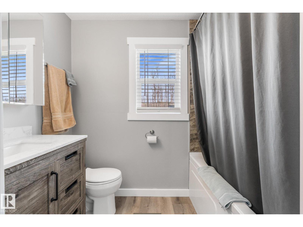
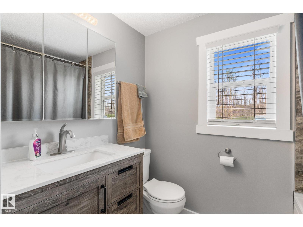
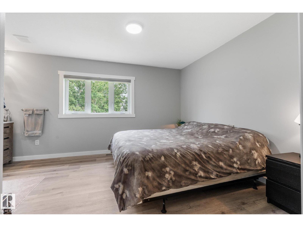
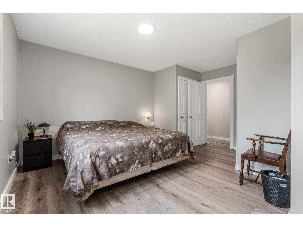
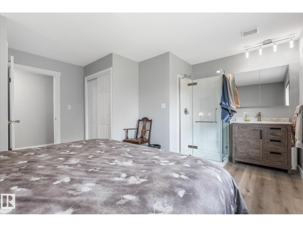
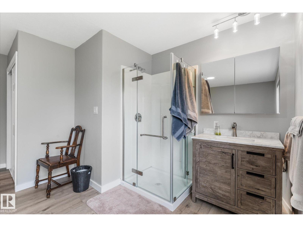
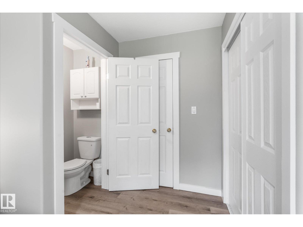
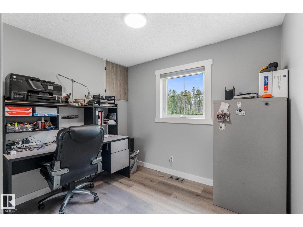
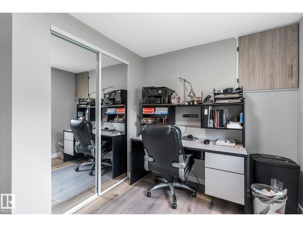
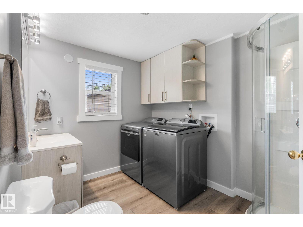
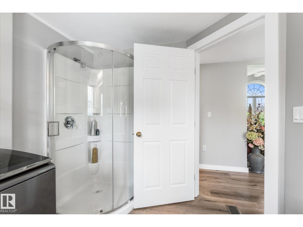
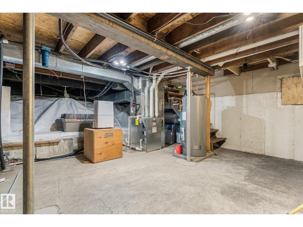
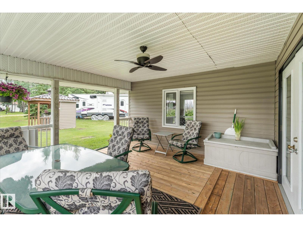
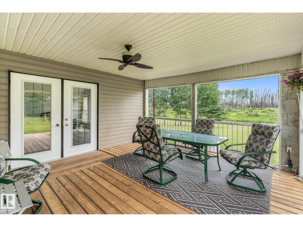
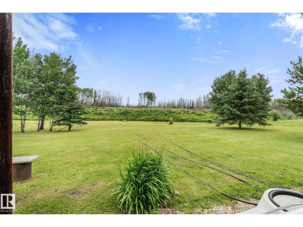
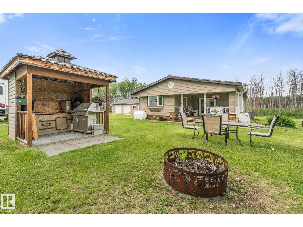
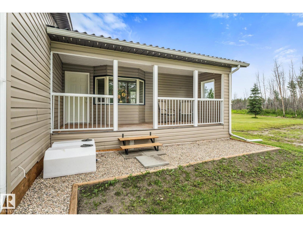
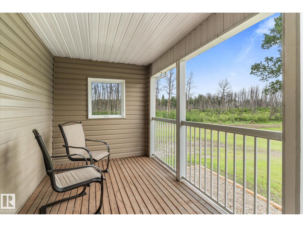
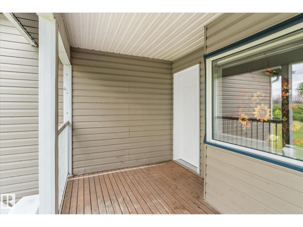
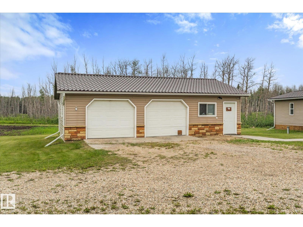
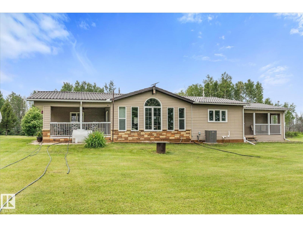
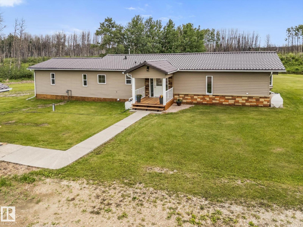
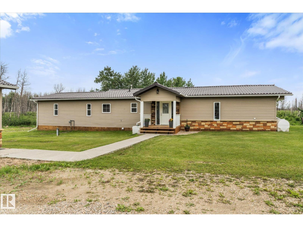
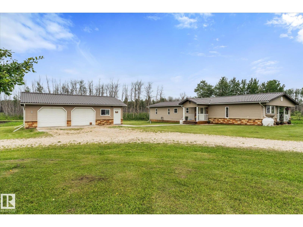
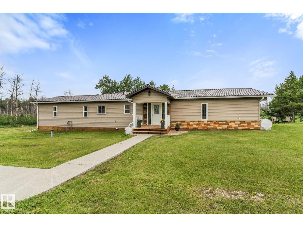
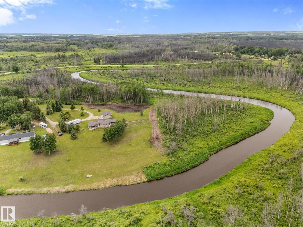

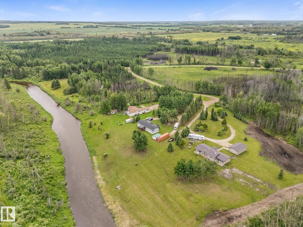
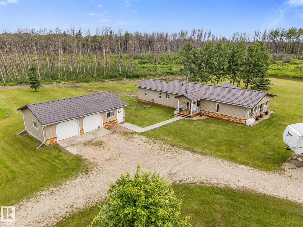
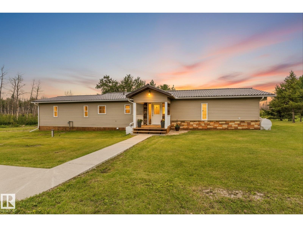
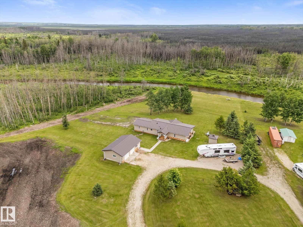
Experience the beauty of riverfront living at Lobstick Resort! Nestled on 1.88 acres with direct Lobstick River frontage, this beautifully renovated 1600 sq. ft. home is the perfect year-round residence or weekend retreat with potential to add a second residence or guest house. Built on concrete pilings with a partial basement, it offers added storage and peace of mind. The stunning 2023 kitchen features new cabinetry, appliances, fresh paint and vinyl plank flooring, while the updated bathrooms provide modern style. With 3 spacious bedrooms, including 2 with private ensuites, there's room for family and guests. Two covered decks showcase spectacular river views, and the oversized 24'x36' insulated, drywalled garage is ideal for vehicles, toys or a workshop. Metal roofing on both the home and garage adds durability. Enjoy a gazebo, firepit, natural gas service and exclusive access to 960 acres of recreational land for ATVing, horseback riding, hiking, camping and fishing for just $100/year. (id:53430)
Building
- Property Type:
- House
- Building Type:
- House
- Style:
- Bungalow
- Year Built:
- 1982
- Stories:
- 1.0
- Bedrooms:
- 3
- Bathrooms (total):
- 3.0
- Basement:
- Unfinished, Partial
Finished Areas
- Interior Size (Total):
- 1601 square feet
Interior
- Appliances:
- Washer, Gas stove(s), Dishwasher, Dryer, Microwave Range Hood Combo, Storage Shed, Window Coverings, Two Refrigerators
Parking
- Features:
- Detached Garage, Oversize
Lot / Land
- Lot Size:
- 1.88 acres
- Lot Features:
- Private setting, See remarks, Flat site, Exterior Walls- 2x6", No Smoking Home, Level
Utilities & Mechanical
- Heating:
- Forced air
- Cooling:
- Central air conditioning
Comfort & Security
- Security:
- Smoke Detectors
Fees & Dates
- Last Modified:
- 07/11/2026 12:40:04 AM
- Status Change:
- 07/11/2026 12:31:47 AM
Room Dimensions
| Room | Level | Size |
|---|---|---|
| Living room | Main level | 4.56 m |
| Dining room | Main level | 3.93 m |
| Kitchen | Main level | 3.93 m |
| Primary Bedroom | Main level | 3.93 x 4.74 |
| Bedroom 2 | Main level | 4.65 m |
| Bedroom 3 | Main level | 2.93 m |
| Utility room | Basement | 4.31 m |
Location
Data is supplied by Pillar 9 MLS® System. Pillar 9 is the owner of the copyright in its MLS® System. Data is deemed reliable but is not guaranteed accurate by Pillar 9.
The trademarks MLS®, Multiple Listing Service® and the associated logos are owned by The Canadian Real Estate Association (CREA) and identify the quality of services provided by real estate professionals who are members of CREA. Used under license.