Real estate on your terms®
$1,100,000
active
8316 HWY 16A
Rural Yellowhead
,
AB
T0E0T0
Key Details
- MLS® Number:
- E4497878
- Building Type:
- House
- Interior Size:
- 1449 square feet
- Bedrooms:
- 4
- Parking Features:
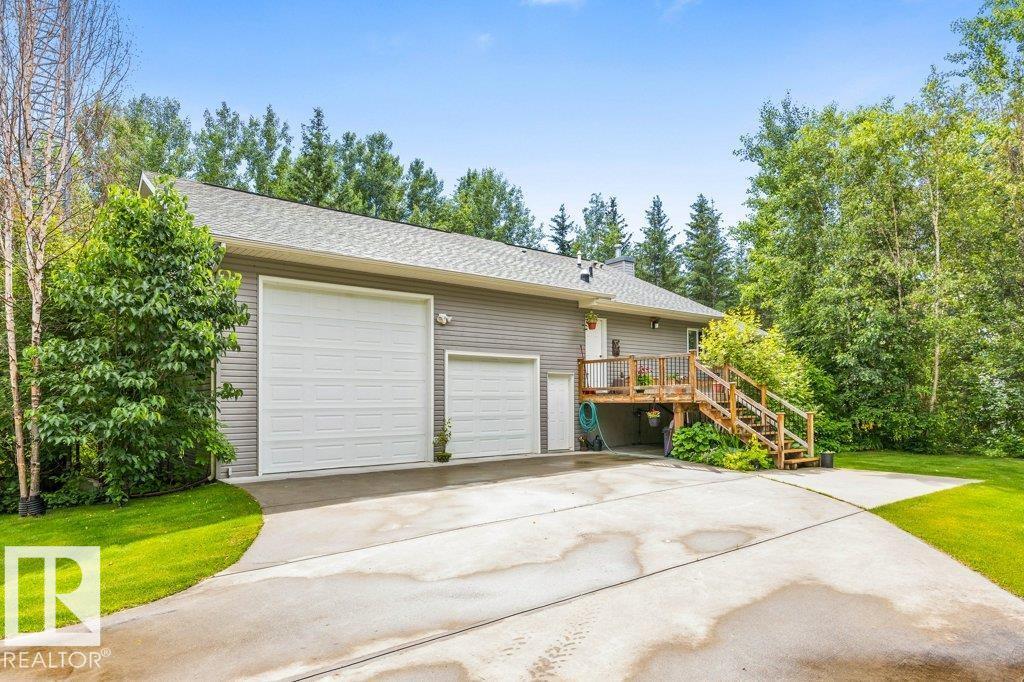
- Attached Garage, Detached Garage, Parking Pad, RV, Oversize, Heated Garage
- Lot Size:
- 77.7 acres

Property Description
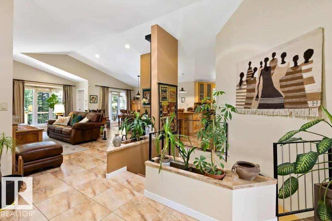
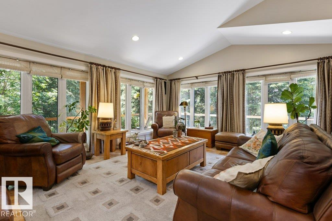
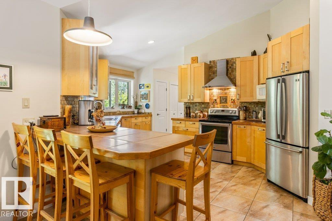
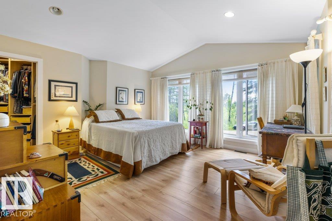
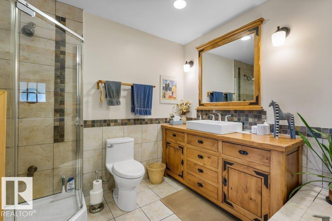

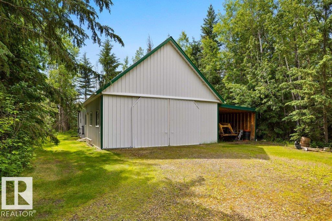
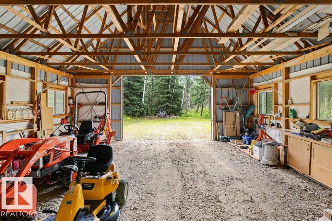
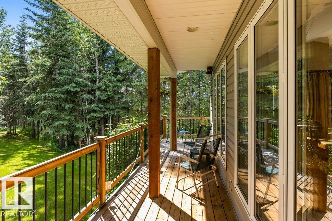
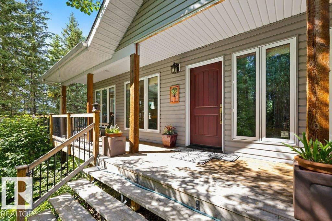
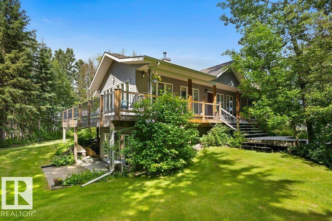
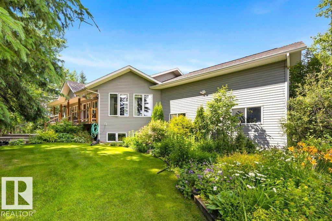
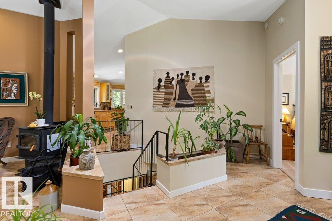
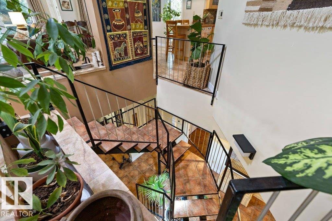
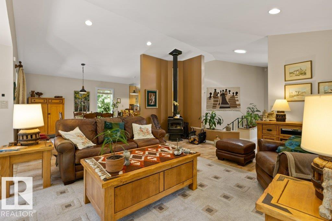
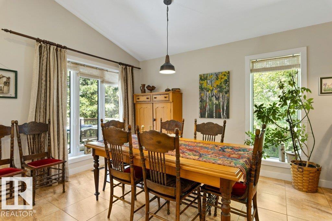
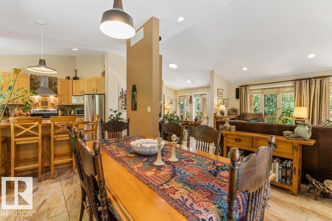
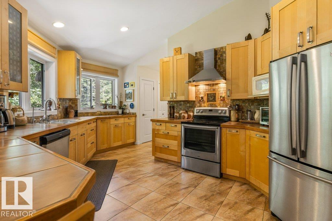
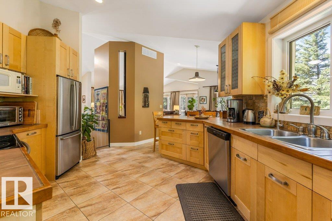
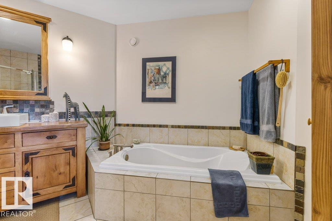
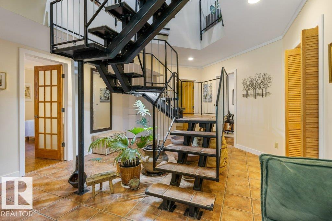
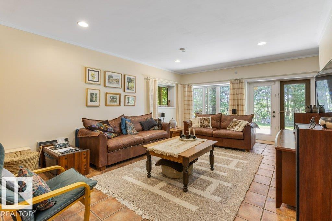
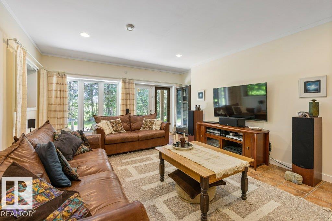
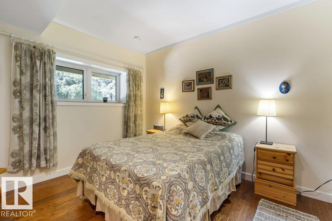
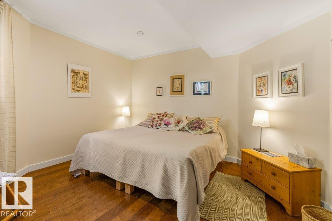
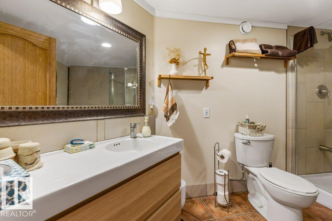
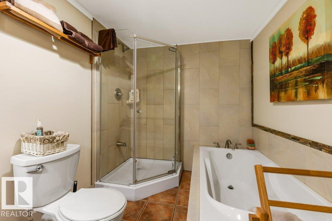
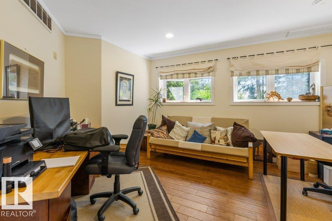
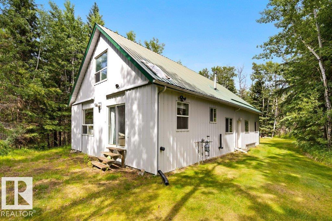
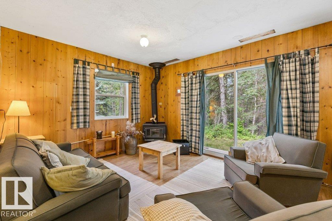
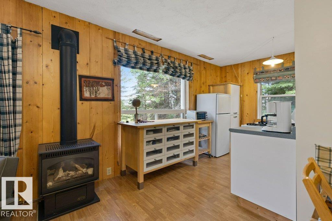
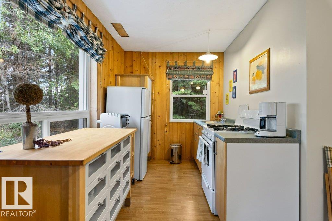
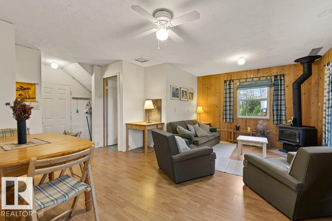
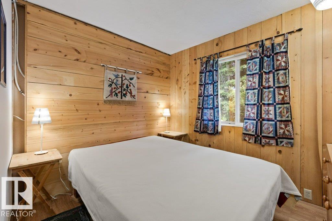
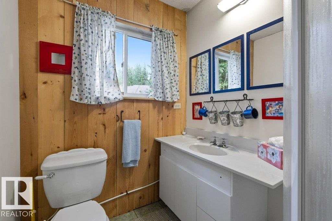
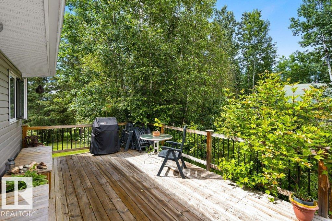
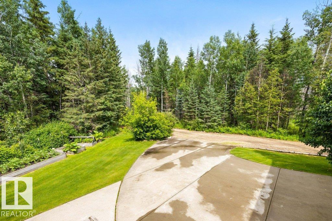
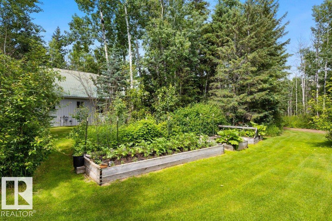
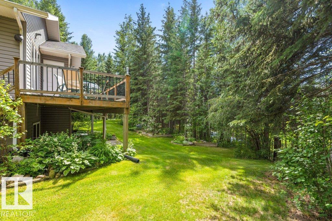
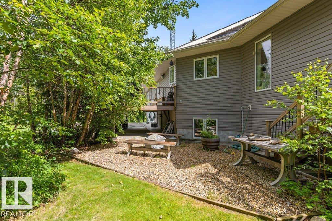
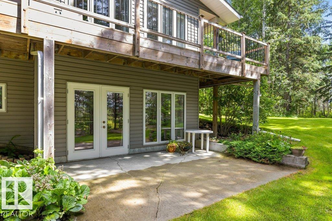
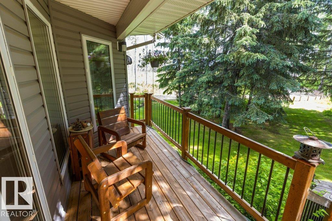
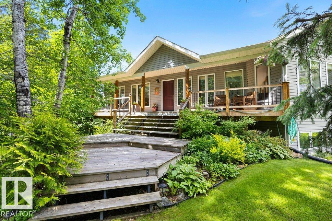
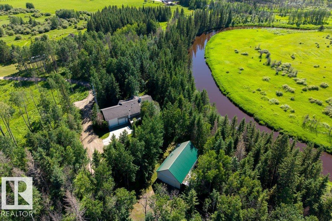
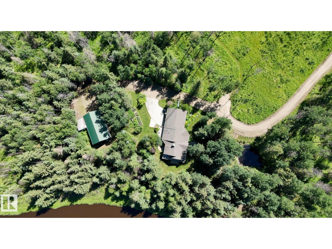
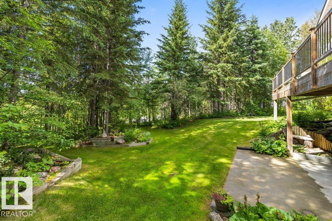
Experience the ultimate in privacy, serenity and natural beauty with this spectacular 77-acre waterfront estate where the breathtaking Lobstick River winds through the property, offering approx. 1.3 km of accessible shoreline. Surrounded by mature trees, rolling meadows, 2 tranquil ponds & 1.9 km of private trails, this is a true nature lover’s paradise. Beautifully designed over 2744 sq. ft. home features a bright open-concept layout, 4 bdrms, 3 baths, a walkout FR & expansive decks capturing incredible river and valley views. The heated 27’x30’ attached garage includes in-floor heat, loft storage & 8ft &12x12ft door. An all-season guest cabin with kitchen, bath, attached double garage and lean-to is ideal for guests, a home business or income potential. Just 60 minutes west from Edmonton with paved access, this one-of-a-kind retreat offers endless opportunities for hiking, kayaking, horseback riding, wildlife viewing and peaceful country living. A property you’ll never want to leave. (id:53430)
Building
- Property Type:
- House
- Building Type:
- House
- Style:
- Bungalow
- Year Built:
- 2008
- Stories:
- 1.0
- Bedrooms:
- 4
- Bathrooms (total):
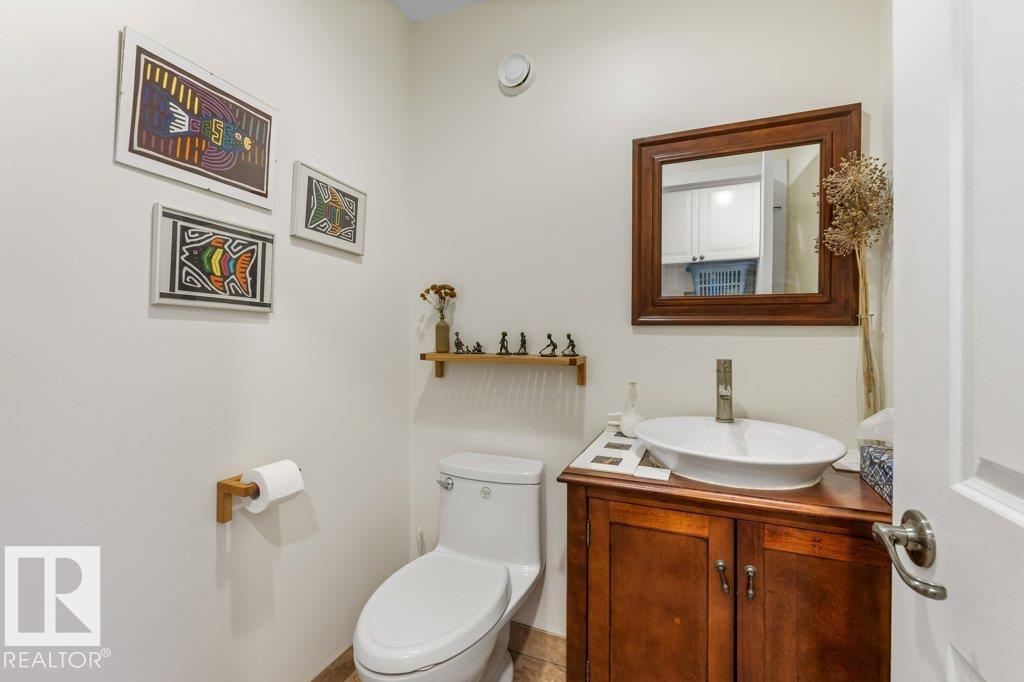
- 3.5 (1 half)
- Basement:
- Finished, Full
Finished Areas
- Interior Size (Total):
- 1449 square feet
Interior
- Appliances:
- Washer, Dishwasher, Dryer, Freezer, Two stoves, Window Coverings, Two Refrigerators
Parking
- Features:
- Attached Garage, Detached Garage, Parking Pad, RV, Oversize, Heated Garage
Lot / Land
- Lot Size:
- 77.7 acres
- Lot Features:
- Private setting, Treed, See remarks, Rolling, Park/reserve, No Animal Home, No Smoking Home
Exterior
- Fencing:
- Fence
Utilities & Mechanical
- Heating:
- Forced air, In Floor Heating
Views & Waterfront
- Waterfront:
- Waterfront on pond
Comfort & Security
- Fireplace(s):
- 1 Wood, Woodstove
Fees & Dates
- Last Modified:
- 08/10/2026 05:20:06 PM
- Status Change:
- 08/10/2026 05:11:32 PM
Room Dimensions
| Room | Level | Size |
|---|---|---|
| Living room | Main level | 5.2 x 6.24 |
| Dining room | Main level | 2.86 x 3.79 |
| Kitchen | Main level | 4.3 x 5.38 |
| Family room | Basement | 4.86 x 6.13 |
| Den | Main level | 3.59 x 4.23 |
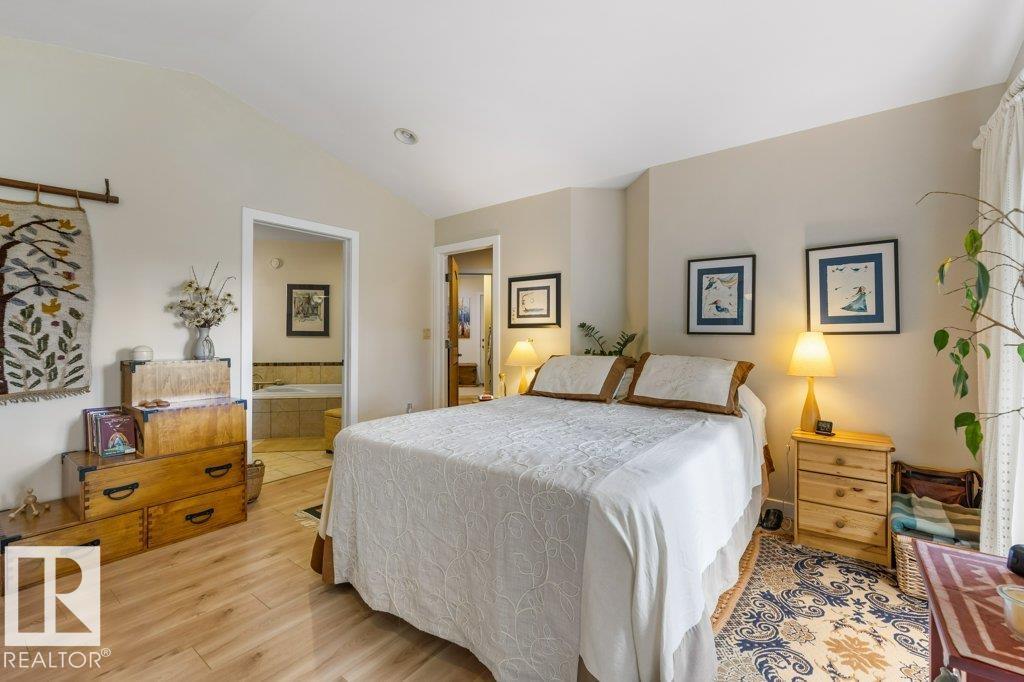
| Primary Bedroom | Main level | 4.29 x 5.71 |
| Bedroom 2 | Basement | 3.59 x 4.62 |
| Bedroom 3 | Basement | 4.02 x 4.47 |
| Bedroom 4 | Basement | 3.35 x 4.13 |
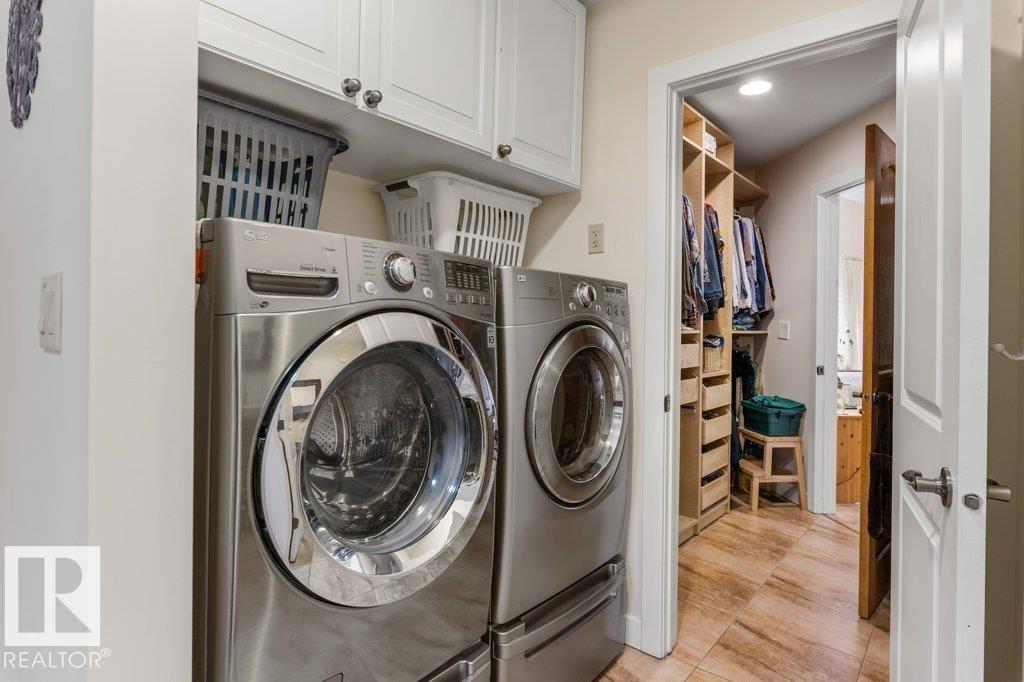
| Laundry room | Main level | 1.69 x 1.89 |
Location
Data is supplied by Pillar 9 MLS® System. Pillar 9 is the owner of the copyright in its MLS® System. Data is deemed reliable but is not guaranteed accurate by Pillar 9.
The trademarks MLS®, Multiple Listing Service® and the associated logos are owned by The Canadian Real Estate Association (CREA) and identify the quality of services provided by real estate professionals who are members of CREA. Used under license.