Real estate on your terms®
$949,900
active
7320 TWP RD 542
Rural Yellowhead
,
AB
T0E0T0
Key Details
- MLS® Number:
- E4482255
- Building Type:
- House
- Interior Size:
- 2568 square feet
- Bedrooms:
- 6
- Parking:
- 6
- Parking Features:
- Attached Garage, Oversize, Heated Garage
- Lot Size:
- 10.0 acres

Property Description
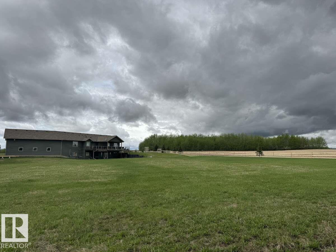
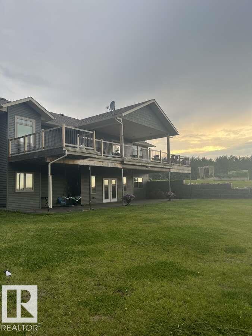

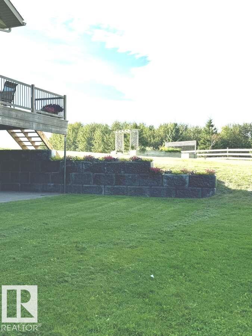
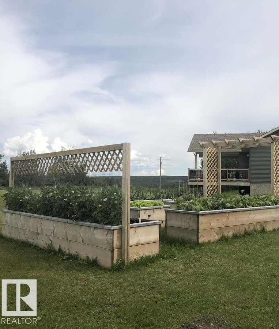
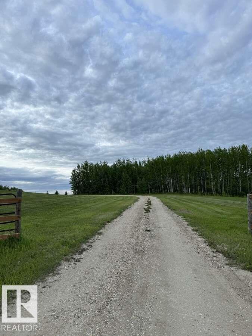
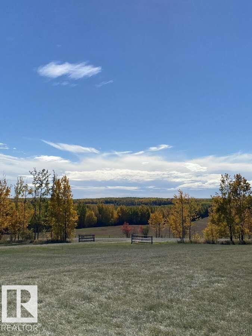
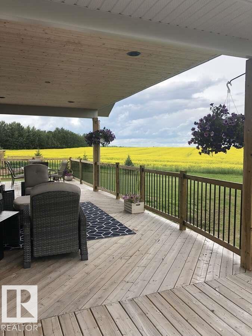
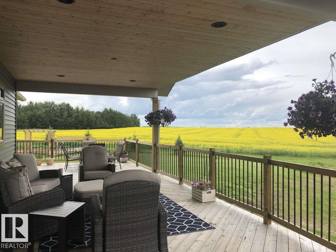
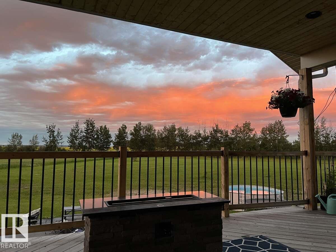
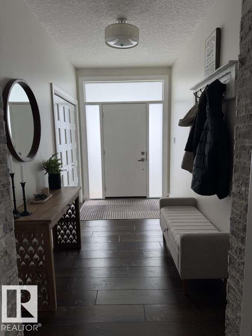
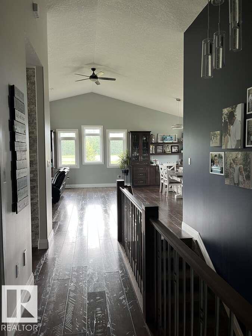
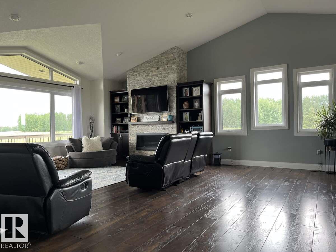
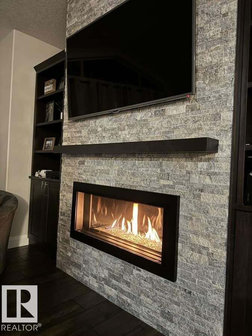
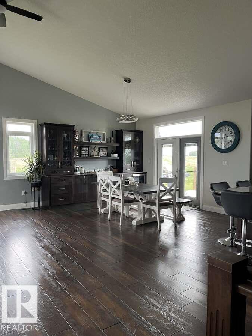
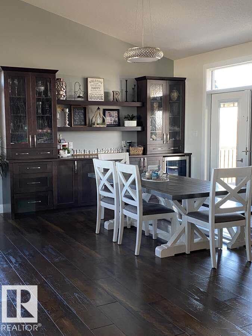
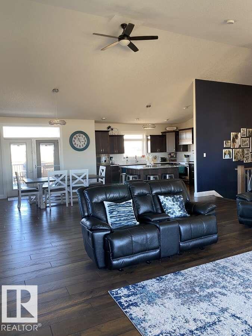
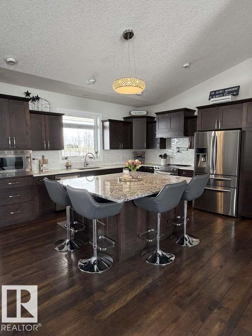
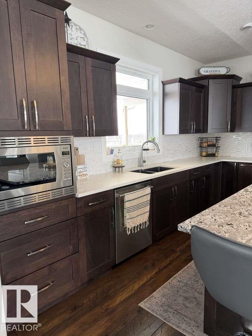
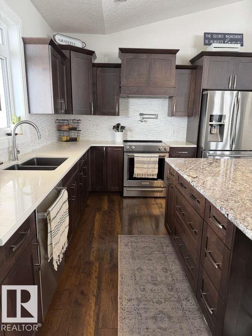
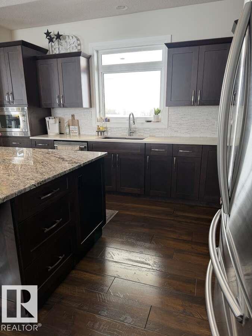
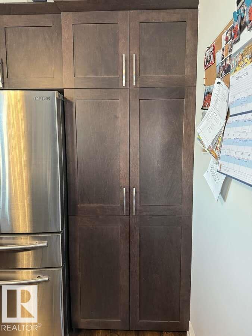
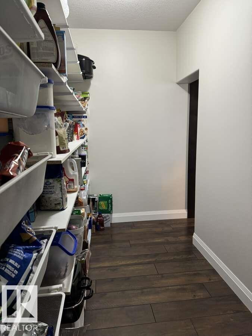
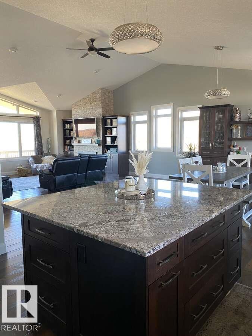
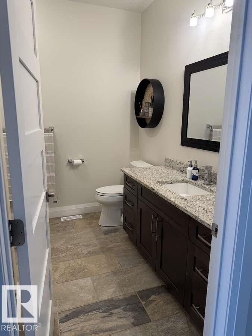
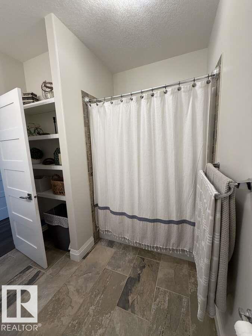
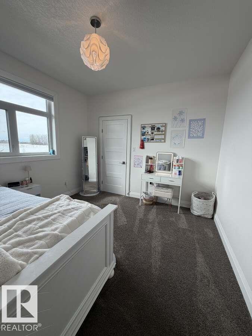
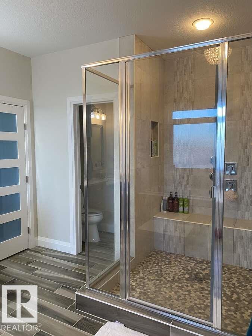
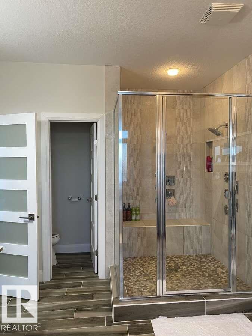
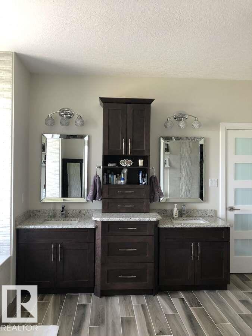
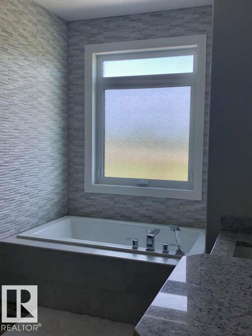
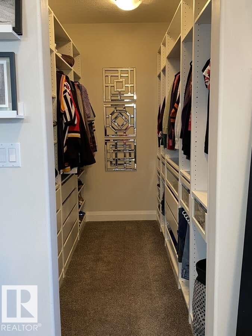
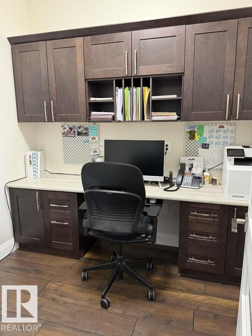
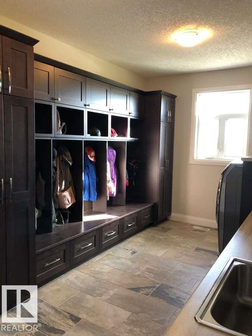
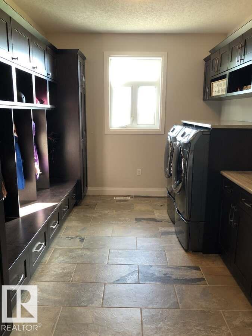
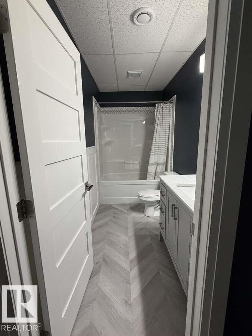
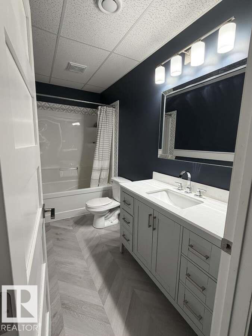
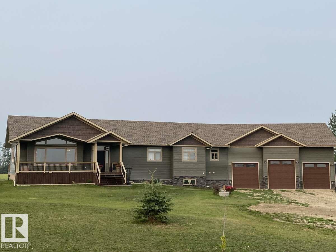
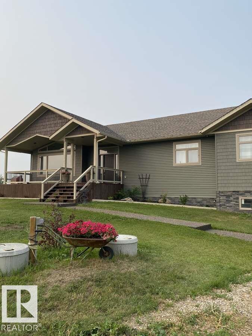
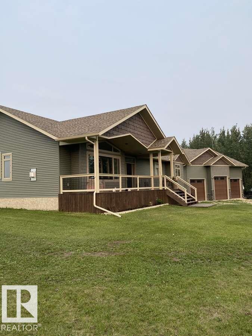
For more info, please click on View Listing on Realtor® Website. This stunning 2,568 square foot bungalow with an attached 1,554 square foot garage, sits on 10 acres and was built in 2016. This home comes with many high end custom finishes such as a double vaulted ceiling in the open concept living room and kitchen; with high end tile, laminate, stone and granite/quartz countertops throughout. The kitchen has a hidden walk in pantry with floor to ceiling shelves, a back entry laundry room comes with custom built lockers for the family, and the office has a custom built in desk and cabinets. The massive master bathroom ensuite has a 6'x5' custom shower with his and hers shower heads plus body sprays; and the main 4 piece bathroom is beautifully finished. A huge back deck with a covered lounge area sits over top of the amazing stamped and exposed aggregate walk out with matching custom firepit area. The attached garage is as big as a 30'x50' shop. (id:53430)
Building
- Property Type:
- House
- Building Type:
- House
- Style:
- Bungalow
- Year Built:
- 2016
- Stories:
- 1.0
- Bedrooms:
- 6
- Bathrooms (total):
- 3.0
- Basement:
- Partially finished, Full
Finished Areas
- Interior Size (Total):
- 2568 square feet
Interior
- Appliances:
- Washer, Refrigerator, Central Vacuum, Dishwasher, Dryer, Microwave, Hood Fan, Window Coverings, Garage door opener, Fan
Parking
- Spaces:
- 6
- Features:
- Attached Garage, Oversize, Heated Garage
Lot / Land
- Lot Size:
- 10.0 acres
- Lot Features:
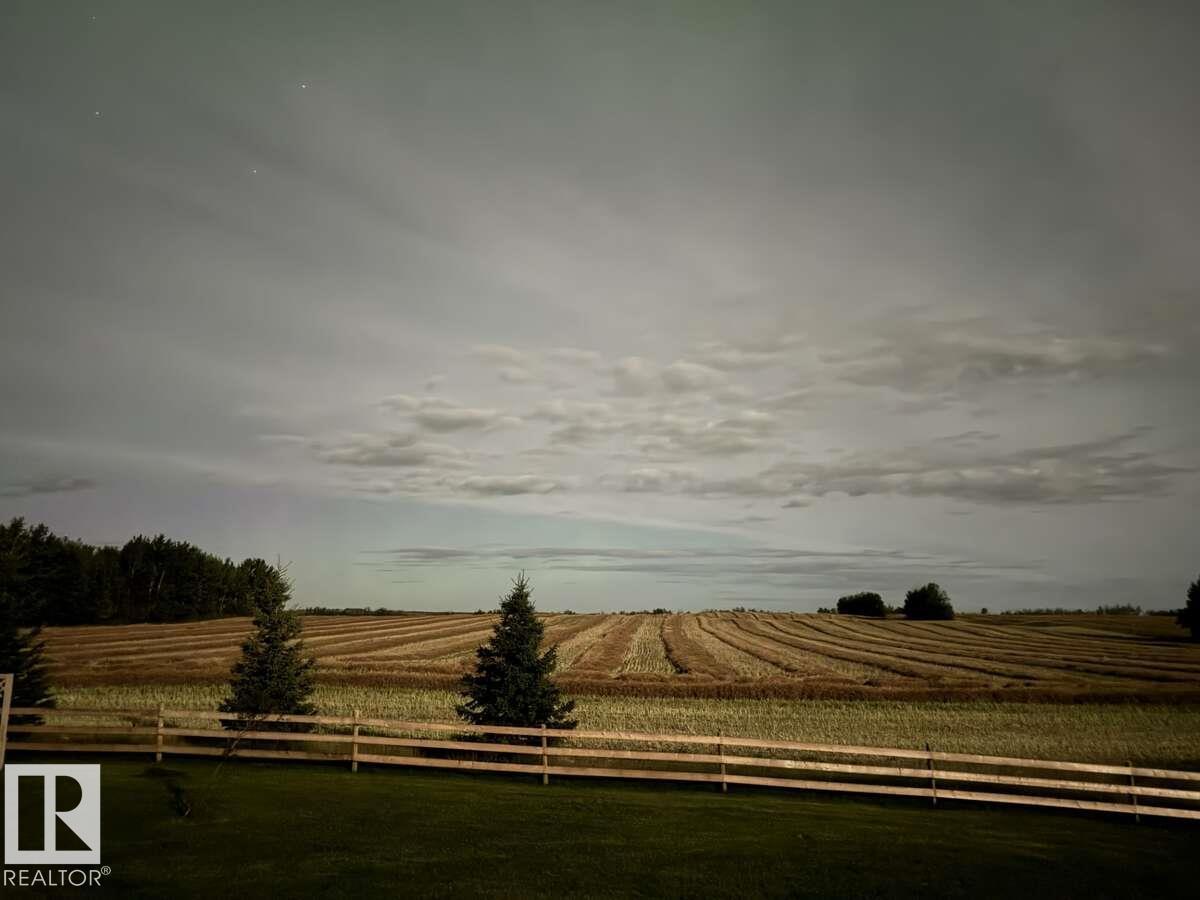
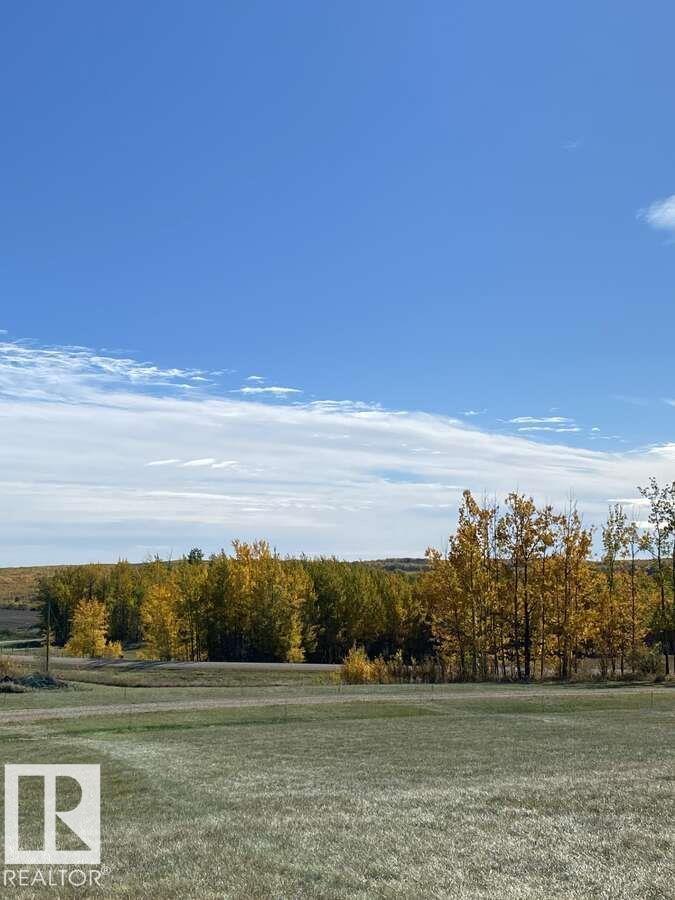
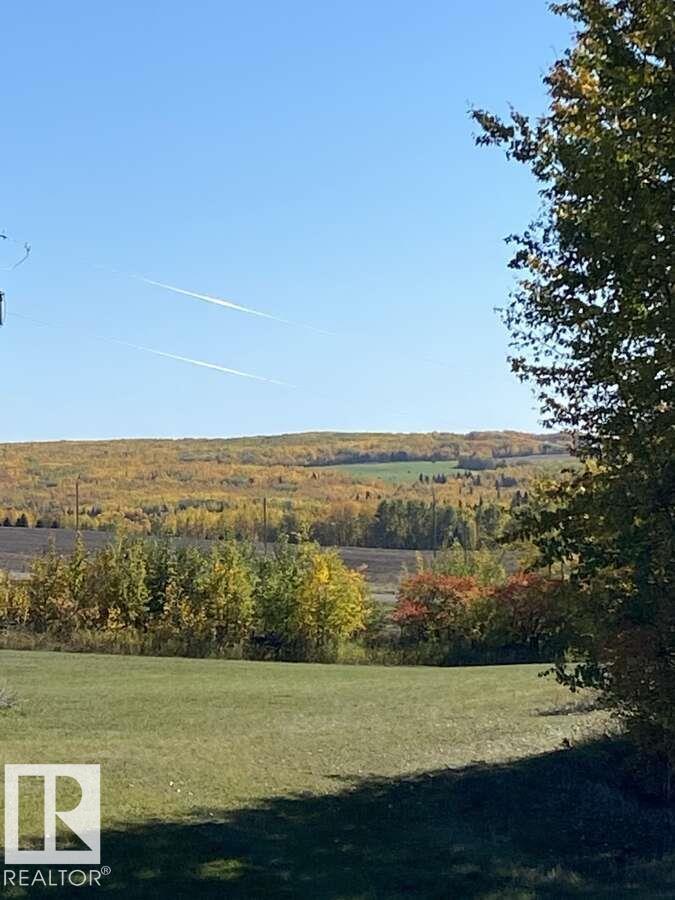
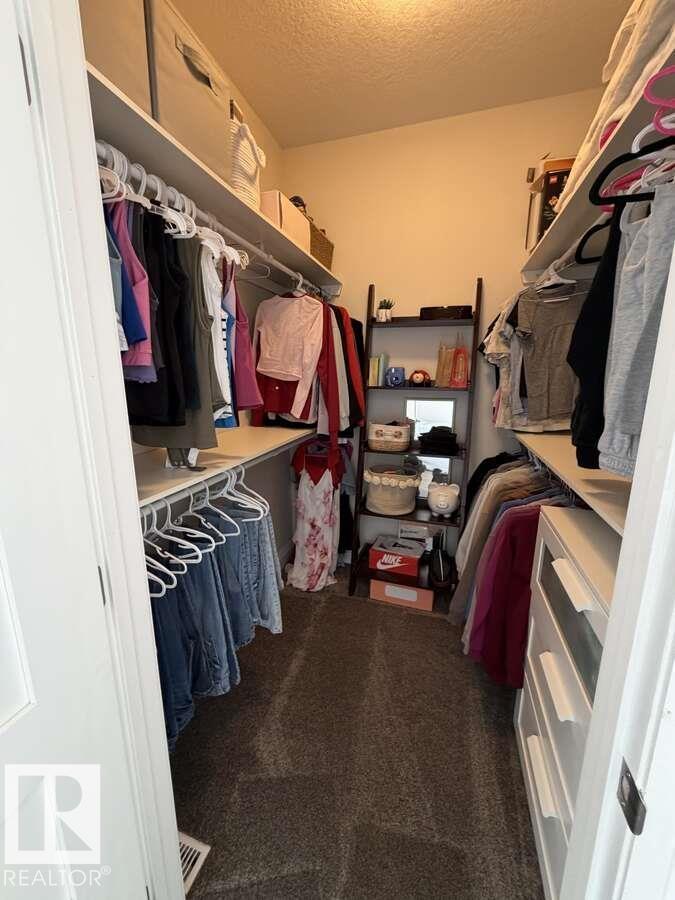
- Private setting, Ravine, Rolling, Closet Organizers, Exterior Walls- 2x6", No Animal Home, No Smoking Home
Utilities & Mechanical
- Heating:
- Forced air
- Cooling:
- Central air conditioning
Views & Waterfront
- View:
- Valley view, Ravine view
Comfort & Security
- Fireplace(s):
- 1 Gas, Insert
- Security:
- Smoke Detectors
Fees & Dates
- Last Modified:
- 08/06/2026 12:10:01 AM
- Status Change:
- 08/06/2026 12:01:30 AM
Room Dimensions
| Room | Level | Size |
|---|---|---|
| Living room | Main level | 5.8 x 6.4 |
| Dining room | Main level | 4.6 x 46.0 |
| Kitchen | Main level | 4.3 x 4.6 |
| Family room | Basement | 6.7 x 6.4 |
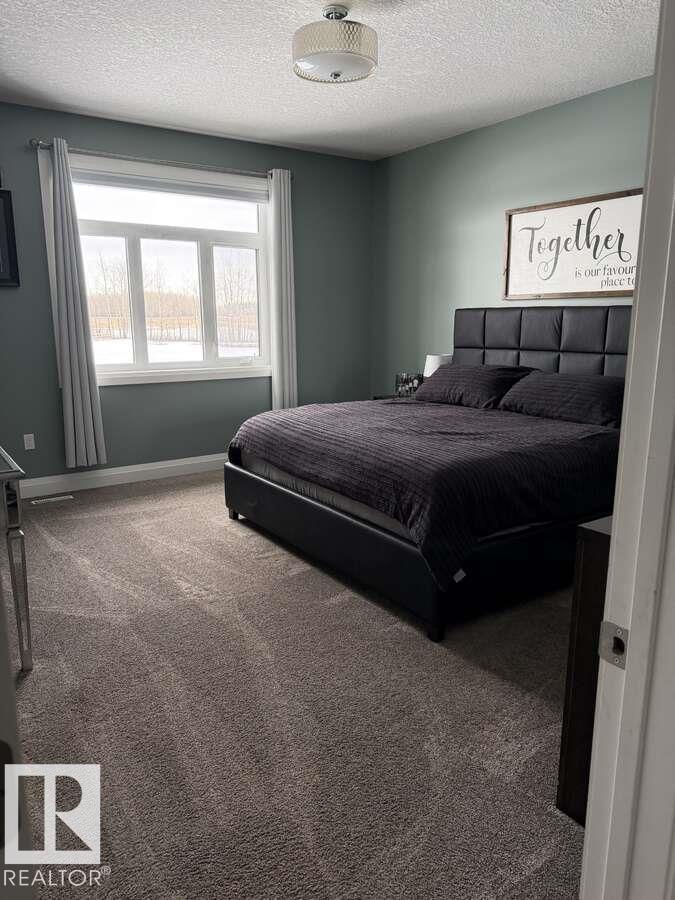
| Primary Bedroom | Main level | 4.3 x 4.6 |
| Bedroom 2 | Main level | 3.6 x 4.3 |
| Bedroom 3 | Main level | 3.6 x 3.6 |
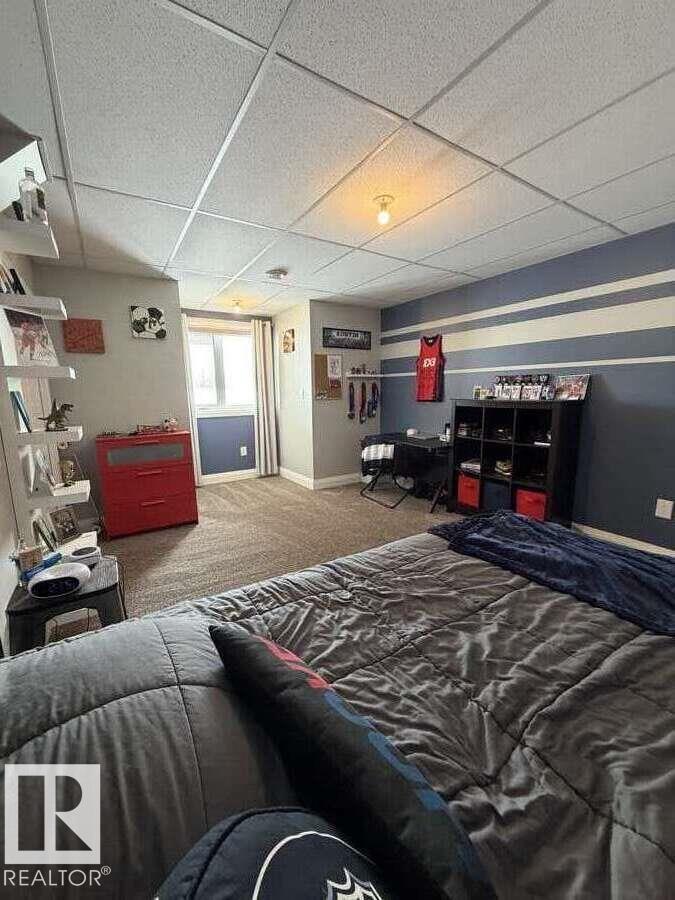
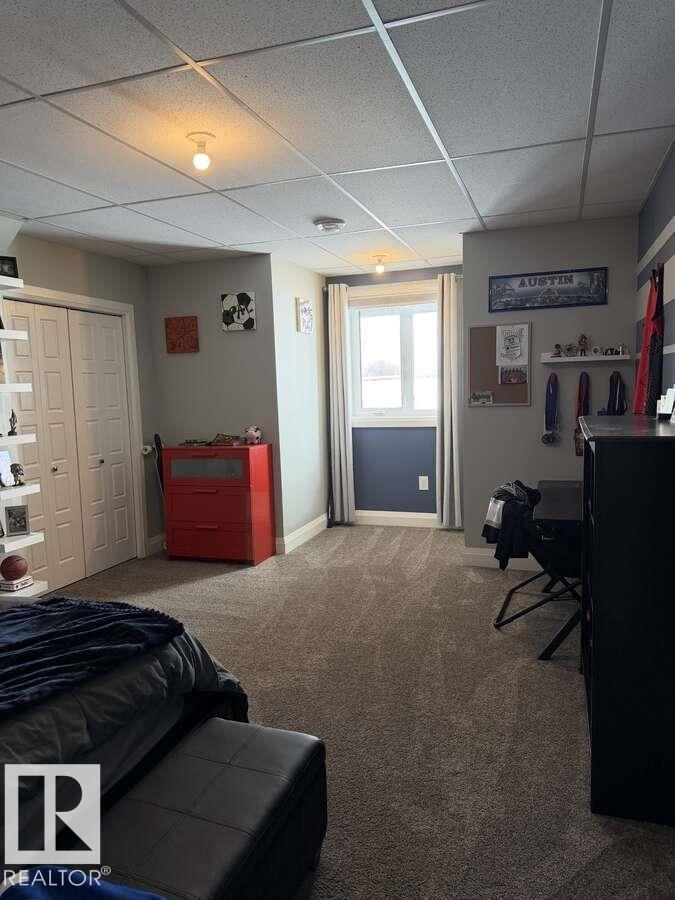
| Bedroom 4 | Basement | 4.0 x 4.6 |
| Bonus Room | Basement | 7.9 x 5.5 |
| Bedroom 5 | Basement | 3.6 x 4.3 |
| Bedroom 6 | Basement | 3.0 x 4.3 |
| Laundry room | Main level | 2.4 x 4.3 |
| Office | Main level | 2.4 x 2.4 |
| Storage | Main level | 1.8 x 4.2 |
| Other | Basement | 3.6 x 6.4 |
Location
Data is supplied by Pillar 9 MLS® System. Pillar 9 is the owner of the copyright in its MLS® System. Data is deemed reliable but is not guaranteed accurate by Pillar 9.
The trademarks MLS®, Multiple Listing Service® and the associated logos are owned by The Canadian Real Estate Association (CREA) and identify the quality of services provided by real estate professionals who are members of CREA. Used under license.