Real estate on your terms®
$675,000
active
11309 Township road 553
Rural Yellowhead County
,
AB
T7E5C5
Key Details
- MLS® Number:
- A2337658
- Building Type:
- House
- Interior Size:
- 1200 square feet
- Bedrooms:
- 4
- Parking:
- 6
- Parking Features:
- Detached Garage, Carport
- Lot Size:
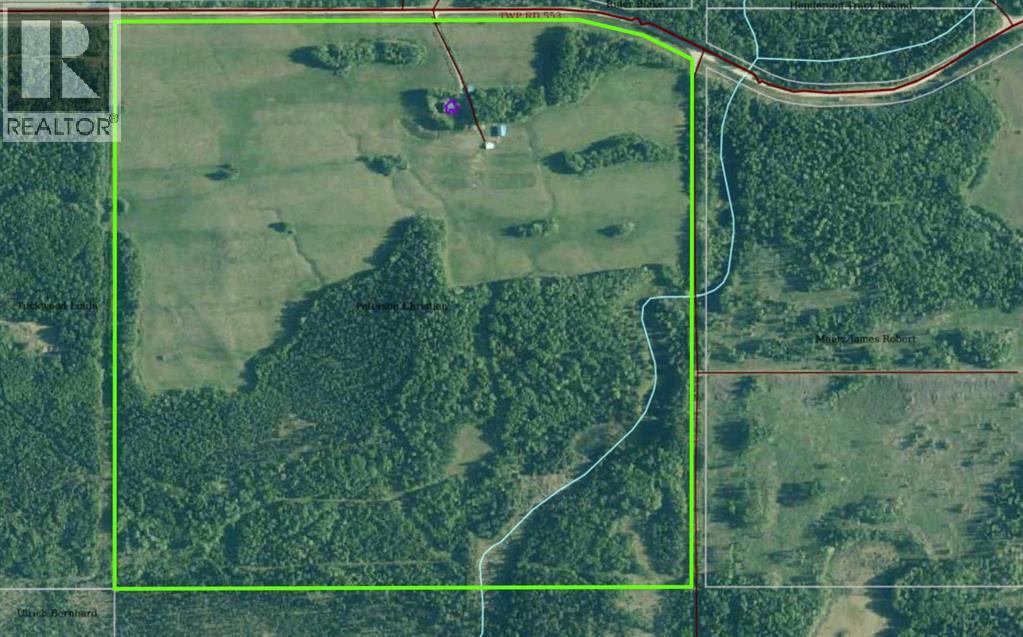
- 156.06 acres

Property Description
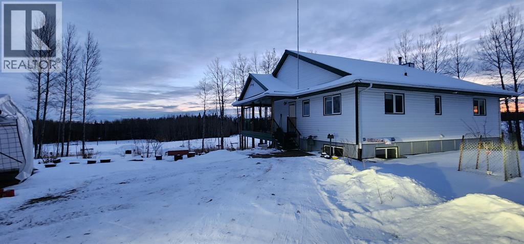
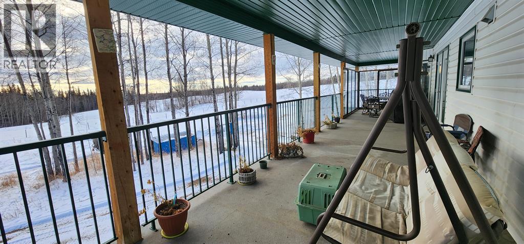
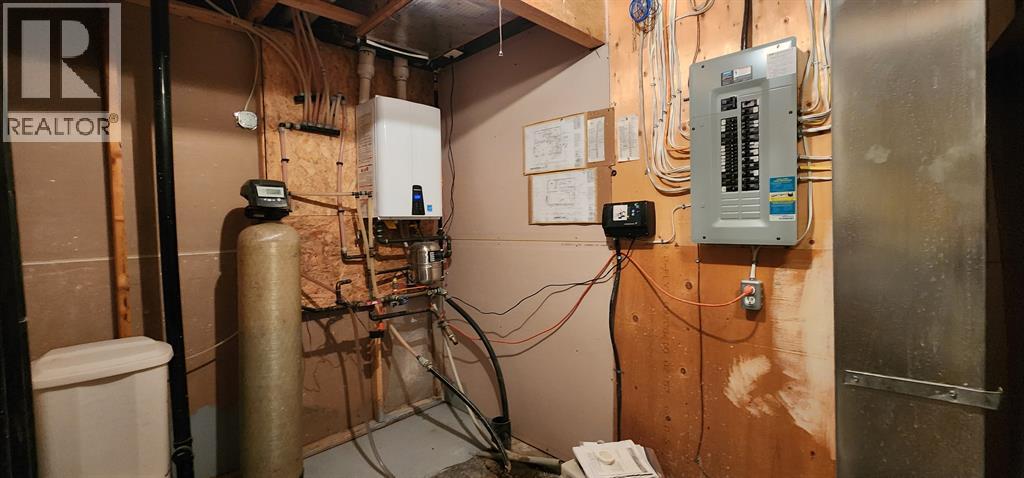
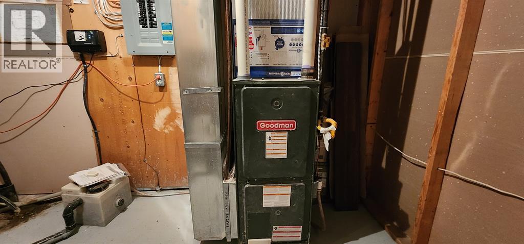
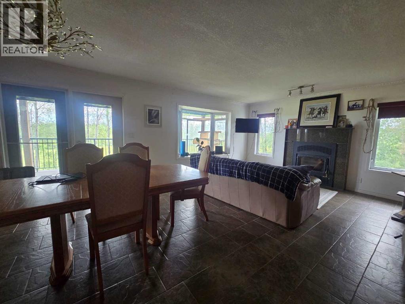
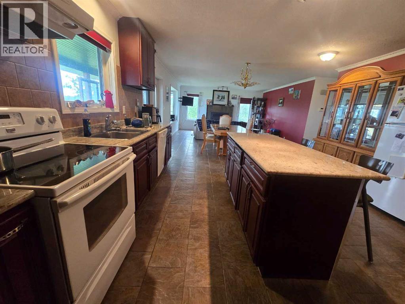
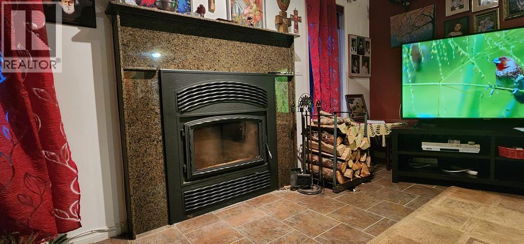
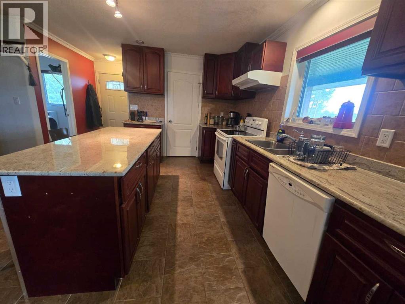
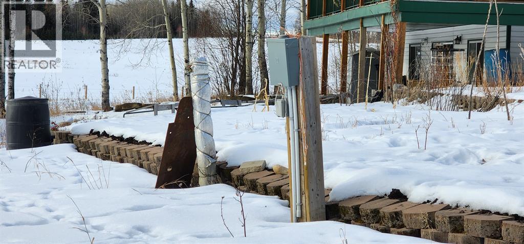
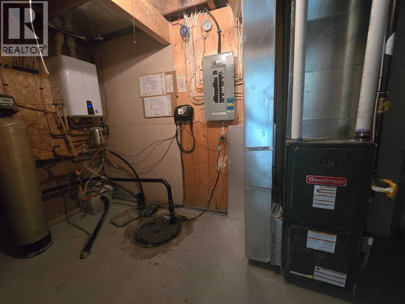
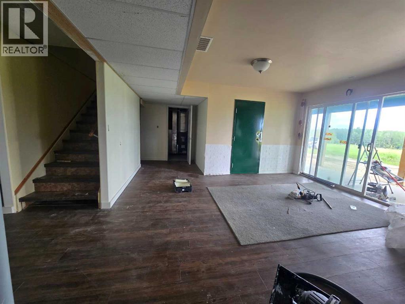
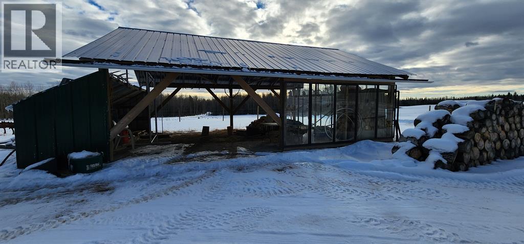
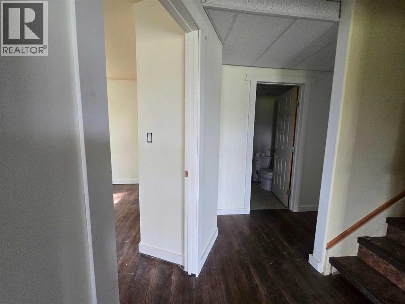
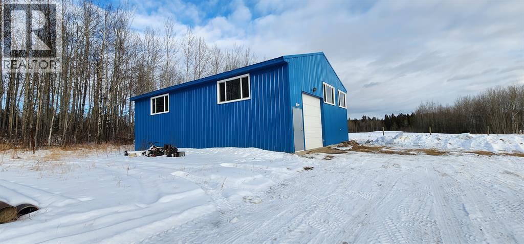
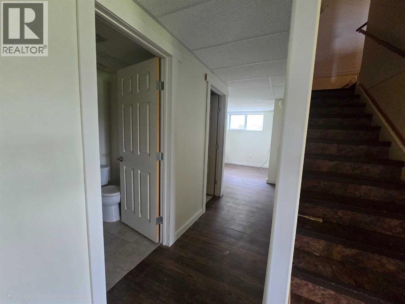
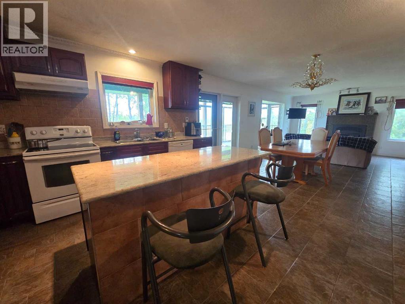
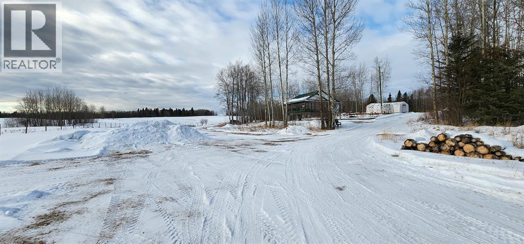
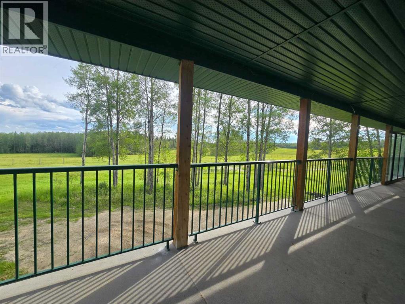
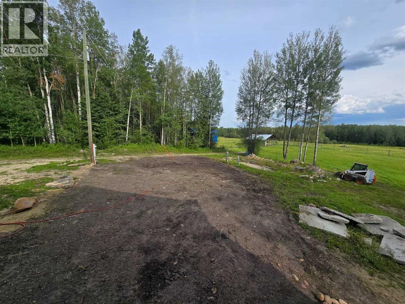
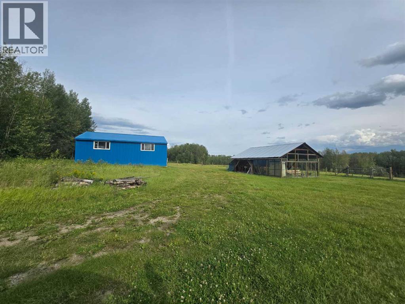
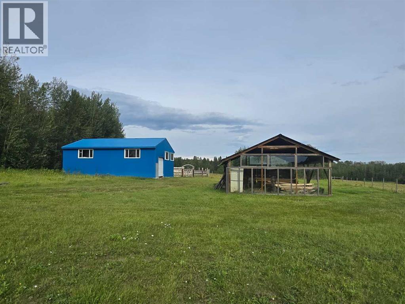
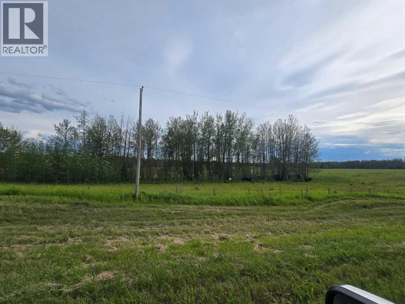
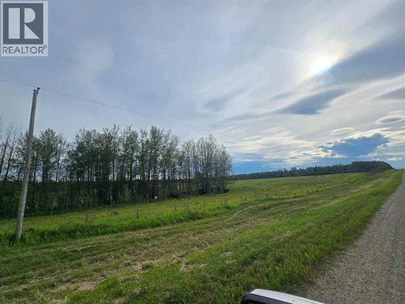
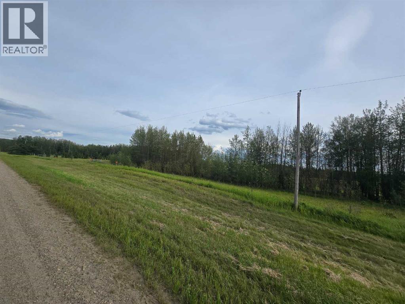
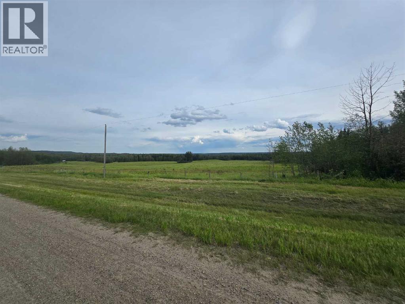
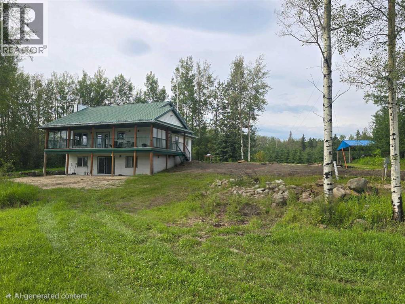
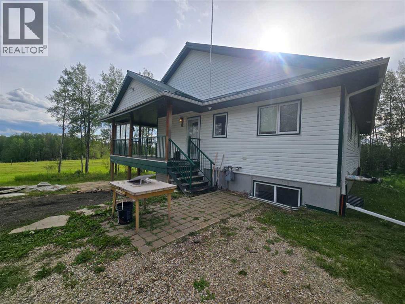
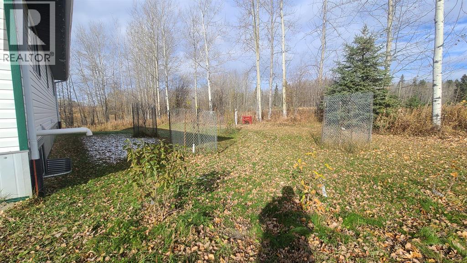
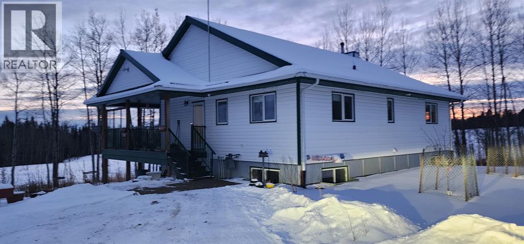
This 156 acre property with a 4 bed 2 bath with an office, the property has a shop 33 x 45, with 14ft doors, wired 220 with 9" cement floors. Picnic Shelter 20x30 with power. RV site with full hookups. Car shelter or pole barn 24x26., 70 acres field, rest trees, small creek runs across one corner, Man made pond, This high efficient home has 7.1/2" wide walls, 1200 square feet main floor, full developed Basement, Triple Argon windows with reflective coating, High efficient furnace, Instant hot water tank, Wood burning fireplace with granite surround to help from getting hot, ceramic and hardwood floor, Thin roof, 55 feet x 10 feet Covered terrace, RV Parking with full hock-up, Lawn and fruit trees, Abundance wildlife, and much more. (id:53430)
Building
- Property Type:
- House
- Building Type:
- House
- Year Built:
- 2010
- Stories:
- 2.0
- Bedrooms:
- 4
- Bathrooms (total):
- 2.5 (1 half)
- Basement:
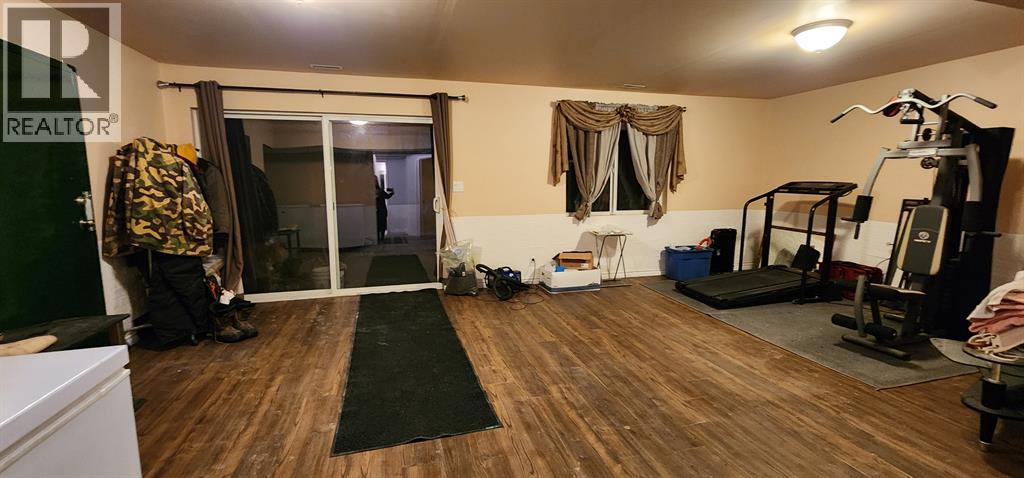
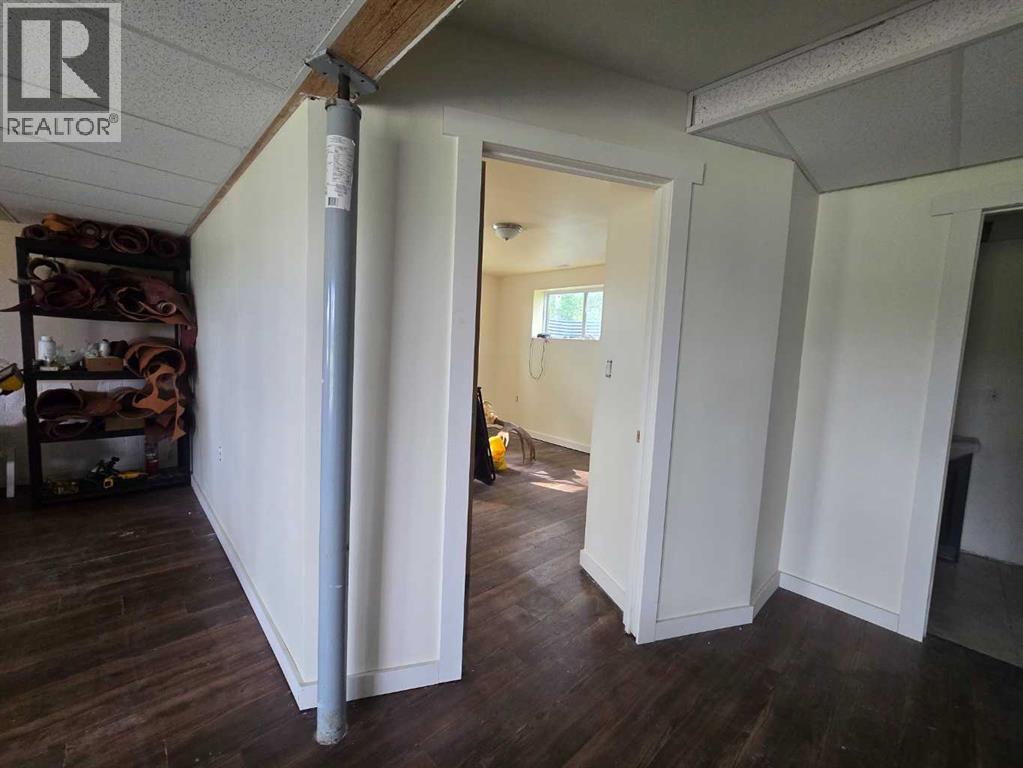
- Finished, Full, Walk out
Finished Areas
- Interior Size (Total):
- 1200 square feet
- Above Grade:
- 1200 square feet
Interior
- Flooring:
- Tile, Vinyl
- Appliances:
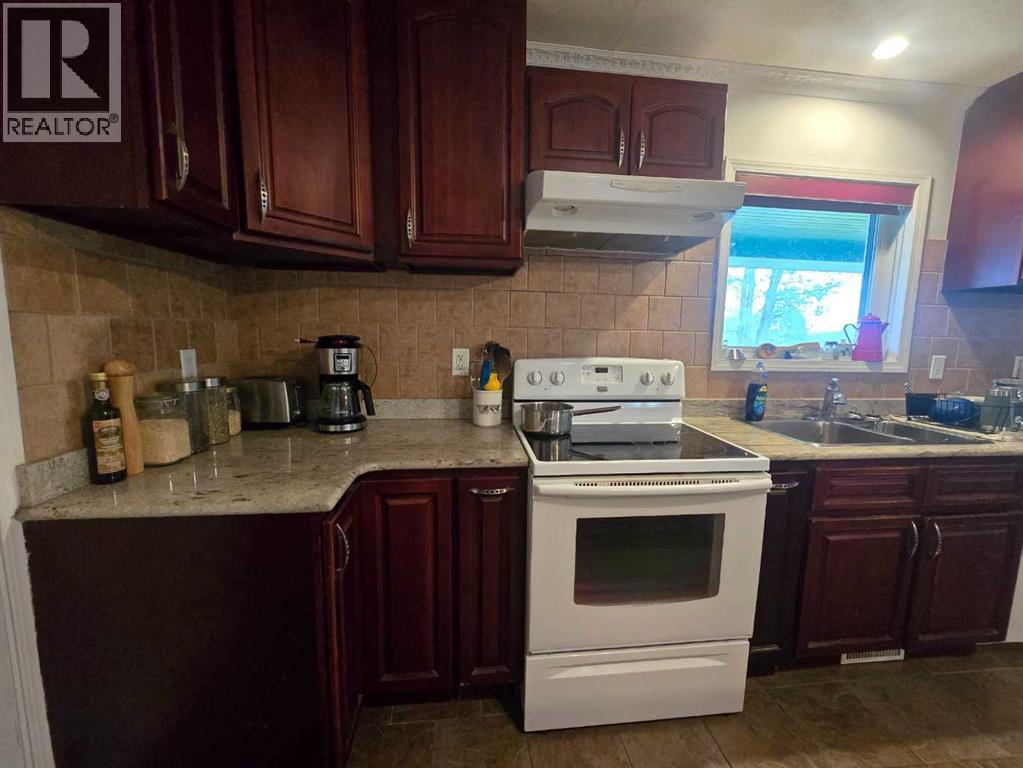
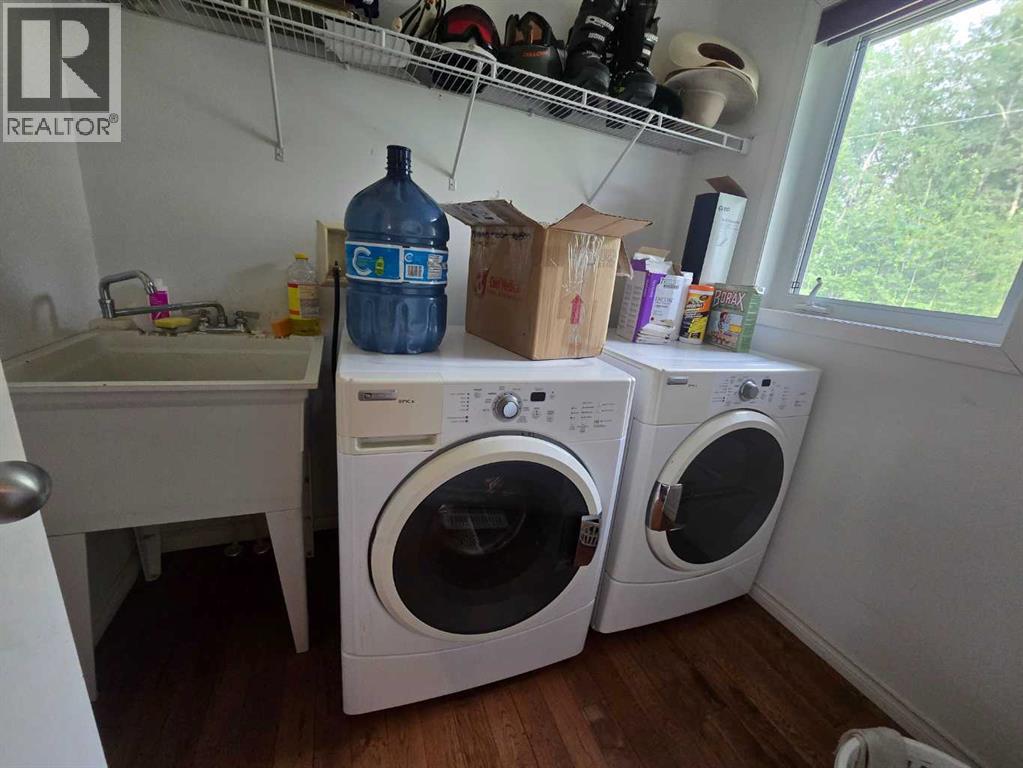
- Refrigerator, Dishwasher, Stove, Hood Fan, Washer & Dryer
Parking
- Spaces:
- 6
- Features:
- Detached Garage, Carport
Lot / Land
- Lot Size:
- 156.06 acres
- Lot Features:
- Other, PVC window, No Smoking Home
Exterior
- Foundation:
- Poured Concrete
- Fencing:
- Fence, Cross fenced
Utilities & Mechanical
- Heating:
- Forced air, High-Efficiency Furnace, Natural gas
- Cooling:
- None
- Electrical:
- 100 Amp Service
Comfort & Security
- Fireplace(s):
- 1
Fees & Dates
- Property Taxes:
- $2,000
- Tax Year:
- 2025
- Last Modified:
- 08/15/2026 01:35:37 AM
- Status Change:
- 08/15/2026 01:30:00 AM
Association / Ownership
- Common Interest:
- Freehold
Room Dimensions
| Room | Level | Size |
|---|---|---|
| Other | Main level | 18.50 Ft x 12.67 Ft |
| Living room | Main level | 14.83 Ft x 15.58 Ft |
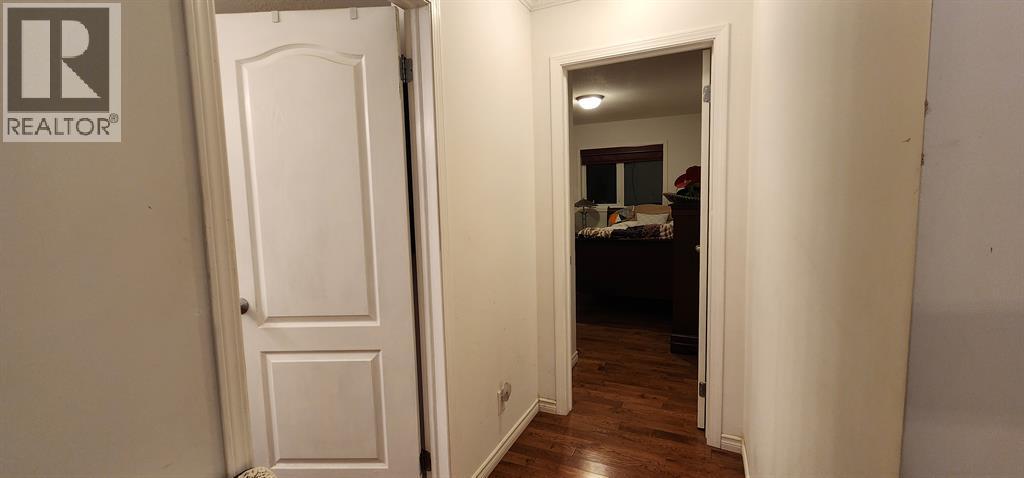
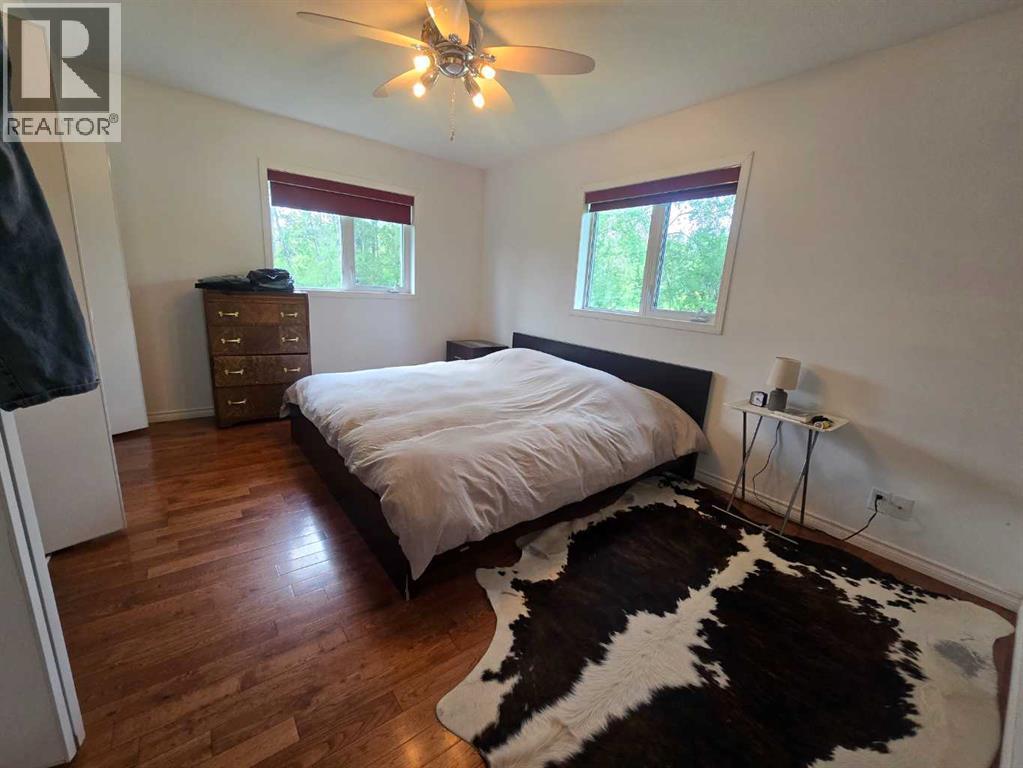
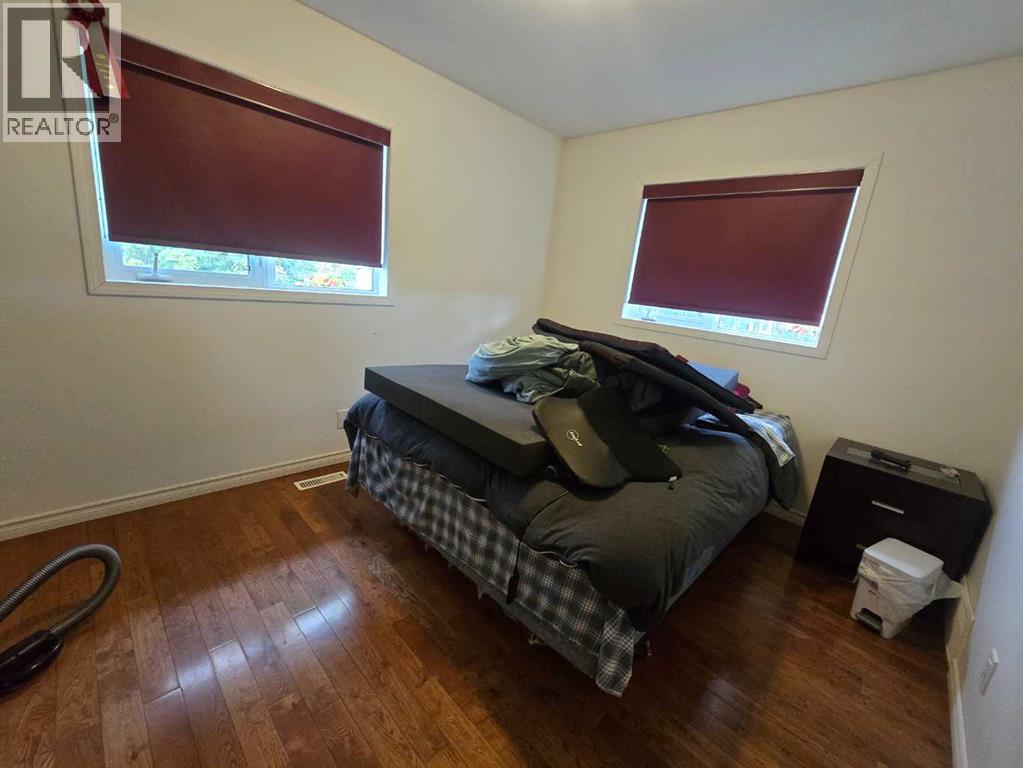
| Primary Bedroom | Main level | 12.92 Ft x 14.42 Ft |
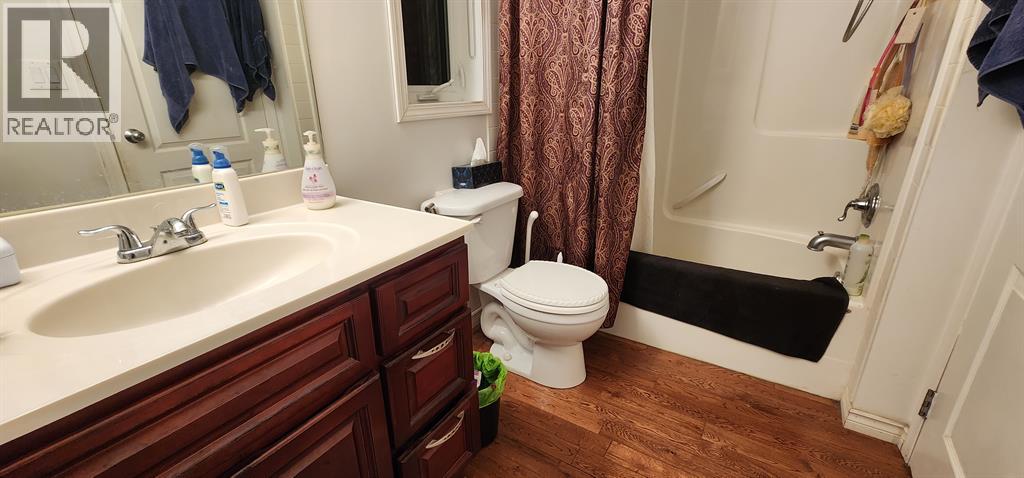
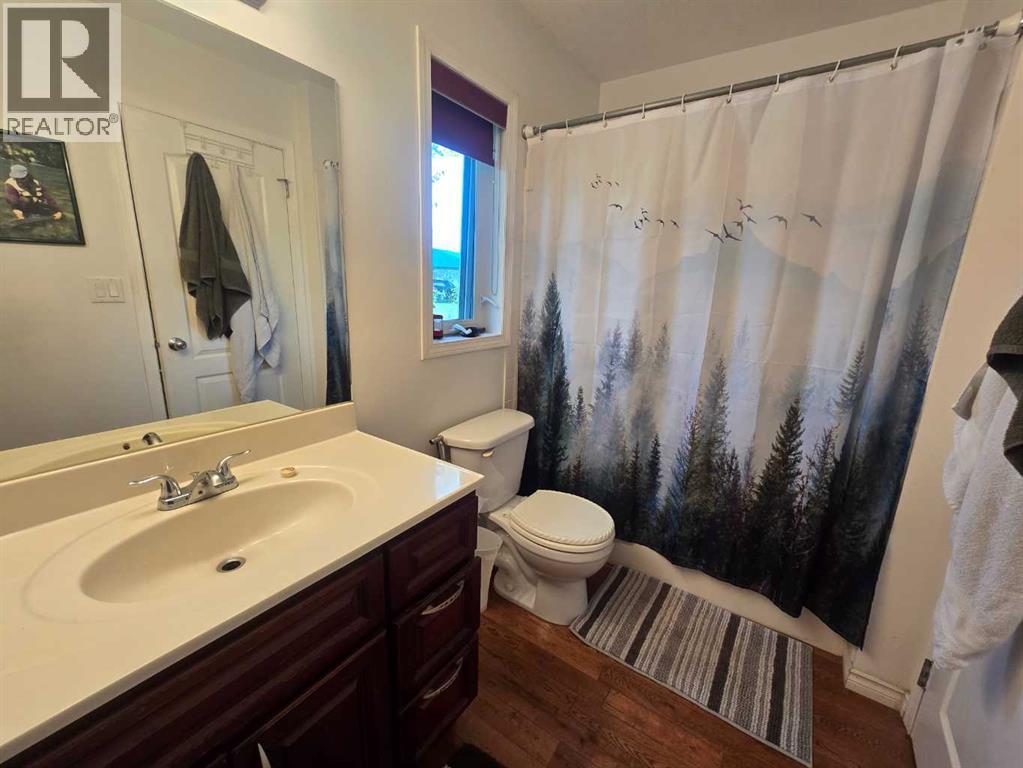
| 4pc Bathroom | Main level | 9.33 Ft x 5.42 Ft |
| Bedroom | Main level | 14.25 Ft x 9.50 Ft |
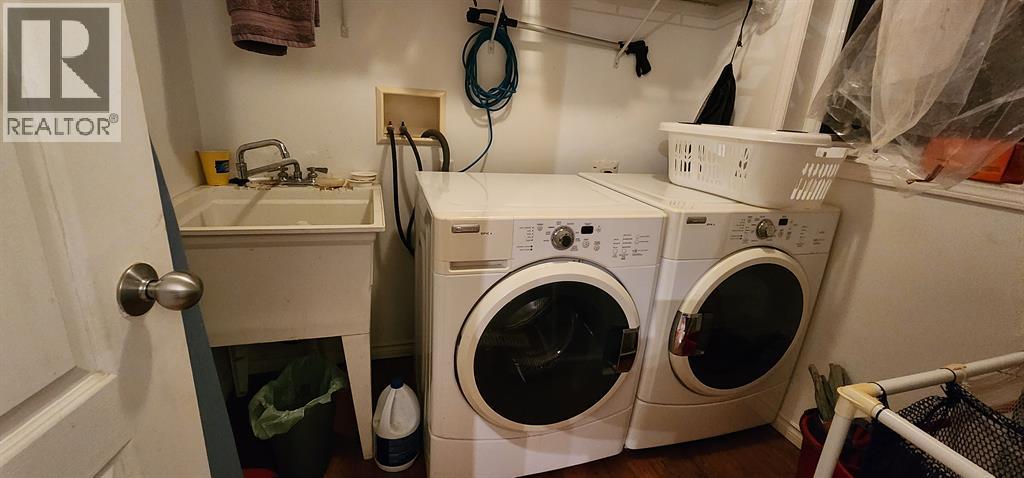
| Laundry room | Main level | 6.00 Ft x 6.00 Ft |
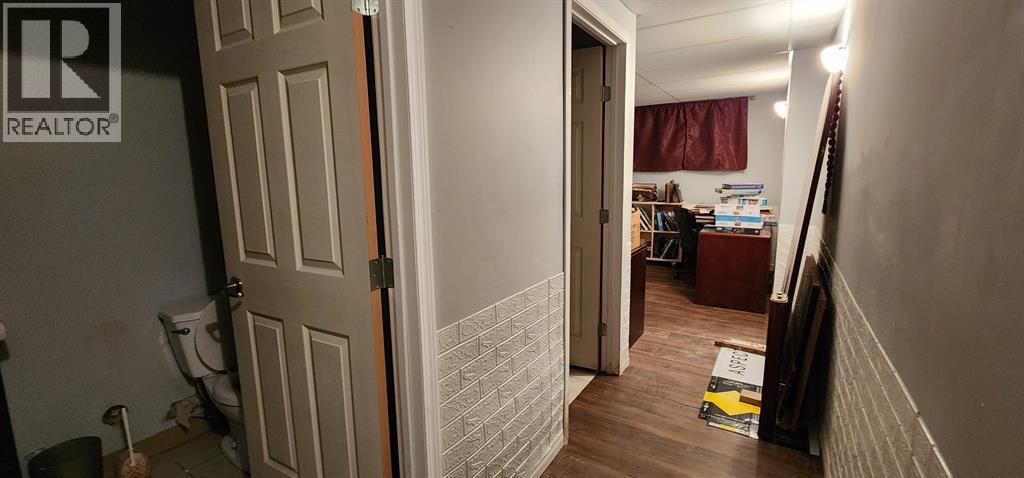
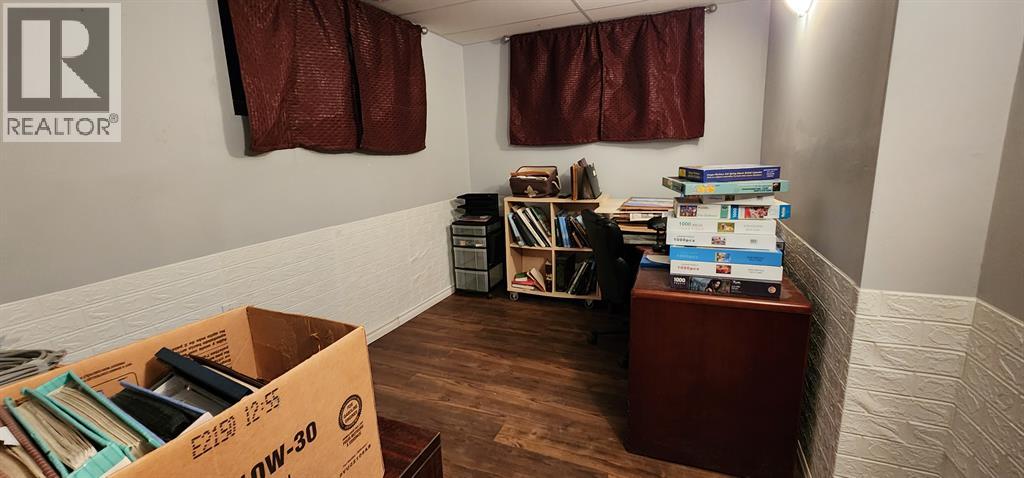
| Office | Basement | 8.83 Ft x 11.75 Ft |
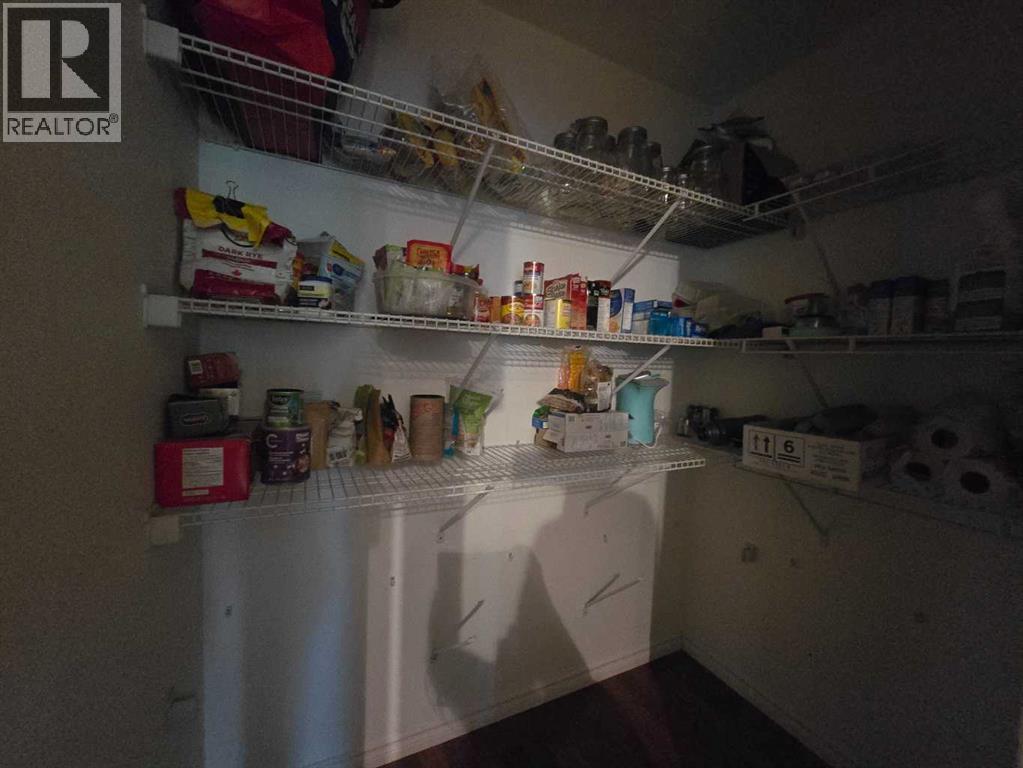
| Pantry | Main level | 3.75 Ft x 4.92 Ft |
| Family room | Main level | 15.25 Ft x 23.58 Ft |
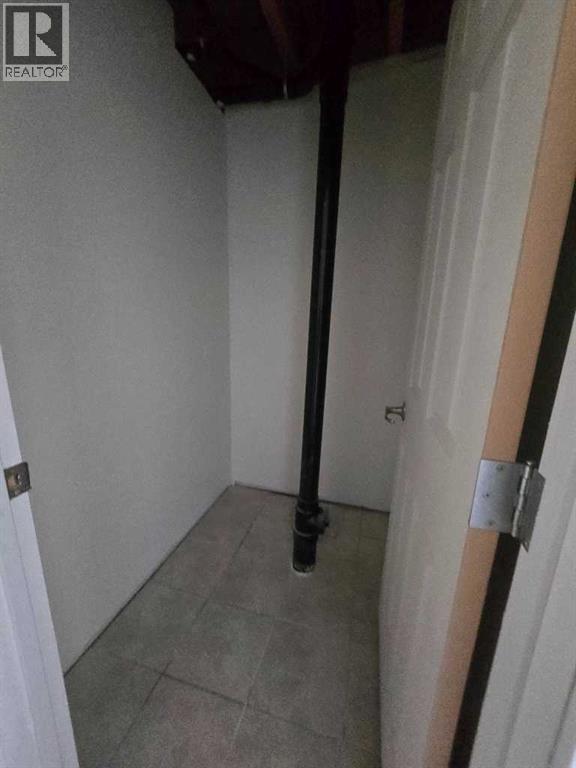
| Furnace | Basement | 7.17 Ft x 13.00 Ft |
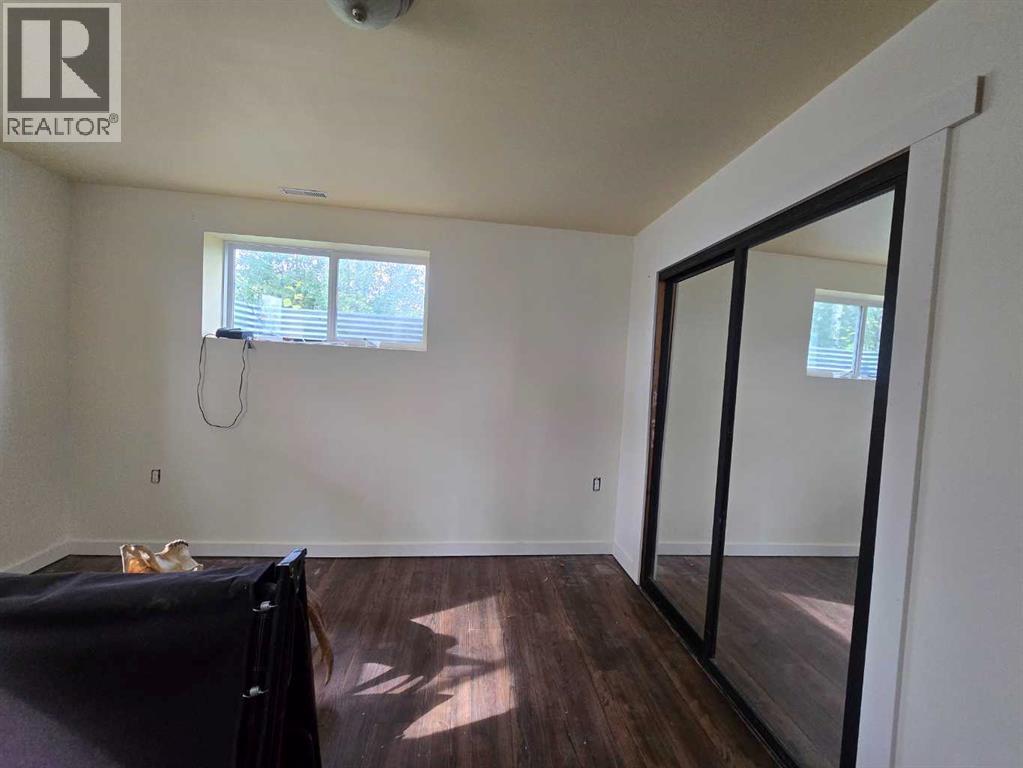
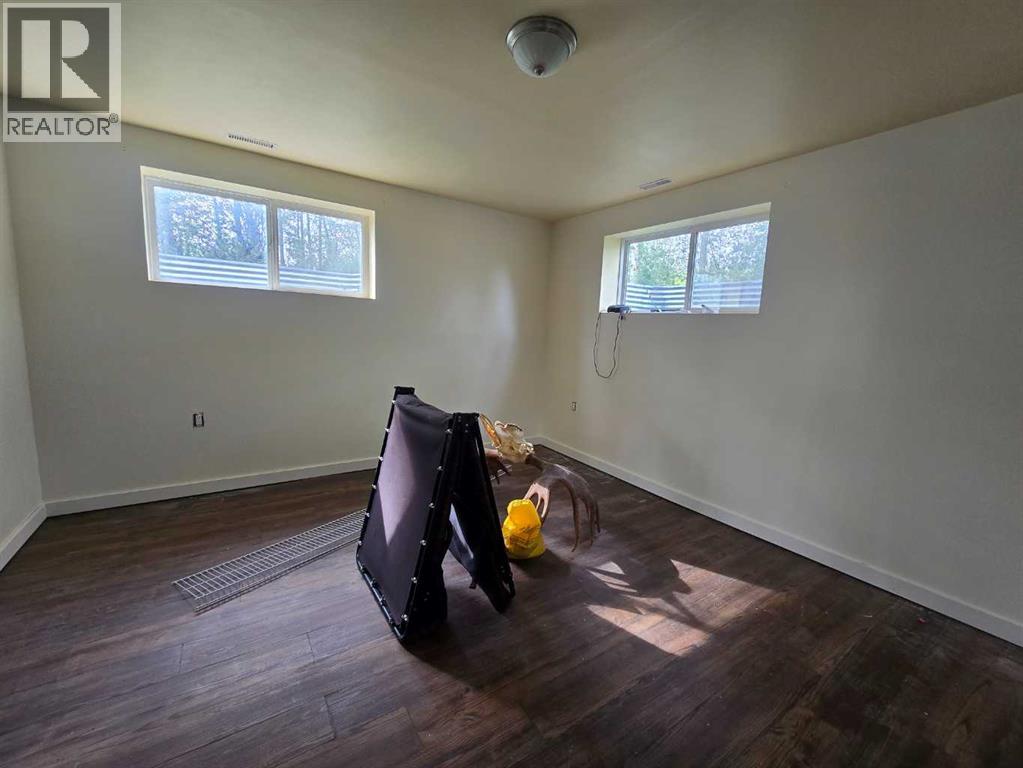
| Bedroom | Basement | 9.00 Ft x 13.83 Ft |
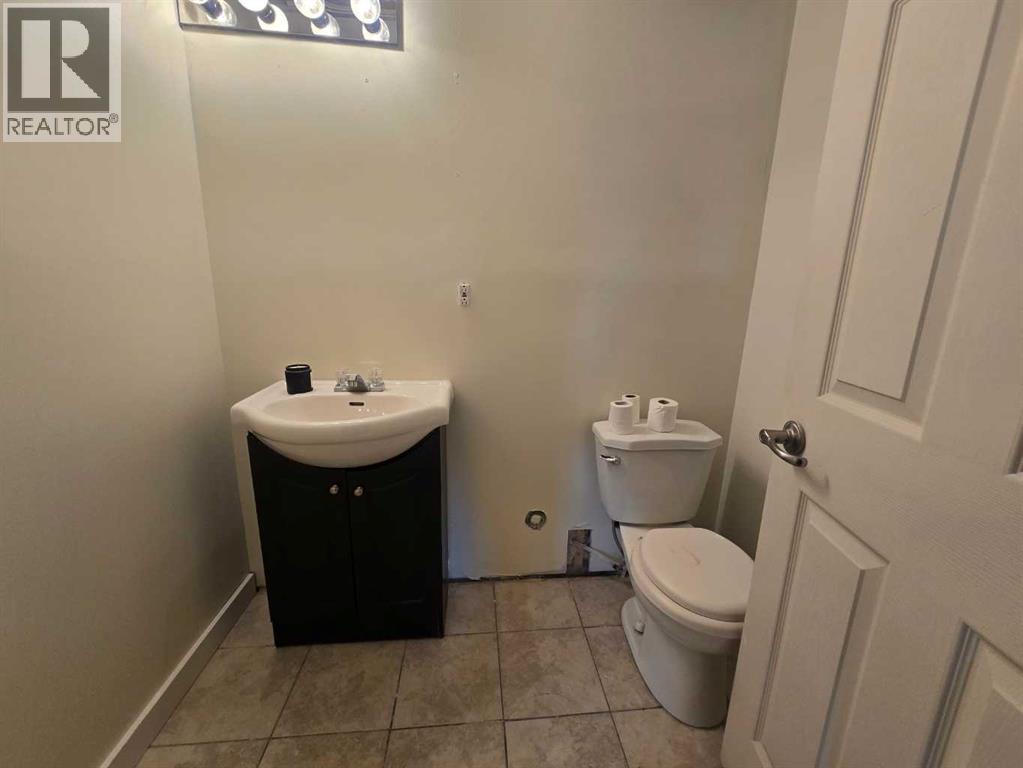
| 2pc Bathroom | Basement | - |
| Bedroom | Basement | 7.25 Ft x 9.42 Ft |
Location
Data is supplied by Pillar 9 MLS® System. Pillar 9 is the owner of the copyright in its MLS® System. Data is deemed reliable but is not guaranteed accurate by Pillar 9.
The trademarks MLS®, Multiple Listing Service® and the associated logos are owned by The Canadian Real Estate Association (CREA) and identify the quality of services provided by real estate professionals who are members of CREA. Used under license.