Real estate on your terms®
$229,900
active
53525 Range Road 102A
Rural Yellowhead County
,
AB
T0E2M0
Key Details
- MLS® Number:
- A2331511
- Building Type:
- House
- Interior Size:
- 1218 square feet
- Bedrooms:
- 2
- Parking Features:
- Other
- Lot Size:
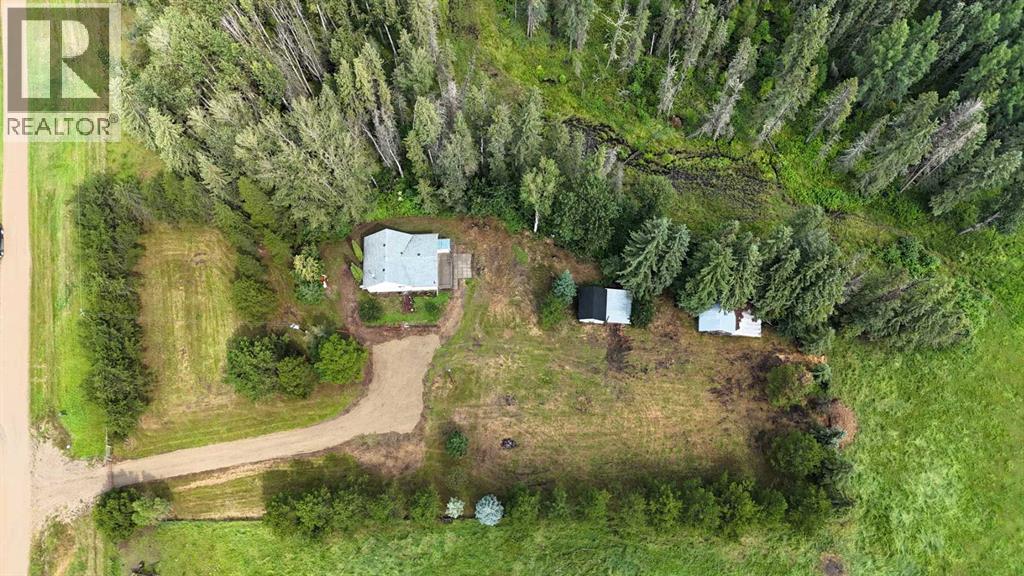
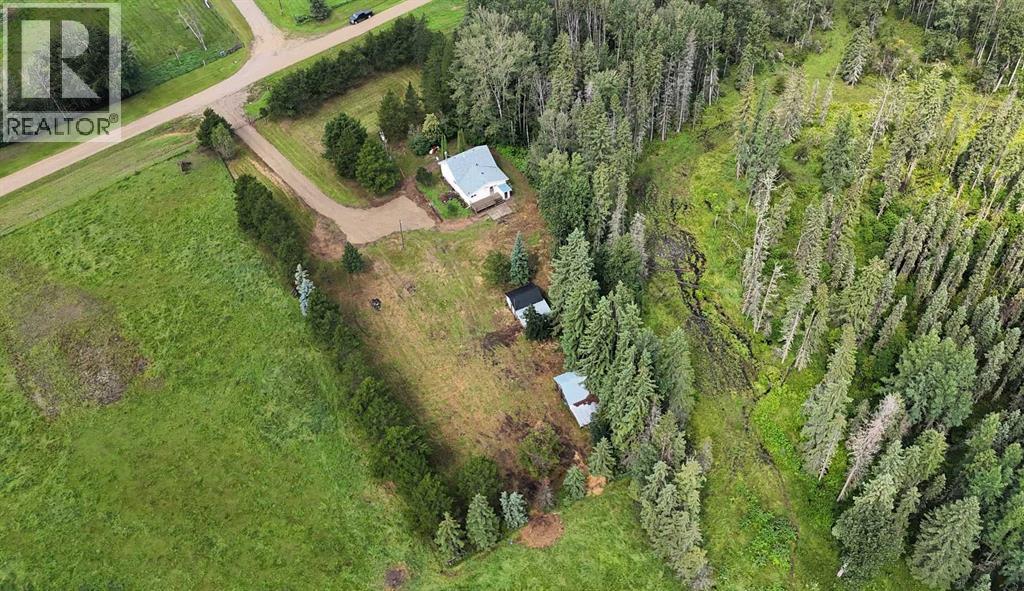
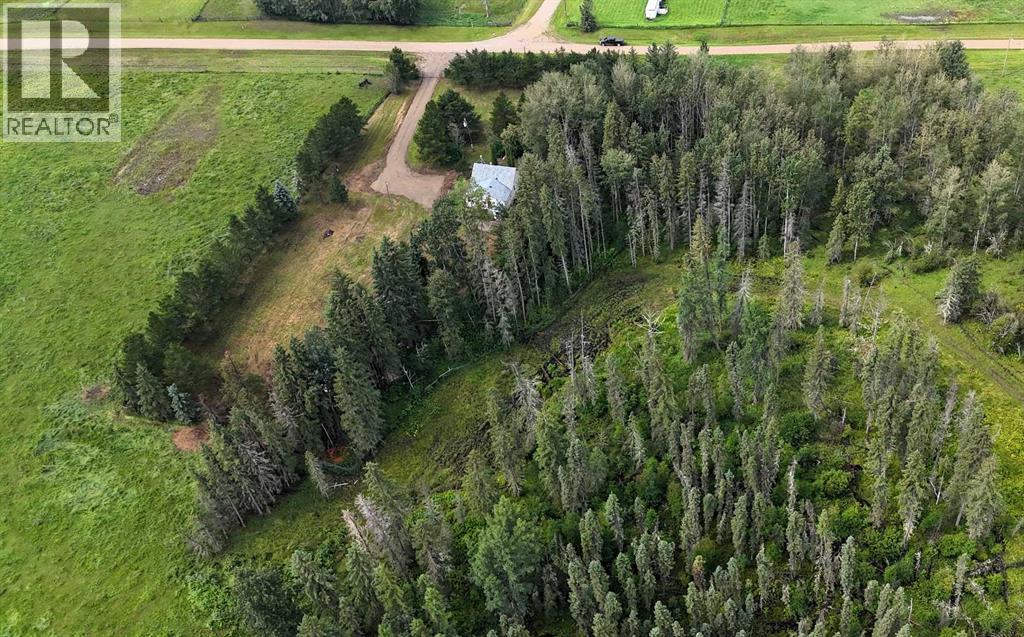
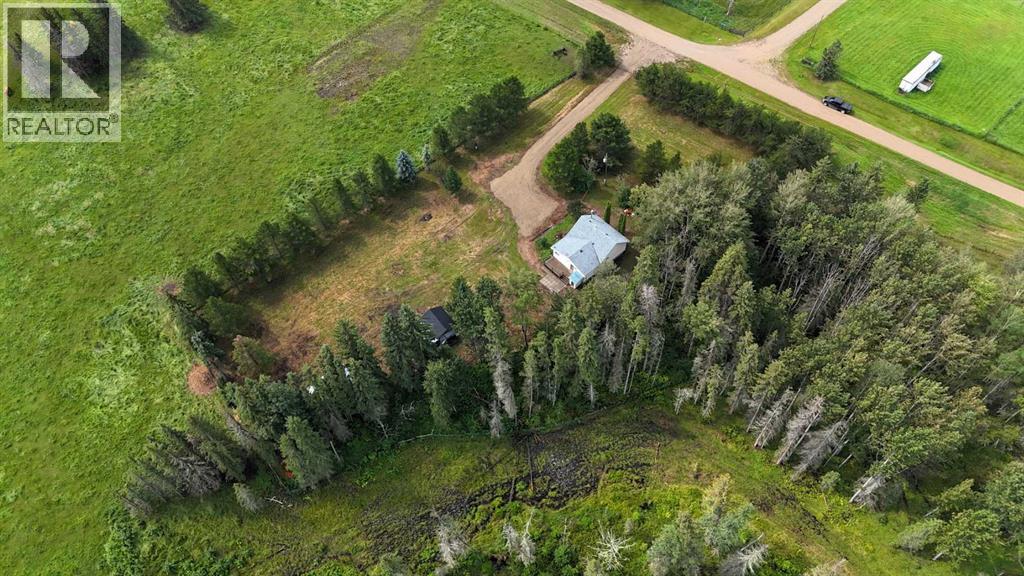
- 10.03 acres

Property Description
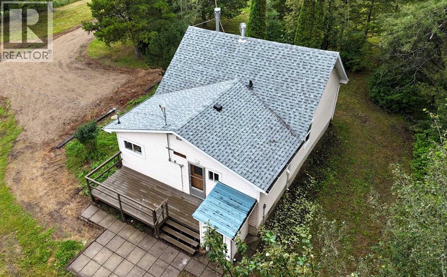
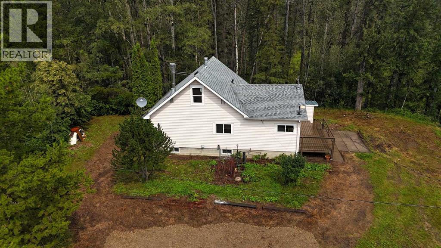
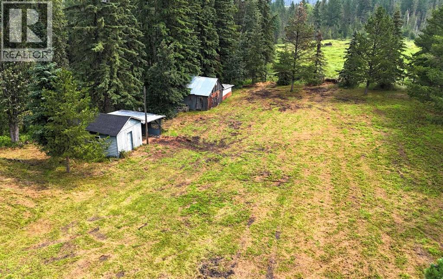
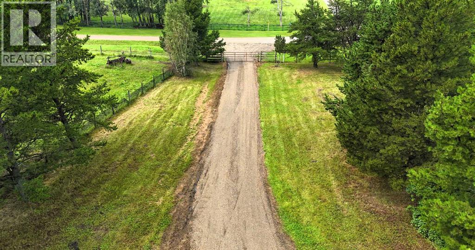
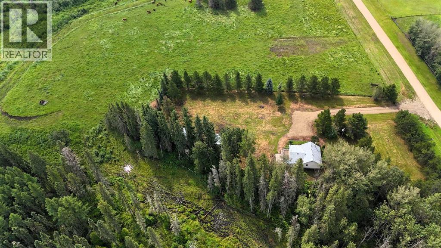
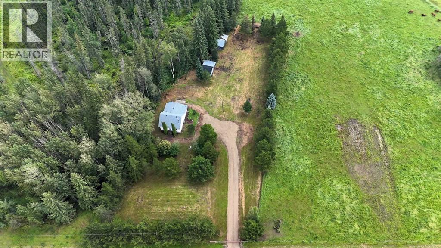
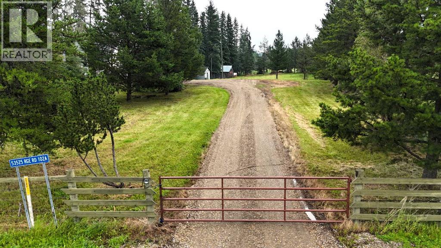
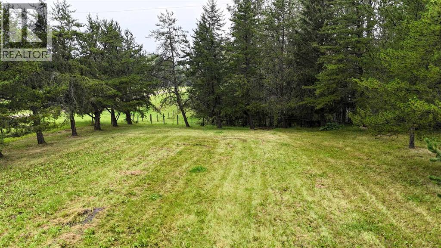
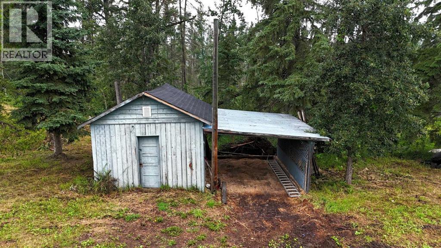
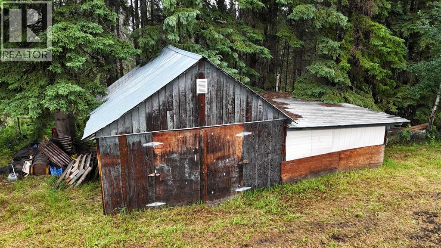
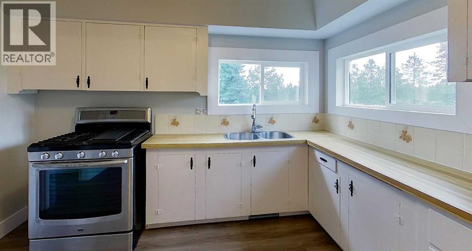
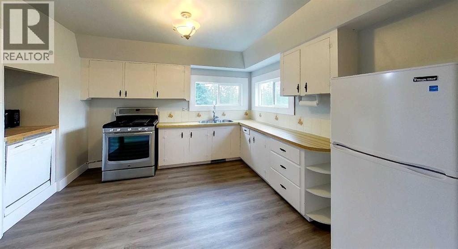
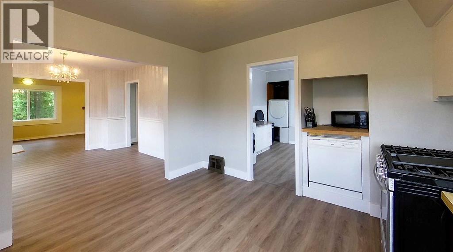
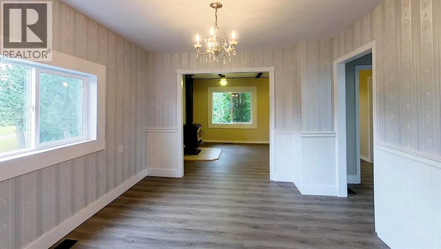
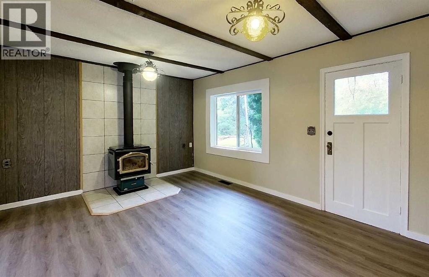
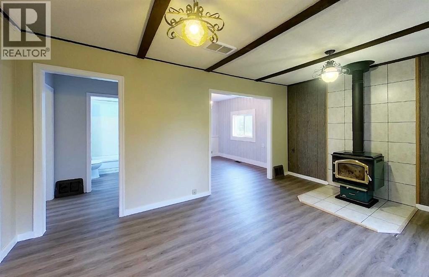
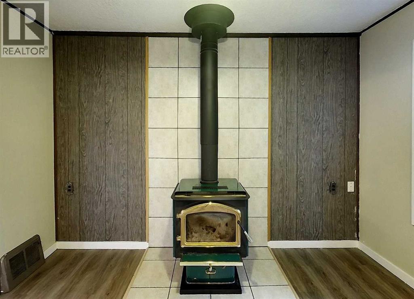
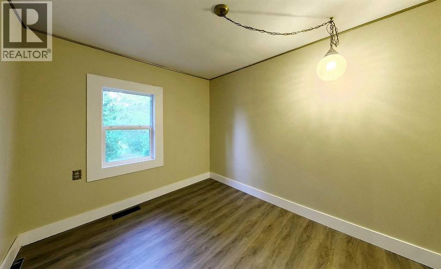
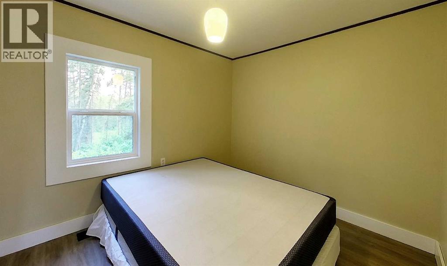
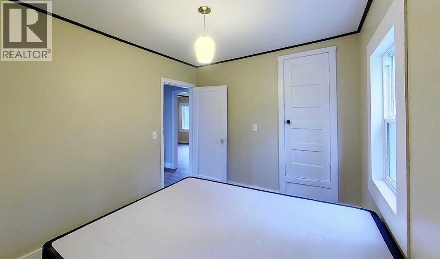
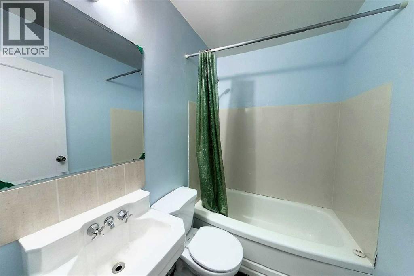
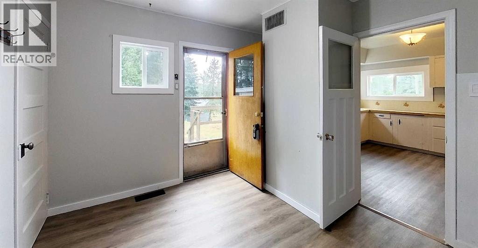
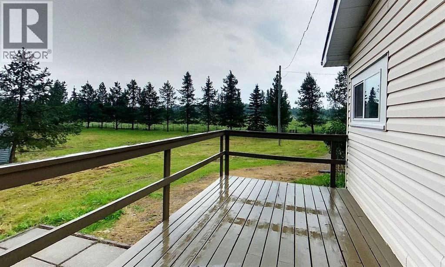
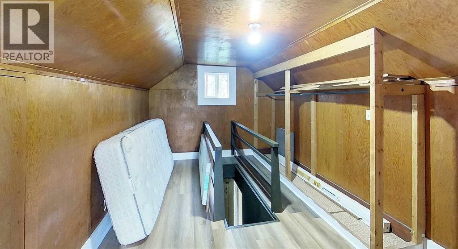
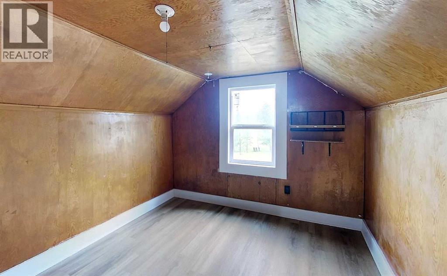
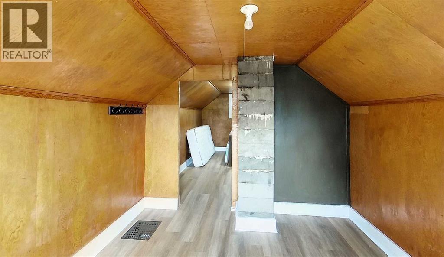
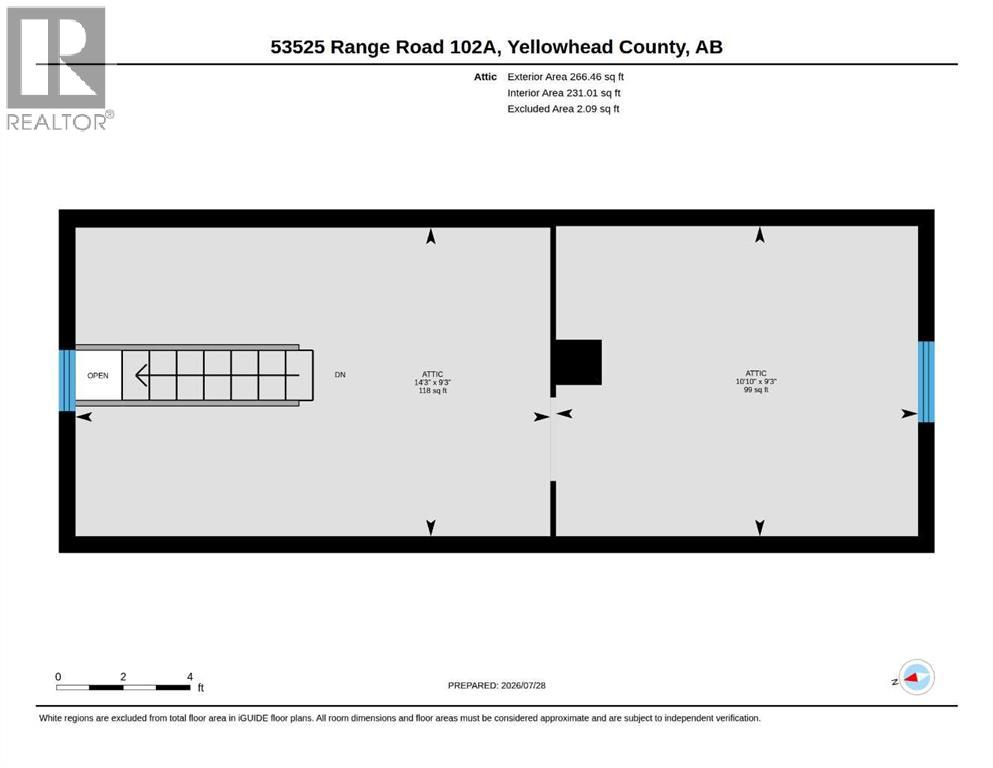
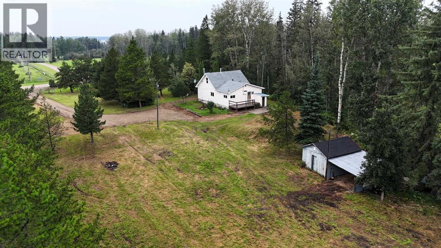
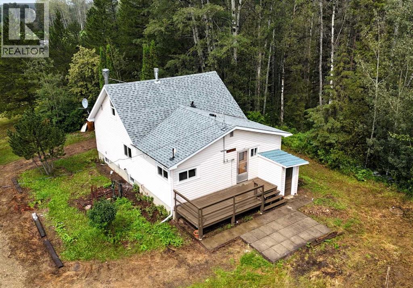
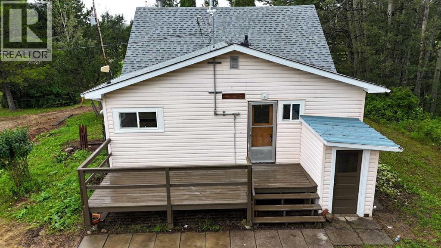
Whether you're looking for a recreational getaway or an acreage to call home, this charming 2-bedroom, 1-bath home offers the perfect opportunity. Situated on 10.03 acres just off pavement and only minutes from Chip Lake, this property provides the ideal balance of privacy, convenience, and outdoor recreation. The cozy home is well suited as a year-round residence, a starter home for a growing family, or a peaceful retreat to escape the hustle and bustle of city life. Recent updates include a new septic system installed in 2021, furnace, HWT and shingles around 2018, along with new windows and flooring completed in 2026, adding comfort and value for the next owner. Be sure not to miss the unique staircase leading to the open attic space—a fun hideaway that's sure to provide hours of imagination and adventure for the little ones or could even serve as additional storage. Enjoy country living with plenty of room to explore, play, and make this beautiful acreage your own. (id:53430)
Building
- Property Type:
- House
- Building Type:
- House
- Year Built:
- 1944
- Stories:
- 1.5
- Bedrooms:
- 2
- Bathrooms (total):
- 1.0
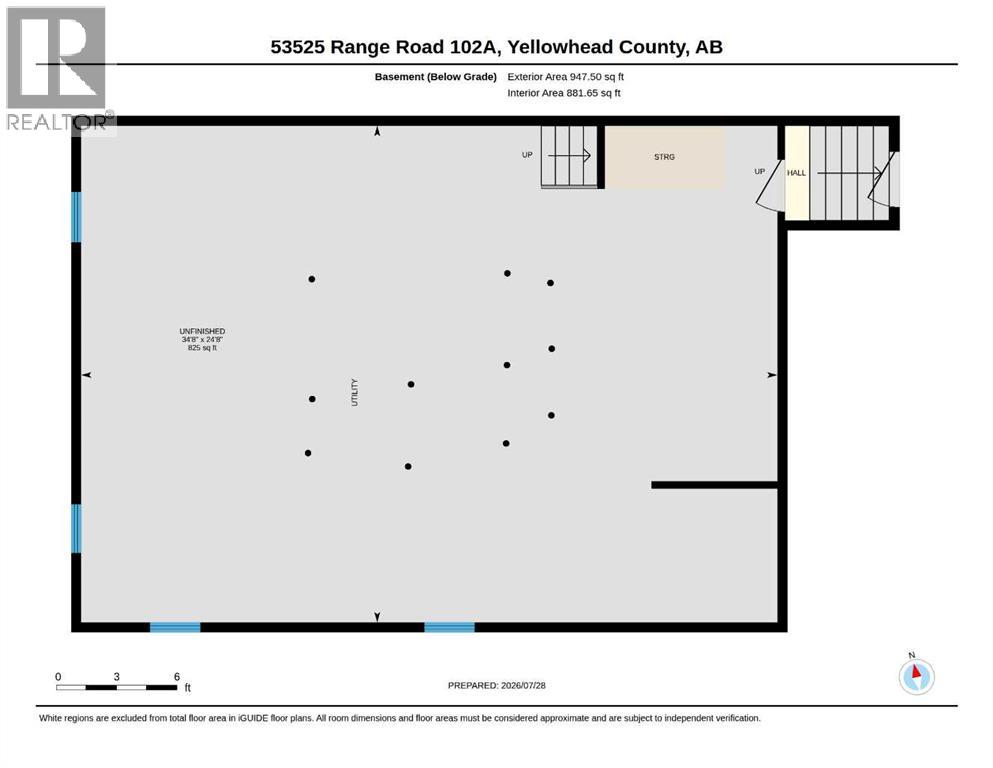
- Basement:
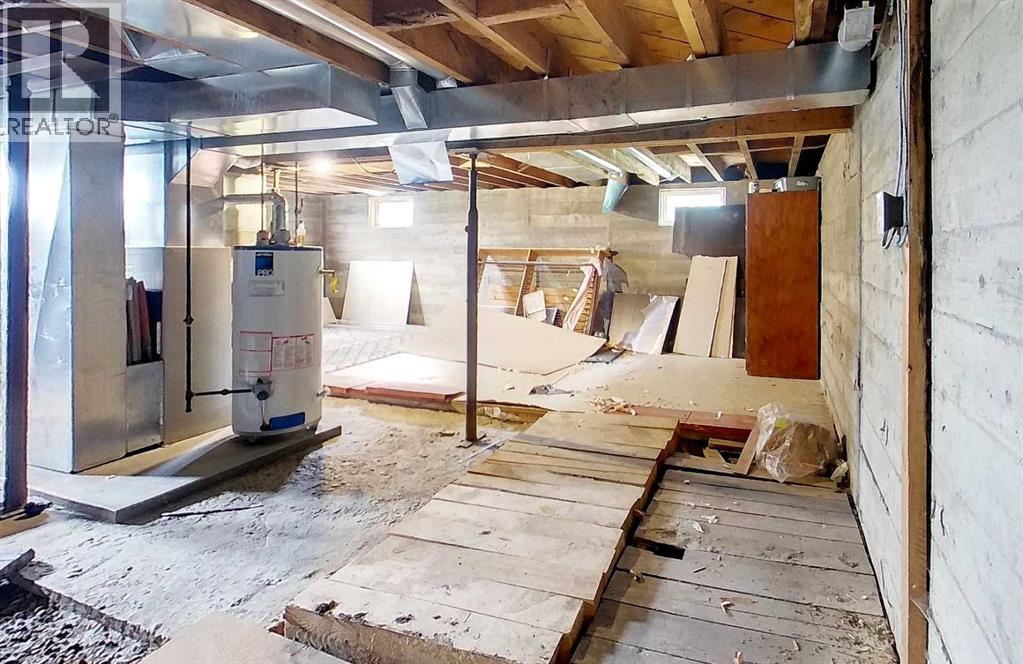
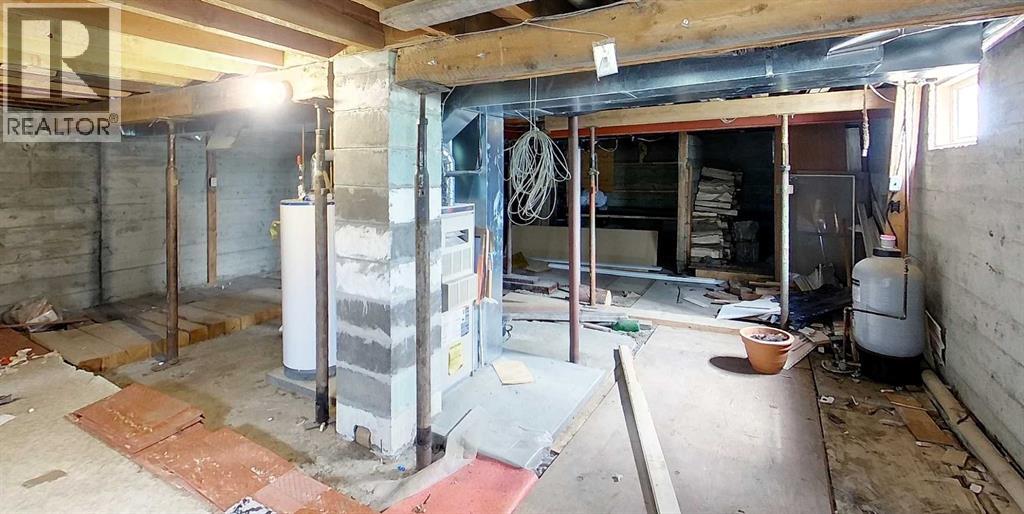
- Unfinished, Full, Walk out
Finished Areas
- Interior Size (Total):
- 1218 square feet
- Above Grade:
- 1218 square feet
Interior
- Flooring:
- Laminate
- Appliances:
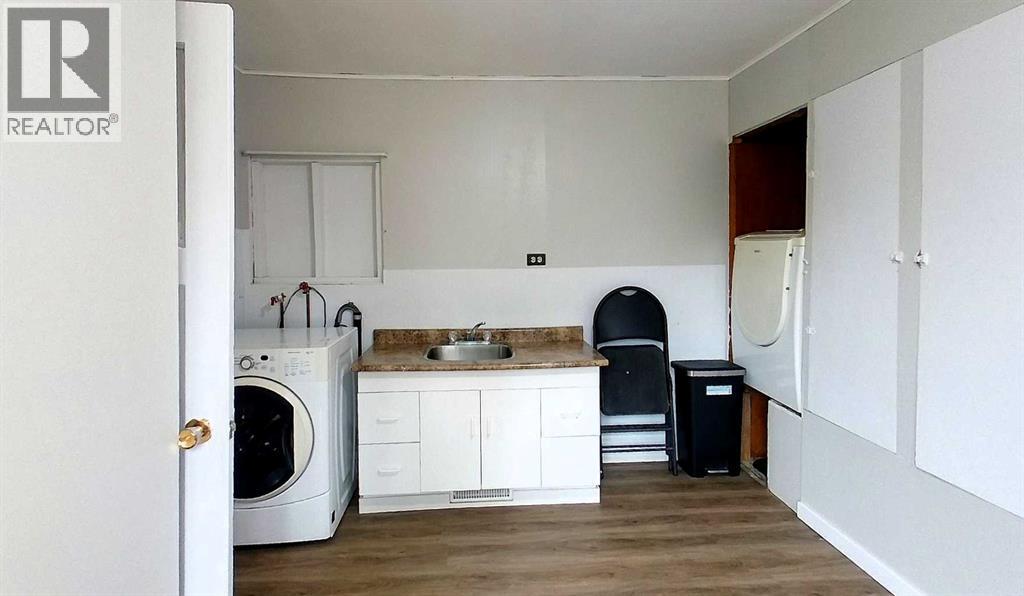
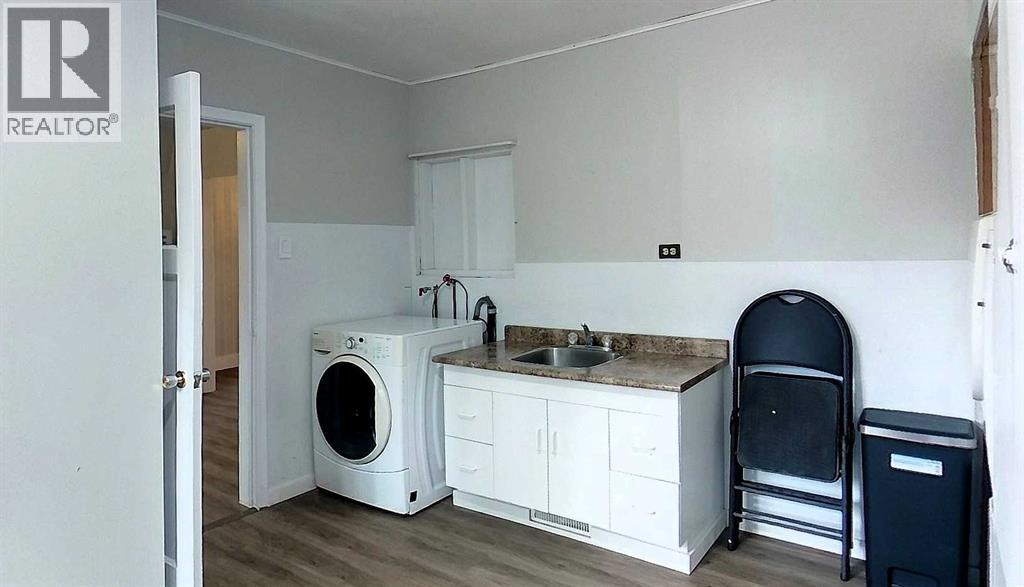
- Washer, Refrigerator, Dishwasher, Stove, Dryer
Parking
- Features:
- Other
Lot / Land
- Lot Size:
- 10.03 acres
Exterior
- Exterior Features:
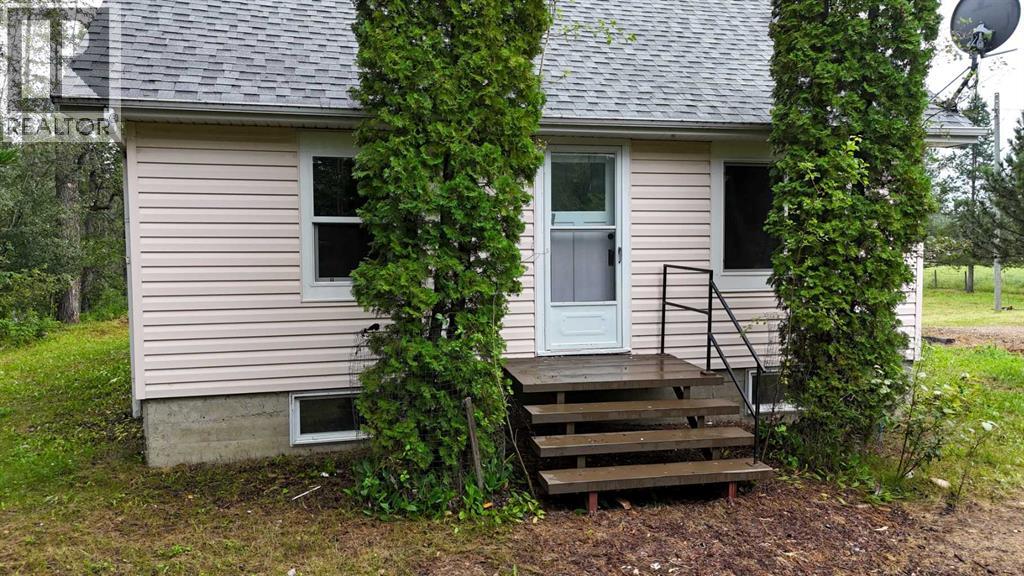
- Vinyl siding
- Construction:
- Wood frame
- Foundation:
- Poured Concrete, See Remarks
- Fencing:
- Fence
Utilities & Mechanical
- Heating:
- Natural gas, Other
- Cooling:
- None
- Utilities:
- Natural Gas, Electricity
- Water Source:
- Well
Comfort & Security
- Fireplace(s):
- 1
Fees & Dates
- Property Taxes:
- $1,223
- Tax Year:
- 2026
- Last Modified:
- 08/09/2026 12:20:03 AM
- Status Change:
- 08/09/2026 12:11:01 AM
Association / Ownership
- Common Interest:
- Freehold
Room Dimensions
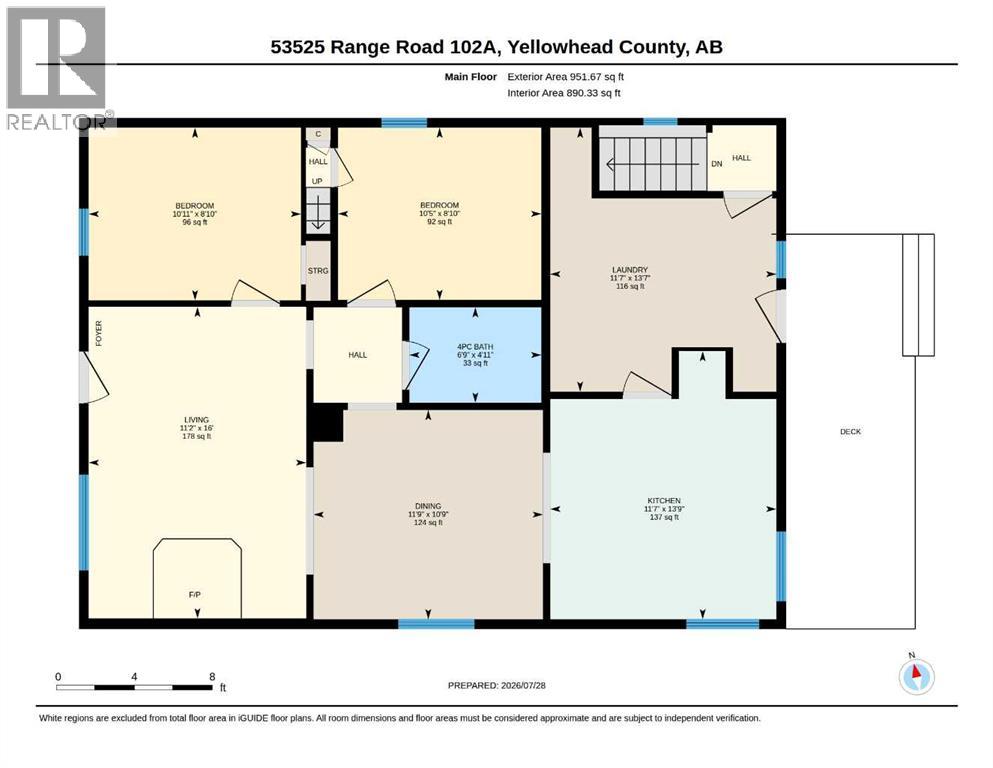
| Room | Level | Size |
|---|---|---|
| Kitchen | Main level | 11.58 Ft x 13.75 Ft |
| Dining room | Main level | 11.75 Ft x 10.75 Ft |
| Living room | Main level | 11.17 Ft x 16.00 Ft |
| Primary Bedroom | Main level | 10.92 Ft x 8.83 Ft |
| Bedroom | Main level | 10.42 Ft x 8.83 Ft |
| 4pc Bathroom | Main level | 6.75 Ft x 4.92 Ft |
| Laundry room | Main level | 11.58 Ft x 13.58 Ft |
| Other | Second level | 9.25 Ft x 10.83 Ft |
| Other | Second level | 9.25 Ft x 14.25 Ft |
| Furnace | Basement | 34.67 Ft x 24.67 Ft |
Location
Data is supplied by Pillar 9 MLS® System. Pillar 9 is the owner of the copyright in its MLS® System. Data is deemed reliable but is not guaranteed accurate by Pillar 9.
The trademarks MLS®, Multiple Listing Service® and the associated logos are owned by The Canadian Real Estate Association (CREA) and identify the quality of services provided by real estate professionals who are members of CREA. Used under license.