Real estate on your terms®
$199,000
active
19114 Township Road 530A
Rural Yellowhead County
,
AB
T7E3B7
Key Details
- MLS® Number:
- A2330827
- Building Type:
- Manufactured Home
- Interior Size:
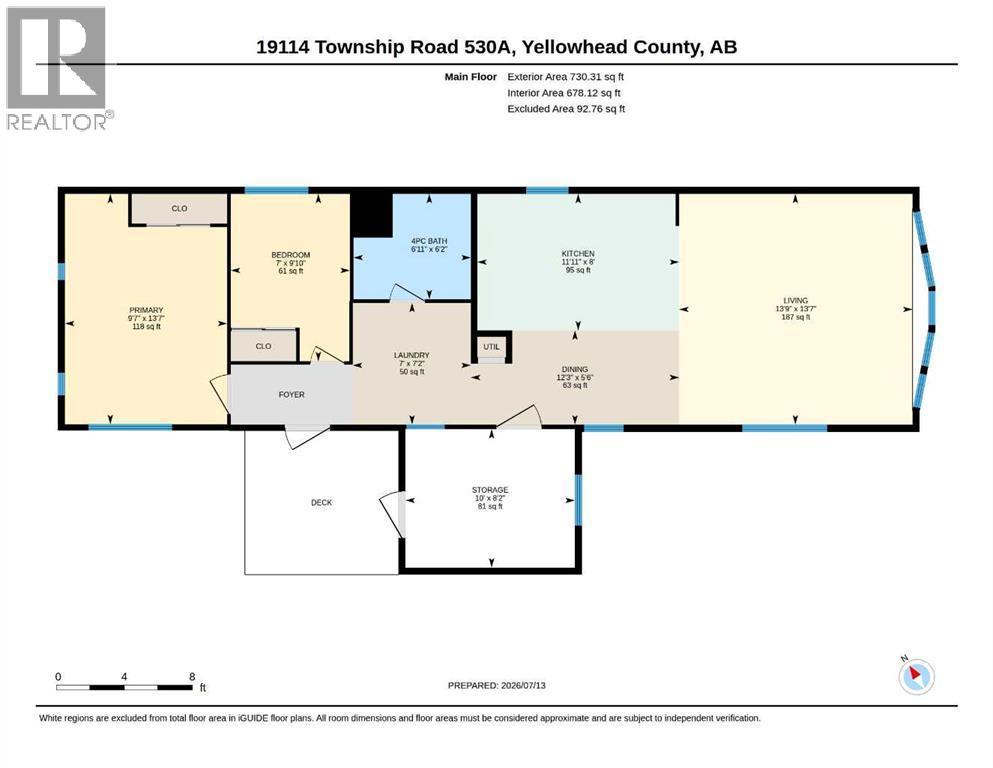
- 730 square feet
- Bedrooms:
- 2
- Parking Features:
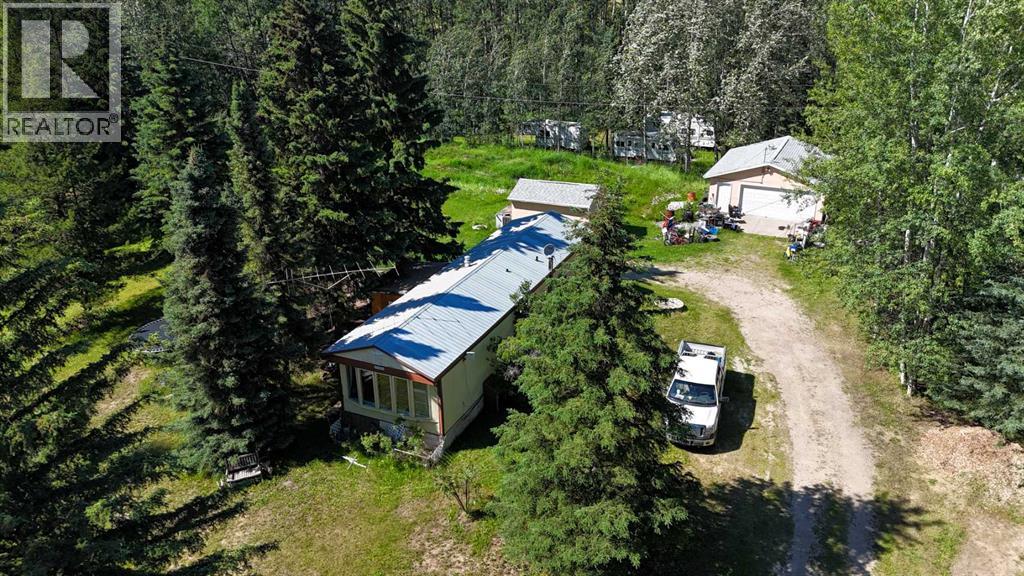
- Detached Garage
- Lot Size:
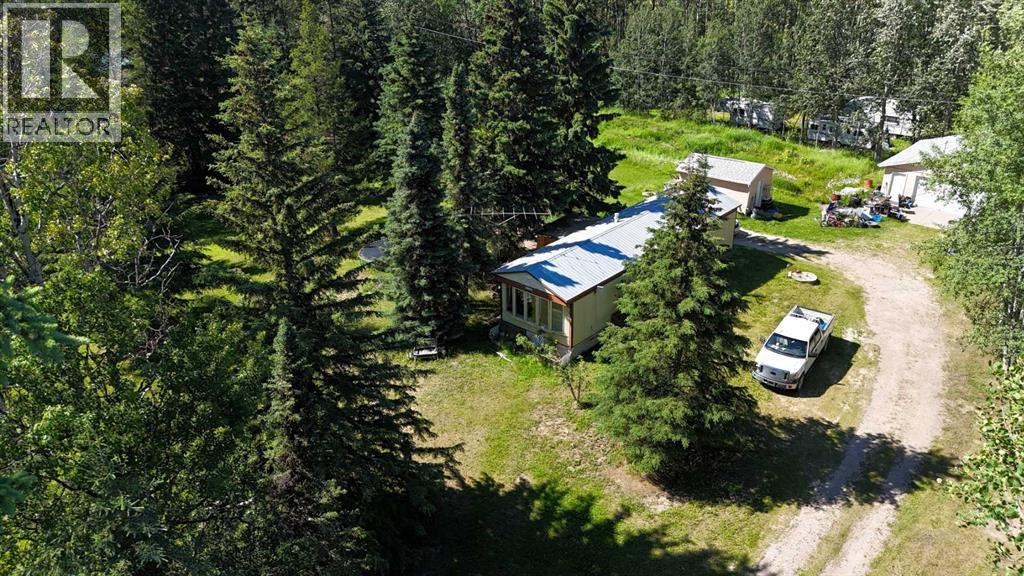
- 2.0 acres

Property Description
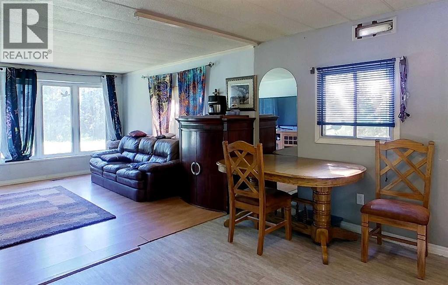
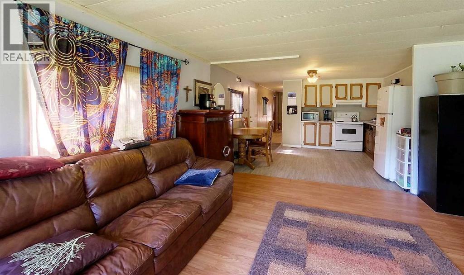
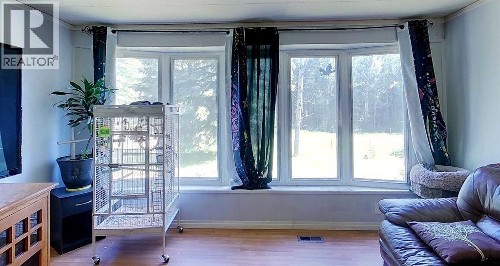

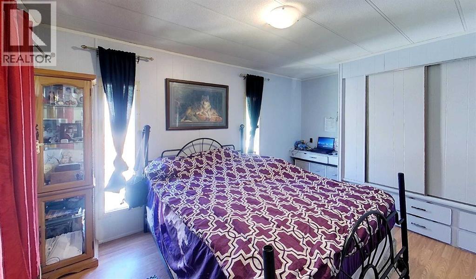
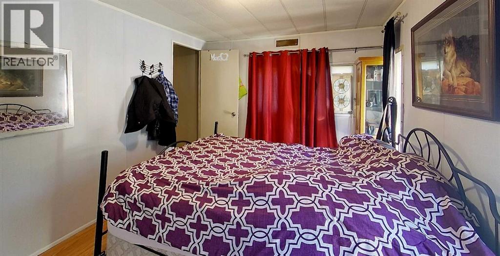
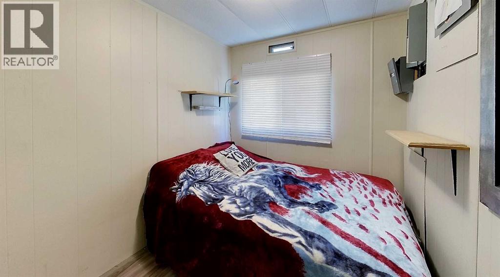
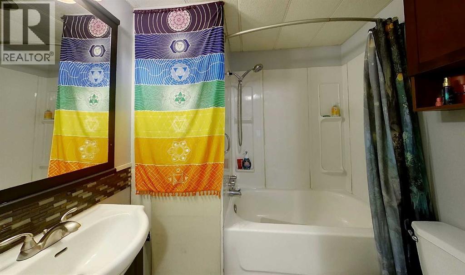
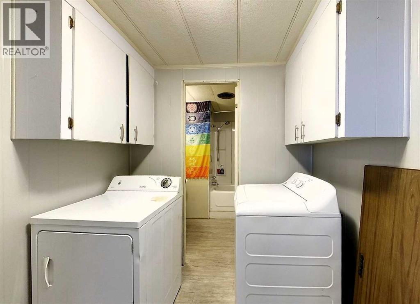
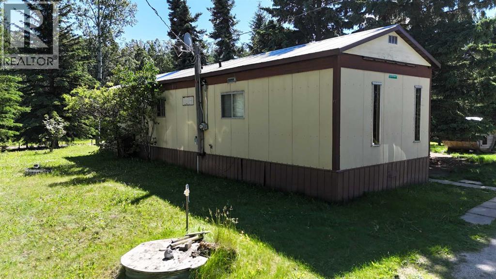
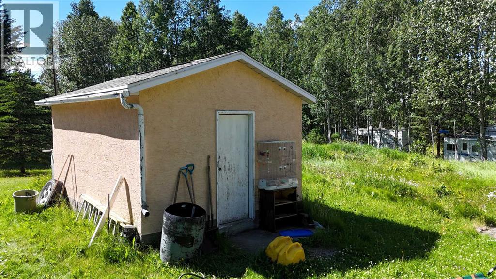
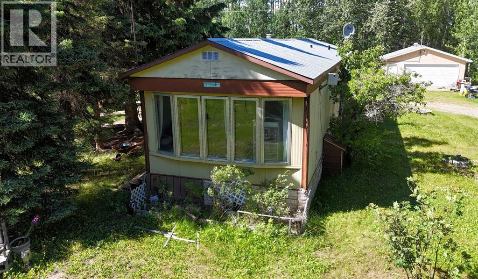
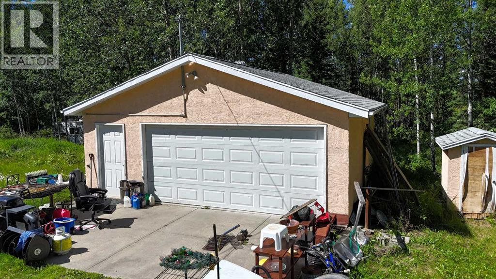
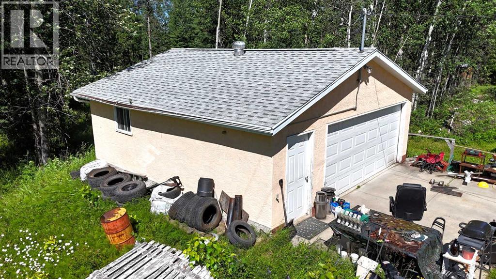
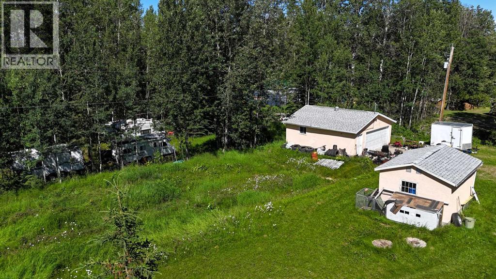
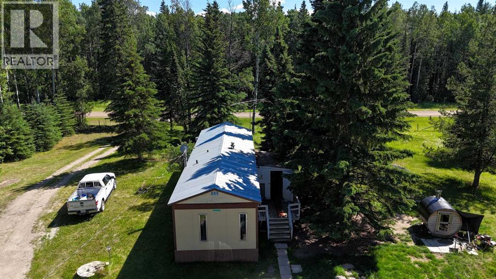
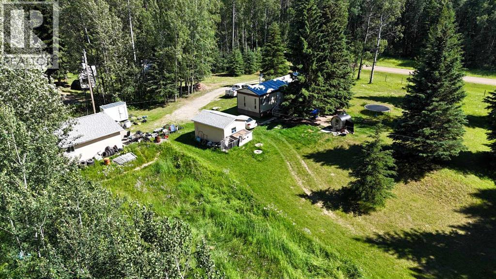
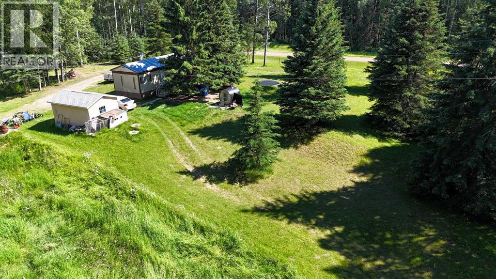
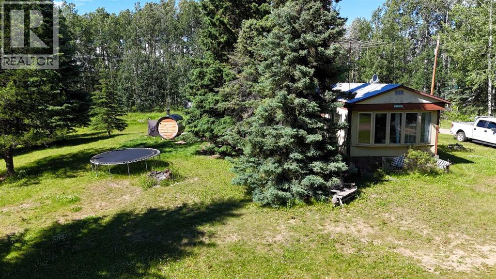
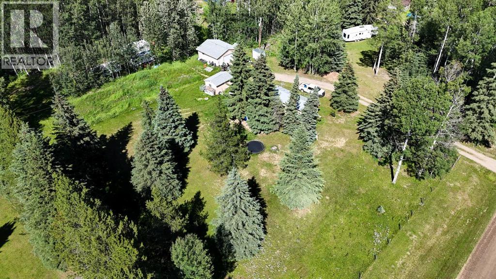
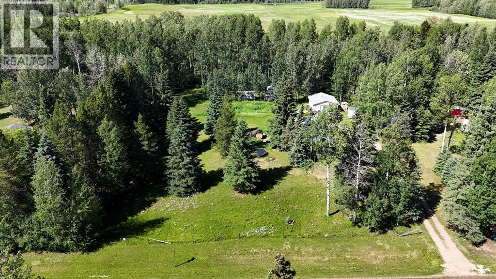
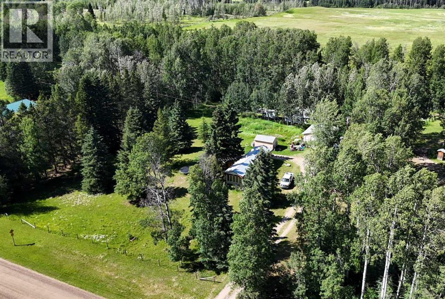
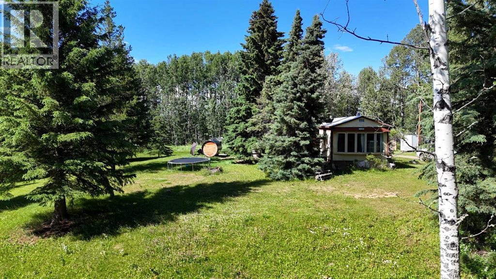
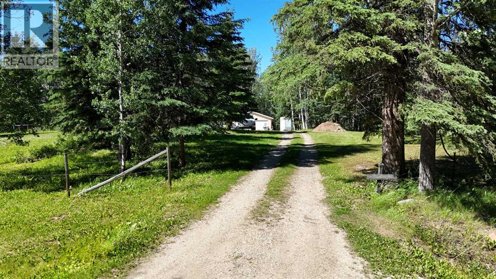
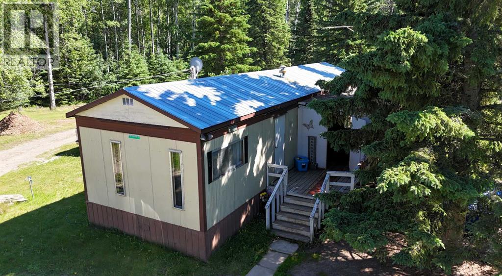
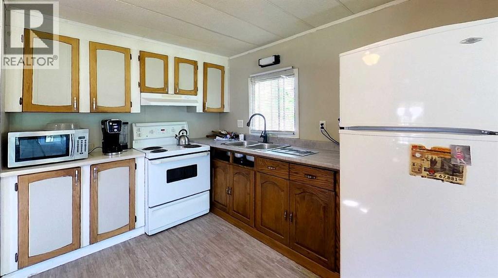
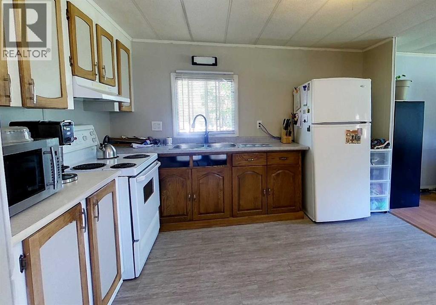
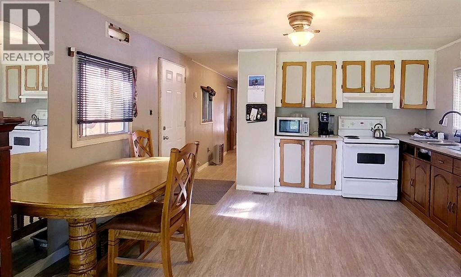
Welcome to this charming opportunity set on a spacious 2 acre parcel. This older mobile home offers 2 bedrooms, 1 bathroom, storage and open concept living. A comfortable and functional layout for those looking to step into acreage living. Whether you are a first time buyer dreaming of more space or someone looking for the perfect site to build your future home, this property delivers exceptional potential. With full services in place, much of the groundwork is done-making it an ideal canvas for redevelopment or renovation. A double car garage adds valuable storage and workspace, perfect for vehicles, hobbies, or equipment. Surrounded by open space, trees and the tranquility of country living, this property offers both immediate usability and long term opportunity. An excellent first step into acreage ownership or a smart investment for future plans-don't miss your chance to make it yours. (id:53430)
Building
- Property Type:
- Manufactured Home
- Building Type:
- Manufactured Home
- Style:
- Mobile Home
- Year Built:
- 1972
- Stories:
- 1.0
- Bedrooms:
- 2
- Bathrooms (total):
- 1.0
- Basement:
- None
Finished Areas
- Interior Size (Total):
- 730 square feet
- Above Grade:
- 730 square feet
Interior
- Flooring:
- Laminate, Vinyl Plank
- Appliances:
- Washer, Refrigerator, Stove, Dryer, Microwave
Parking
- Features:
- Detached Garage
Lot / Land
- Lot Size:
- 2.0 acres
- Lot Features:
- Other, No neighbours behind
Exterior
- Exterior Features:
- Aluminum siding
- Foundation:
- Block, See Remarks
- Fencing:
- Partially fenced
Utilities & Mechanical
- Heating:
- Forced air, Natural gas
- Cooling:
- None
- Utilities:
- Water, Sewer, Natural Gas, Electricity
- Water Source:
- Well
Fees & Dates
- Property Taxes:
- $883
- Tax Year:
- 2026
- Last Modified:
- 07/23/2026 05:20:05 PM
- Status Change:
- 07/23/2026 05:10:40 PM
Association / Ownership
- Common Interest:
- Freehold
Room Dimensions
| Room | Level | Size |
|---|---|---|
| Kitchen | Main level | 11.92 Ft x 8.00 Ft |
| Dining room | Main level | 12.25 Ft x 5.50 Ft |
| Living room | Main level | 13.75 Ft x 13.58 Ft |
| Primary Bedroom | Main level | 9.58 Ft x 13.58 Ft |
| Bedroom | Main level | 7.00 Ft x 9.83 Ft |
| 4pc Bathroom | Main level | .00 Ft x .00 Ft |
| Laundry room | Main level | 7.00 Ft x 7.17 Ft |
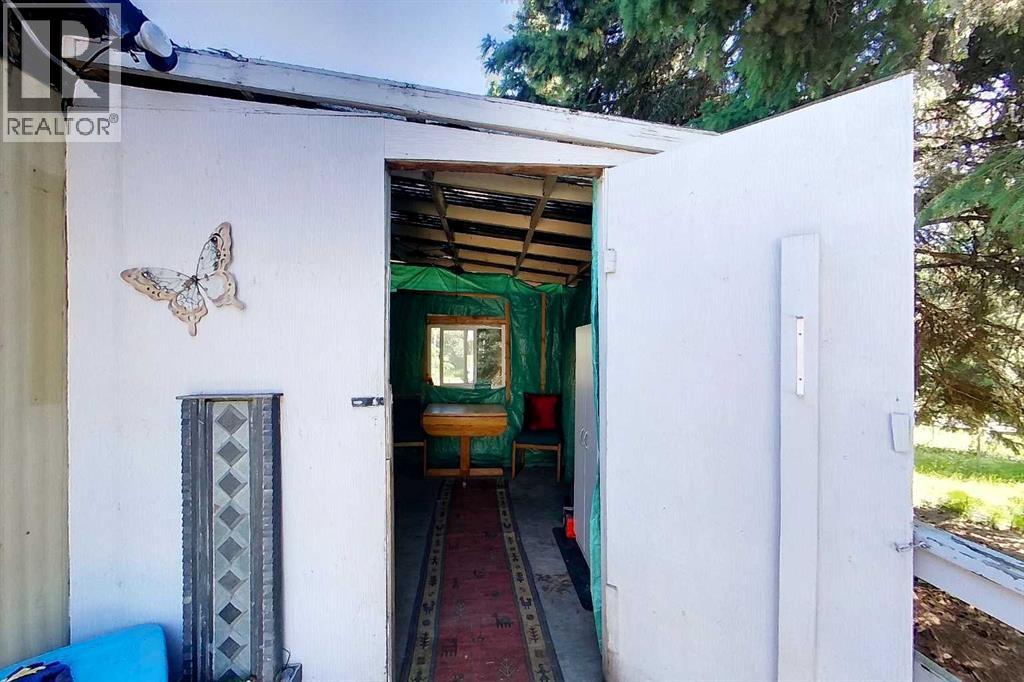
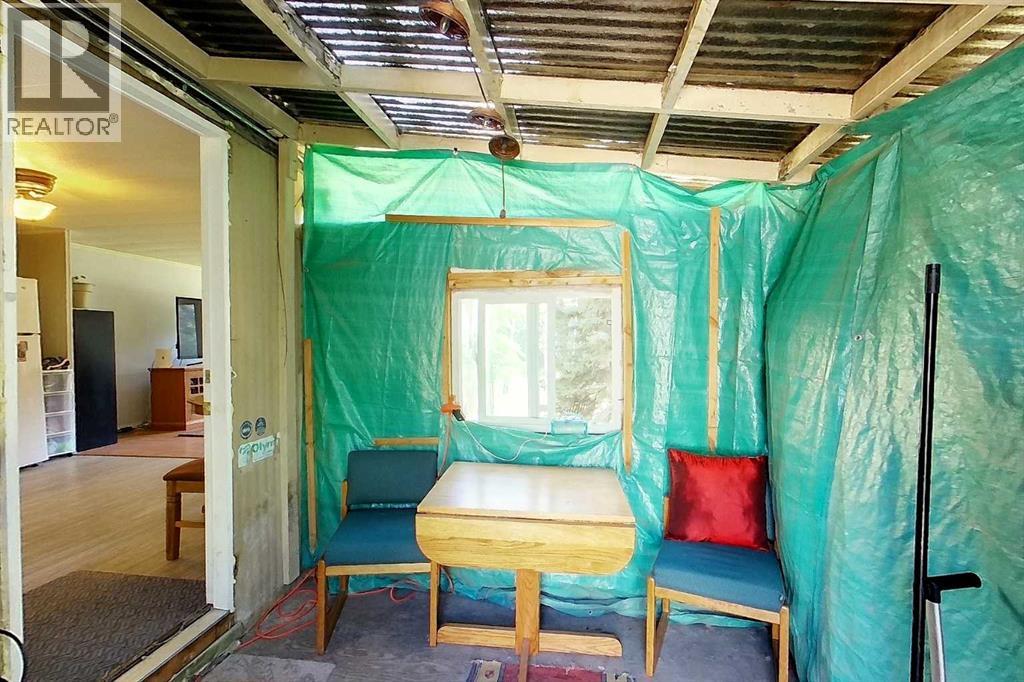
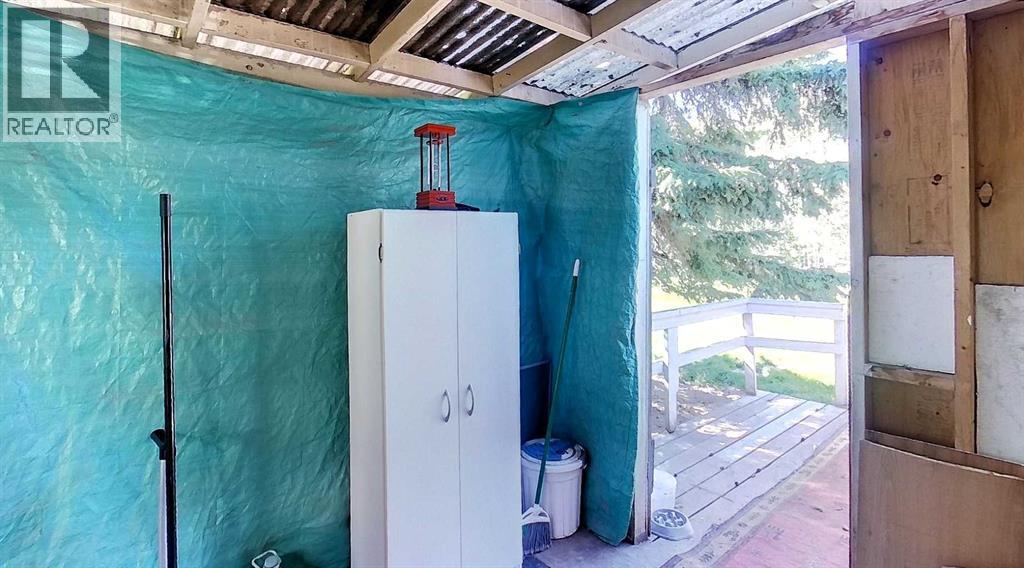
| Storage | Main level | 10.00 Ft x 8.17 Ft |
Location
Data is supplied by Pillar 9 MLS® System. Pillar 9 is the owner of the copyright in its MLS® System. Data is deemed reliable but is not guaranteed accurate by Pillar 9.
The trademarks MLS®, Multiple Listing Service® and the associated logos are owned by The Canadian Real Estate Association (CREA) and identify the quality of services provided by real estate professionals who are members of CREA. Used under license.