Real estate on your terms®
$619,900
active
53126 RGE RD 174
Rural Yellowhead County
,
AB
T7E3E6
Key Details
- MLS® Number:
- A2330255
- Building Type:
- House
- Interior Size:
- 2164 square feet
- Bedrooms:
- 6
- Parking:
- 10
- Parking Features:
- Detached Garage, RV, Oversize
- Lot Size:
- 20.11 acres

Property Description
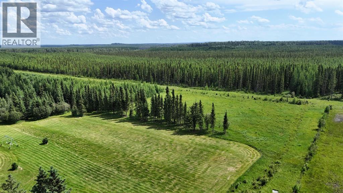
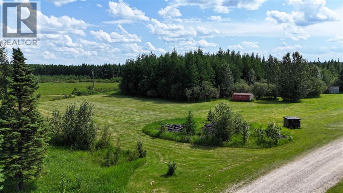
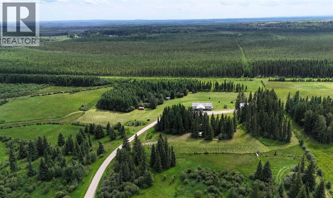
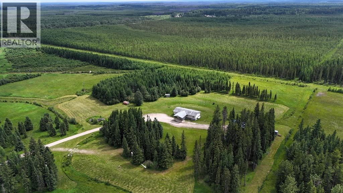
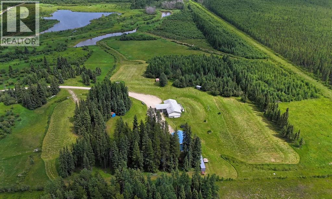
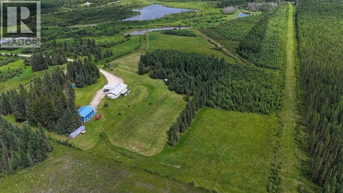
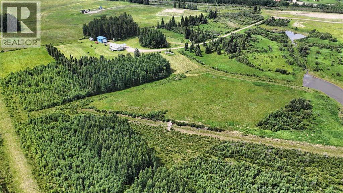
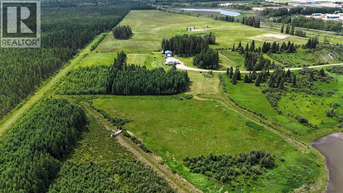
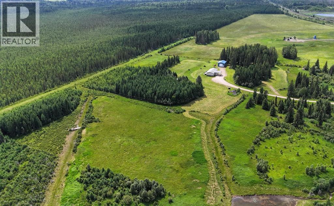
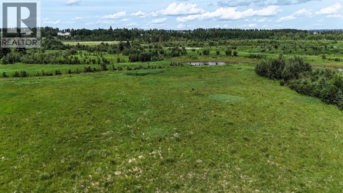
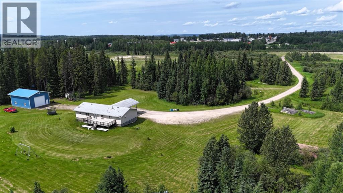
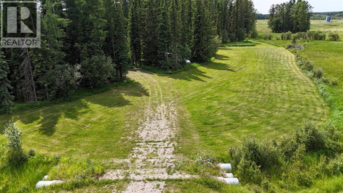
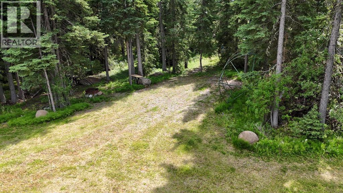
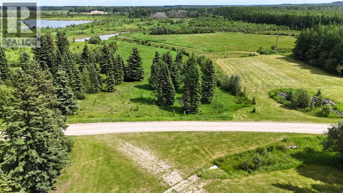
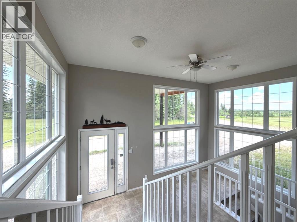
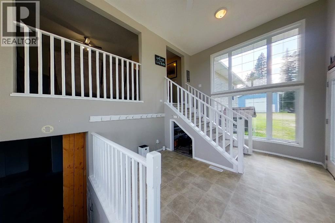
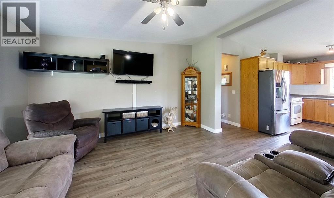
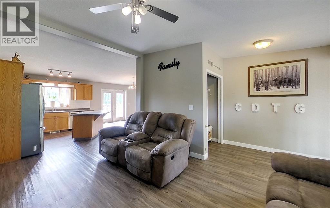
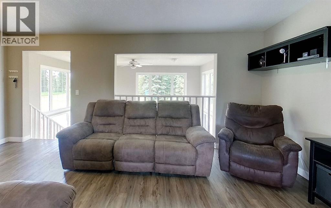
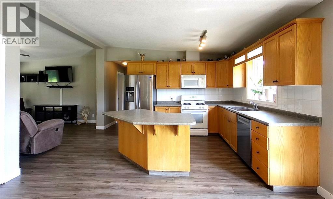
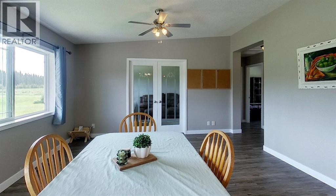
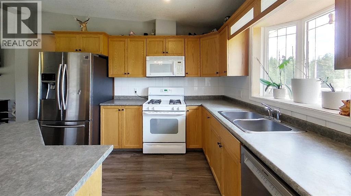
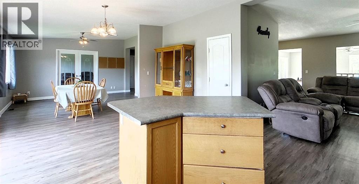
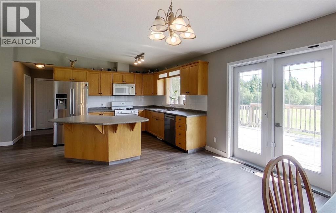
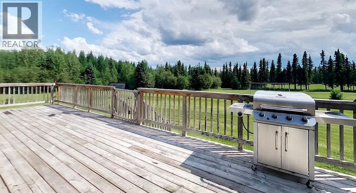
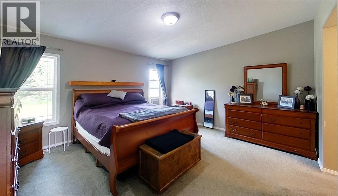
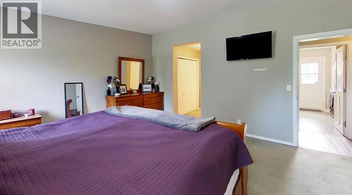
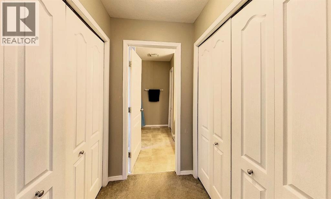
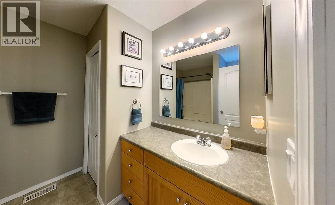
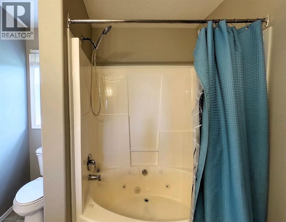
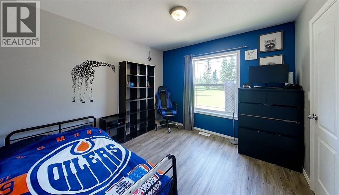
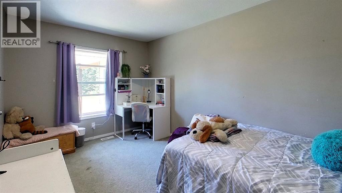
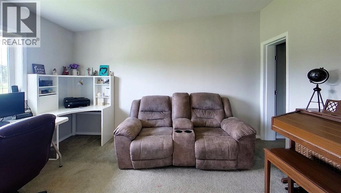
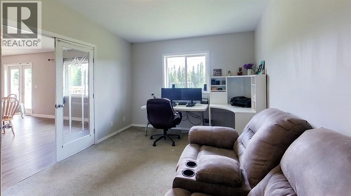
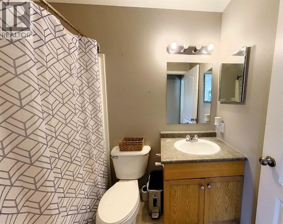
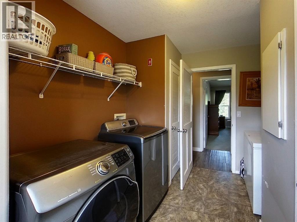
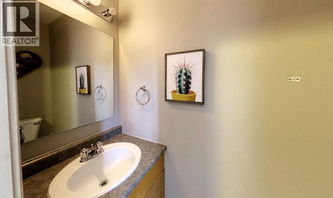
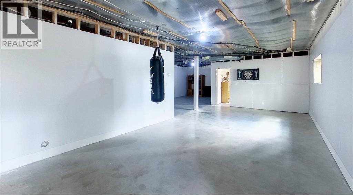
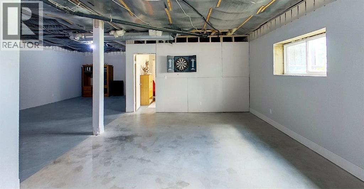
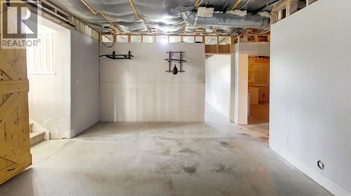
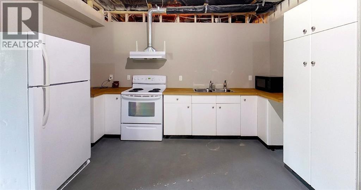
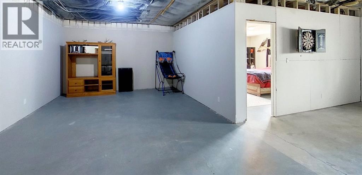
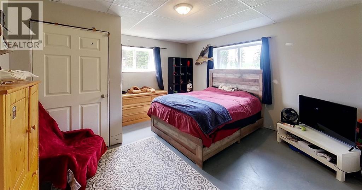
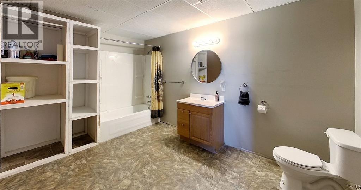
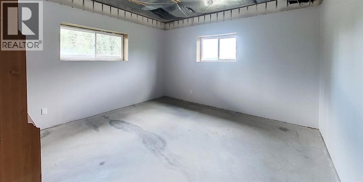
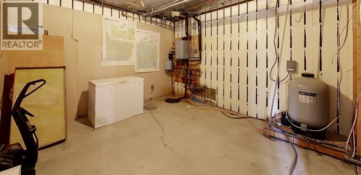
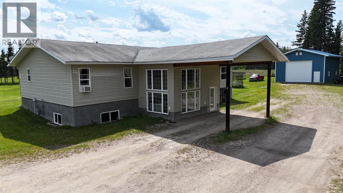
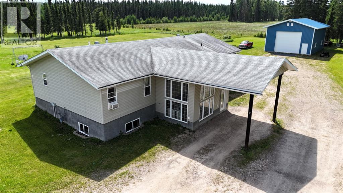
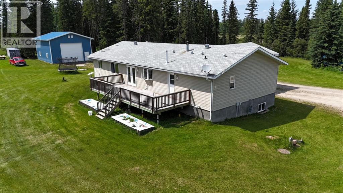
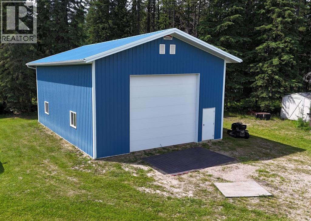
Beautiful & Secluded 20 acres, seconds past the Southern border of the Town of Edson! Amazing & convenient location! South side of property borders thickly treed Crown Land! Just minutes From Wilmore Park & the River! Stunning 2006 Home, with a partially finished basement featuring infloor heating.. Boasting 6 bedrooms, 4 bathrooms, 2 kitchens, & a second hook up in basement for a second set of laundry machines. Beautiful 40'x30' shop with 100 amp power built by 'Gordon' - (gravel floor, roof is sheeted & insulated, walls are not insulated). Foyer is a STUNNING WALL OF WINDOWS. Upstairs you will find a living room that overlooks the bright foyer, a Bright open concept kitchen with breakfast bar & dining area (with lovely vinyl plank flooring) leading to the huge south facing back deck! Office (or bedroom) with Glass French Doors just off the dining room. Main level boasts 3 more bedrooms, including a HUGE primary with his & hers closets, & an ensuite with jetted oval tub; Main bath, 2 pc bath off laundry room & another door leading to back deck. Basement has ICF (Insulated Concrete Foundation) & infloor heating, & is partially finished with 2 large bedrooms, Kitchen, HUGE 3 PC bathroom, & blank canvas for your rec room / family room space. Outside is an amazing balance of trees and cleared land to explore. There is a small cleared camp site in the area behind the blue shed. This is an AMAZING acreage to raise a family & have the peaceful, private setting of Country Living, while being just outside of Town limits - so close to schools, parks, health care centre, and all the other amenities of Town! Mins from Wilmore Park / Beach / River - where there are many bicycle paths, camping opportunities, beach/river, and more!! This is a great opportunity to own a very special property! (id:53430)
Building
- Property Type:
- House
- Building Type:
- House
- Style:
- Bi-level
- Year Built:
- 2006
- Bedrooms:
- 6
- Bathrooms (total):
- 4.5 (1 half)
- Basement:
- Partially finished, Full
Finished Areas
- Interior Size (Total):
- 2164 square feet
- Above Grade:
- 2164 square feet
Interior
- Flooring:
- Carpeted, Linoleum, Vinyl Plank
- Appliances:
- Refrigerator, Range - Gas, Dishwasher, Microwave Range Hood Combo, Window Coverings
Parking
- Spaces:
- 10
- Features:
- Detached Garage, RV, Oversize
Lot / Land
- Lot Size:
- 20.11 acres
- Lot Features:
- Other, Wet bar, PVC window, French door, No Smoking Home, Level, Gazebo
Exterior
- Exterior Features:
- Vinyl siding
- Foundation:
- See Remarks
- Fencing:
- Partially fenced
Utilities & Mechanical
- Heating:
- Forced air, In Floor Heating, Natural gas
- Cooling:
- None
- Water Source:
- Well
Fees & Dates
- Property Taxes:
- $3,137
- Tax Year:
- 2026
- Last Modified:
- 07/30/2026 12:35:09 AM
- Status Change:
- 07/30/2026 12:11:25 AM
Association / Ownership
- Common Interest:
- Freehold
Room Dimensions
| Room | Level | Size |
|---|---|---|
| 2pc Bathroom | Main level | 2.42 Ft x 6.75 Ft |
| 4pc Bathroom | Main level | 7.58 Ft x 5.00 Ft |
| 4pc Bathroom | Main level | 9.08 Ft x 8.17 Ft |
| Bedroom | Main level | 9.33 Ft x 14.25 Ft |
| Bedroom | Main level | 10.33 Ft x 10.67 Ft |
| Bedroom | Main level | 12.42 Ft x 14.17 Ft |
| Dining room | Main level | 12.42 Ft x 14.17 Ft |
| Foyer | Main level | 17.75 Ft x 11.50 Ft |
| Kitchen | Main level | 20.08 Ft x 14.17 Ft |
| Laundry room | Main level | 9.50 Ft x 10.83 Ft |
| Living room | Main level | 18.42 Ft x 15.42 Ft |
| Primary Bedroom | Main level | 15.67 Ft x 14.08 Ft |
| 4pc Bathroom | Basement | 8.92 Ft x 13.58 Ft |
| Bedroom | Basement | 13.08 Ft x 13.83 Ft |
| Bedroom | Basement | 13.67 Ft x 13.75 Ft |
| Recreational, Games room | Basement | 48.67 Ft x 27.83 Ft |
| Storage | Basement | 4.92 Ft x 9.50 Ft |
| Furnace | Basement | 13.92 Ft x 13.75 Ft |
Location
Data is supplied by Pillar 9 MLS® System. Pillar 9 is the owner of the copyright in its MLS® System. Data is deemed reliable but is not guaranteed accurate by Pillar 9.
The trademarks MLS®, Multiple Listing Service® and the associated logos are owned by The Canadian Real Estate Association (CREA) and identify the quality of services provided by real estate professionals who are members of CREA. Used under license.