Real estate on your terms®
$999,995
active
50409 Highway 16
Rural Yellowhead County
,
AB
T7V1X4
Key Details
- MLS® Number:
- A2326946
- Building Type:
- House
- Interior Size:
- 5675 square feet
- Bedrooms:
- 8
- Parking:
- 12
- Parking Features:
- Attached Garage, Garage, Parking Pad, RV
- Lot Size:
- 2.99 acres

Property Description
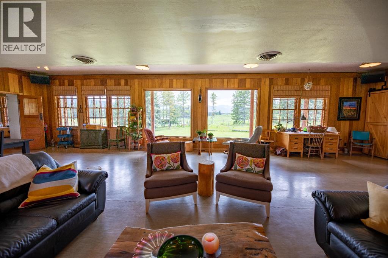
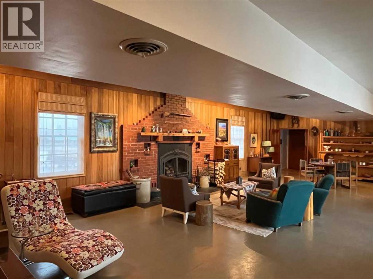
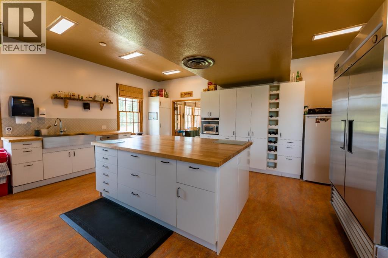
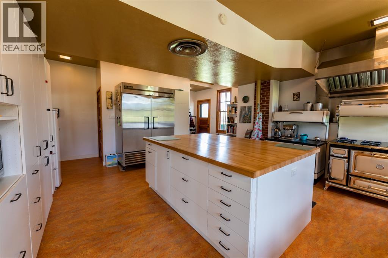
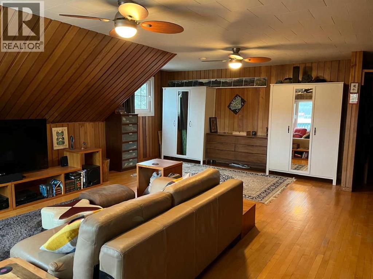
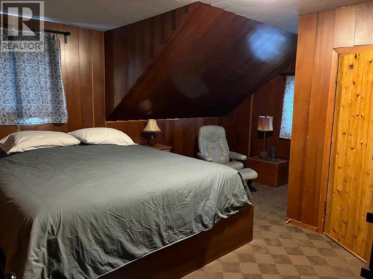
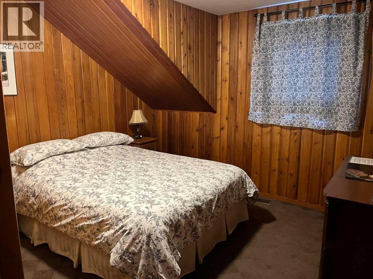
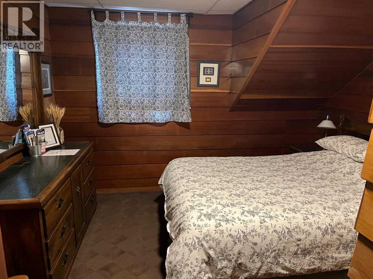
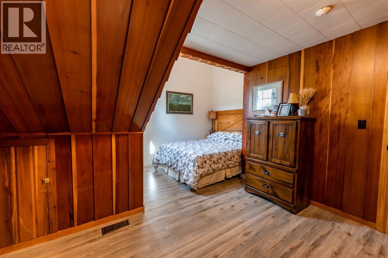
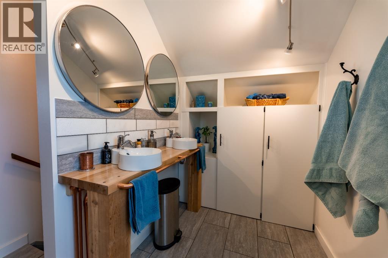
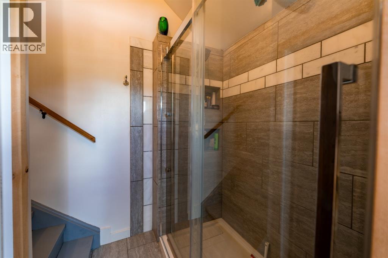
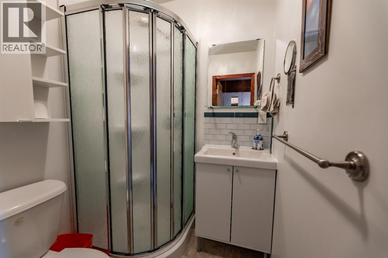
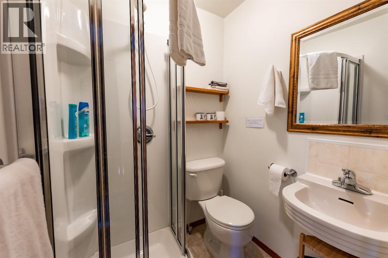
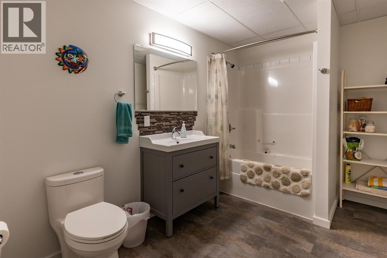
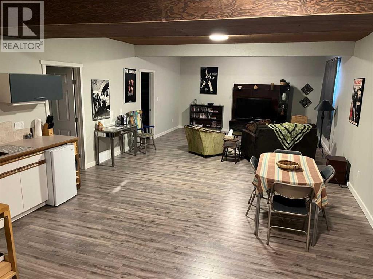
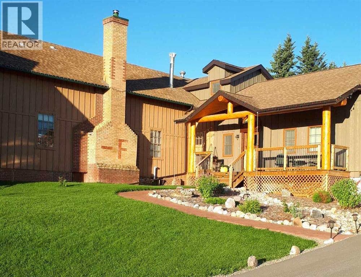
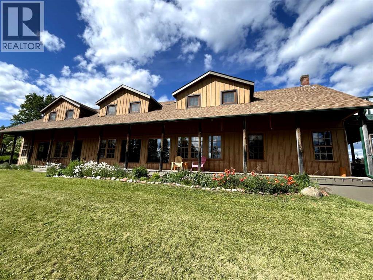
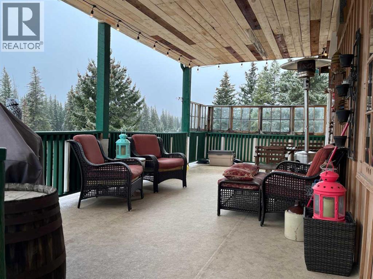
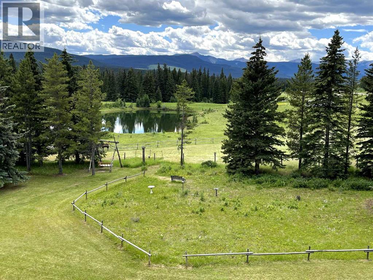
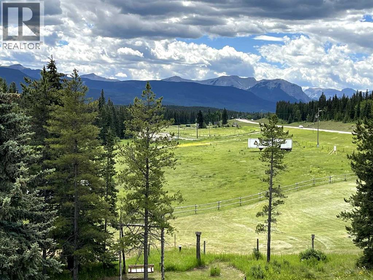
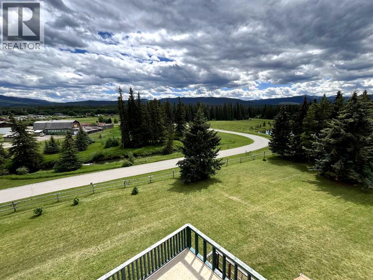
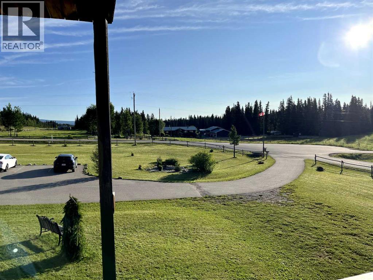
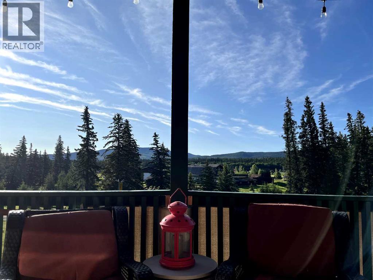
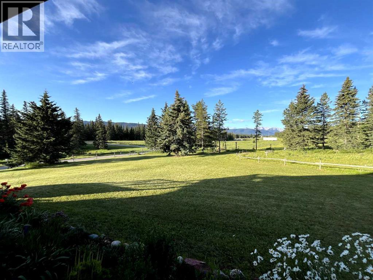
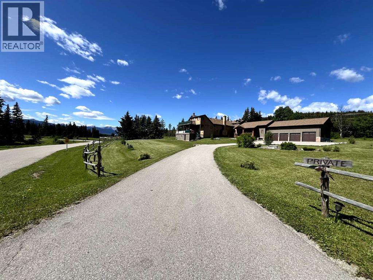
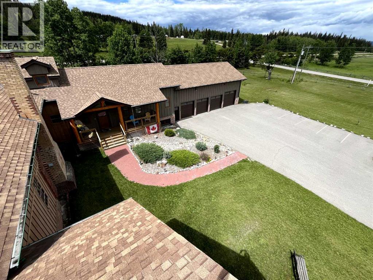
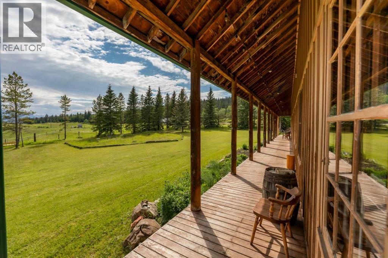
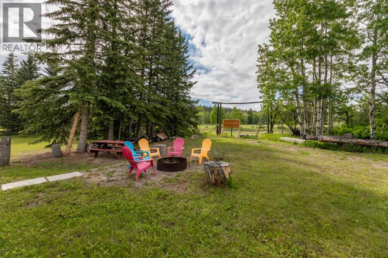
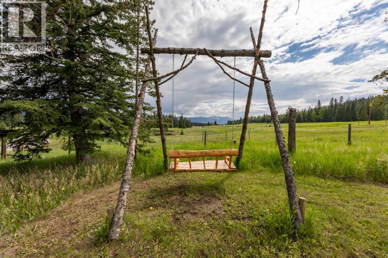
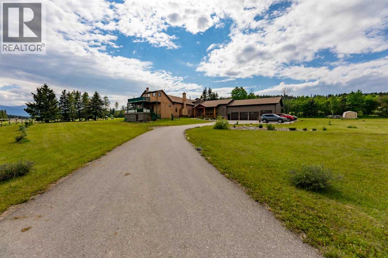
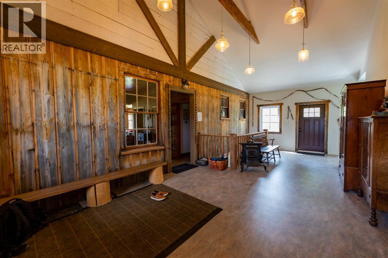
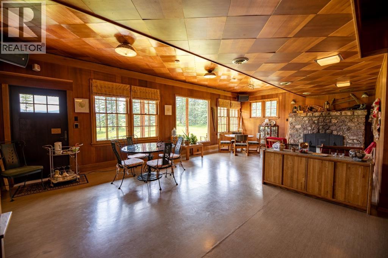
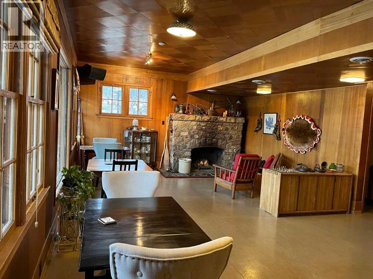
BIG PRICE REDUCTION! Discover acreage living on this 2.99 acre property located just minutes west of Hinton. Alternatively, this property can be viewed through the lens of having tremendous investment value. The amazing home is rich with character & history and it boasts a long list of recent upgrades, making it move-in ready. Originally built in 1949 and with an extensive renovation and addition completed in 2017, this property has a unique combination of old-time charm and modern convenience. The main living area is a bright, open space consisting of a parlour and a great room, each with a wood-burning fireplace and a mountain view through the south-facing windows. This space is perfect for large gatherings of family and friends, and hosting guests is made easier by the massive commercial grade kitchen. Along with a grand front entryway and 4 car garage, the 2017 addition features a fully-contained accessible suite and a developed lower level kitchenette suite (with living room, bedroom, and full bath). The upper level has a total of 7 bedrooms each with an ensuite bathroom. A mechanical & plumbing overhaul was also completed and it included a heating system revamp, new 400 amp electrical, a new water well, and a septic system upgrade. Plus, all upper level windows have been replaced and shingles were also re-done. The walk-out basement under the original house is partially finished and currently used as storage and a workshop but could be developed as additional living space to include a family room, kids play area, wine cellar, and/or hobby space. There's a covered front entry, 2 decks, and a covered verandah that runs the full length of the home. The outside area is also impressive and features beautiful landscaping, a paved driveway with loads of parking, and partial perimeter fencing with a fenced-in pasture. In addition, there's a firepit area, perennial beds, garden space, and a flat, usable yard. This unique property would make for a fantastic plac e to call home and with versatile zoning, it allows for a variety of additional uses including generating income from suites. (id:53430)
Building
- Property Type:
- House
- Building Type:
- House
- Year Built:
- 1949
- Stories:
- 2.0
- Bedrooms:
- 8
- Bathrooms (total):
- 13.0 (2 half)
- Basement:
- Partially finished, Full, Separate entrance, Walk out, Suite
Finished Areas
- Interior Size (Total):
- 5675 square feet
- Above Grade:
- 5675 square feet
Interior
- Flooring:
- Hardwood, Laminate, Linoleum, Vinyl
- Appliances:
- Refrigerator, Water softener, Dishwasher, Stove, Hood Fan, Window Coverings, Washer & Dryer
Parking
- Spaces:
- 12
- Features:
- Attached Garage, Garage, Parking Pad, RV
Lot / Land
- Lot Size:
- 2.99 acres
- Frontage:
- 182.87 meters
- Lot Features:
- Wood windows, PVC window, French door, Level
Exterior
- Exterior Features:
- Stone, Wood siding
- Foundation:
- Block, Poured Concrete
- Fencing:
- Partially fenced
Utilities & Mechanical
- Heating:
- Forced air
- Cooling:
- None
- Utilities:
- Natural Gas, Electricity
- Water Source:
- Well
Views & Waterfront
- View:
- View
Comfort & Security
- Fireplace(s):
- 2
Fees & Dates
- Property Taxes:
- $7,215
- Tax Year:
- 2026
- Last Modified:
- 07/06/2026 11:15:08 PM
- Status Change:
- 07/06/2026 11:10:58 PM
Association / Ownership
- Common Interest:
- Freehold
Room Dimensions
| Room | Level | Size |
|---|---|---|
| Family room | Basement | 16.50 Ft x 35.50 Ft |
| Bedroom | Basement | 18.00 Ft x 10.58 Ft |
| 4pc Bathroom | Basement | .00 Ft x .00 Ft |
| 1pc Bathroom | Basement | - |
| Furnace | Basement | 9.00 Ft x 10.58 Ft |
| Laundry room | Basement | 10.67 Ft x 29.00 Ft |
| Storage | Basement | 27.67 Ft x 29.00 Ft |
| Storage | Basement | 7.75 Ft x 10.50 Ft |
| Storage | Basement | 11.00 Ft x 15.50 Ft |
| Furnace | Basement | 11.00 Ft x 15.58 Ft |
| Storage | Basement | 38.00 Ft x 19.17 Ft |
| Storage | Basement | 10.58 Ft x 19.67 Ft |
| Living room | Main level | 27.00 Ft x 23.33 Ft |
| Dining room | Main level | 11.50 Ft x 23.33 Ft |
| Kitchen | Main level | 17.75 Ft x 19.50 Ft |
| Family room | Main level | 16.00 Ft x 28.67 Ft |
| 2pc Bathroom | Main level | .00 Ft x .00 Ft |
| 3pc Bathroom | Main level | - |
| 3pc Bathroom | Main level | - |
| Guest suite | Main level | 22.75 Ft x 14.00 Ft |
| Other | Main level | 13.00 Ft x 28.50 Ft |
| Other | Main level | 34.42 Ft x 5.00 Ft |
| Bedroom | Second level | 11.00 Ft x 13.67 Ft |
| Bedroom | Second level | 11.00 Ft x 15.67 Ft |
| Bedroom | Second level | 11.50 Ft x 14.67 Ft |
| Bedroom | Second level | 11.50 Ft x 9.50 Ft |
| 3pc Bathroom | Second level | .00 Ft x .00 Ft |
| 3pc Bathroom | Second level | .00 Ft x .00 Ft |
| 3pc Bathroom | Second level | .00 Ft x .00 Ft |
| 3pc Bathroom | Second level | .00 Ft x .00 Ft |
| 3pc Bathroom | Second level | .00 Ft x .00 Ft |
| 3pc Bathroom | Second level | .00 Ft x .00 Ft |
| 5pc Bathroom | Second level | .00 Ft x .00 Ft |
| Bedroom | Second level | 11.50 Ft x 9.50 Ft |
| Bedroom | Second level | 11.42 Ft x 9.33 Ft |
| Primary Bedroom | Second level | 19.00 Ft x 24.67 Ft |
Location
Data is supplied by Pillar 9 MLS® System. Pillar 9 is the owner of the copyright in its MLS® System. Data is deemed reliable but is not guaranteed accurate by Pillar 9.
The trademarks MLS®, Multiple Listing Service® and the associated logos are owned by The Canadian Real Estate Association (CREA) and identify the quality of services provided by real estate professionals who are members of CREA. Used under license.