Real estate on your terms®
$745,000
active
16203 Hwy 748 E E
Rural Yellowhead County
,
AB
T7E3V6
Key Details
- MLS® Number:
- A2317960
- Building Type:
- House
- Interior Size:
- 1675 square feet
- Bedrooms:
- 4
- Parking Features:
- Attached Garage, Detached Garage, RV
- Lot Size:
- 9.96 acres

Property Description
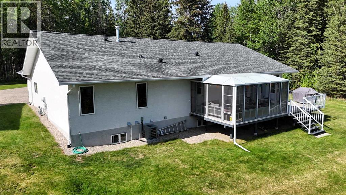
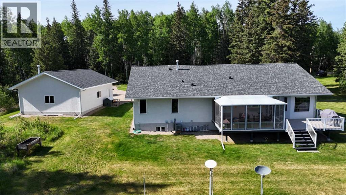
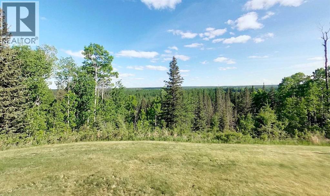
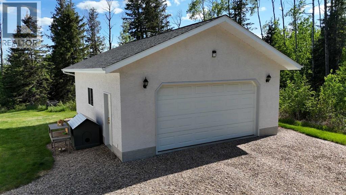
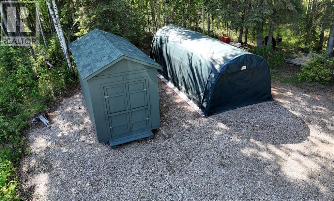
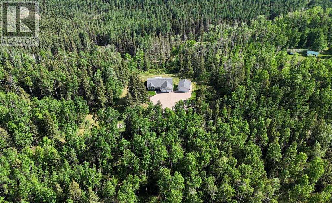
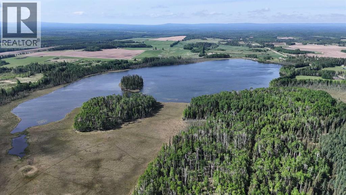
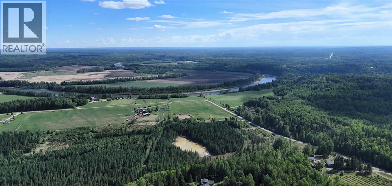
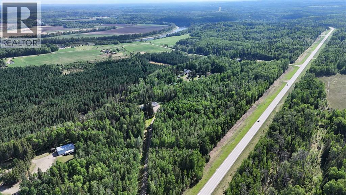
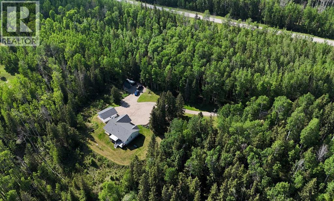
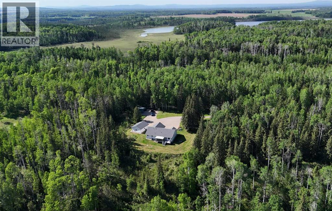
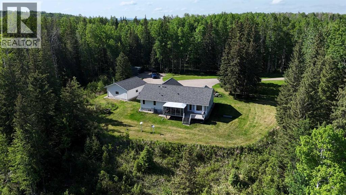
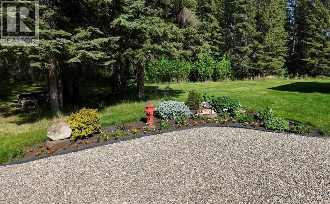
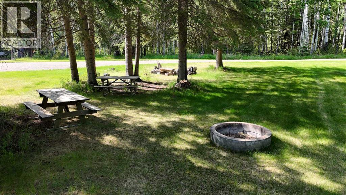
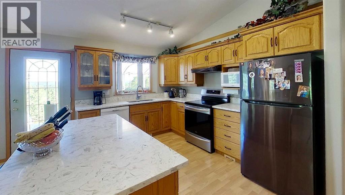
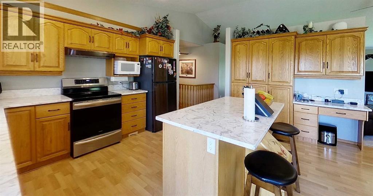
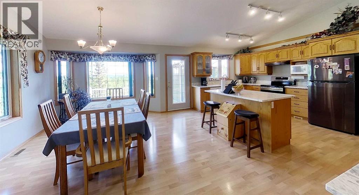
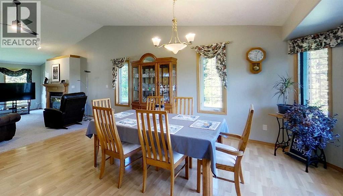
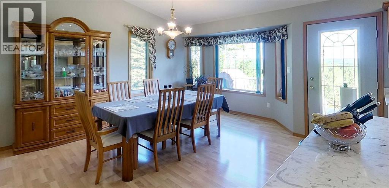
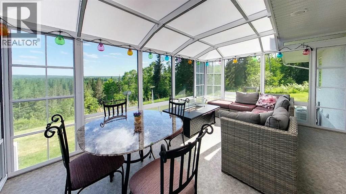
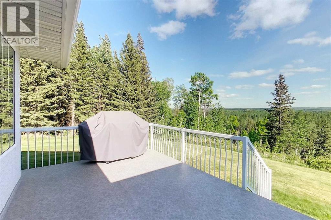
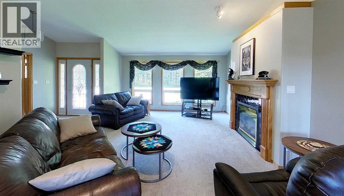
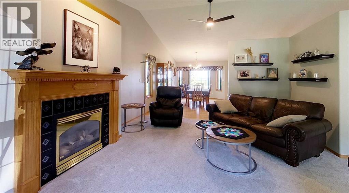
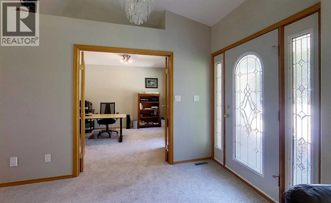
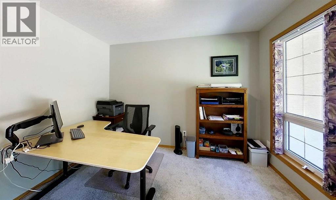
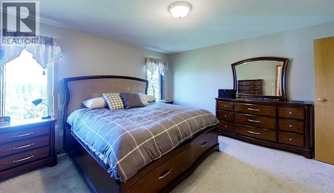
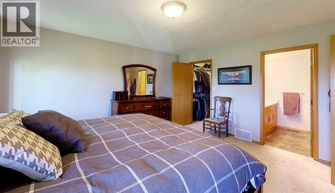
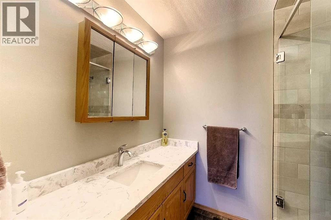
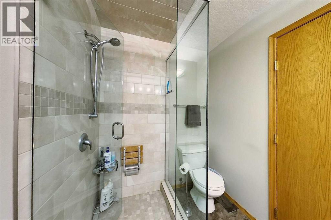
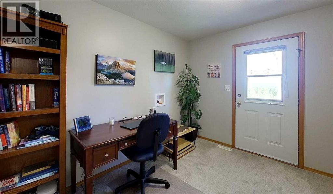
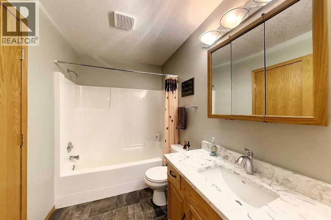
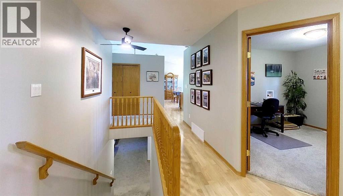
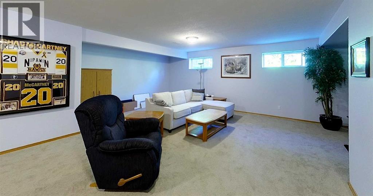
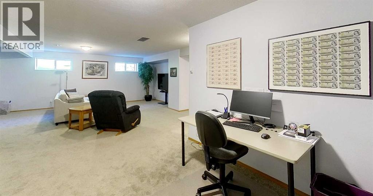
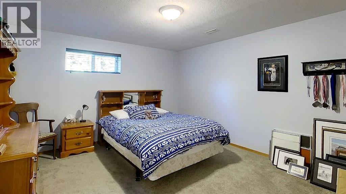
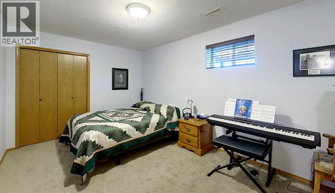
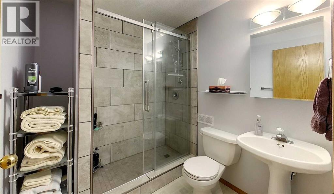
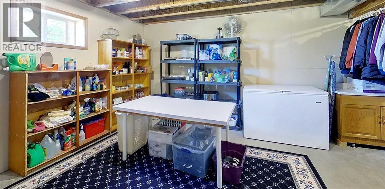
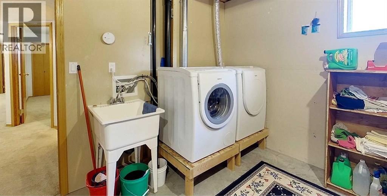
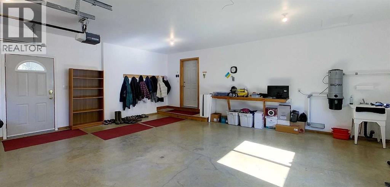
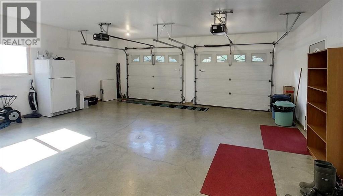
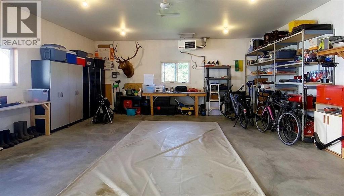
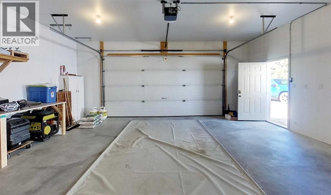
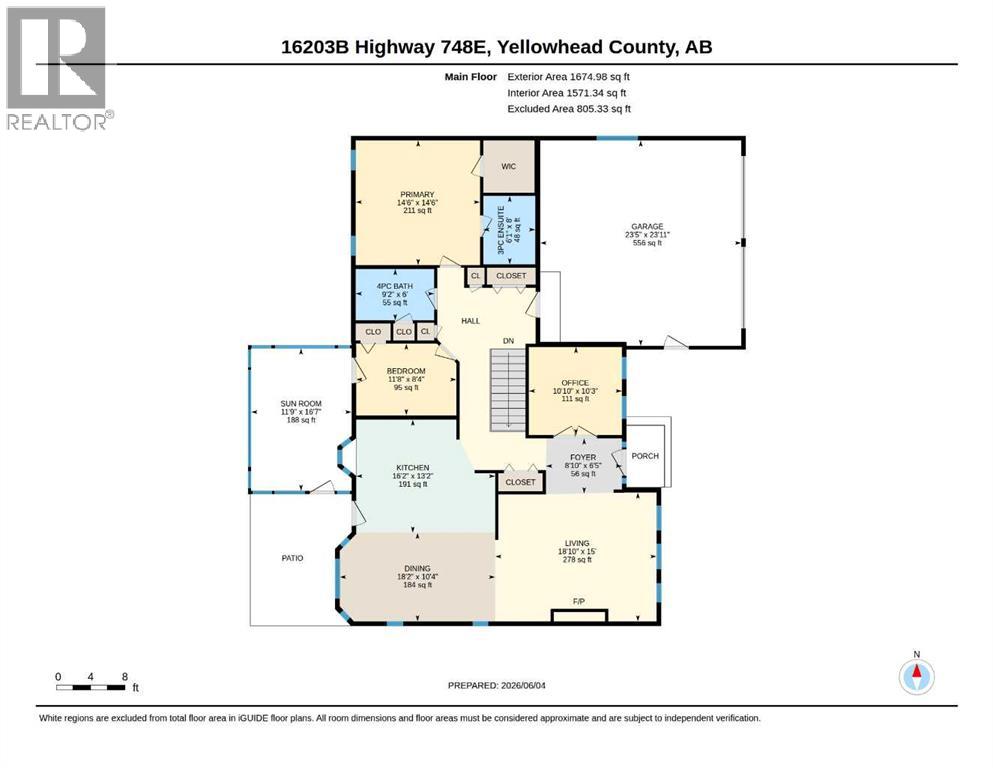
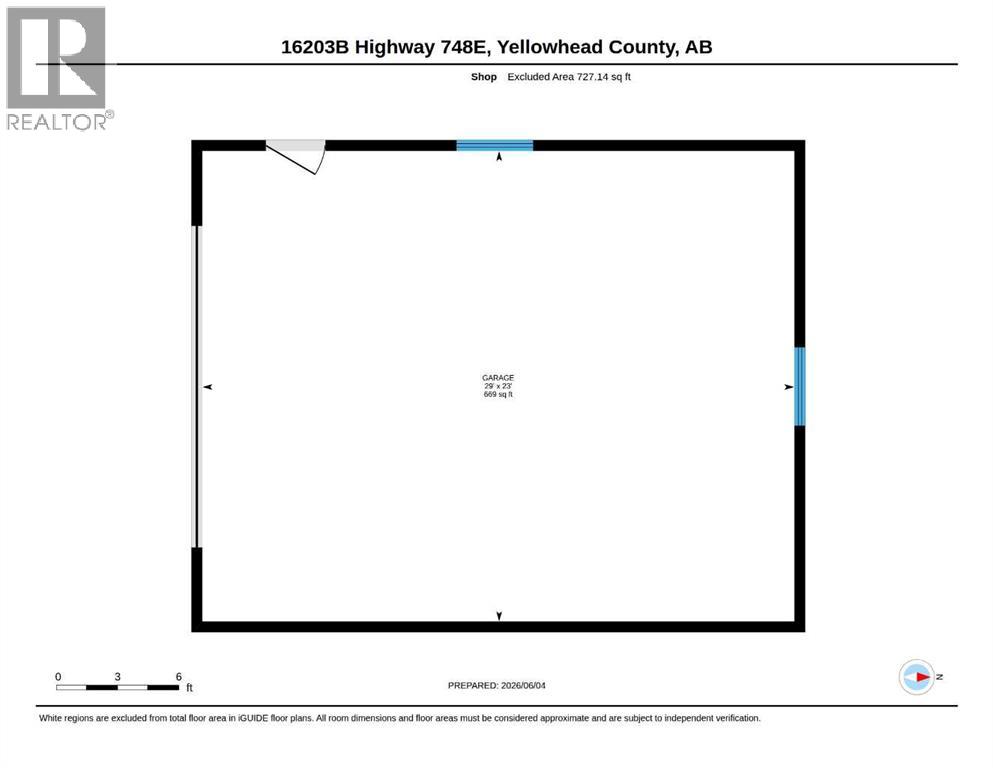
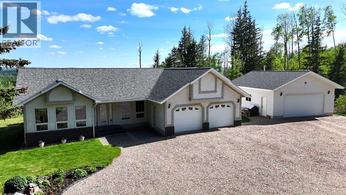
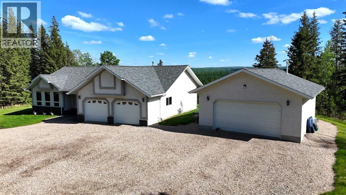
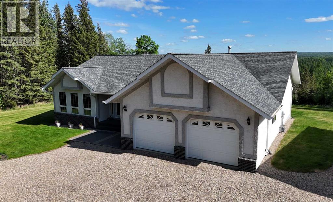
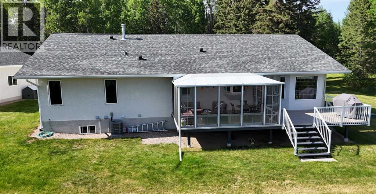
An Exceptional Value – Offered Below Appraised Value! Discover 10 acres of beautifully maintained countryside just 12 minutes from Edson, where pavement leads right to your driveway. Enjoy the convenience of newly installed fibre optic internet and take in breathtaking south-facing valley views that provide a spectacular backdrop in every season.This impressive 1,675 sq. ft. bungalow offers a bright, functional layout designed for comfortable living. The main floor features two bedrooms plus a den/office, a spacious living area, and a generous primary suite complete with a walk-in closet and an upgraded ensuite showcasing a large glass-enclosed shower. Quartz countertops, central air conditioning, and numerous quality updates throughout add to the home's appeal.The sunroom, added in 2021, is the perfect retreat to unwind while enjoying the breathtaking panoramic valley views. The fully finished basement, complete with in-floor heating, provides exceptional additional living space for family and guests, featuring a spacious bedroom, comfortable family room, updated bathroom with a large glass shower, laundry area with an oversized utility sink, and abundant storage throughout.Extensive upgrades include shingles (2021), flooring, bathroom fixtures, appliances, furnace improvements, central air conditioning (2020), Dura Deck surfacing, and exterior Govee decorative lighting.Outside, the property is exceptionally well-equipped with both a heated 24' x 24' attached garage featuring in-floor heat and a heated 24' x 30' detached garage with a new overhead heater installed in 2026 and built-in shelving for extra storage. A large storage shed and tarp shed provide even more space for equipment and recreational toys.Offering peace, privacy, and unforgettable valley views, this turnkey acreage delivers the perfect balance of rural tranquility and convenient access to town amenities. A rare opportunity to enjoy country living without compromise. (id:53430)
Building
- Property Type:
- House
- Building Type:
- House
- Style:
- Bungalow
- Year Built:
- 1997
- Stories:
- 1.0
- Bedrooms:
- 4
- Bathrooms (total):
- 3.0
- Basement:
- Finished, Full
Finished Areas
- Interior Size (Total):
- 1675 square feet
- Above Grade:
- 1675 square feet
Interior
- Flooring:
- Laminate, Carpeted, Linoleum
- Appliances:
- Washer, Refrigerator, Dishwasher, Stove, Dryer, Microwave, Freezer, Hood Fan, Window Coverings
Parking
- Features:
- Attached Garage, Detached Garage, RV
Lot / Land
- Lot Size:
- 9.96 acres
- Lot Features:
- Closet Organizers
Exterior
- Exterior Features:
- Stucco
- Construction:
- Wood frame, ICF Block
- Foundation:
- See Remarks
- Fencing:
- Not fenced
Utilities & Mechanical
- Heating:
- Forced air, In Floor Heating, Natural gas, Hot Water
- Cooling:
- Central air conditioning
- Electrical:
- 100 Amp Service
- Utilities:
- Natural Gas, Electricity
- Water Source:
- Well
Views & Waterfront
- View:
- View
Comfort & Security
- Fireplace(s):
- 1
Fees & Dates
- Property Taxes:
- $3,390
- Tax Year:
- 2026
- Last Modified:
- 07/22/2026 05:05:11 PM
- Status Change:
- 07/22/2026 05:00:04 PM
Association / Ownership
- Common Interest:
- Freehold
Room Dimensions
| Room | Level | Size |
|---|---|---|
| 3pc Bathroom | Main level | 8.00 Ft x 6.08 Ft |
| 4pc Bathroom | Main level | 6.00 Ft x 9.17 Ft |
| Dining room | Main level | 10.33 Ft x 18.17 Ft |
| Foyer | Main level | 6.42 Ft x 8.83 Ft |
| Kitchen | Main level | 13.17 Ft x 16.17 Ft |
| Living room | Main level | 15.00 Ft x 18.83 Ft |
| Bedroom | Main level | 8.33 Ft x 11.67 Ft |
| Primary Bedroom | Main level | 14.50 Ft x 14.50 Ft |
| Office | Main level | 10.25 Ft x 10.83 Ft |
| Sunroom | Main level | 16.58 Ft x 11.75 Ft |
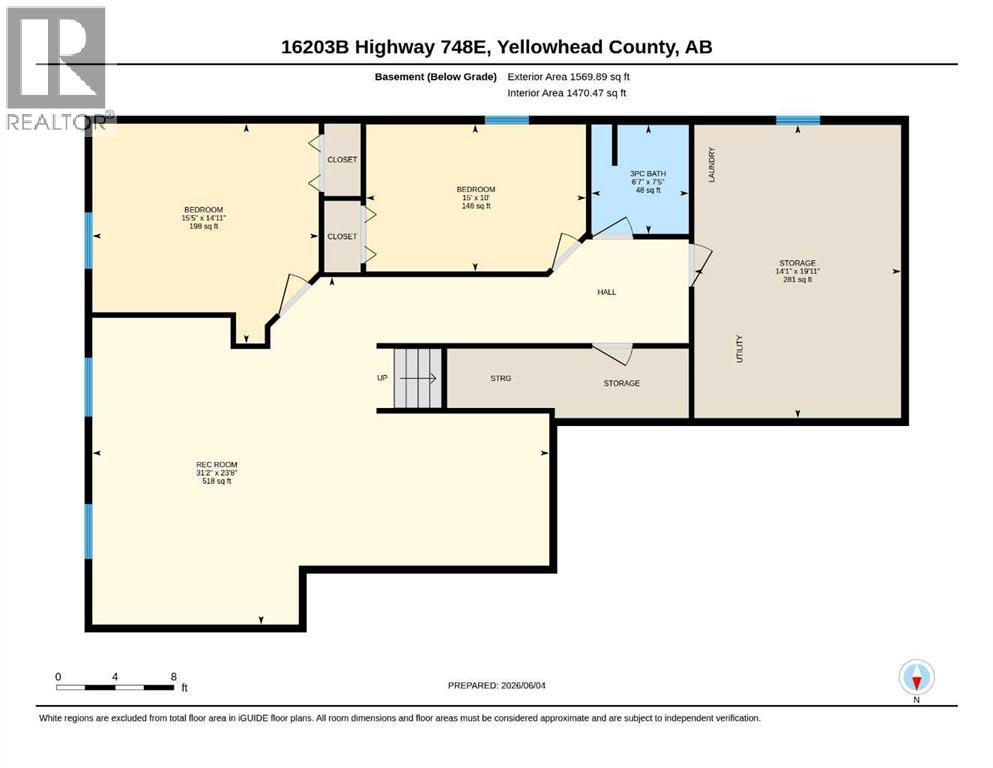
| 3pc Bathroom | Basement | 6.58 Ft x 7.42 Ft |
| Bedroom | Basement | 10.25 Ft x 10.83 Ft |
| Bedroom | Basement | 15.08 Ft x 14.92 Ft |
| Family room | Basement | 31.17 Ft x 23.67 Ft |
| Storage | Basement | 14.08 Ft x 19.92 Ft |
Location
Data is supplied by Pillar 9 MLS® System. Pillar 9 is the owner of the copyright in its MLS® System. Data is deemed reliable but is not guaranteed accurate by Pillar 9.
The trademarks MLS®, Multiple Listing Service® and the associated logos are owned by The Canadian Real Estate Association (CREA) and identify the quality of services provided by real estate professionals who are members of CREA. Used under license.