Real estate on your terms®
$429,900
active
17010 Township Road 542
Rural Yellowhead County
,
AB
T7E3V4
Key Details
- MLS® Number:
- A2317336
- Building Type:
- Manufactured Home
- Interior Size:
- 1546 square feet
- Bedrooms:
- 4
- Parking Features:
- Parking Pad, RV
- Lot Size:
- 4.99 acres

Property Description
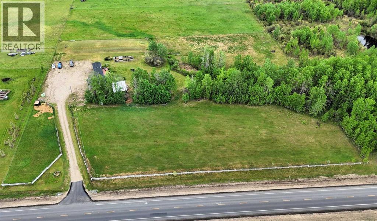
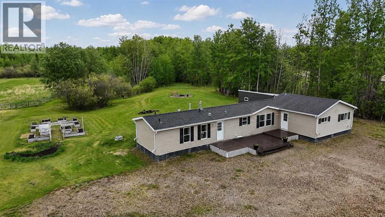
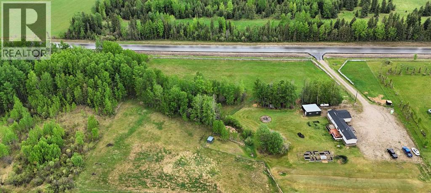
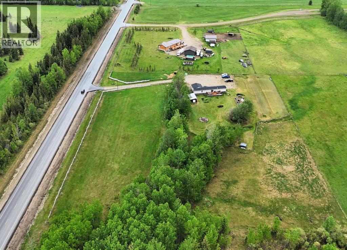
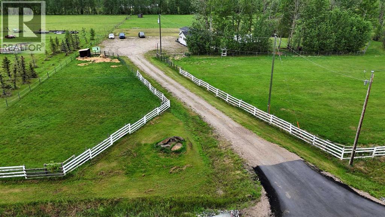
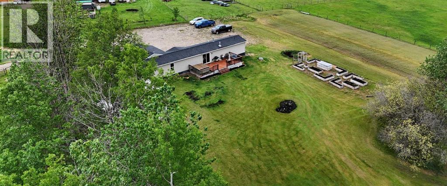
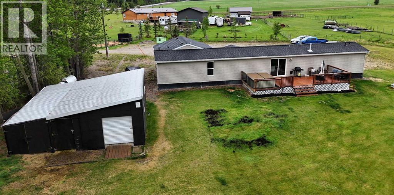
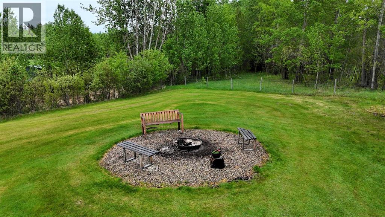
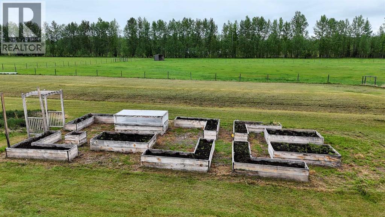
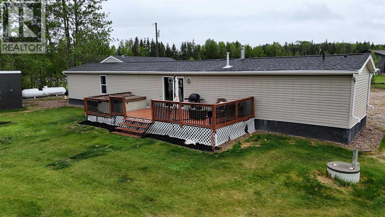
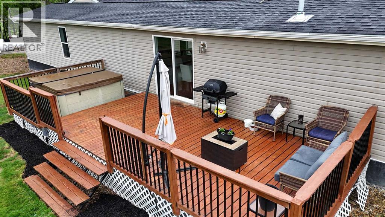
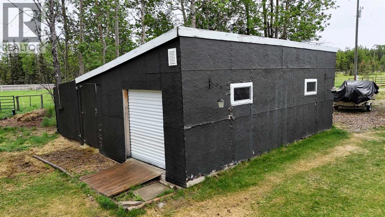
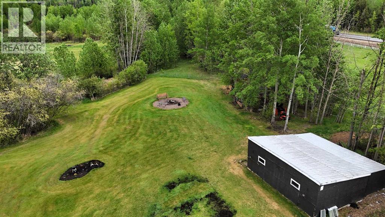
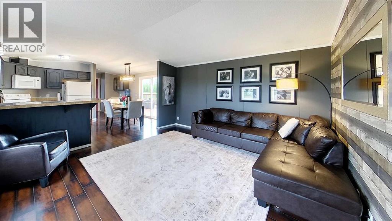
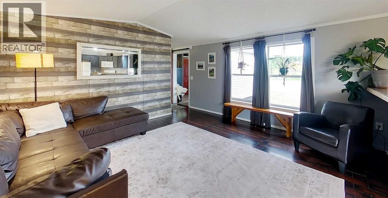
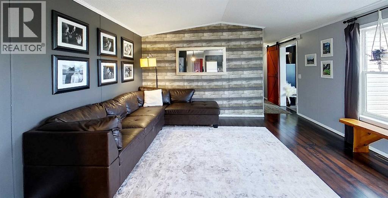
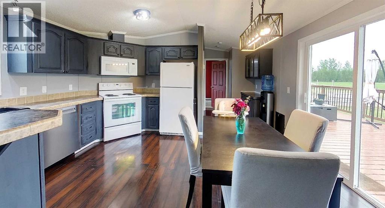
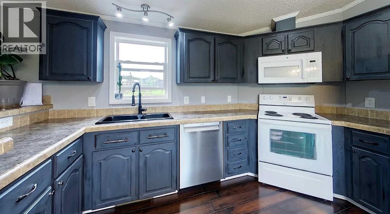
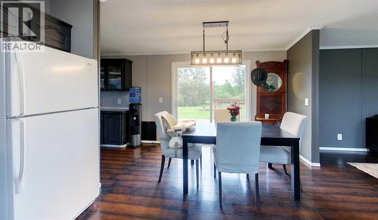
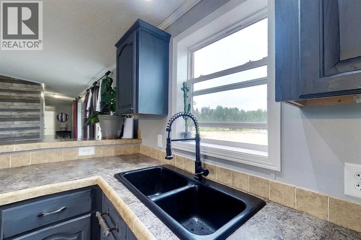
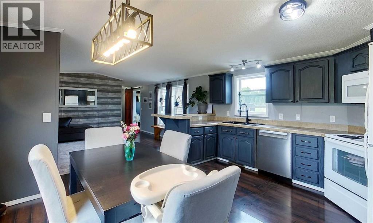
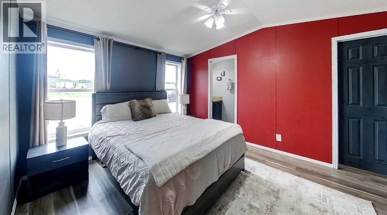
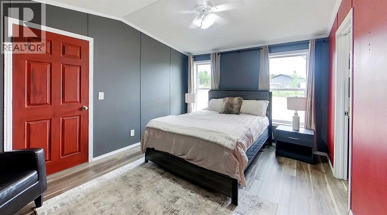
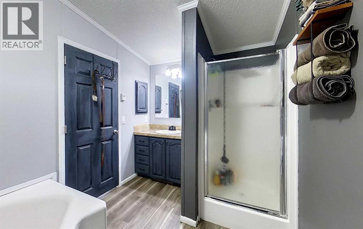
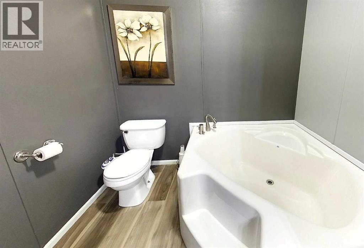
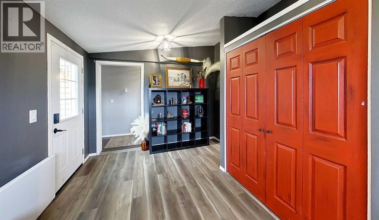
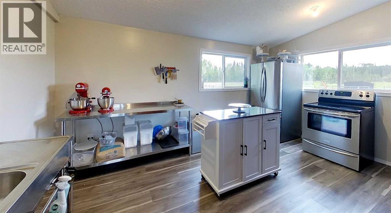
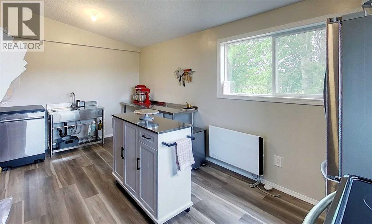
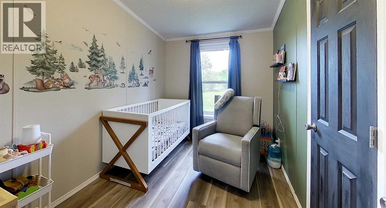
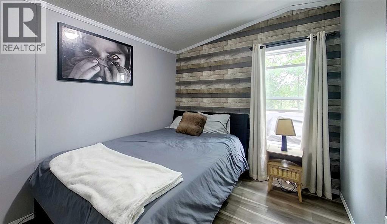
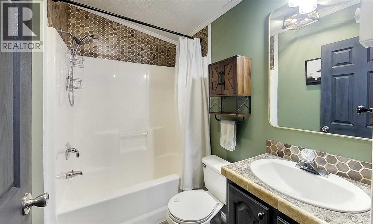
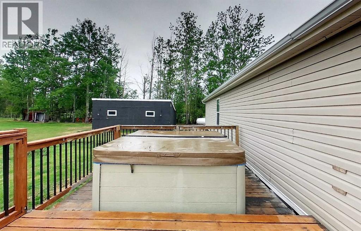
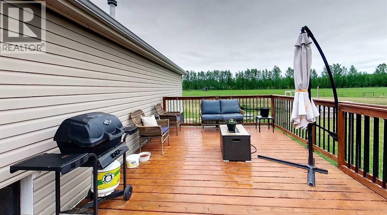
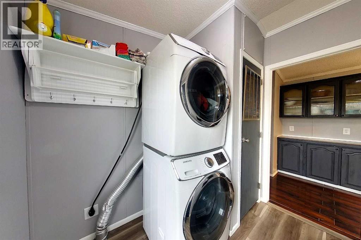
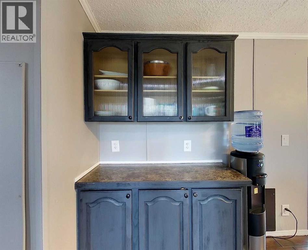
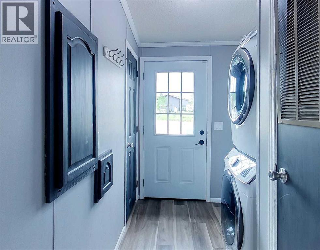
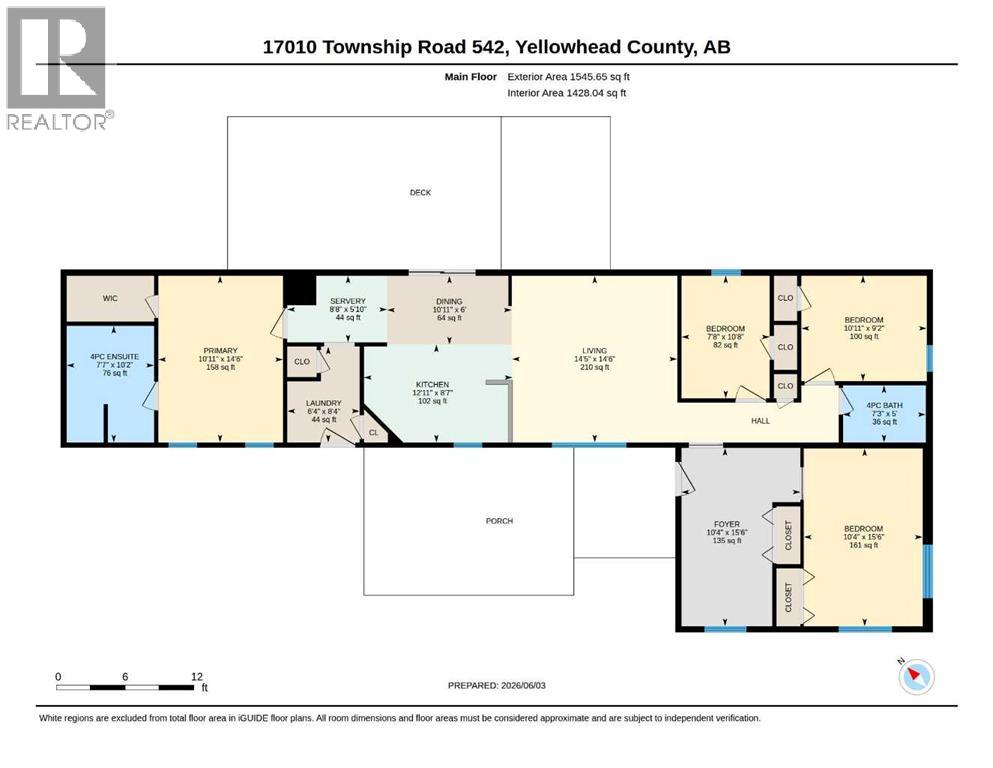
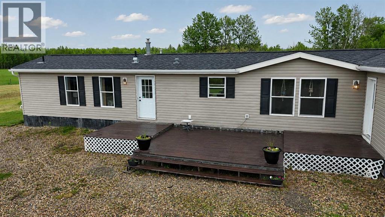
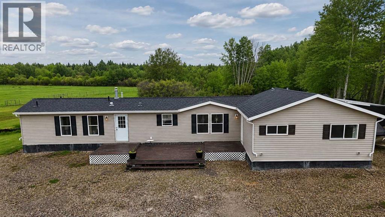
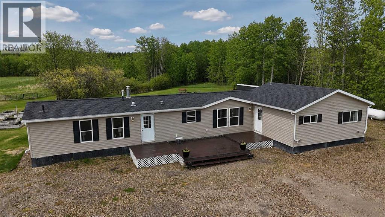
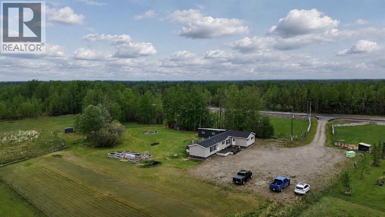
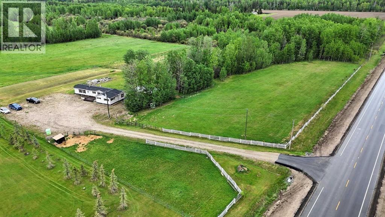
Escape to country living without sacrificing convenience on this beautiful 4.99-acre property located just a short 10-minute drive from town. This well-cared-for 2008 manufactured home, enhanced by a substantial finished addition, offers 1,546 sq. ft. of functional living space designed for family life and outdoor enjoyment. A welcoming heated entry addition provides the perfect transition from the outdoors, with abundant storage space for coats, boots, and recreational equipment. This area also includes a versatile fourth bedroom that could easily serve as a guest room, office, hobby space, or home business setup thanks to its generous size and additional storage. Inside, the bright open-concept layout features vaulted ceilings and a comfortable flow between the living, dining, and kitchen areas. The kitchen is well-equipped with extensive cabinetry, a convenient eating bar, and a built-in china cabinet for added character and storage. Patio doors off the dining room open onto a spacious rear deck, creating an ideal space for entertaining or relaxing outdoors. The primary suite offers a private retreat with a walk-in closet and a full ensuite featuring a corner soaker tub and separate shower. Two additional bedrooms and a full 4-piece bathroom are located at the opposite end of the home, providing privacy and a practical layout for families. A dedicated laundry room adds even more storage. Shingles replaced in 2020 and HWT in 2026. Outdoor features abound, including expansive front and rear decks, custom railings and gates, a designated hot tub area with wiring already in place, and upgraded plywood/stipple skirting. Gather around the fire pit on summer evenings and enjoy the wide-open yard with plenty of room for children, pets, and outdoor activities. A 26' x 26' storage shed provides excellent space for equipment, tools, and recreational vehicles. The driveway has been upgraded and reinforced with gravel, creating a large parking area for vehicles, trailers, and guests. For those considering additional development, the northwest corner of the property offers an excellent future garage or shop location, complete with an existing water line. Horse owners will appreciate the perimeter fencing, fenced pens, and multiple water hydrants already in place. Mature trees offer privacy and protection from the elements, while newly planted trees contribute to the property's future beauty. Whether you're looking for room to grow, space for animals, or simply a peaceful rural setting close to town, this acreage delivers an exceptional opportunity to enjoy the best of country living. (id:53430)
Building
- Property Type:
- Manufactured Home
- Building Type:
- Manufactured Home
- Style:
- Mobile Home
- Year Built:
- 2008
- Stories:
- 1.0
- Bedrooms:
- 4
- Bathrooms (total):
- 2.0
- Basement:
- None
Finished Areas
- Interior Size (Total):
- 1546 square feet
- Above Grade:
- 1546 square feet
Interior
- Flooring:
- Vinyl Plank
- Appliances:
- Washer, Refrigerator, Dishwasher, Stove, Dryer, Hood Fan
Parking
- Features:
- Parking Pad, RV
Lot / Land
- Lot Size:
- 4.99 acres
Exterior
- Exterior Features:
- Vinyl siding
- Construction:
- Wood frame
- Foundation:
- None
- Fencing:
- Fence, Cross fenced
Utilities & Mechanical
- Heating:
- Propane, Central heating
- Cooling:
- None
- Electrical:
- 100 Amp Service
- Water Source:
- Well
Fees & Dates
- Property Taxes:
- $2,150
- Tax Year:
- 2026
- Last Modified:
- 08/14/2026 02:50:01 AM
- Status Change:
- 08/14/2026 02:41:22 AM
Association / Ownership
- Common Interest:
- Freehold
Room Dimensions
| Room | Level | Size |
|---|---|---|
| Foyer | Main level | 10.33 Ft x 16.50 Ft |
| Kitchen | Main level | 12.92 Ft x 8.58 Ft |
| Dining room | Main level | 10.92 Ft x 6.00 Ft |
| Living room | Main level | 10.92 Ft x 14.50 Ft |
| Primary Bedroom | Main level | 10.92 Ft x 14.50 Ft |
| 4pc Bathroom | Main level | 7.58 Ft x 10.17 Ft |
| Bedroom | Main level | 10.92 Ft x 9.17 Ft |
| Bedroom | Main level | 10.33 Ft x 15.50 Ft |
| Bedroom | Main level | 7.67 Ft x 10.67 Ft |
| 4pc Bathroom | Main level | 7.25 Ft x 5.00 Ft |
| Laundry room | Main level | 6.33 Ft x 8.33 Ft |
| Other | Main level | 8.67 Ft x 5.83 Ft |
Location
Data is supplied by Pillar 9 MLS® System. Pillar 9 is the owner of the copyright in its MLS® System. Data is deemed reliable but is not guaranteed accurate by Pillar 9.
The trademarks MLS®, Multiple Listing Service® and the associated logos are owned by The Canadian Real Estate Association (CREA) and identify the quality of services provided by real estate professionals who are members of CREA. Used under license.