Real estate on your terms®
$635,000
active
55502 Range Road 152
Rural Yellowhead County
,
AB
T7E3R7
Key Details
- MLS® Number:
- A2316048
- Building Type:
- House
- Interior Size:
- 1316 square feet
- Bedrooms:
- 3
- Parking:
- 2
- Parking Features:
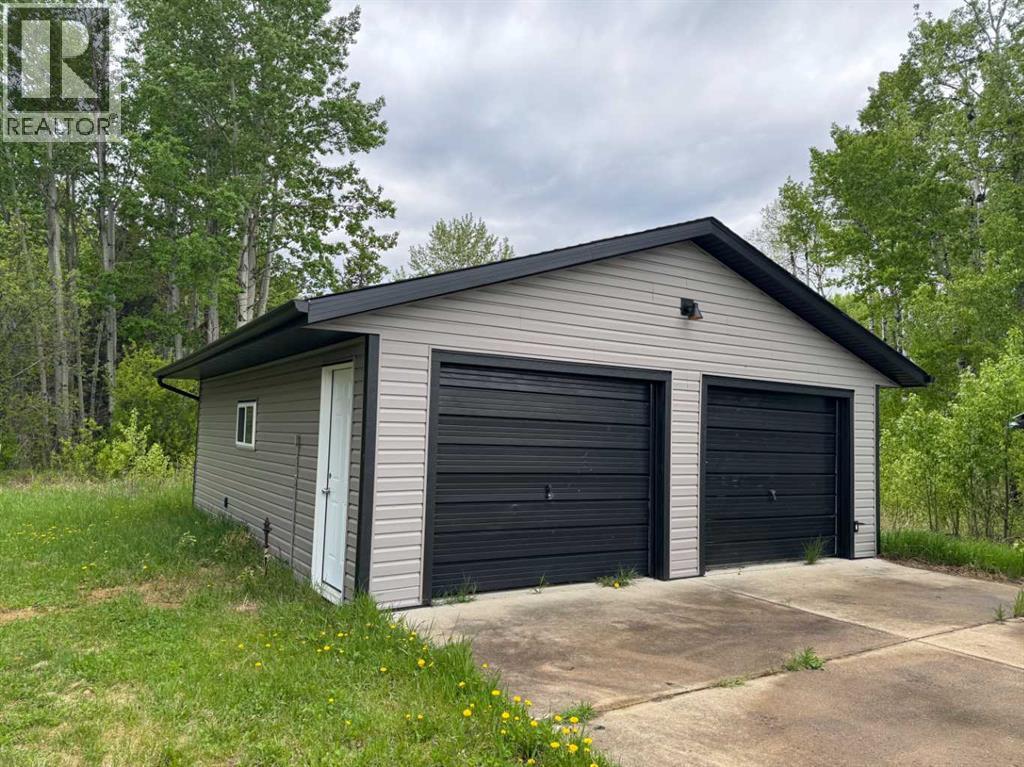
- Detached Garage
- Lot Size:
- 19.39 acres

Property Description
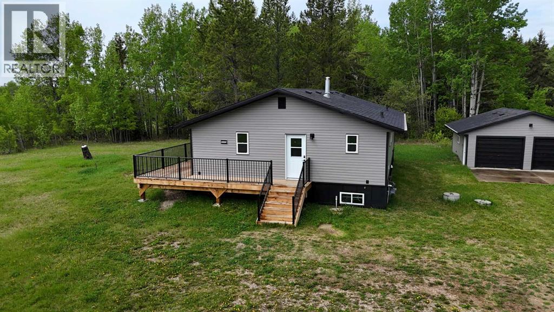
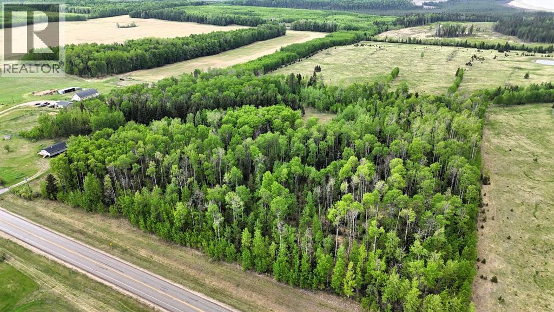
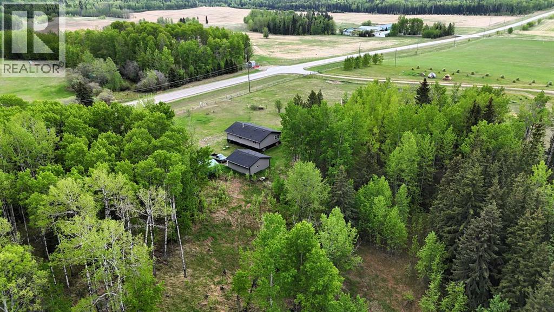
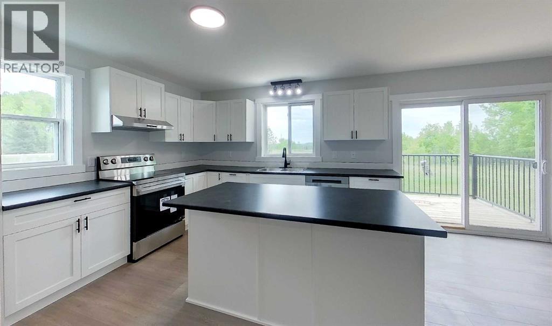
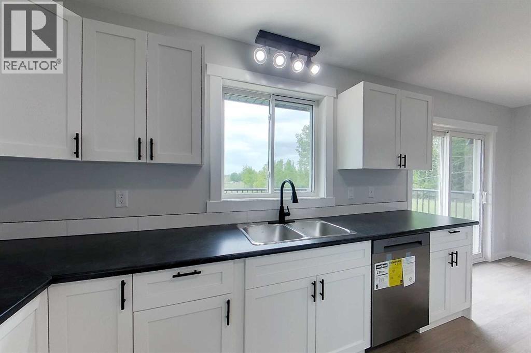
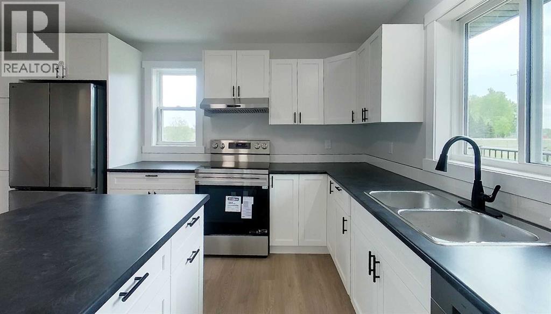
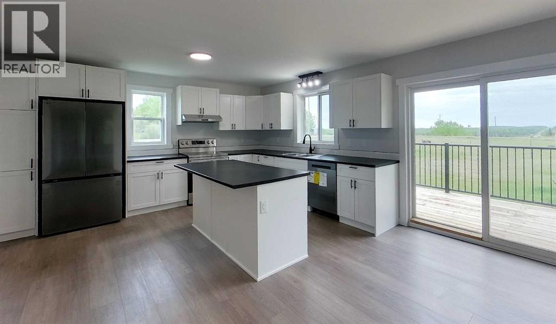
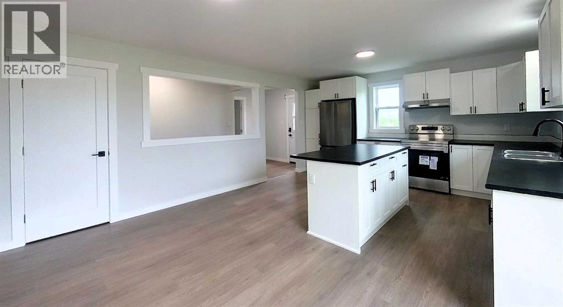
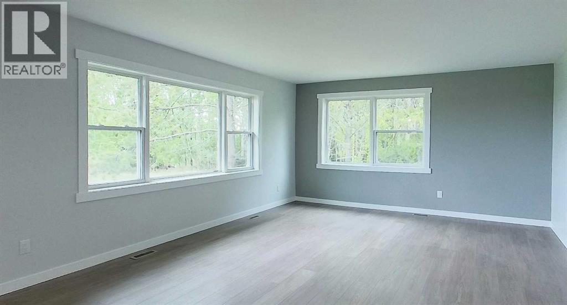
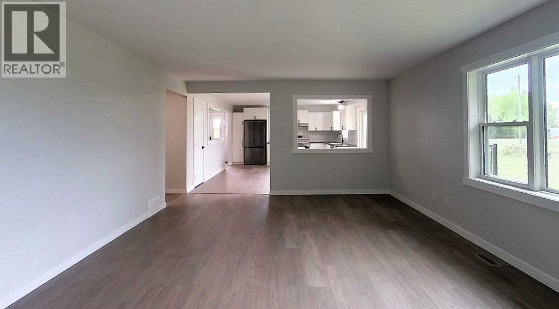
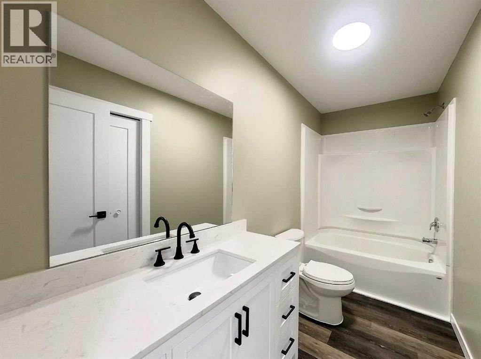
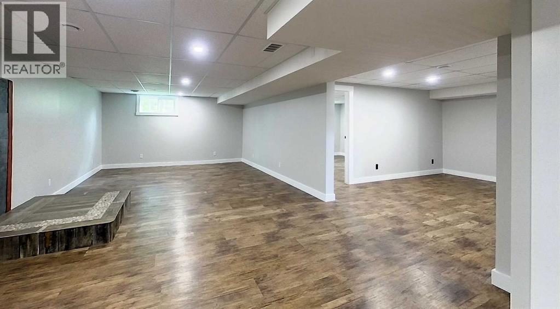
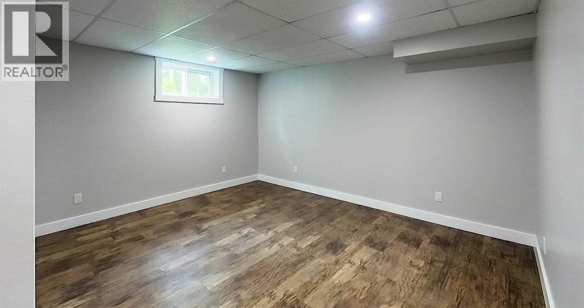
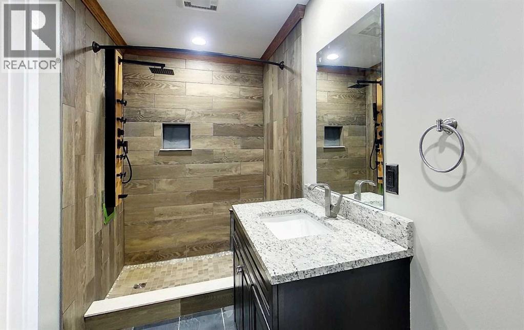
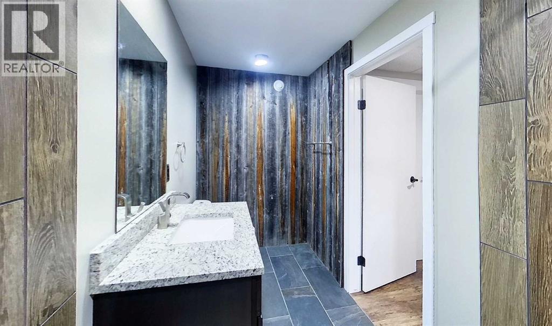
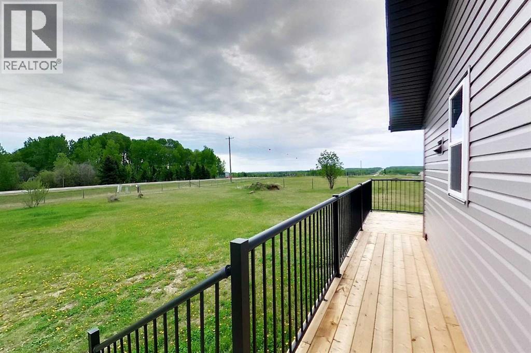
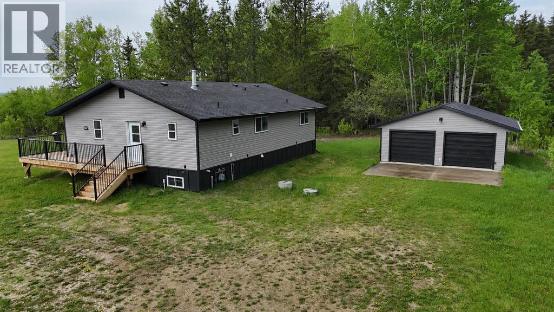
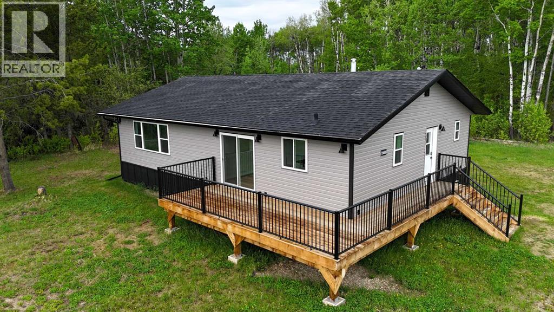
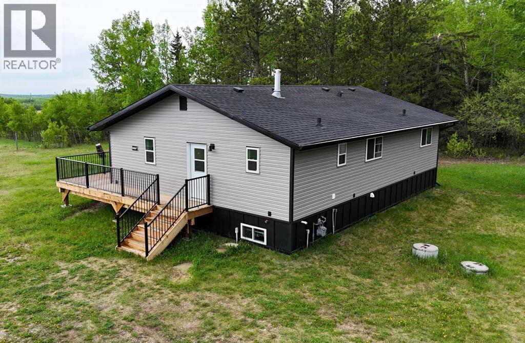
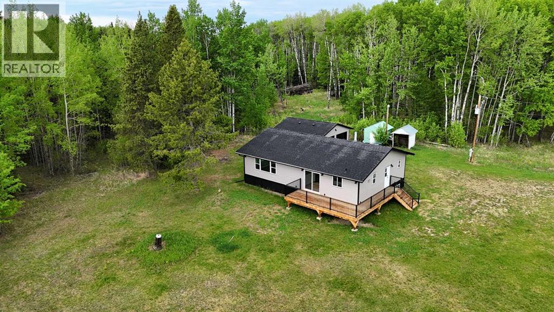
Beautifully renovated acreage property offering the perfect blend of country living and modern updates! Situated on 19.39 acres just 20 minutes from Edson down the Long Lake Road and located right off the pavement, this impressive property features a 3-bedroom, 2-bathroom home and a detached double garage.The home has undergone extensive renovations and upgrades, providing peace of mind and move-in-ready convenience. Recent improvements include new shingles, siding, windows, interior and exterior doors, flooring, paint, kitchen and bathroom renovations, updated appliances, and much more.Enjoy the privacy and space of acreage living while still being within an easy commute to town. Whether you're looking for a hobby farm, room for recreational activities, or simply a quiet country retreat, this property offers endless possibilities.Don't miss your opportunity to own this beautifully updated acreage in a fantastic location! (id:53430)
Building
- Property Type:
- House
- Building Type:
- House
- Style:
- Bungalow
- Year Built:
- 1980
- Stories:
- 1.0
- Bedrooms:
- 3
- Bathrooms (total):
- 2.0
- Basement:
- Finished, Full
Finished Areas
- Interior Size (Total):
- 1316 square feet
- Above Grade:
- 1316 square feet
Interior
- Flooring:
- Vinyl Plank
- Appliances:
- Refrigerator, Dishwasher, Stove, Hood Fan
Parking
- Spaces:
- 2
- Features:
- Detached Garage
Lot / Land
- Lot Size:
- 19.39 acres
- Lot Features:
- Other
Exterior
- Exterior Features:
- Vinyl siding
- Construction:
- Wood frame
- Fencing:
- Not fenced
Utilities & Mechanical
- Heating:
- Forced air
- Cooling:
- None
- Water Source:
- Well
Fees & Dates
- Property Taxes:
- $2,185
- Tax Year:
- 2026
- Last Modified:
- 08/15/2026 01:15:11 PM
- Status Change:
- 08/15/2026 01:08:08 PM
Association / Ownership
- Common Interest:
- Freehold
Room Dimensions
| Room | Level | Size |
|---|---|---|
| 4pc Bathroom | Main level | .00 Ft x .00 Ft |
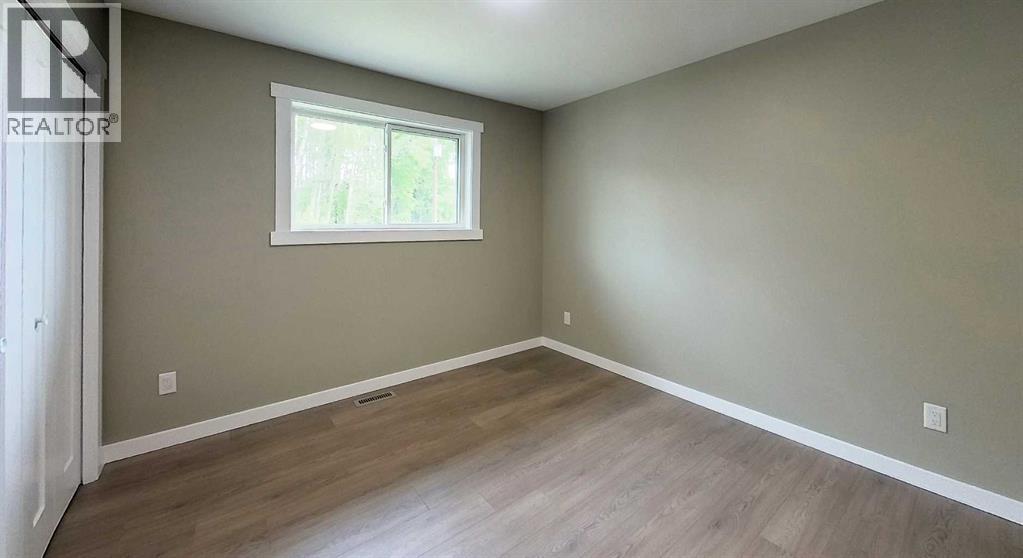
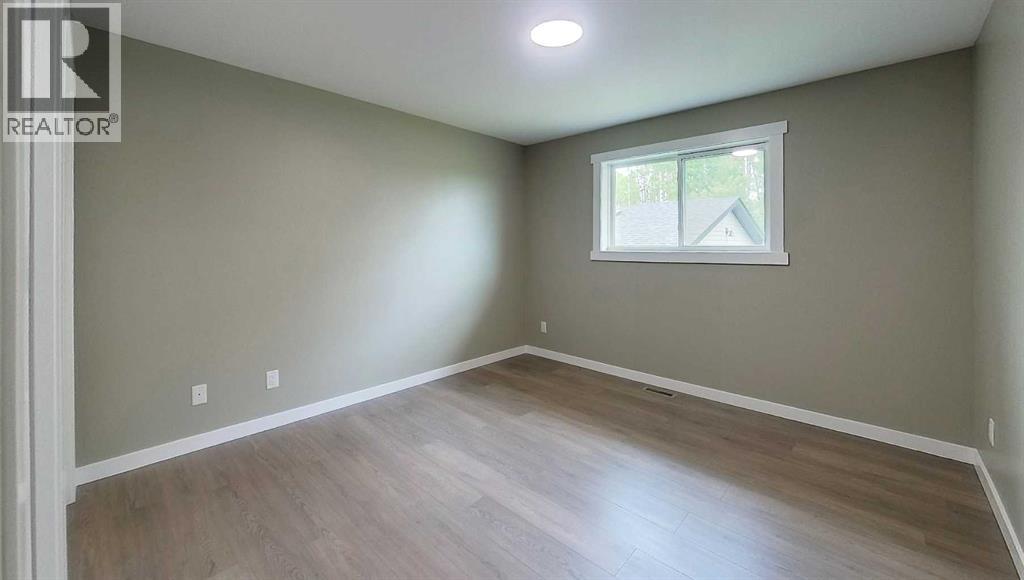
| Bedroom | Main level | 10.50 Ft x 11.08 Ft |
| Foyer | Main level | 7.33 Ft x 6.92 Ft |
| Living room | Main level | 22.50 Ft x 14.42 Ft |
| Kitchen | Main level | 20.00 Ft x 14.42 Ft |
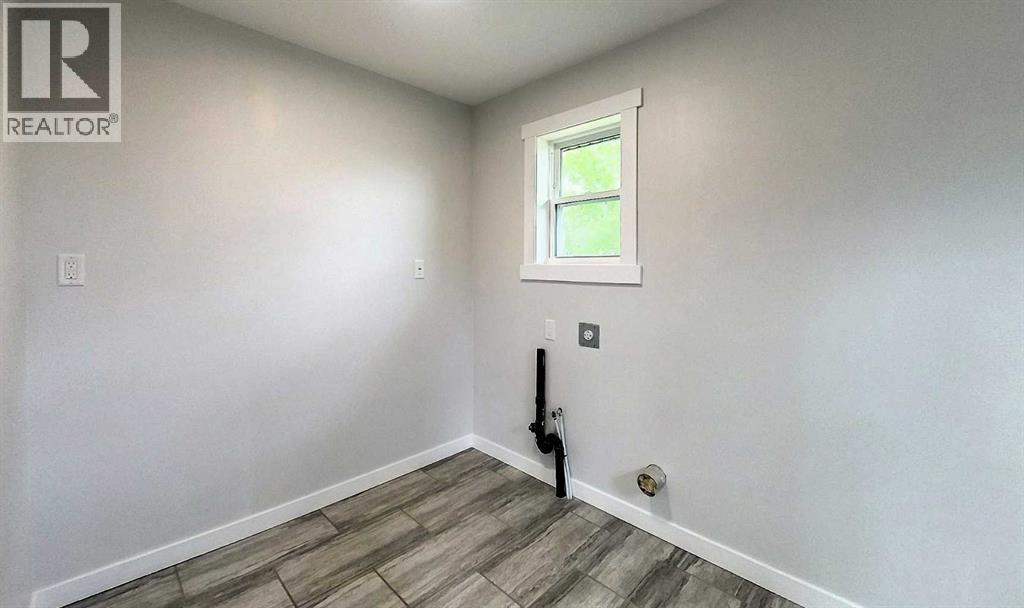
| Laundry room | Main level | 12.33 Ft x 6.92 Ft |
| Primary Bedroom | Main level | 11.50 Ft x 14.17 Ft |
| 3pc Bathroom | Basement | .00 Ft x .00 Ft |
| Bedroom | Basement | 14.00 Ft x 13.83 Ft |
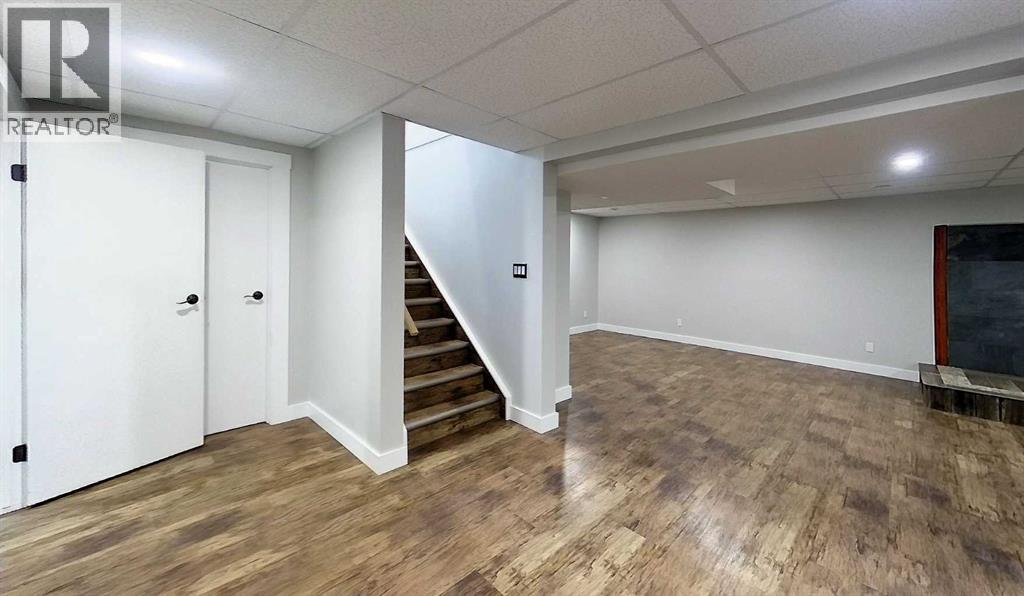
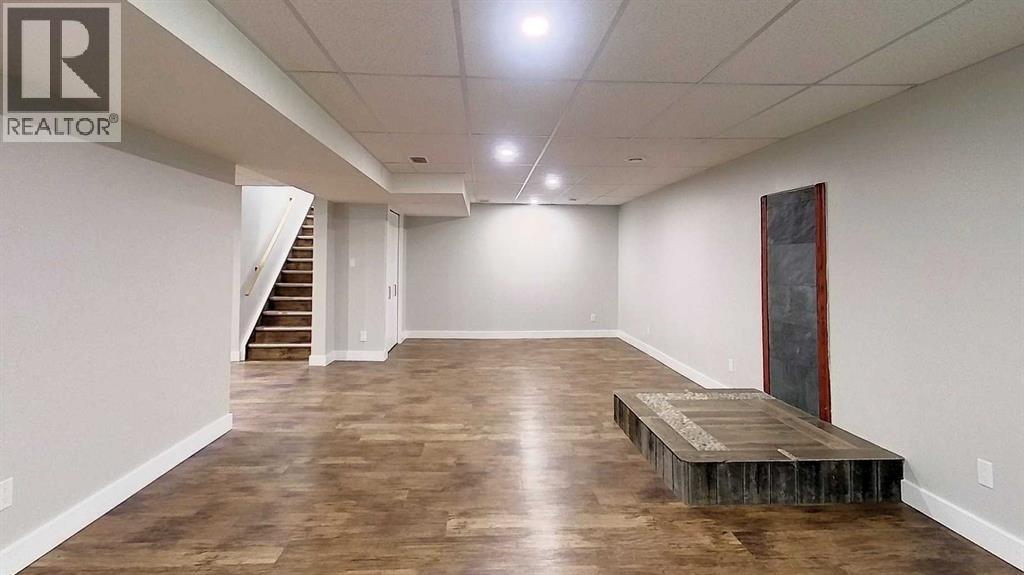
| Recreational, Games room | Basement | 32.25 Ft x 14.00 Ft |
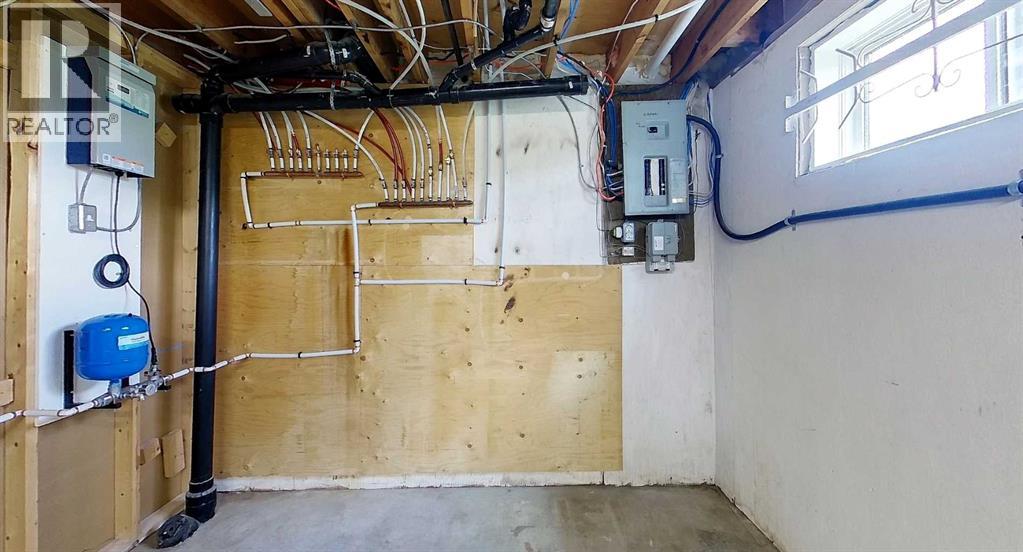
| Furnace | Basement | 12.33 Ft x 28.50 Ft |
Location
Data is supplied by Pillar 9 MLS® System. Pillar 9 is the owner of the copyright in its MLS® System. Data is deemed reliable but is not guaranteed accurate by Pillar 9.
The trademarks MLS®, Multiple Listing Service® and the associated logos are owned by The Canadian Real Estate Association (CREA) and identify the quality of services provided by real estate professionals who are members of CREA. Used under license.