Real estate on your terms®
$335,000
active
14015 Township Road 534
Rural Yellowhead County
,
AB
T7E5G3
Key Details
- MLS® Number:
- A2315244
- Building Type:
- House
- Interior Size:
- 797 square feet
- Bedrooms:
- 1
- Parking Features:
- Attached Garage, RV
- Lot Size:
- 10.01 acres

Property Description
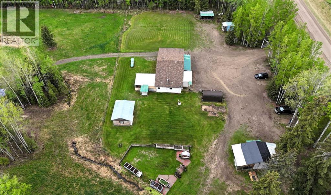
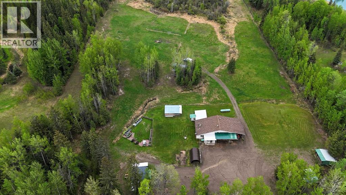
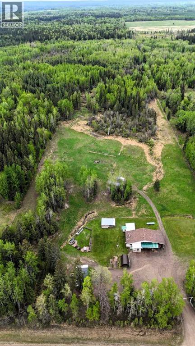
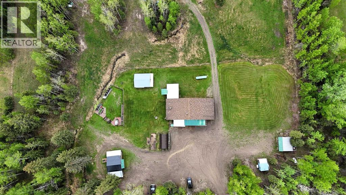
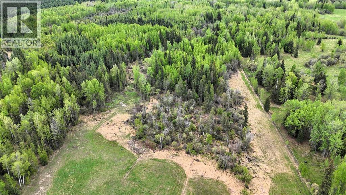
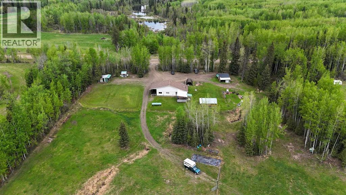
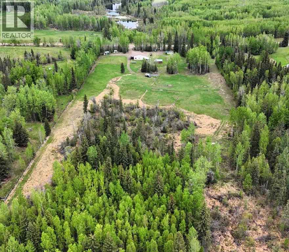
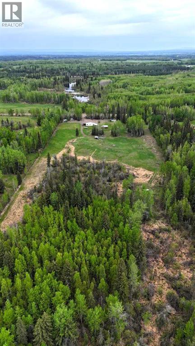
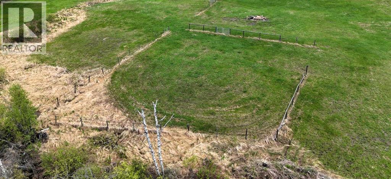
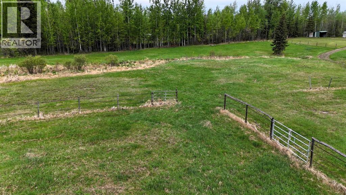
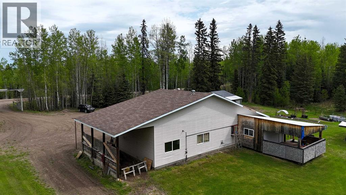
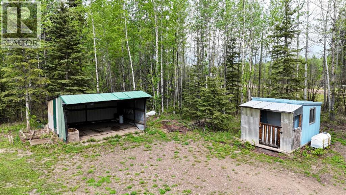
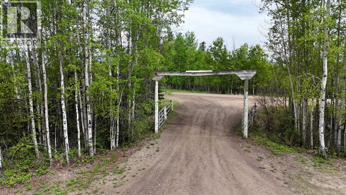
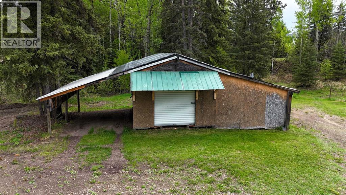
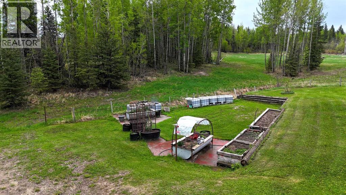
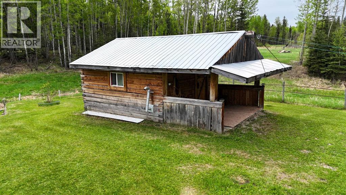
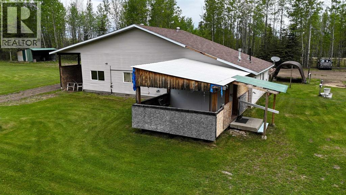
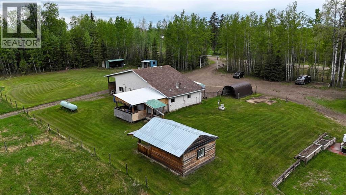
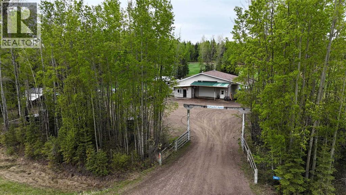
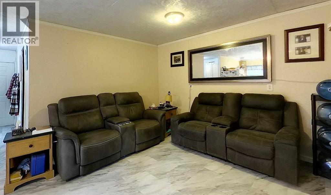
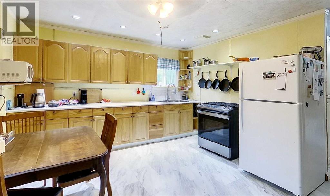
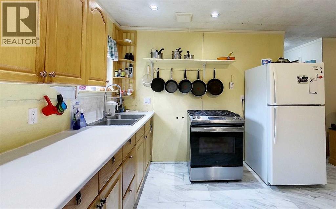
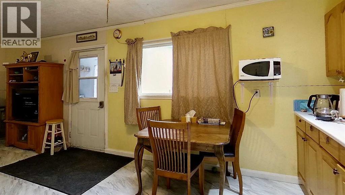
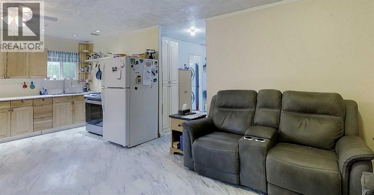
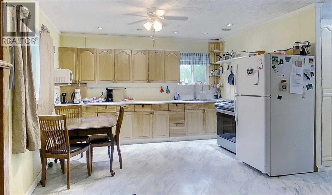
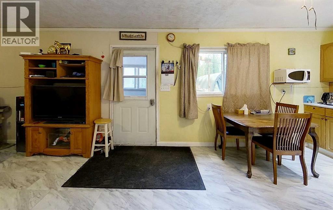
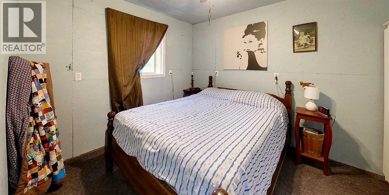
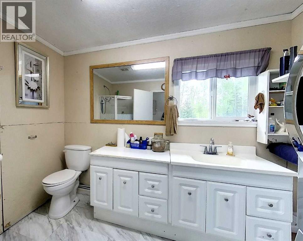
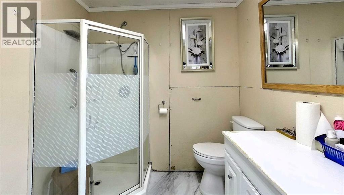
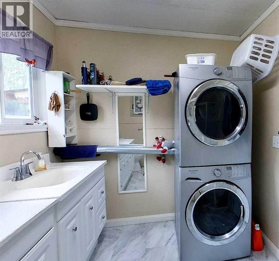
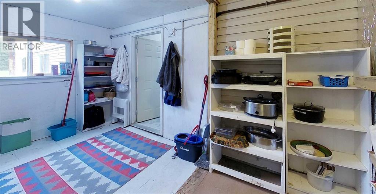
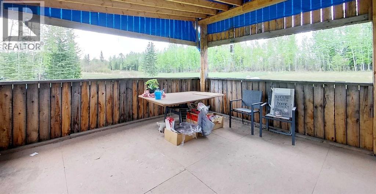
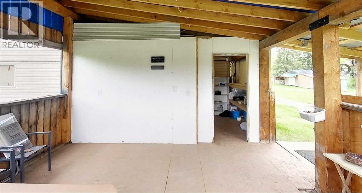
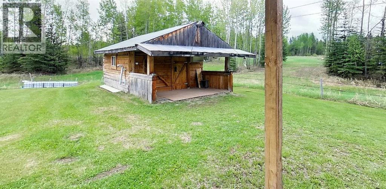
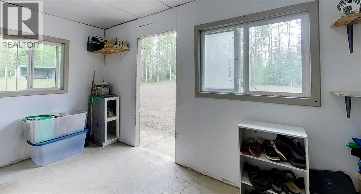
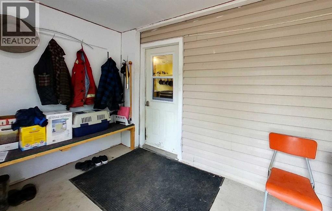
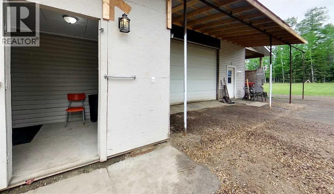
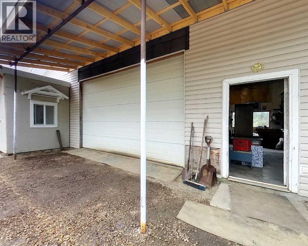
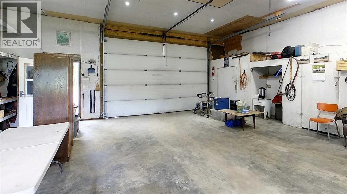
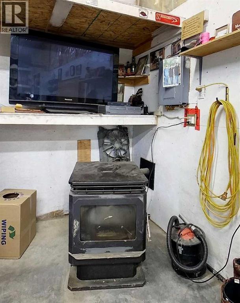
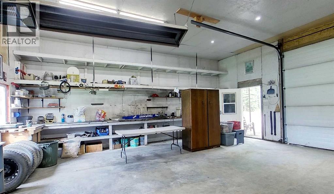
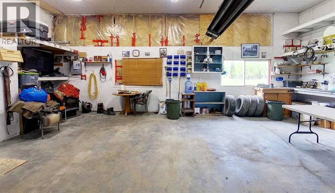
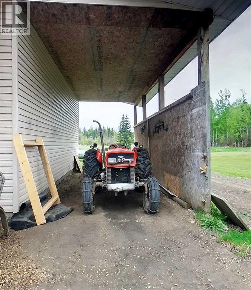
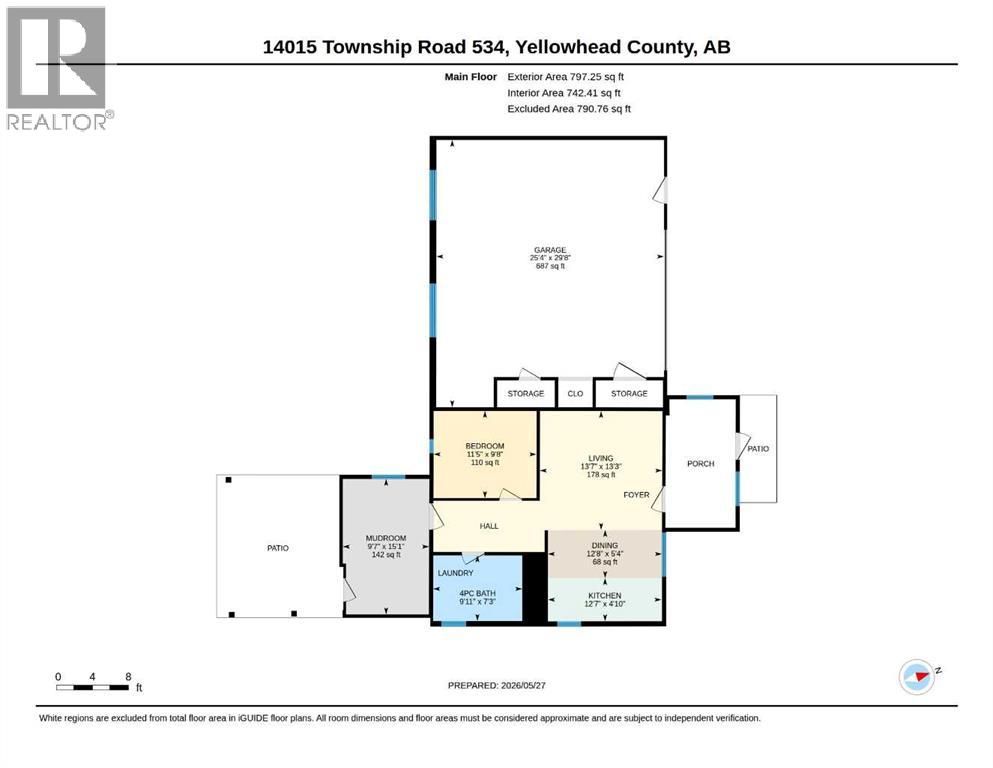
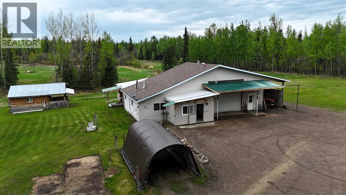
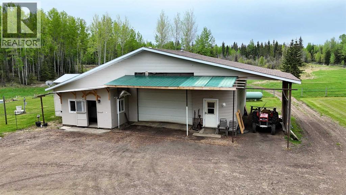
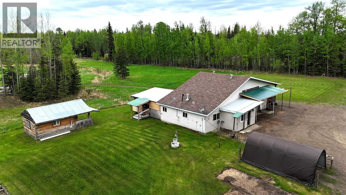
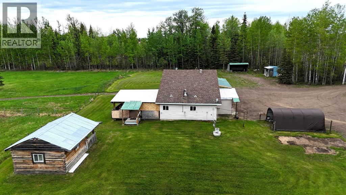
Country acreage with unlimited potential! Located just 20 minutes east of Edson, this fully serviced 10-acre property is ready for your dream acreage lifestyle. Live comfortably in the existing 1-bedroom house with attached 26 x 30 heated garage featuring 200 amp service, a 12’ overhead door, radiant heat, pellet stove, and attached 18’ carport. The cozy living quarters offer an open concept kitchen, dining, and living area, 1 bedroom, 4-piece bath with laundry, plus a front porch, mudroom, and large covered back deck. Additional features include a cozy guest cabin with pellet stove and power available, garden area, RV hookups, large storage shed with roll-up door and lean-two on both sides for extra covered parking, in-floor heat, new 40-gallon HW tank (2025), second 50-gallon HW tank for hot water, and a 1000-gallon propane tank servicing the property. A perfect setup for hobby farming, horses, home-based business, or country retreat living! (id:53430)
Building
- Property Type:
- House
- Building Type:
- House
- Style:
- Bungalow
- Year Built:
- 2001
- Stories:
- 1.0
- Bedrooms:
- 1
- Bathrooms (total):
- 1.0
- Basement:
- None
Finished Areas
- Interior Size (Total):
- 797 square feet
- Above Grade:
- 797 square feet
Interior
- Flooring:
- Linoleum, Vinyl
- Appliances:
- Refrigerator, Gas stove(s), Washer & Dryer
Parking
- Features:
- Attached Garage, RV
Lot / Land
- Lot Size:
- 10.01 acres
Exterior
- Exterior Features:
- Vinyl siding
- Construction:
- Wood frame
- Foundation:
- Poured Concrete, Slab
- Fencing:
- Partially fenced
Utilities & Mechanical
- Heating:
- Propane, Hot Water
- Cooling:
- None
- Water Source:
- Well
Comfort & Security
- Fireplace(s):
- 1
Fees & Dates
- Property Taxes:
- $1,559
- Tax Year:
- 2026
- Last Modified:
- 07/23/2026 02:10:01 AM
- Status Change:
- 07/23/2026 02:01:39 AM
Association / Ownership
- Common Interest:
- Freehold
Room Dimensions
| Room | Level | Size |
|---|---|---|
| 4pc Bathroom | Main level | 7.25 Ft x 9.92 Ft |
| Bedroom | Main level | 9.67 Ft x 11.42 Ft |
| Dining room | Main level | 5.33 Ft x 12.67 Ft |
| Kitchen | Main level | 4.83 Ft x 12.58 Ft |
| Living room | Main level | 13.25 Ft x 13.58 Ft |
| Other | Main level | 15.08 Ft x 9.58 Ft |
Location
Data is supplied by Pillar 9 MLS® System. Pillar 9 is the owner of the copyright in its MLS® System. Data is deemed reliable but is not guaranteed accurate by Pillar 9.
The trademarks MLS®, Multiple Listing Service® and the associated logos are owned by The Canadian Real Estate Association (CREA) and identify the quality of services provided by real estate professionals who are members of CREA. Used under license.