Real estate on your terms®
$675,000
active
14132 Township Road 570 Road
Rural Yellowhead County
,
AB
T7E3Z7
Key Details
- MLS® Number:
- A2308915
- Building Type:
- House
- Interior Size:
- 1323 square feet
- Bedrooms:
- 2
- Parking Features:
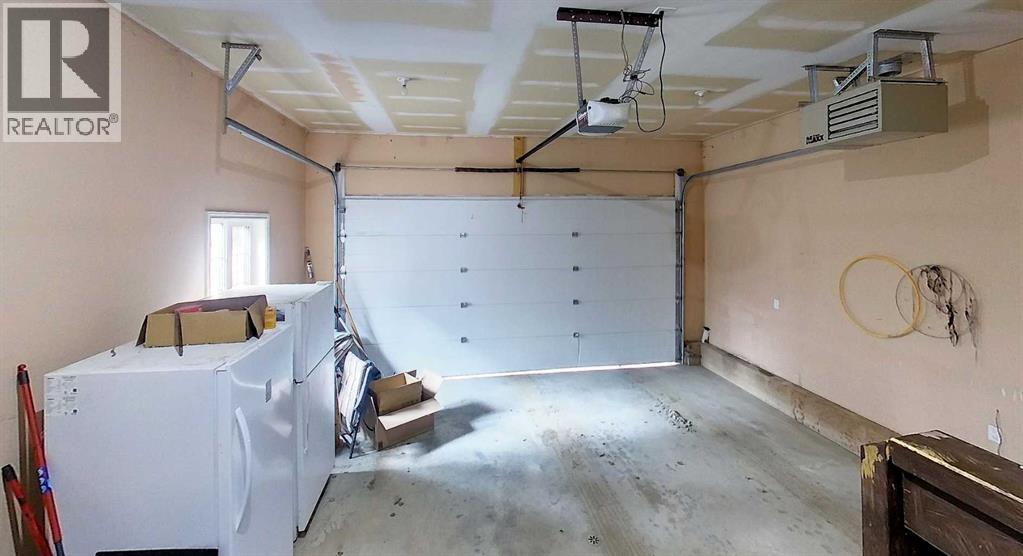
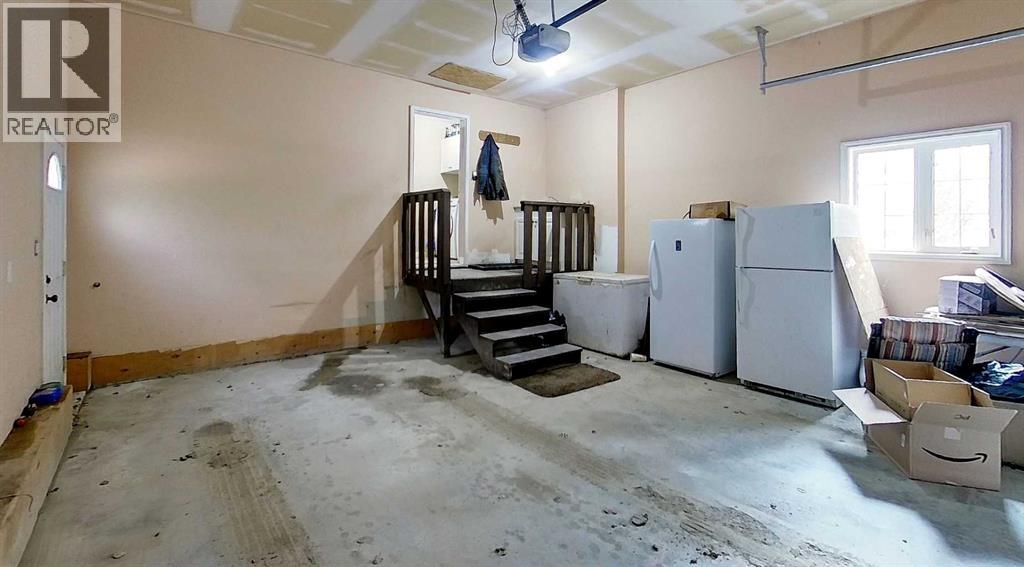
- Attached Garage
- Lot Size:
- 140.61 acres

Property Description
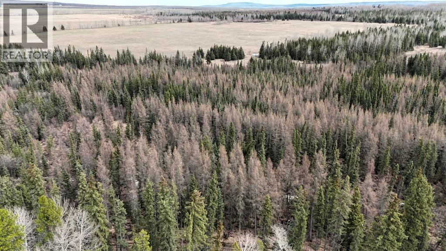
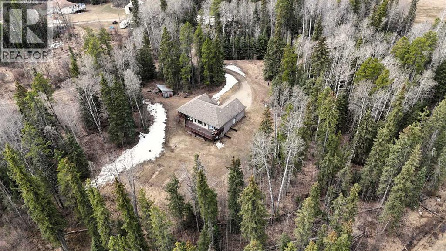
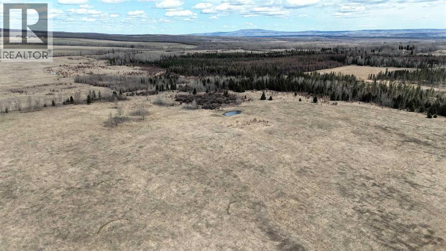
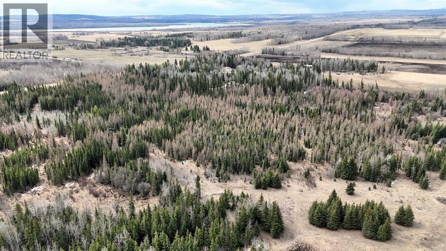
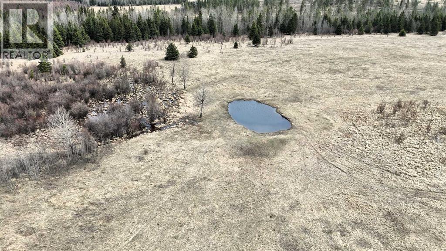
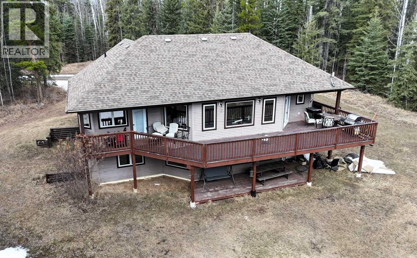
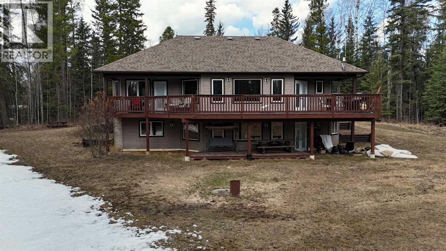
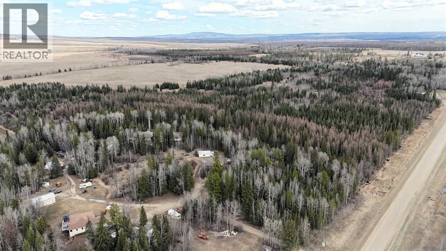
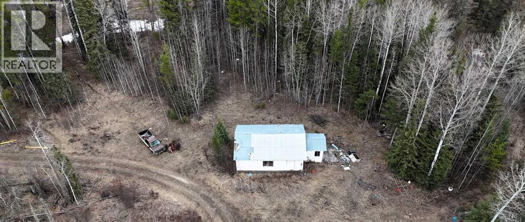
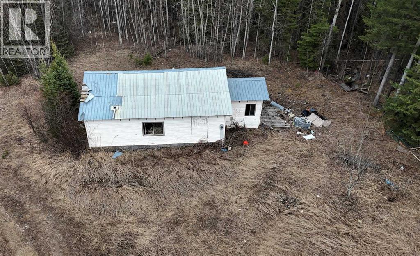
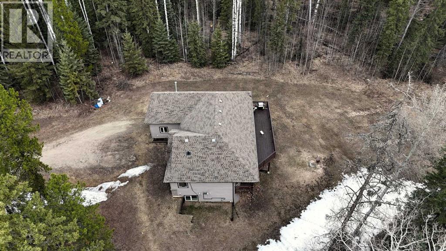
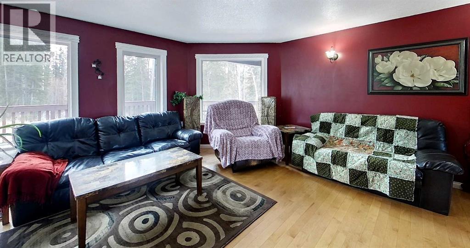
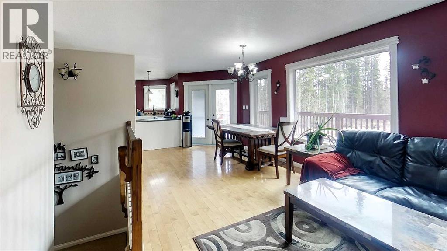
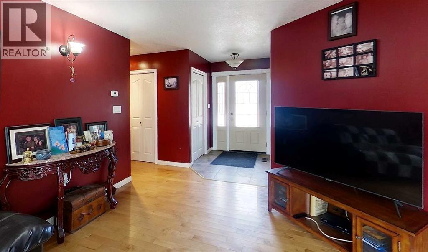
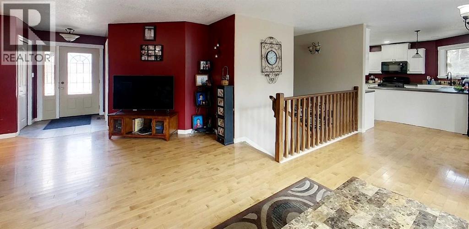
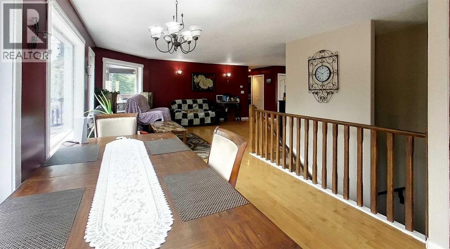
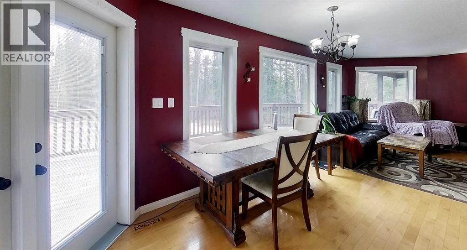
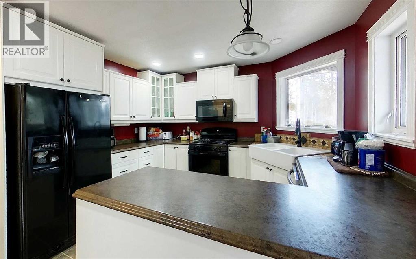
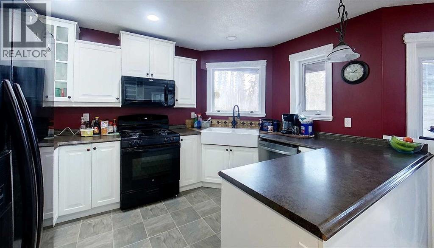
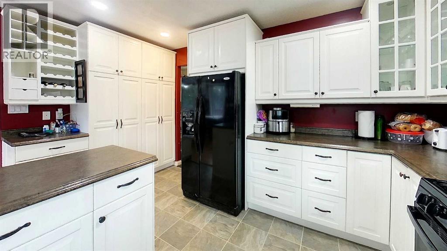
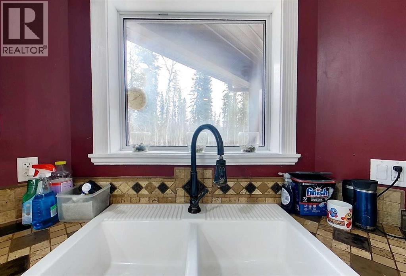
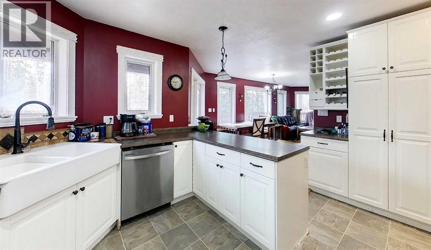
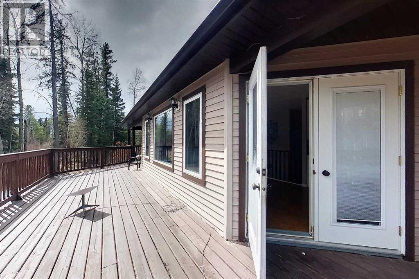
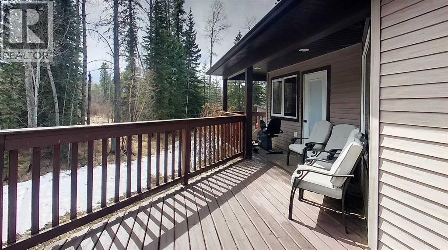
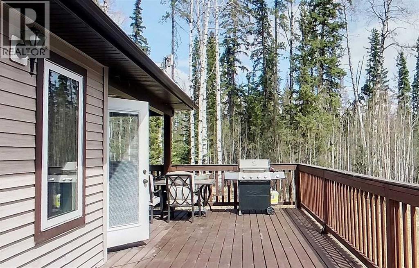
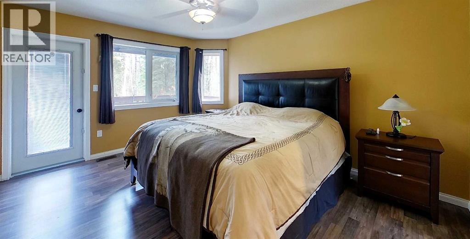
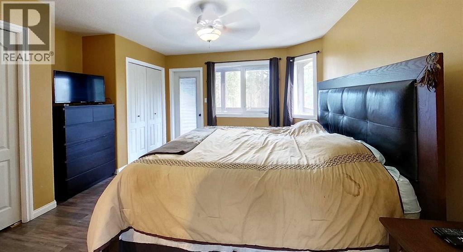
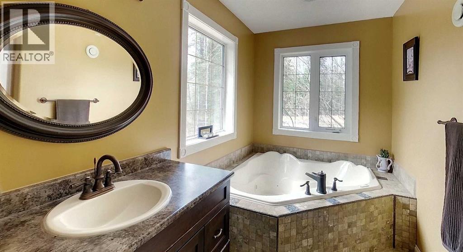
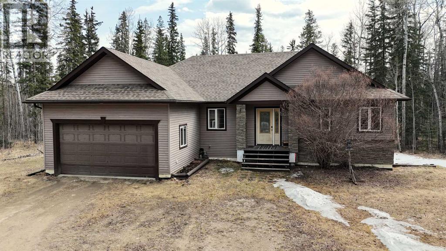
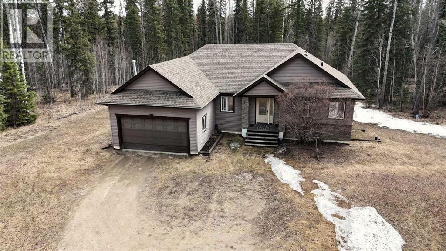
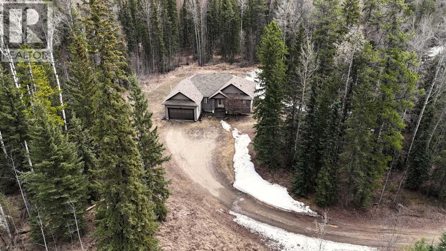
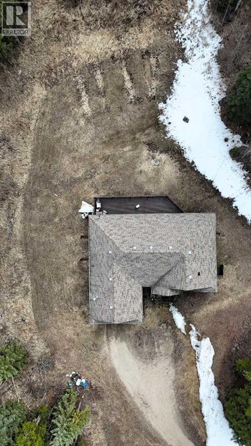
Escape to the peace and privacy of country living with this incredible 140.61-acre property in Yellowhead County. Surrounded by the beauty of Alberta’s rolling landscape, this exceptional acreage offers the perfect blend of functionality, comfort, and wide-open space for those seeking a rural lifestyle without sacrificing modern convenience.The spacious home is thoughtfully designed with a bright and welcoming layout featuring large windows that fill the space with natural light and showcase the stunning views in every direction. The kitchen offers plenty of cabinetry, generous prep space, and a practical layout ideal for both everyday living and entertaining. Comfortable living areas create the perfect setting for gathering with family and friends, while the well-appointed bedrooms provide peaceful retreats at the end of the day. The primary suite includes a walk-in closet and private ensuite with corner tub for added comfort and convenience. Outside, the possibilities are endless. Whether you are looking to start or expand a hobby farm, enjoy recreational land, raise livestock, or simply embrace the tranquility of acreage living, this property delivers. With 140.61 acres of usable land, there is ample room for horses, cattle, smaller farming opportunities, trails, outdoor recreation, and future development potential. The property also features multiple outbuildings providing excellent storage. Enjoy peaceful mornings, breathtaking sunsets, and the freedom that comes with owning a substantial parcel of land in a highly desirable rural setting. Conveniently located within driving distance of Edson and Whitecourt surrounding, this is a rare opportunity to own a versatile and picturesque property in Yellowhead County. (id:53430)
Building
- Property Type:
- House
- Building Type:
- House
- Style:
- Bungalow
- Year Built:
- 2008
- Stories:
- 1.0
- Bedrooms:
- 2
- Bathrooms (total):
- 3.0
- Basement:
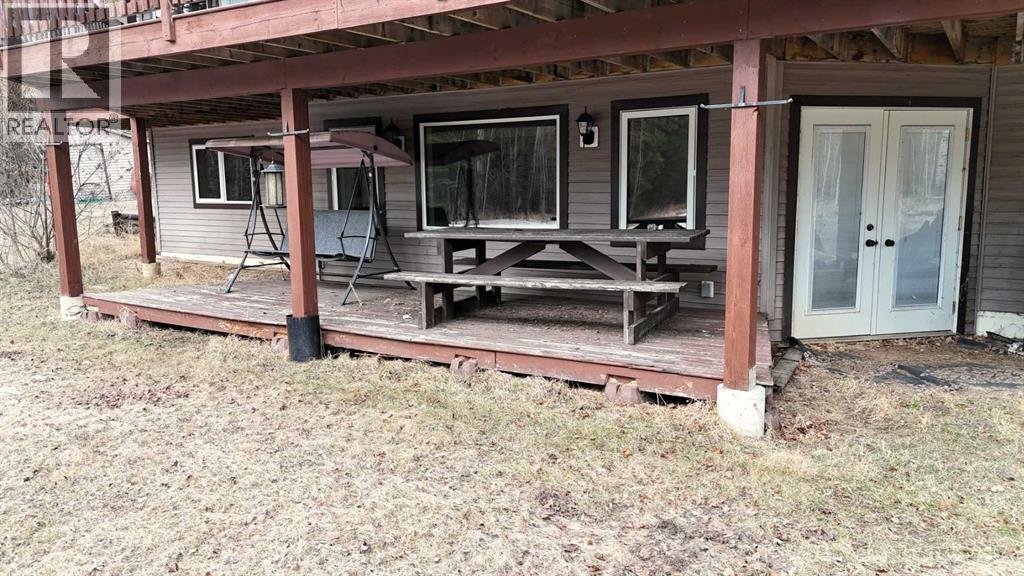
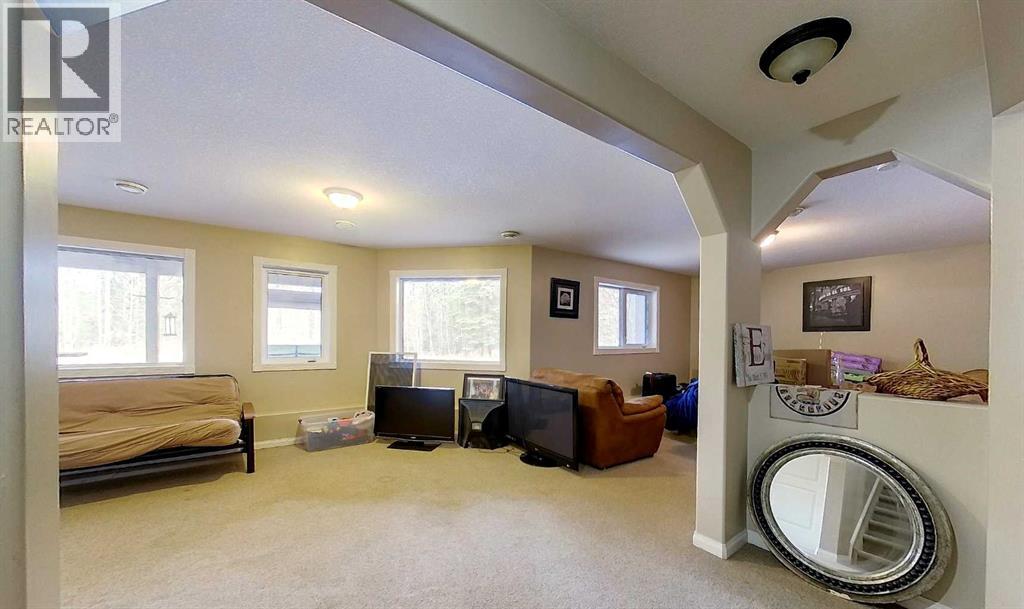
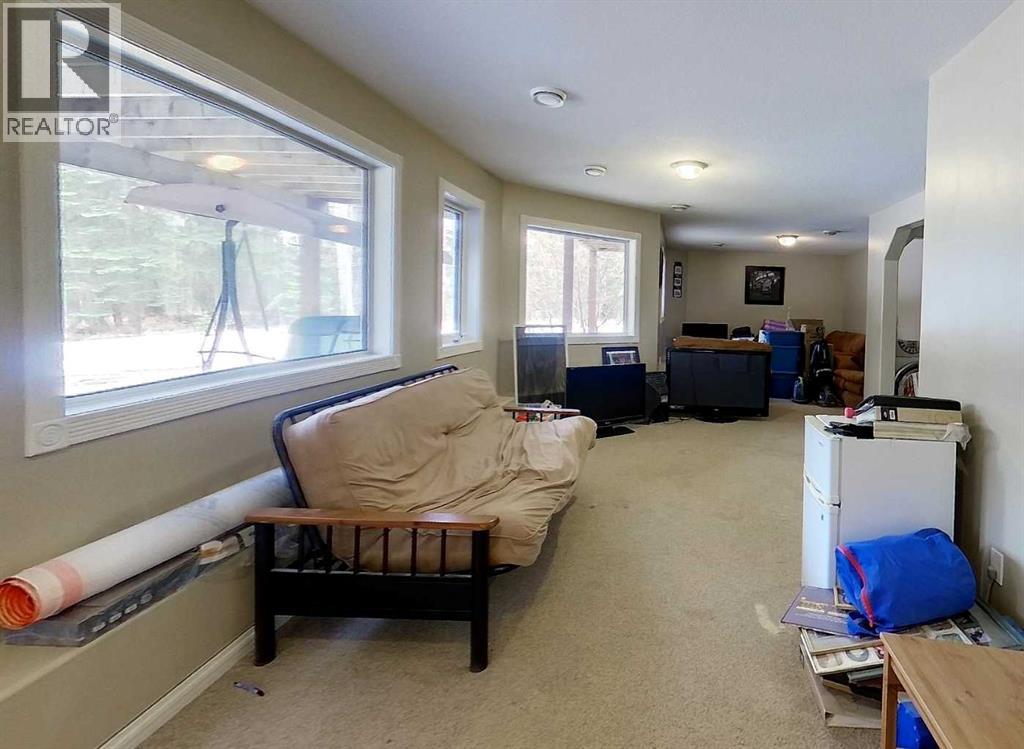
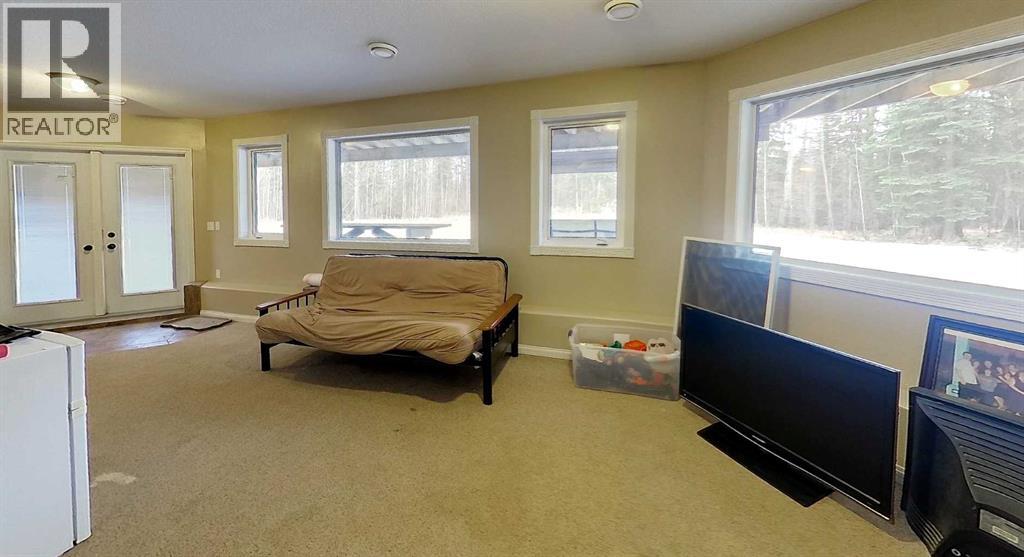
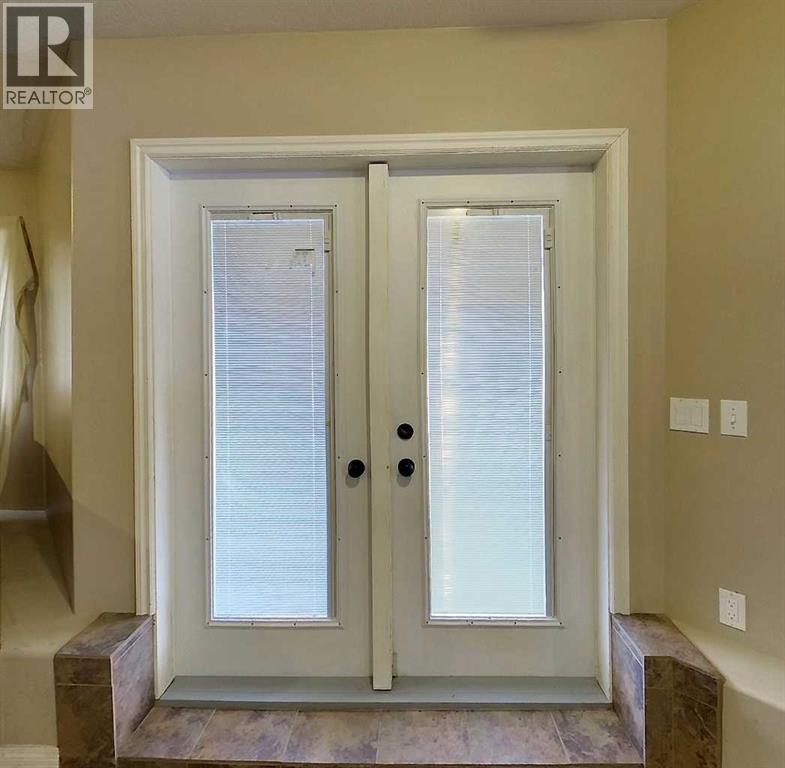
- Finished, Full, Walk out
Finished Areas
- Interior Size (Total):
- 1323 square feet
- Above Grade:
- 1323 square feet
Interior
- Flooring:
- Hardwood
- Appliances:
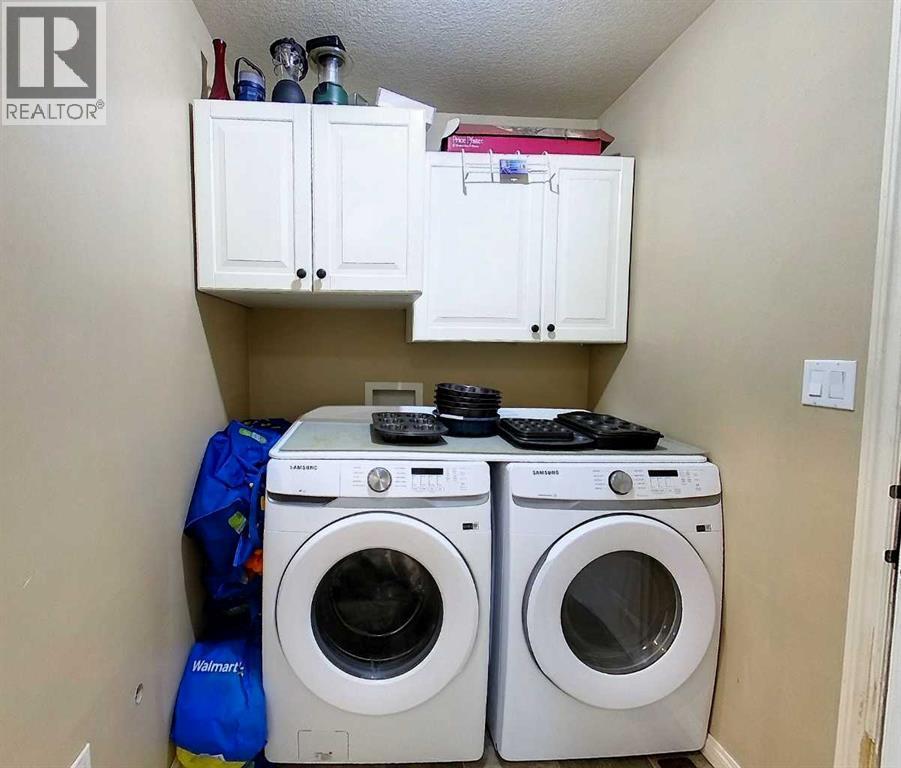
- Washer, Refrigerator, Dishwasher, Stove, Dryer
Parking
- Features:
- Attached Garage
Lot / Land
- Lot Size:
- 140.61 acres
- Lot Features:
- See remarks, Other
Exterior
- Exterior Features:
- Vinyl siding
- Foundation:
- Poured Concrete
- Fencing:
- Partially fenced
Utilities & Mechanical
- Heating:
- Forced air, Natural gas
- Cooling:
- None
- Water Source:
- Well
Fees & Dates
- Property Taxes:
- $2,652
- Tax Year:
- 2025
- Last Modified:
- 07/31/2026 06:10:02 PM
- Status Change:
- 07/31/2026 06:03:36 PM
Association / Ownership
- Common Interest:
- Freehold
Room Dimensions
| Room | Level | Size |
|---|---|---|

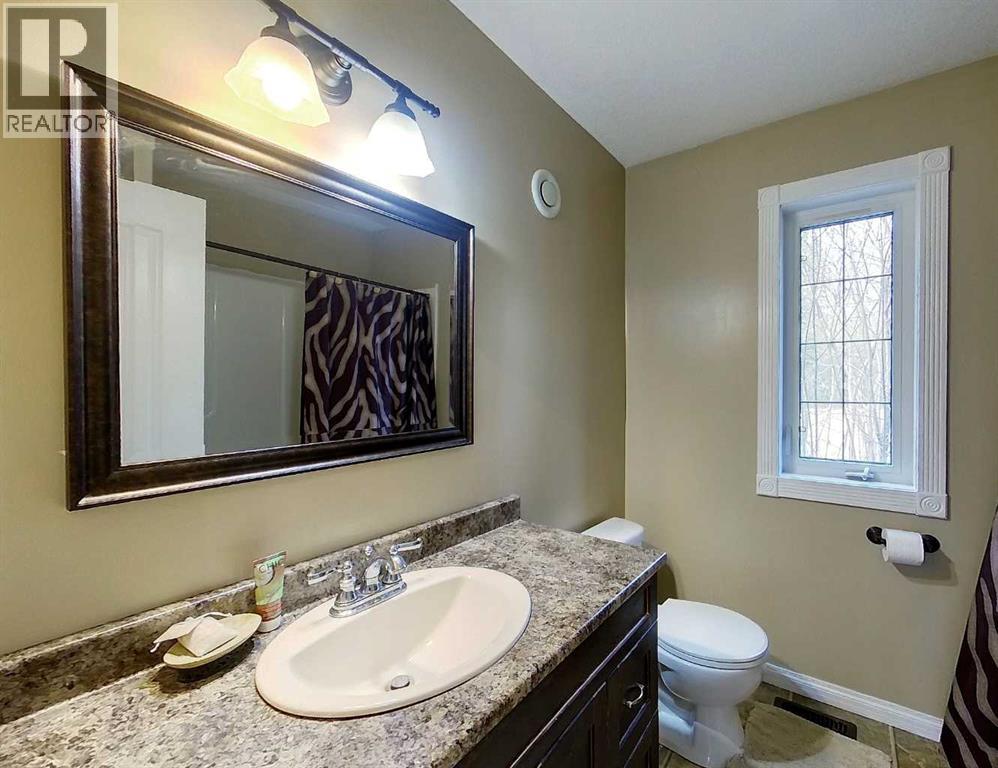
| 3pc Bathroom | Main level | 6.17 Ft x 10.50 Ft |
| 4pc Bathroom | Main level | 7.67 Ft x 7.08 Ft |
| Dining room | Main level | 11.00 Ft x 9.92 Ft |
| Kitchen | Main level | 14.50 Ft x 12.00 Ft |
| Laundry room | Main level | 12.25 Ft x 5.58 Ft |
| Living room | Main level | 17.92 Ft x 19.83 Ft |
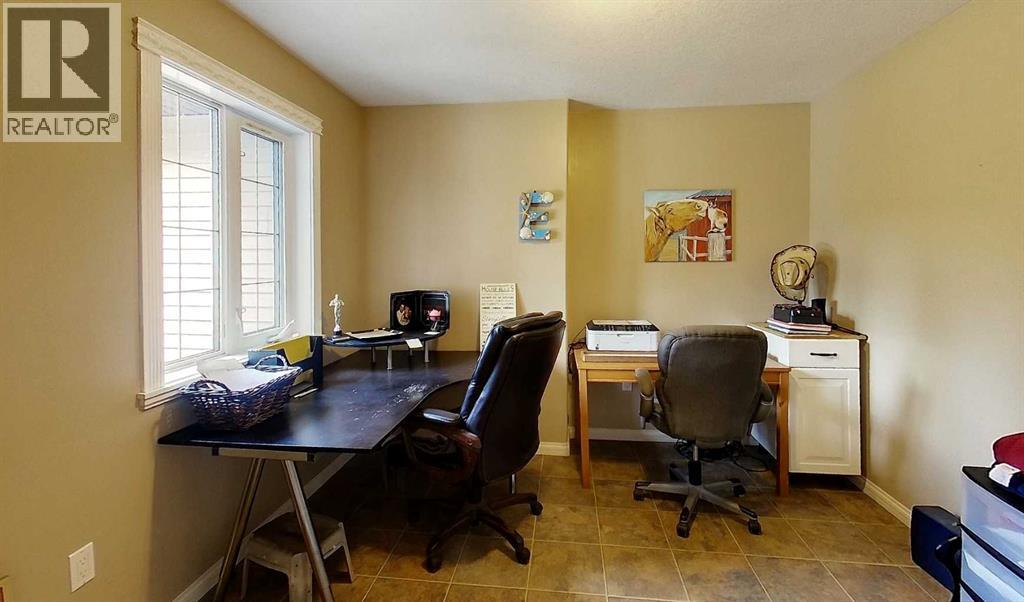
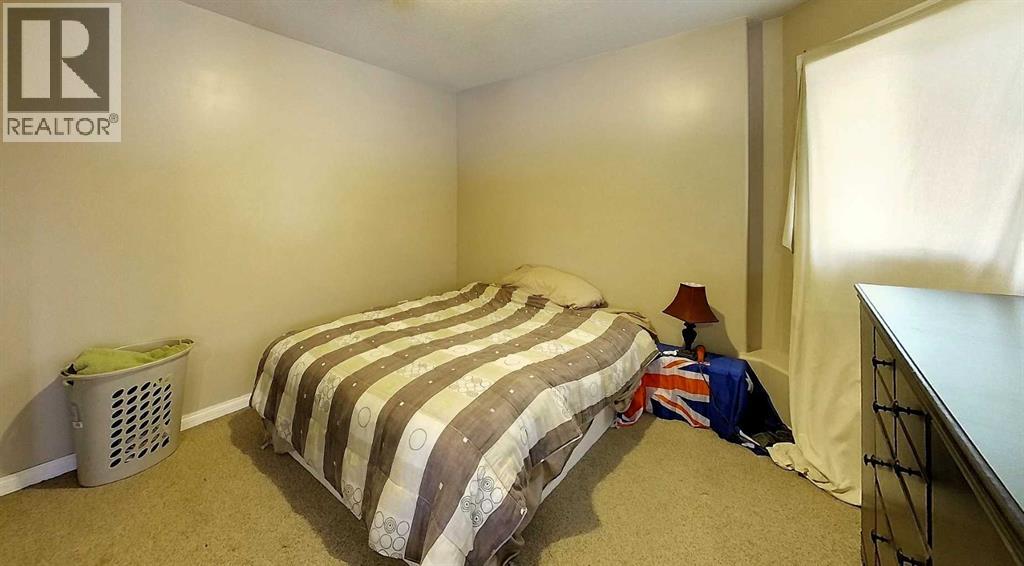
| Bedroom | Main level | 11.42 Ft x 10.42 Ft |
| Pantry | Main level | 5.00 Ft x 5.58 Ft |
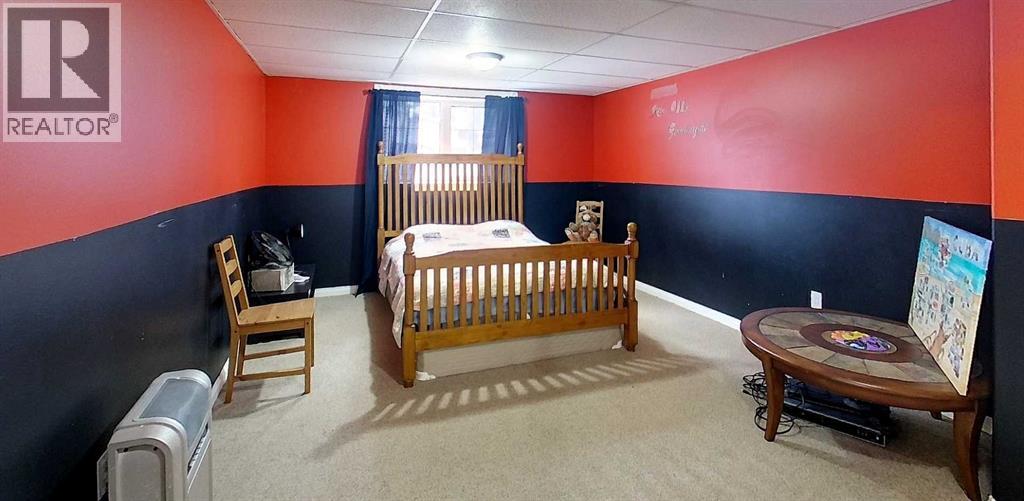
| Primary Bedroom | Main level | 14.33 Ft x 14.33 Ft |
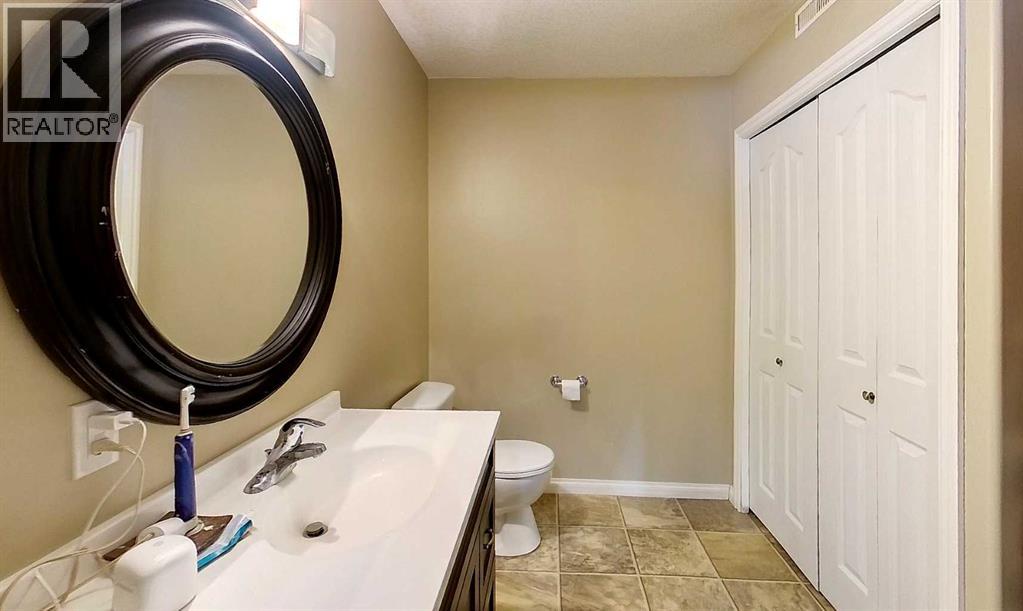
| 4pc Bathroom | Basement | 8.92 Ft x 9.42 Ft |
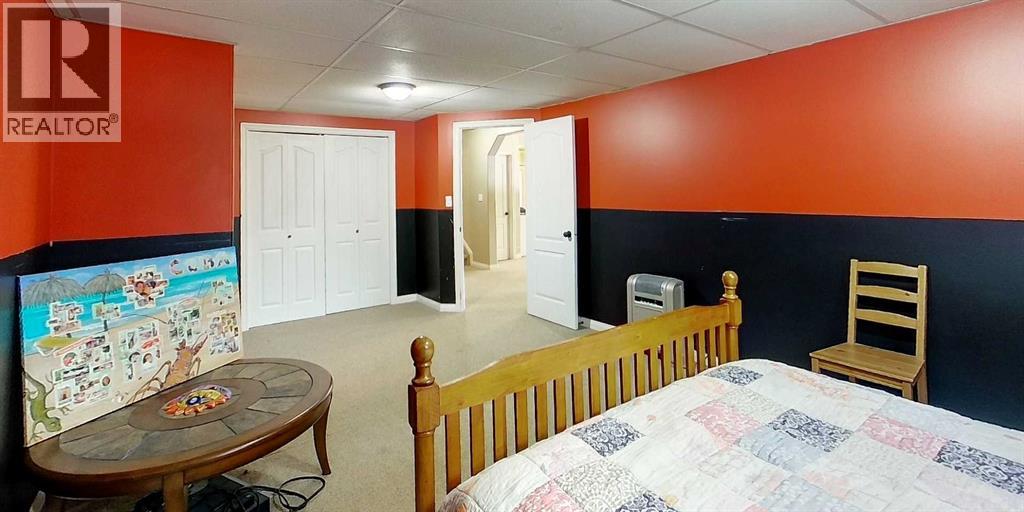
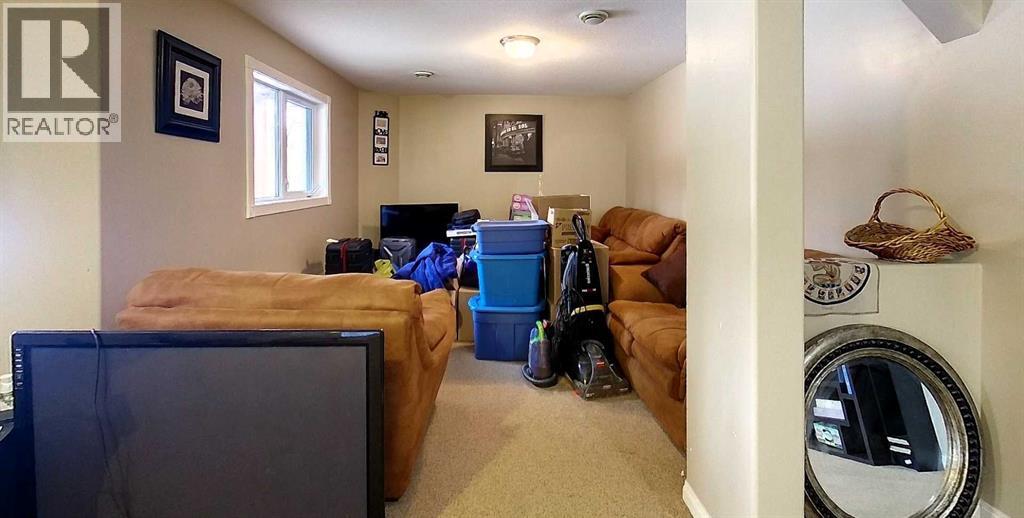
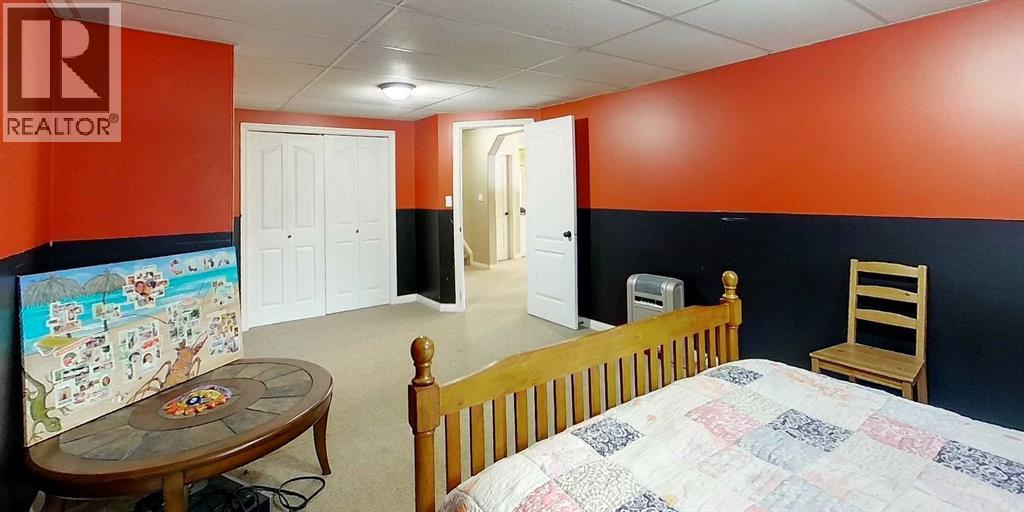
| Recreational, Games room | Basement | 50.83 Ft x 16.58 Ft |
| Storage | Basement | 8.58 Ft x 6.83 Ft |
Location
Data is supplied by Pillar 9 MLS® System. Pillar 9 is the owner of the copyright in its MLS® System. Data is deemed reliable but is not guaranteed accurate by Pillar 9.
The trademarks MLS®, Multiple Listing Service® and the associated logos are owned by The Canadian Real Estate Association (CREA) and identify the quality of services provided by real estate professionals who are members of CREA. Used under license.