Real estate on your terms®
$709,900
active
53320 Range Road 182
Rural Yellowhead County
,
AB
T7E3T9
Key Details
- MLS® Number:
- A2307282
- Building Type:
- House
- Interior Size:
- 1297 square feet
- Bedrooms:
- 5
- Parking:
- 6
- Parking Features:
- Attached Garage
- Lot Size:
- 35.09 acres

Property Description
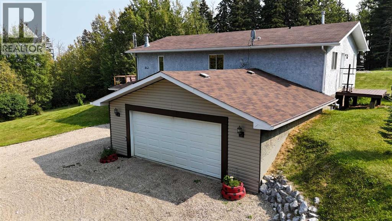
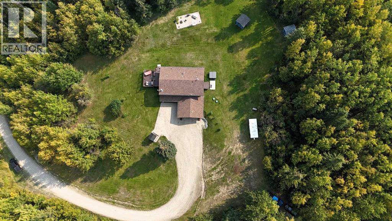
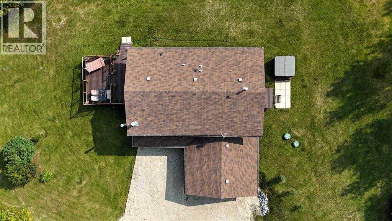
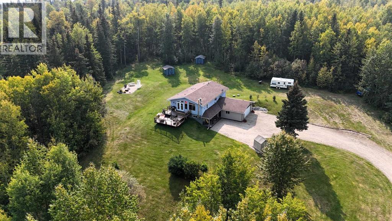
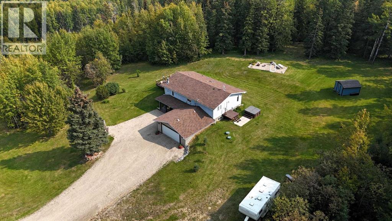
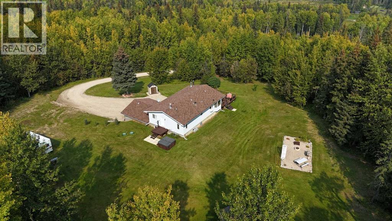
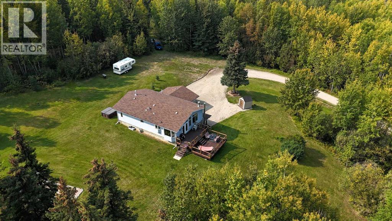
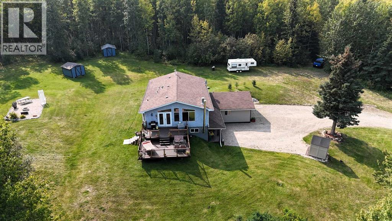
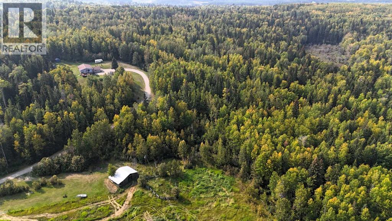
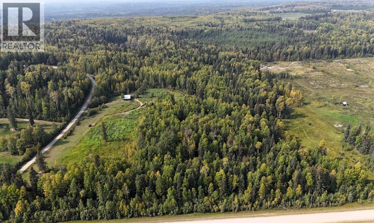
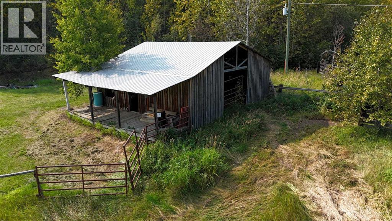
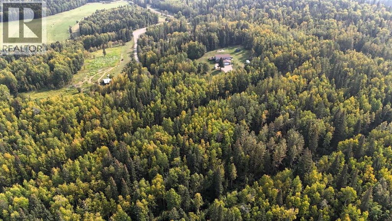
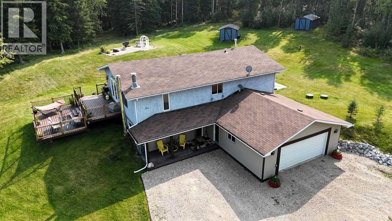
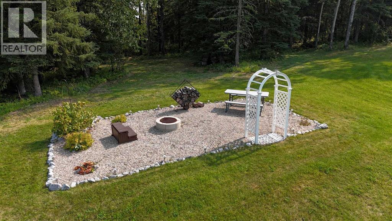
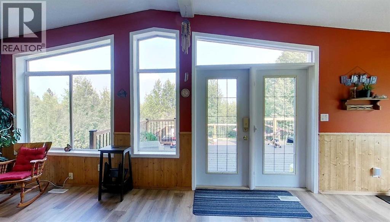
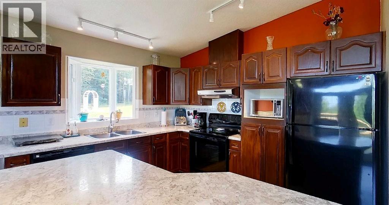
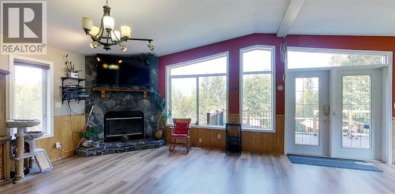
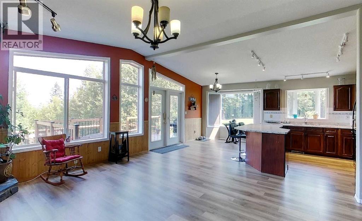
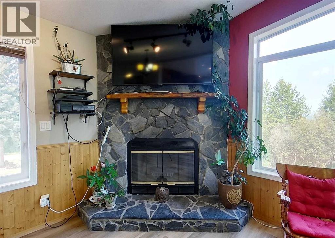
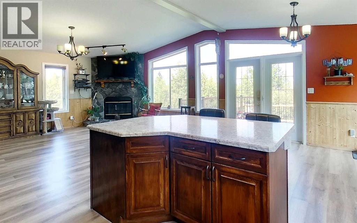
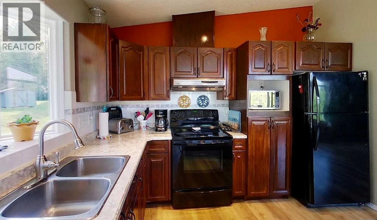
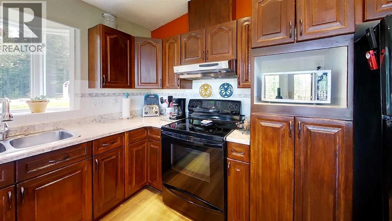
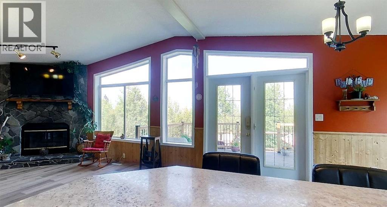
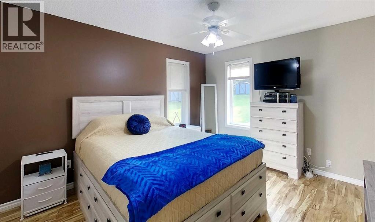
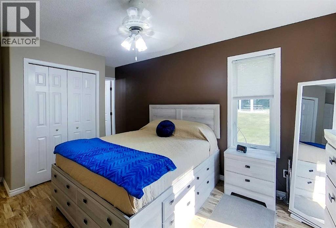
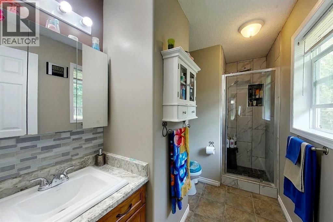
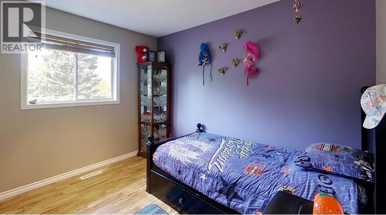
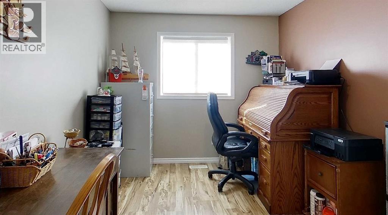
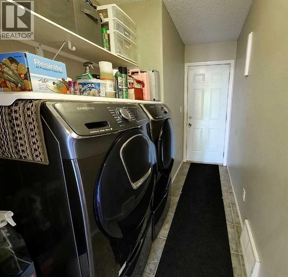
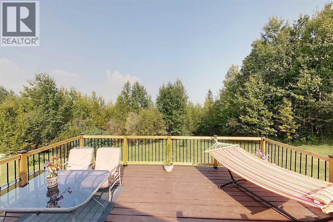
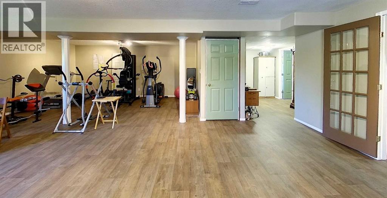
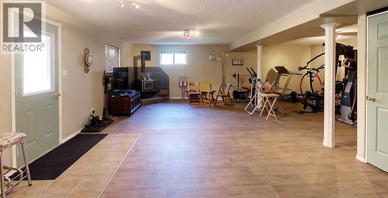
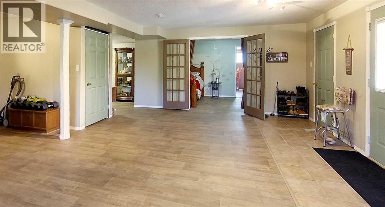
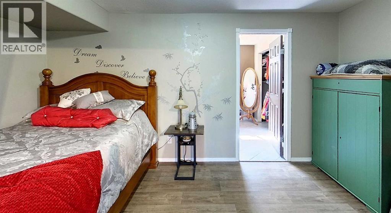
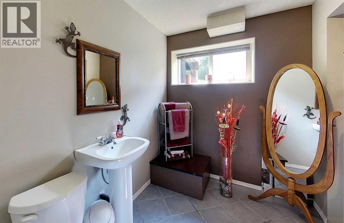
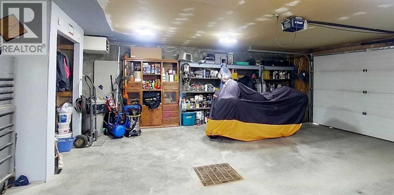
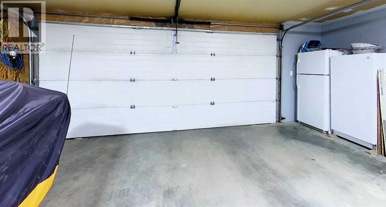
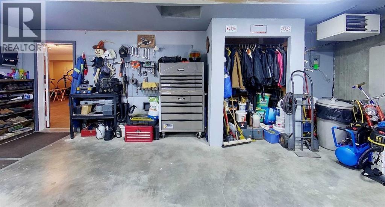
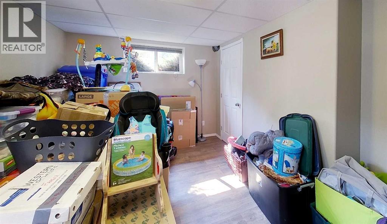
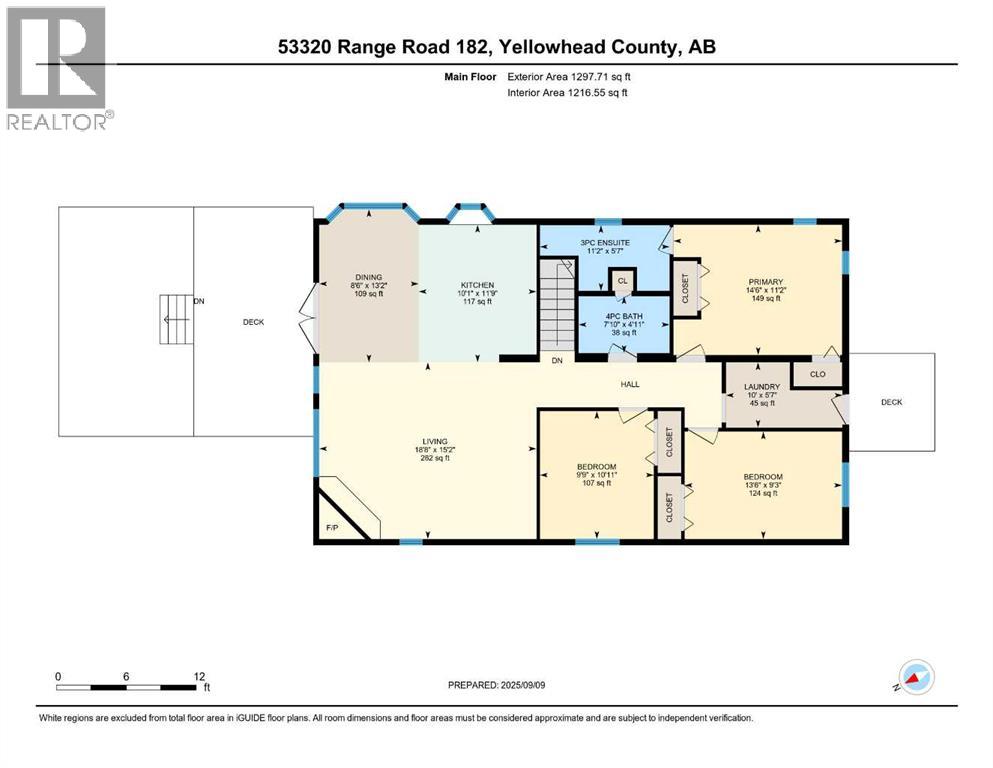
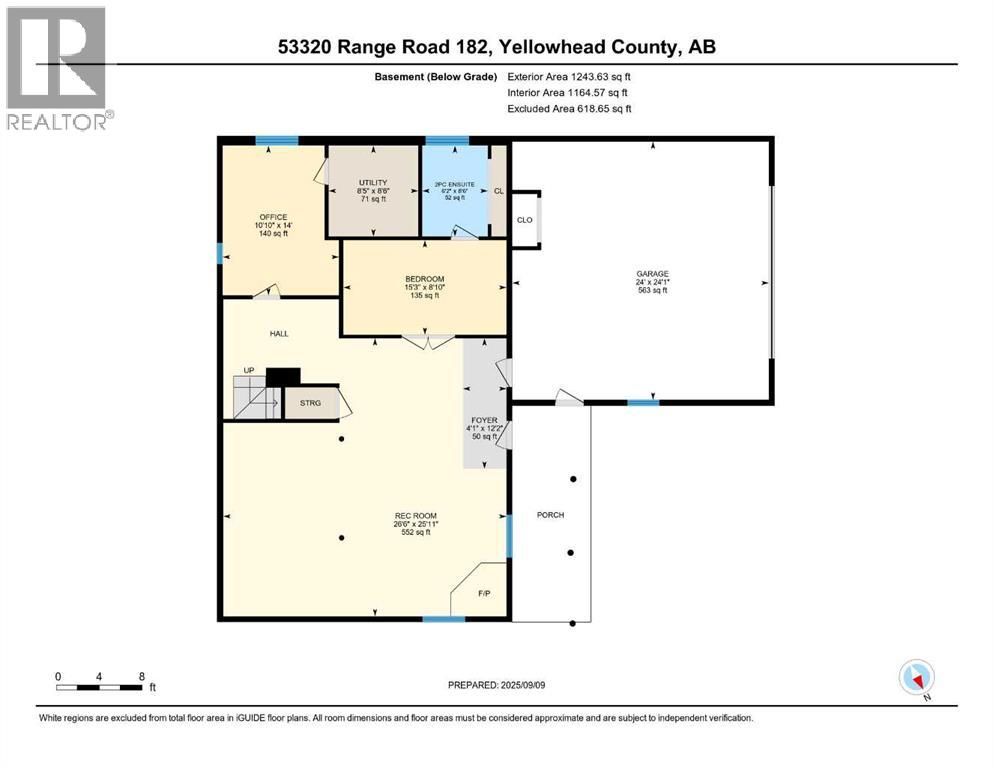
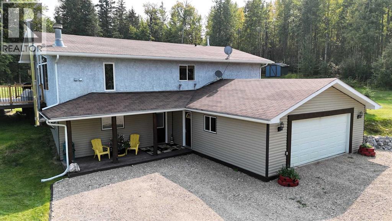
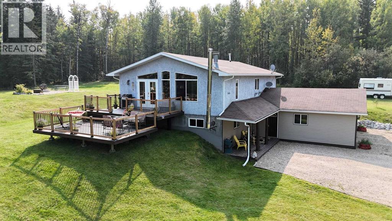
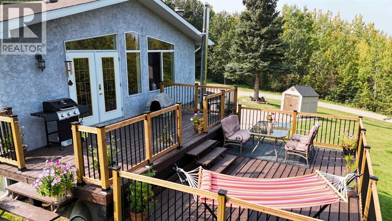
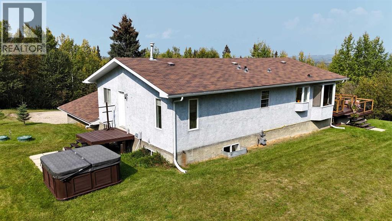
SELLER MOTIVATED! Country Dream Acreage! Welcome to your own private country retreat, surrounded by nature and just 5 minutes from town. This beautifully maintained home offers over 2,400 sq. ft. of finished living space and sits on 35.09 acres of fenced and cross-fenced land, perfect for those seeking space, privacy, and a rural lifestyle. The main floor features a bright open-concept kitchen, dining, and living area that opens onto a large two-tier deck—ideal for entertaining family and friends or simply enjoying the peaceful surroundings. You'll also find the spacious primary bedroom with ensuite, two additional bedrooms, and convenient main-floor laundry. Downstairs offers two more bedrooms, a 2-piece bathroom, a large family room perfect for movie or game nights, and a utility room with storage space. The attached garage is finished and heated, providing comfort and convenience year-round. Step outside and enjoy your own private oasis. Relax in the inviting hot tub while taking in the stunning country views, sip your morning coffee on the deck, or spend your evenings stargazing under Alberta's wide-open skies. The property can be used for livestock or hobby farming with a fenced and cross-fenced pasture, a barn/shelter with power and water, two wells, and a heated automatic stock waterer. The pasture has not been utilized for several years and offers ample grazing opportunities for your own animals or the potential for rental income. Additional features include three storage/garden sheds and annual surface lease revenue of approximately $260.40 from Peyto. If you've been dreaming of peaceful acreage living with the convenience of town just minutes away, this property is one you won't want to miss. (id:53430)
Building
- Property Type:
- House
- Building Type:
- House
- Year Built:
- 1997
- Stories:
- 2.0
- Bedrooms:
- 5
- Bathrooms (total):
- 3.5 (1 half)
- Basement:
- Finished, Full, Walk out
Finished Areas
- Interior Size (Total):
- 1297 square feet
- Above Grade:
- 1297 square feet
Interior
- Flooring:
- Tile, Laminate
- Appliances:
- Refrigerator, Range - Electric, Dishwasher, Washer & Dryer
Parking
- Spaces:
- 6
- Features:
- Attached Garage
Lot / Land
- Lot Size:
- 35.09 acres
- Lot Features:
- Other, PVC window
Exterior
- Exterior Features:
- Stucco
- Foundation:
- Poured Concrete
- Fencing:
- Fence, Cross fenced
Utilities & Mechanical
- Heating:
- Forced air, Natural gas
- Cooling:
- None
- Water Source:
- Well
Comfort & Security
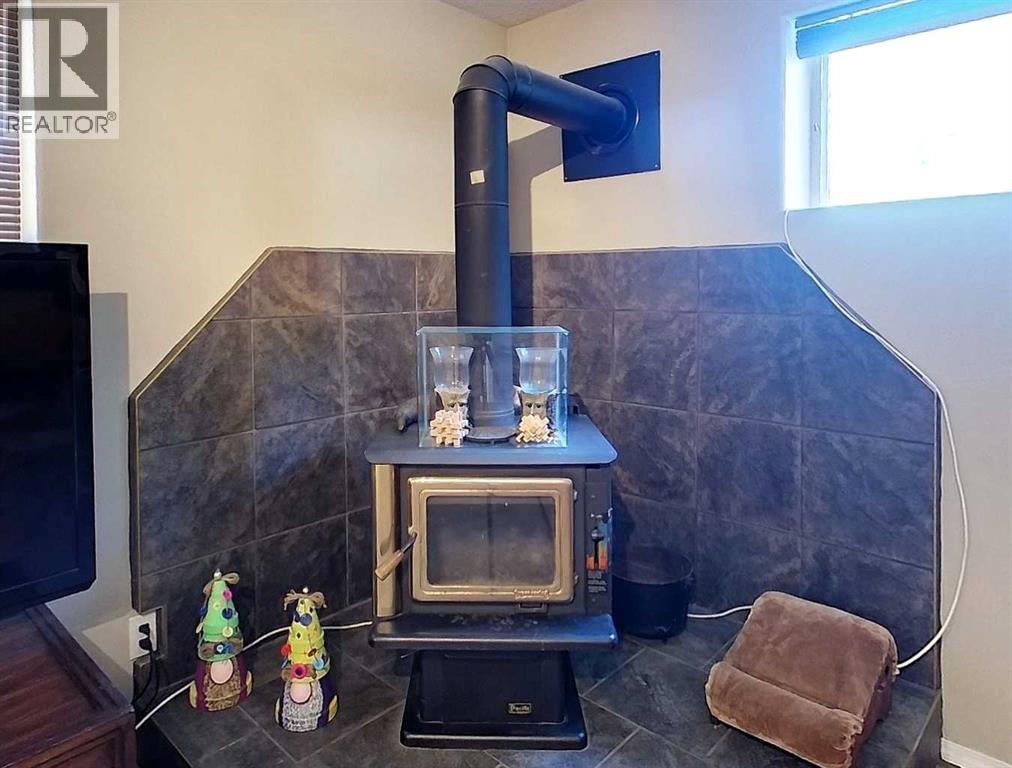
- Fireplace(s):
- 2
Fees & Dates
- Property Taxes:
- $2,799
- Tax Year:
- 2024
- Last Modified:
- 07/20/2026 08:40:01 PM
- Status Change:
- 07/20/2026 08:32:14 PM
Association / Ownership
- Common Interest:
- Freehold
Room Dimensions
| Room | Level | Size |
|---|---|---|
| 2pc Bathroom | Basement | 6.17 Ft x 8.50 Ft |
| Bedroom | Basement | 15.25 Ft x 8.83 Ft |
| Bedroom | Basement | 10.83 Ft x 14.00 Ft |
| Other | Main level | 10.08 Ft x 11.75 Ft |
| Primary Bedroom | Main level | 14.50 Ft x 11.17 Ft |
| Bedroom | Main level | 13.50 Ft x 9.25 Ft |
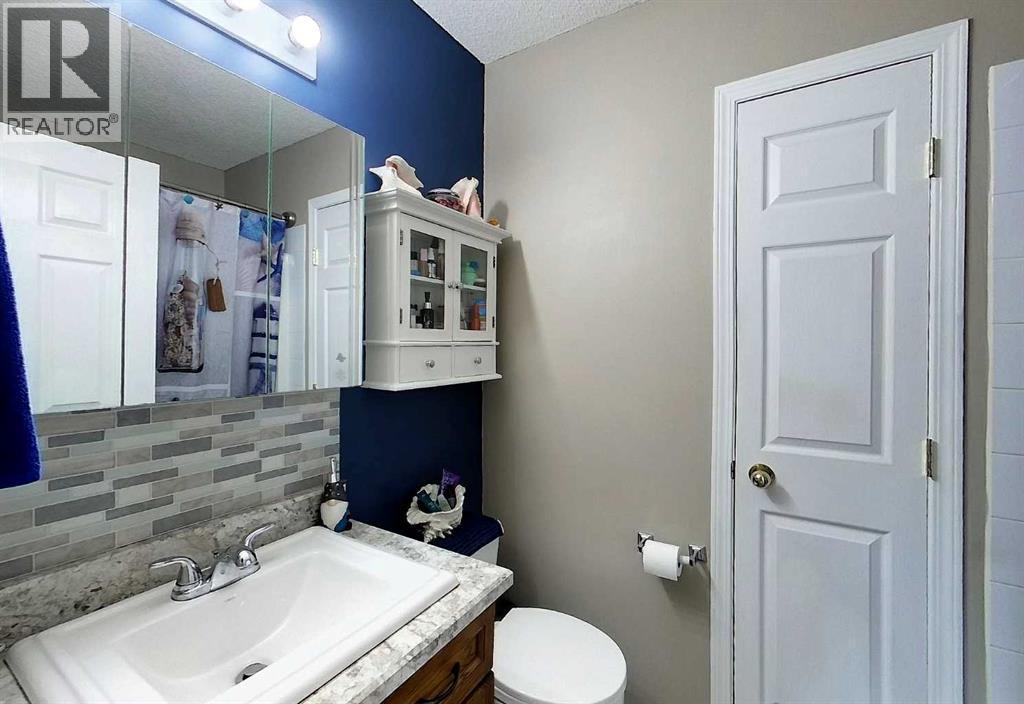
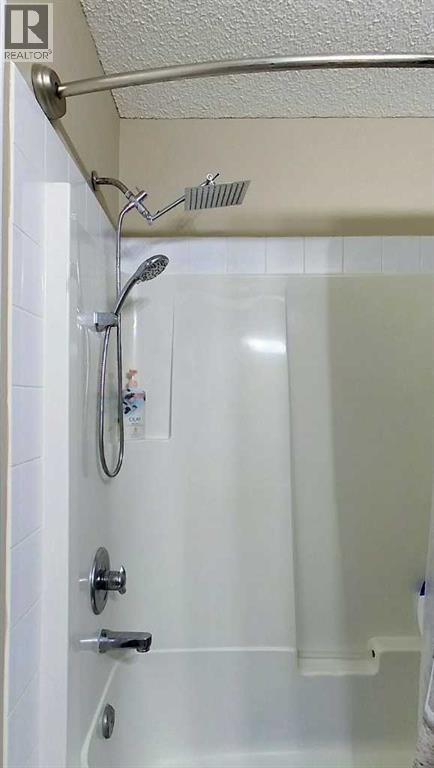
| 3pc Bathroom | Main level | 11.17 Ft x 5.58 Ft |
| Laundry room | Main level | 5.58 Ft x 10.00 Ft |
| Bedroom | Main level | 9.75 Ft x 10.92 Ft |
| 4pc Bathroom | Main level | 7.83 Ft x 4.92 Ft |
| Other | Main level | 8.50 Ft x 13.17 Ft |
| Recreational, Games room | Basement | 25.92 Ft x 26.50 Ft |
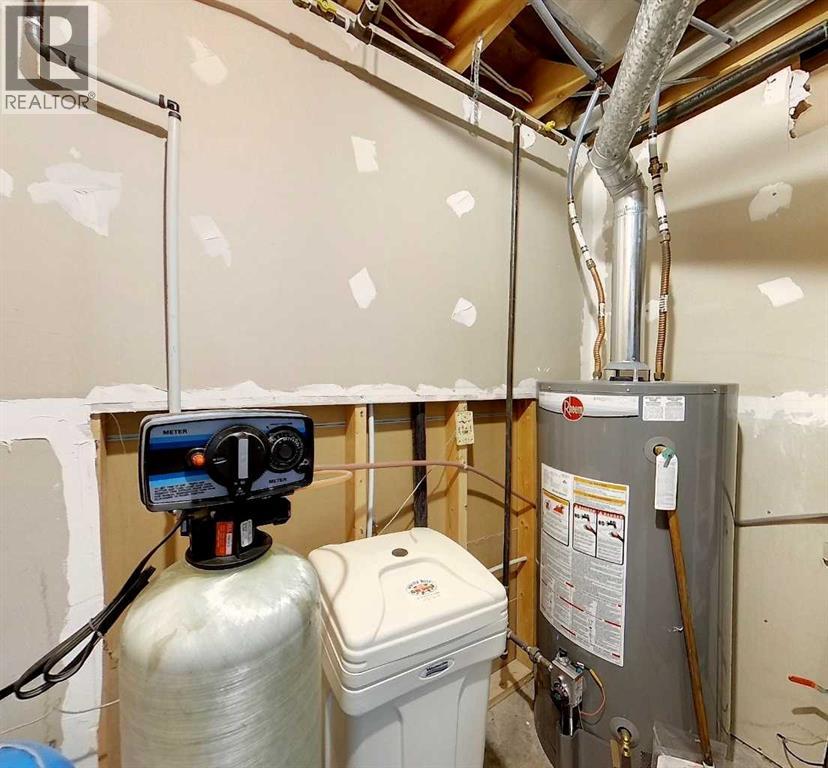
| Furnace | Basement | 8.50 Ft x 8.42 Ft |
| Foyer | Basement | 12.17 Ft x 4.08 Ft |
Location
Data is supplied by Pillar 9 MLS® System. Pillar 9 is the owner of the copyright in its MLS® System. Data is deemed reliable but is not guaranteed accurate by Pillar 9.
The trademarks MLS®, Multiple Listing Service® and the associated logos are owned by The Canadian Real Estate Association (CREA) and identify the quality of services provided by real estate professionals who are members of CREA. Used under license.