Real estate on your terms®
$350,000
active
53407 RR 155
Rural Yellowhead County
,
AB
T7E1T3
Key Details
- MLS® Number:
- A2300969
- Building Type:
- House
- Interior Size:
- 1332 square feet
- Bedrooms:
- 3
- Parking Features:
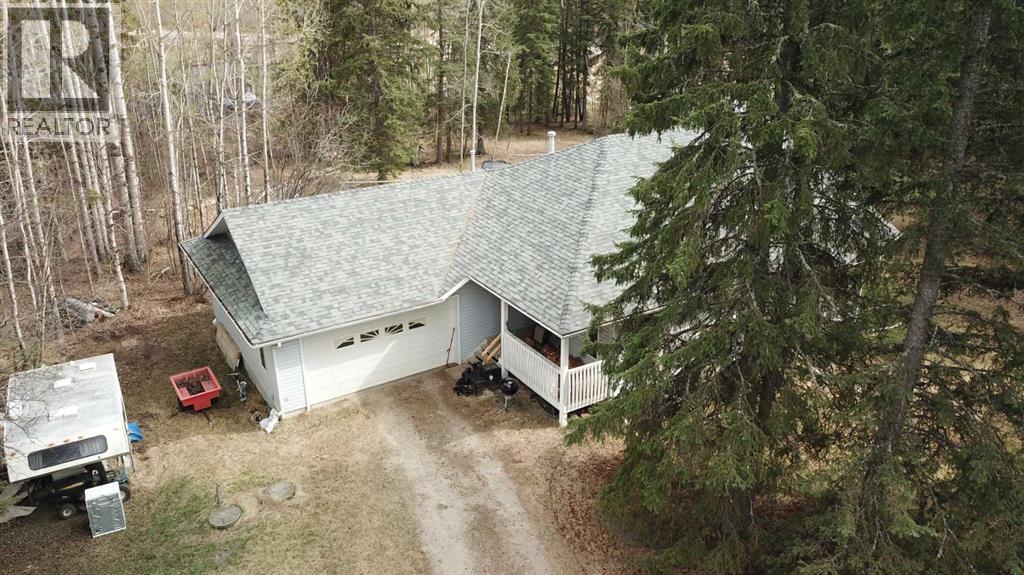
- Attached Garage, Garage, Gravel, Heated Garage
- Lot Size:
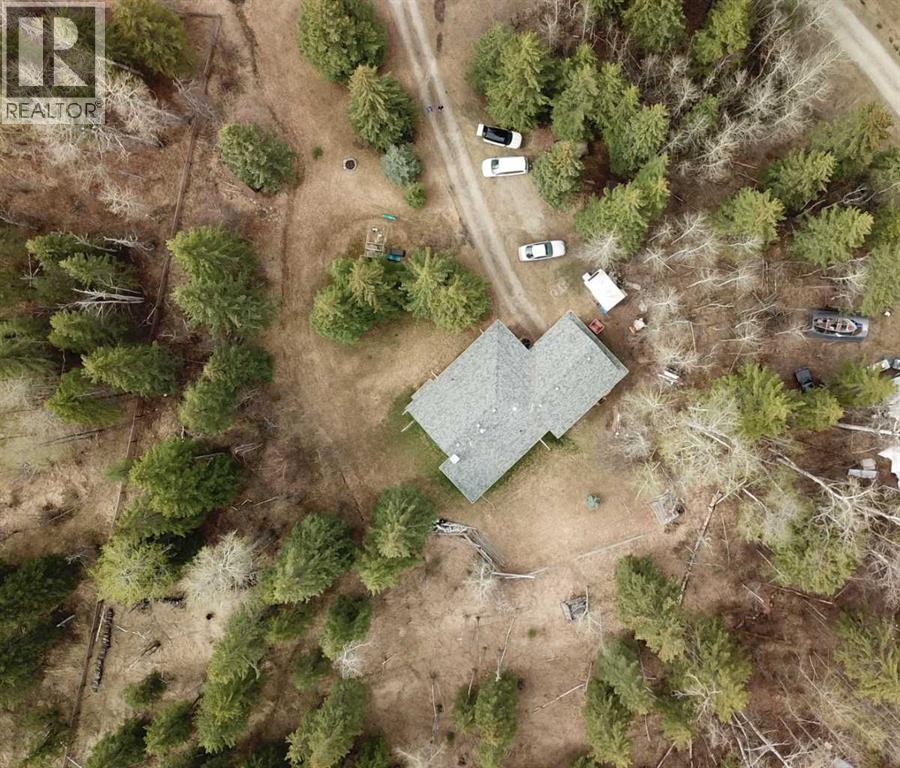
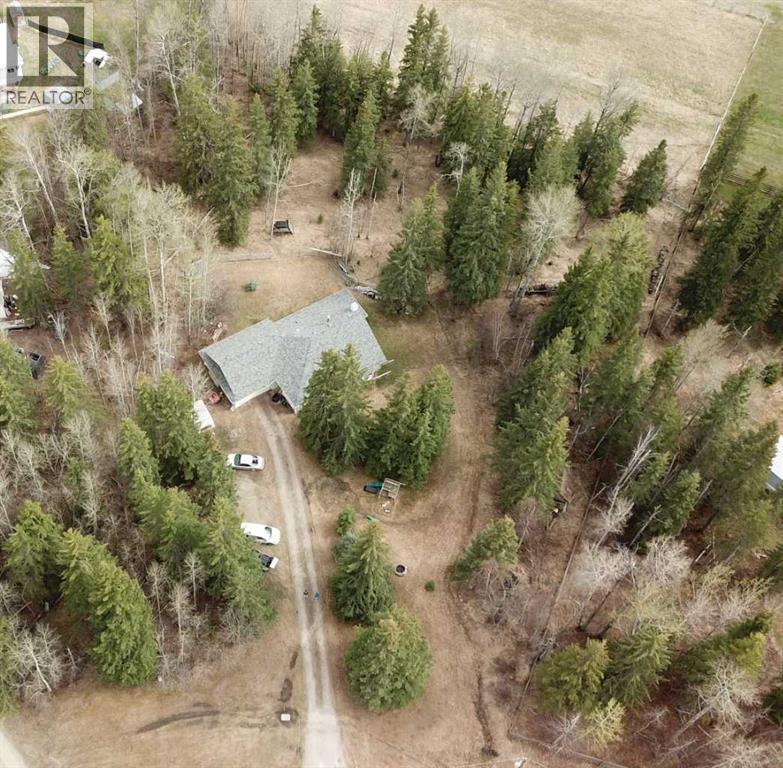
- 2.95 acres

Property Description
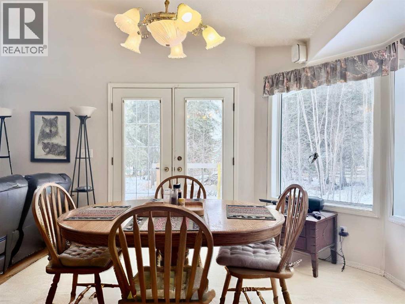
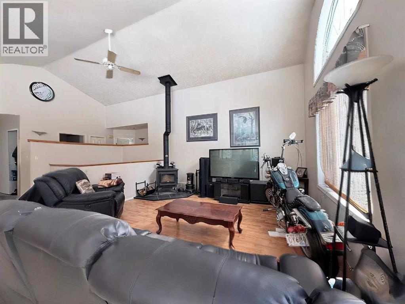
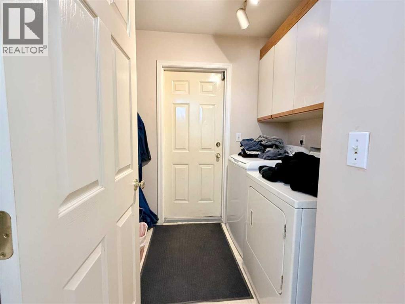
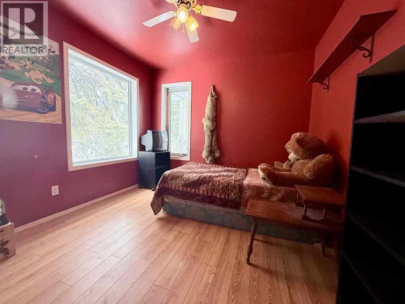
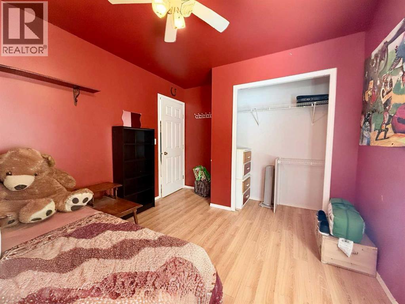
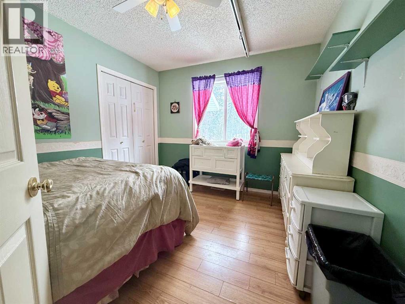
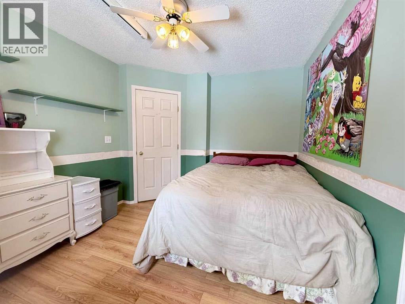
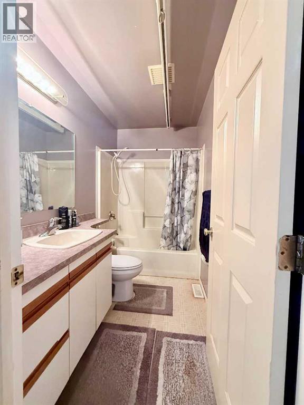
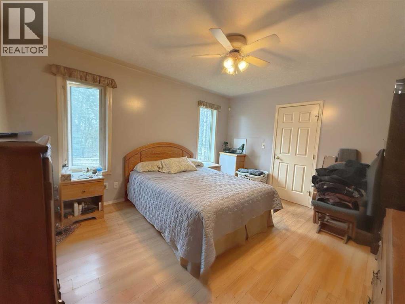
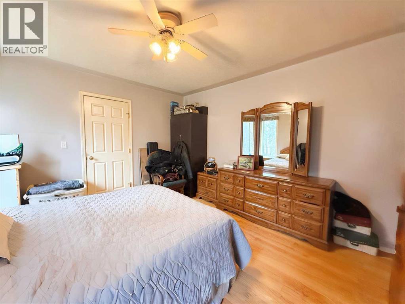
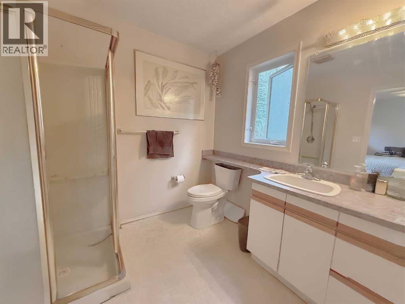
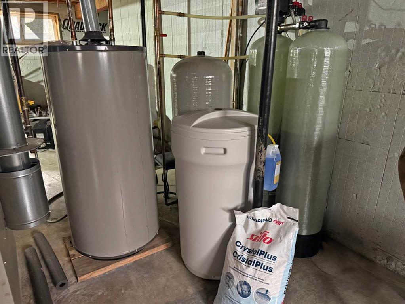
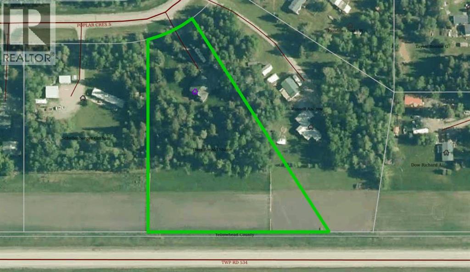
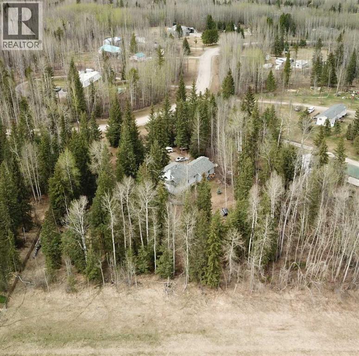
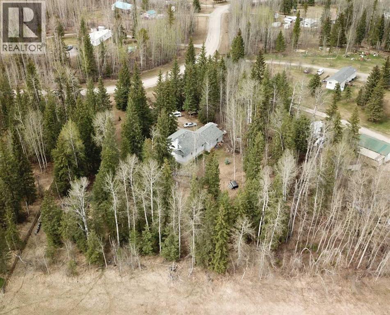
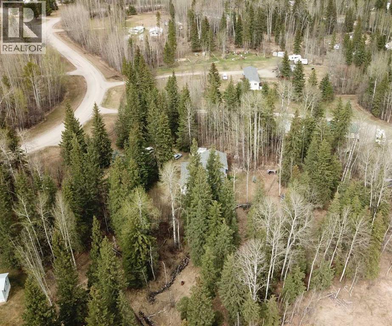
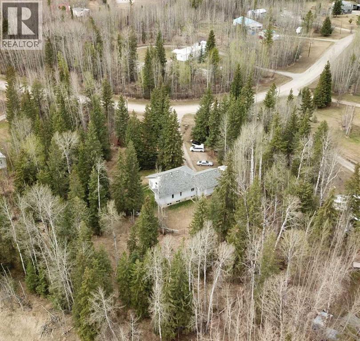
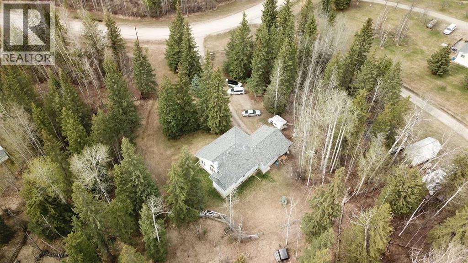
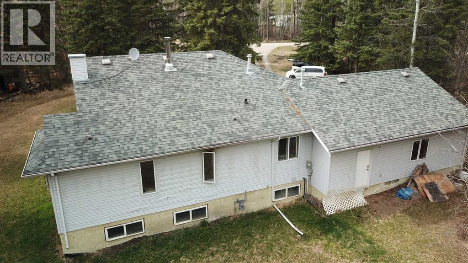
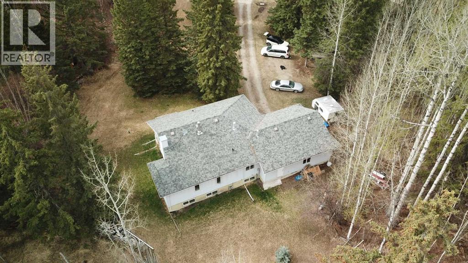
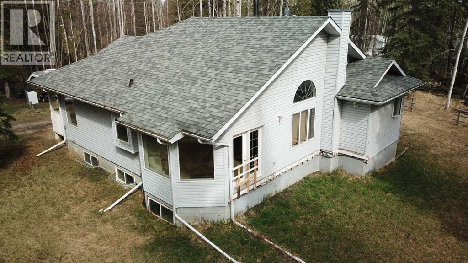
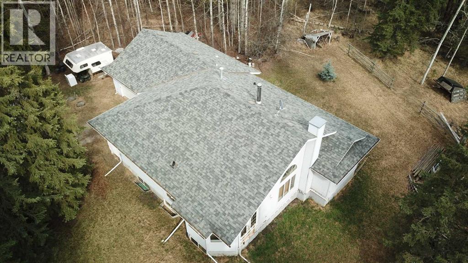
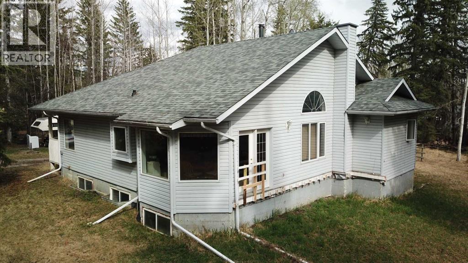
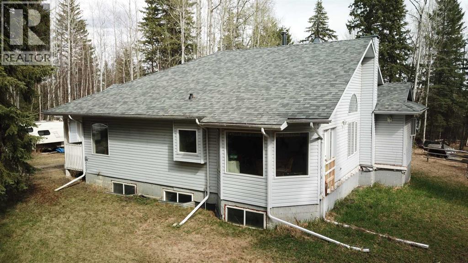
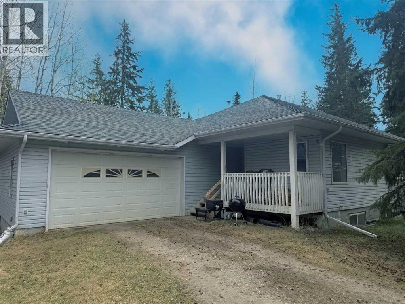
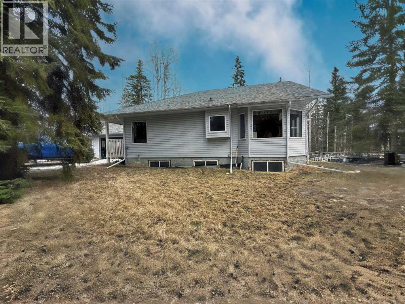
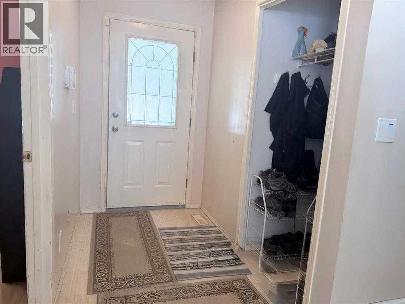
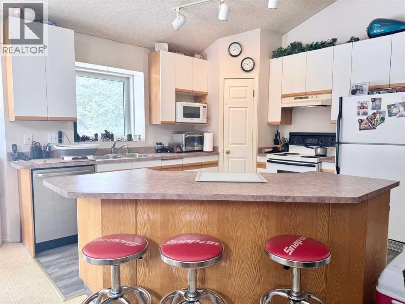
Nestled on a private 2.95-acre parcel in beautiful Pinedale Estates, this bungalow offers the perfect opportunity for peaceful country living with room to make it your own. Featuring 3 bedrooms and 2 bathrooms, including a spacious primary suite complete with a walk-in closet and 3-piece ensuite, this home has a functional layout suited for families or those looking for single-level living.The bright kitchen includes an island and flows into the dining room and living room, where vaulted ceilings create an open and airy feel. Main floor laundry adds everyday convenience, while the covered front porch is the perfect spot to relax and take in the surrounding nature.The home includes an attached oversized garage and an unfinished ICF basement, offering excellent potential for future development. A professionally installed wood stove for the living room (approx. 5 years ago) adds warmth and charm, especially during the colder months. Shingles are long-lasting 50-year shingles, providing added peace of mind, Whole home water filtration system just installed in May 2026. This property is a great opportunity for buyers looking to build equity and customize their acreage dream. Enjoy the privacy, space, and potential this property has to offer, all just a short drive from town pavement all the way to the driveway. (id:53430)
Building
- Property Type:
- House
- Building Type:
- House
- Style:
- Bungalow
- Year Built:
- 1996
- Stories:
- 1.0
- Bedrooms:
- 3
- Bathrooms (total):
- 2.0
- Basement:
- Unfinished, Full
Finished Areas
- Interior Size (Total):
- 1332 square feet
- Above Grade:
- 1332 square feet
Interior
- Flooring:
- Laminate, Linoleum, Vinyl
- Appliances:
- Refrigerator, Dishwasher, Range, Microwave, Hood Fan, Window Coverings, Washer & Dryer
Parking
- Features:
- Attached Garage, Garage, Gravel, Heated Garage
Lot / Land
- Lot Size:
- 2.95 acres
- Lot Features:
- Treed, PVC window, No neighbours behind
Exterior
- Exterior Features:
- Concrete, Vinyl siding
- Construction:
- Poured concrete, Wood frame, ICF Block
- Foundation:
- See Remarks
- Fencing:
- Not fenced, Partially fenced
Utilities & Mechanical
- Heating:
- Forced air, Natural gas
- Cooling:
- None
- Water Source:
- Well
Comfort & Security
- Fireplace(s):
- 1
Fees & Dates
- Property Taxes:
- $2,639
- Tax Year:
- 2025
- Last Modified:
- 08/15/2026 02:15:00 PM
- Status Change:
- 08/15/2026 02:07:57 PM
Association / Ownership
- Common Interest:
- Freehold
Room Dimensions
| Room | Level | Size |
|---|---|---|
| Bedroom | Main level | 9.75 Ft x 12.33 Ft |
| Other | Main level | 4.50 Ft x 7.25 Ft |
| Laundry room | Main level | 6.75 Ft x 8.17 Ft |
| Kitchen | Main level | 10.33 Ft x 12.17 Ft |
| Dining room | Main level | 11.67 Ft x 11.17 Ft |
| Living room | Main level | 14.33 Ft x 13.67 Ft |
| Bedroom | Main level | 12.00 Ft x 9.75 Ft |
| Primary Bedroom | Main level | 12.83 Ft x 13.75 Ft |
| 4pc Bathroom | Main level | 4.83 Ft x 8.58 Ft |
| 3pc Bathroom | Main level | 7.50 Ft x 8.00 Ft |
Location
Data is supplied by Pillar 9 MLS® System. Pillar 9 is the owner of the copyright in its MLS® System. Data is deemed reliable but is not guaranteed accurate by Pillar 9.
The trademarks MLS®, Multiple Listing Service® and the associated logos are owned by The Canadian Real Estate Association (CREA) and identify the quality of services provided by real estate professionals who are members of CREA. Used under license.