Real estate on your terms®
$399,900
active
53525 Range Road 175
Rural Yellowhead County
,
AB
T7E3L7
Key Details
- MLS® Number:
- A2272325
- Building Type:
- House
- Interior Size:
- 1393 square feet
- Bedrooms:
- 4
- Parking:
- 6
- Parking Features:
- Other, RV
- Lot Size:
- 3.81 acres

Property Description
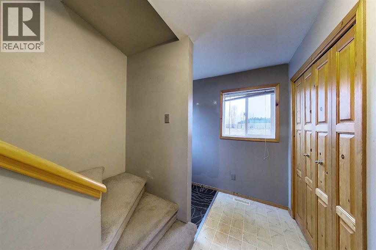
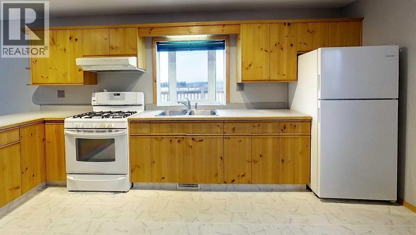
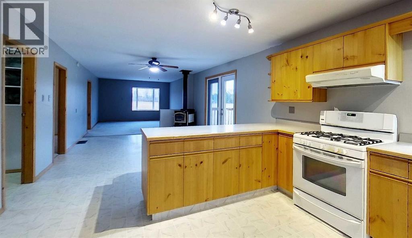
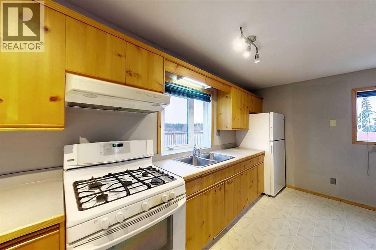
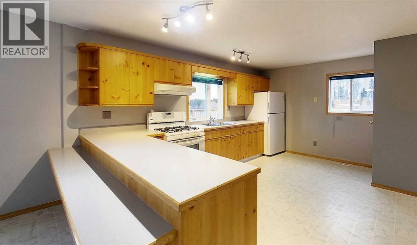
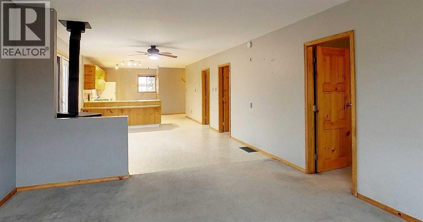
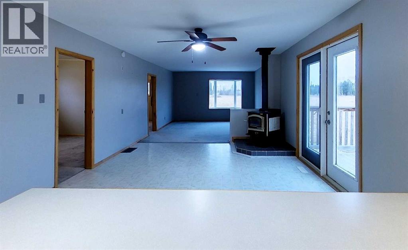
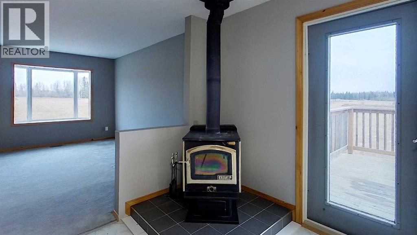
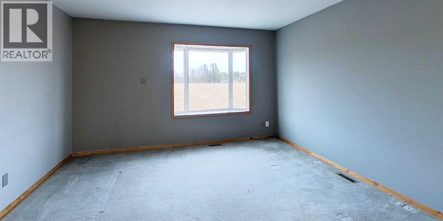
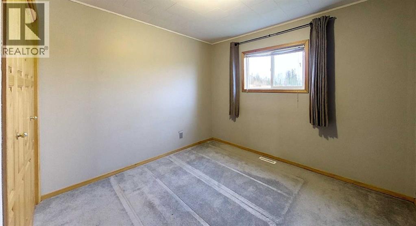
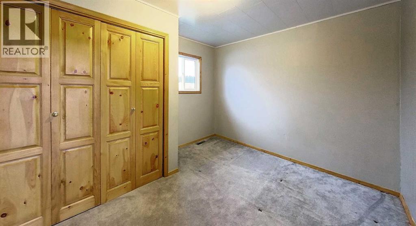
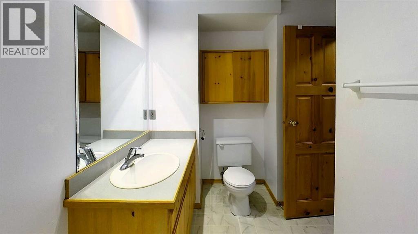
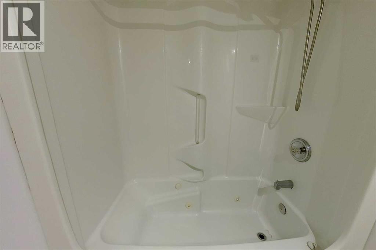
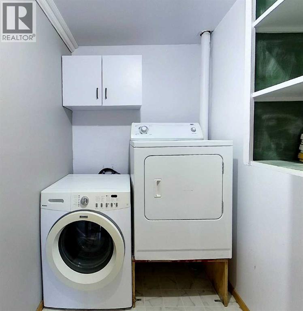
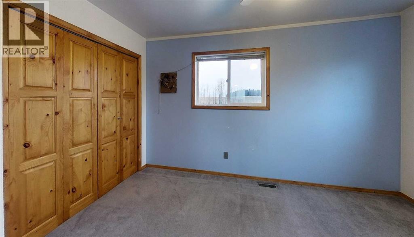
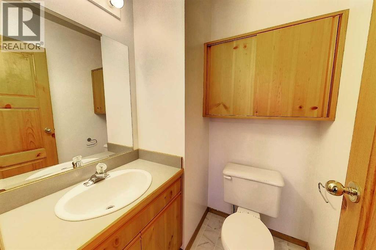
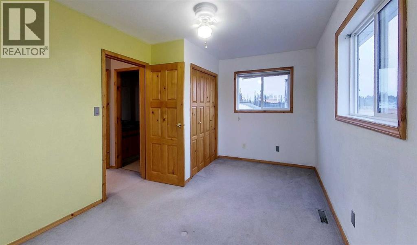
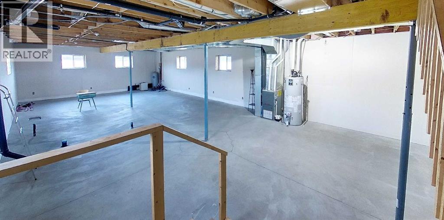
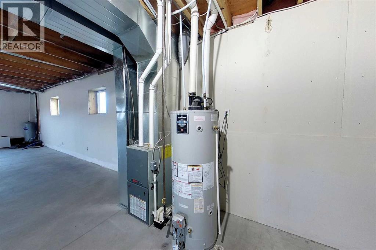
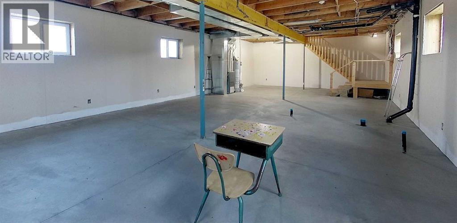
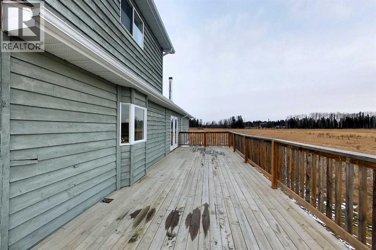
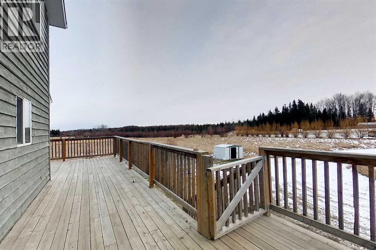
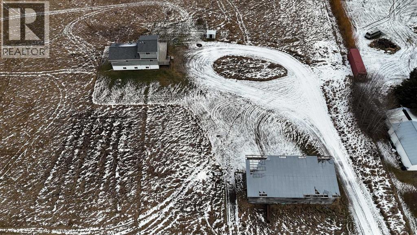
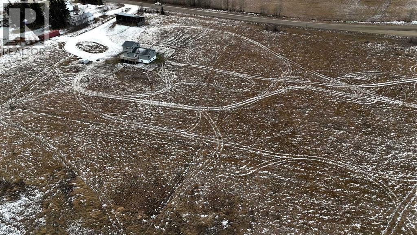
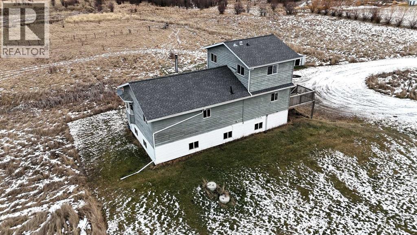
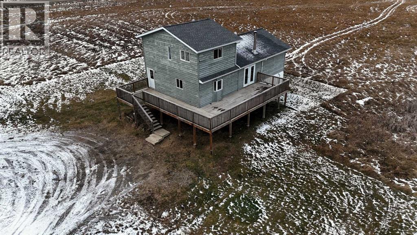
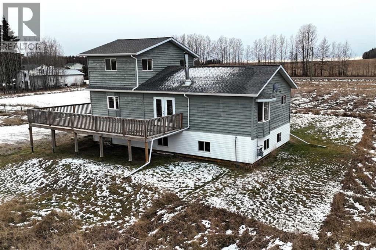
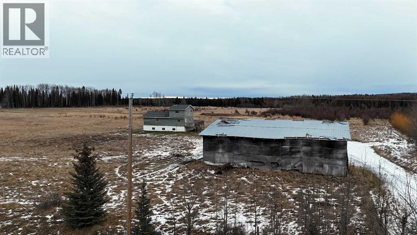
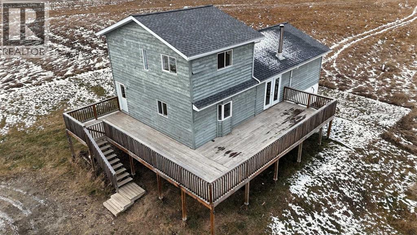
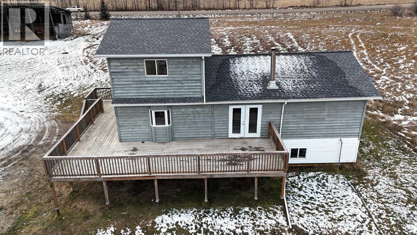
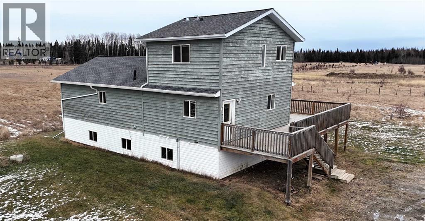
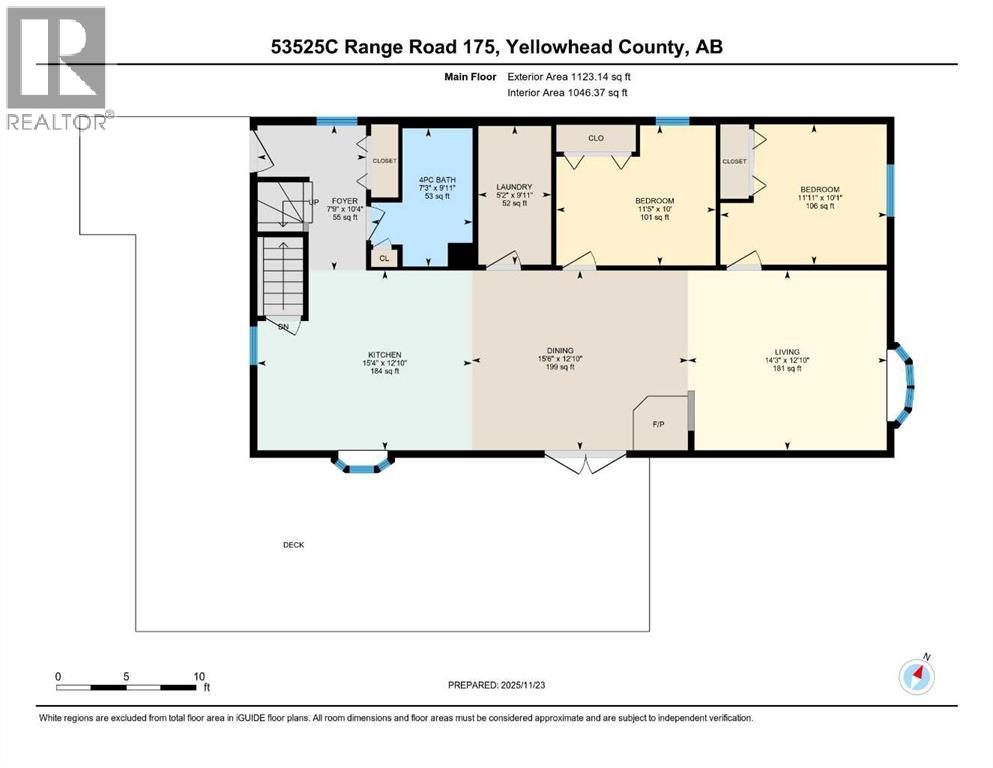
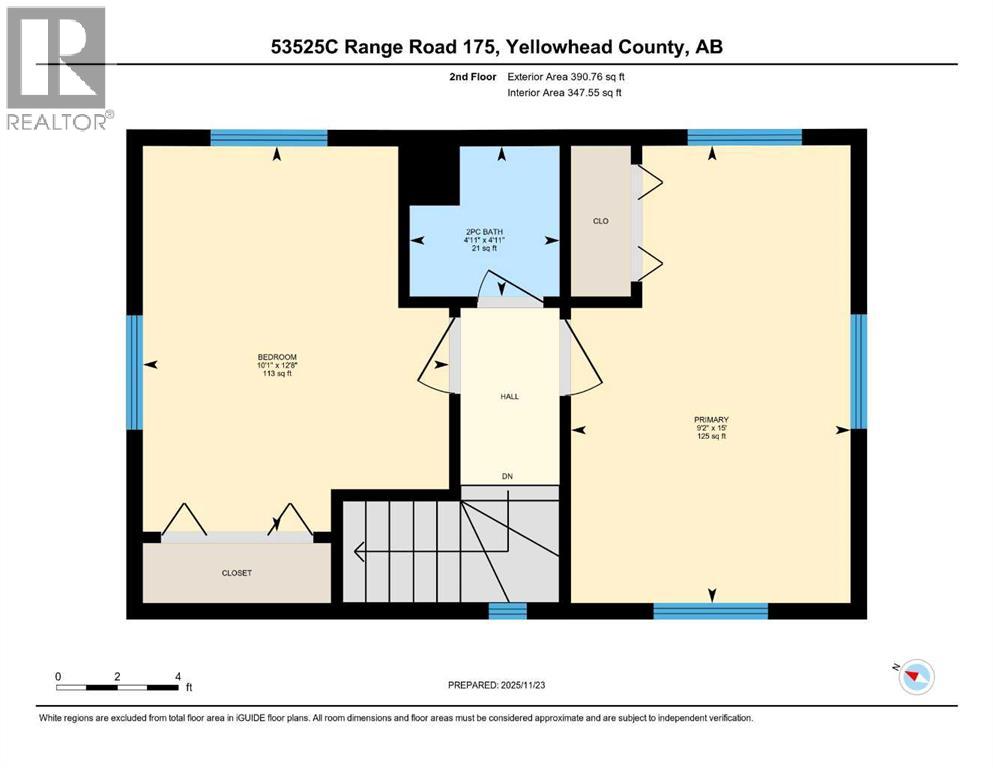
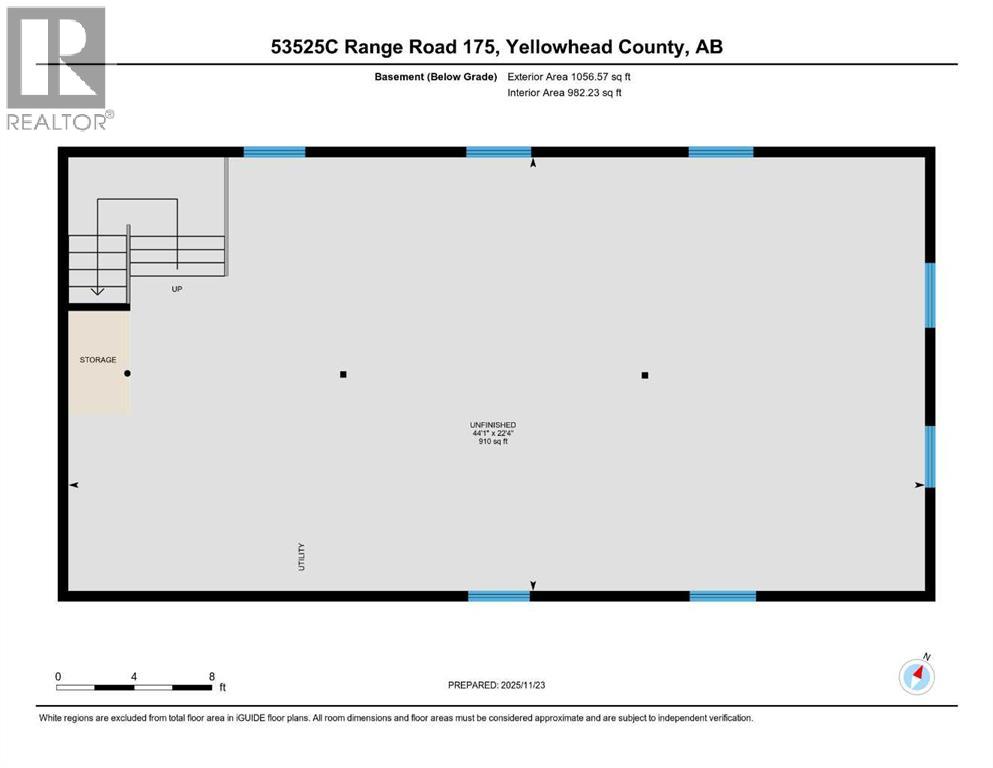
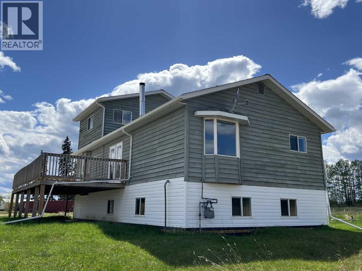
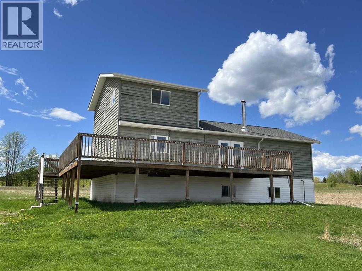
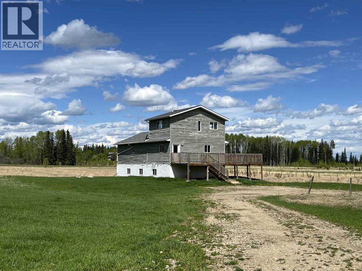
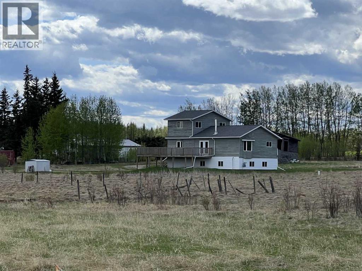
Welcome to this 4 bedroom, 2 bathroom open concept home. Coming through the bright foyer you enter into the large kitchen which is completely open to the dining room and the living room. The dining room has a wood burning stove and garden door exiting onto the large wrap around deck. 2 bedrooms, a 4 pc bathroom and a separate laundry room complete the main floor. Upstairs you will find the primary bedroom, a 2 pc bathroom and a secondary bedroom. Downstairs is wide open for you to finish exactly as you wish and has 9' walls, rough in plumbing for a 3rd bathroom and new windows. The furnace, hot water tank, sump pump and electrical (basement) is all new in 2018 as is the water well, sewer and underground gas line. This home is perfect for family gatherings and is located minutes from Edson and all amenities. Situated on 3.81 acres it is the perfect size to start country living! (id:53430)
Building
- Property Type:
- House
- Building Type:
- House
- Year Built:
- 1980
- Stories:
- 1.5
- Bedrooms:
- 4
- Bathrooms (total):
- 2.5 (1 half)
- Basement:
- Unfinished, Full
Finished Areas
- Interior Size (Total):
- 1393 square feet
- Above Grade:
- 1393 square feet
Interior
- Flooring:
- Carpeted, Linoleum
- Appliances:
- Washer, Refrigerator, Range - Gas, Dryer
Parking
- Spaces:
- 6
- Features:
- Other, RV
Lot / Land
- Lot Size:
- 3.81 acres
- Lot Features:
- PVC window, French door
Exterior
- Exterior Features:
- Wood siding
- Foundation:
- See Remarks
- Fencing:
- Not fenced
Utilities & Mechanical
- Heating:
- Forced air, Natural gas
- Cooling:
- None
- Utilities:
- Water, Sewer, Natural Gas, Electricity
- Water Source:
- Well
Comfort & Security
- Fireplace(s):
- 1
Fees & Dates
- Property Taxes:
- $2,412
- Tax Year:
- 2025
- Last Modified:
- 07/24/2026 04:25:02 PM
- Status Change:
- 07/24/2026 04:20:00 PM
Association / Ownership
- Common Interest:
- Freehold
Room Dimensions
| Room | Level | Size |
|---|---|---|
| Foyer | Main level | 7.75 Ft x 10.33 Ft |
| Kitchen | Main level | 15.33 Ft x 12.83 Ft |
| Dining room | Main level | 15.50 Ft x 12.83 Ft |
| Living room | Main level | 14.25 Ft x 12.00 Ft |
| Bedroom | Main level | 11.42 Ft x 10.00 Ft |
| Bedroom | Main level | 11.08 Ft x 10.08 Ft |
| 4pc Bathroom | Main level | 7.25 Ft x 9.92 Ft |
| Laundry room | Main level | 5.17 Ft x 9.92 Ft |
| Bedroom | Second level | 12.67 Ft x 10.08 Ft |
| Primary Bedroom | Second level | 15.00 Ft x 9.17 Ft |
| 2pc Bathroom | Second level | 4.92 Ft x 4.92 Ft |
| Other | Basement | 44.08 Ft x 22.33 Ft |
Location
Data is supplied by Pillar 9 MLS® System. Pillar 9 is the owner of the copyright in its MLS® System. Data is deemed reliable but is not guaranteed accurate by Pillar 9.
The trademarks MLS®, Multiple Listing Service® and the associated logos are owned by The Canadian Real Estate Association (CREA) and identify the quality of services provided by real estate professionals who are members of CREA. Used under license.