Real estate on your terms®
$649,900
active
53515 Range Road 165A
Rural Yellowhead County
,
AB
T7E3K9
Key Details
- MLS® Number:
- A2215290
- Building Type:
- House
- Interior Size:
- 1487 square feet
- Bedrooms:
- 6
- Parking:
- 6
- Parking Features:
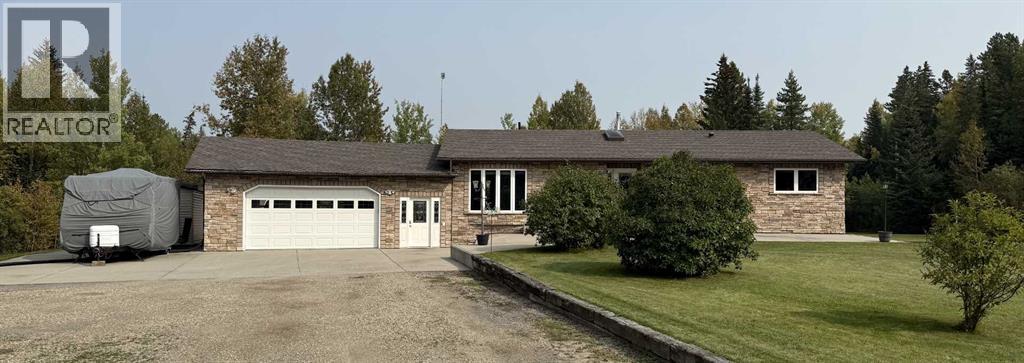
- Attached Garage
- Lot Size:
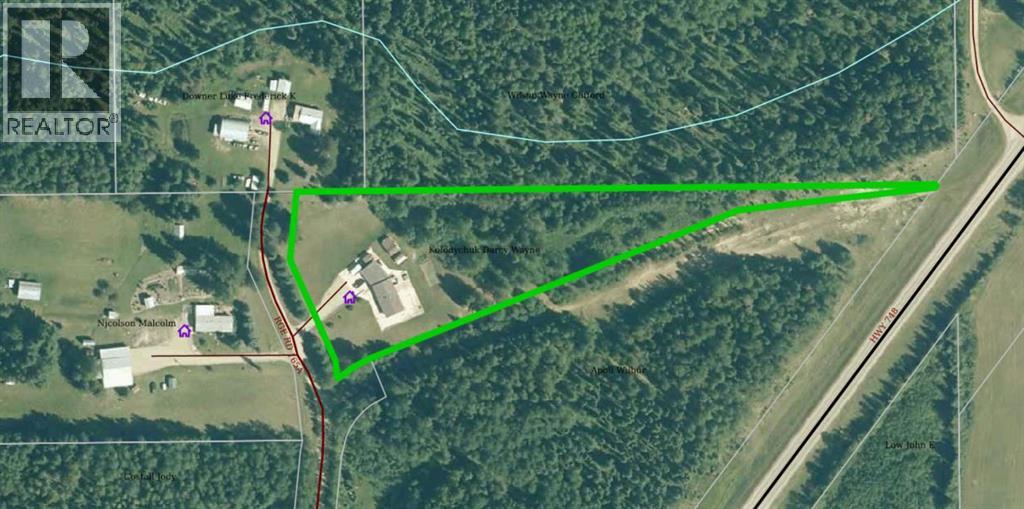
- 2.87 acres

Property Description
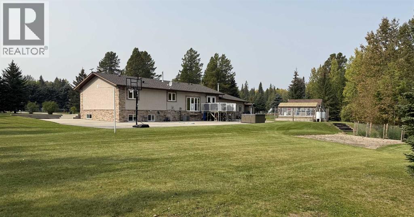
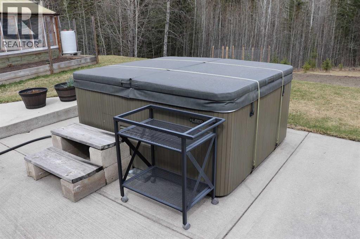
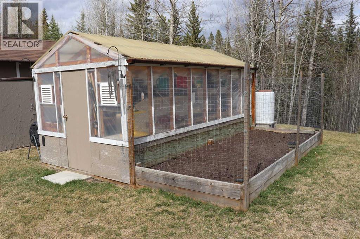
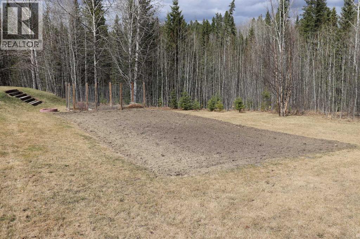
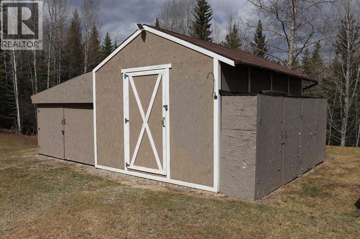
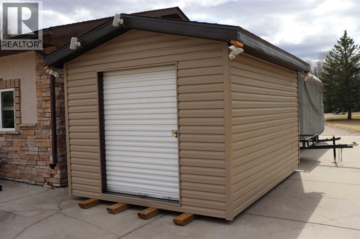
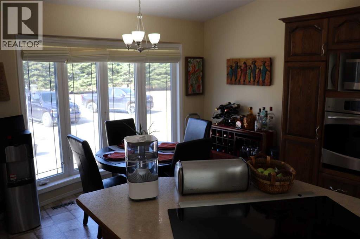
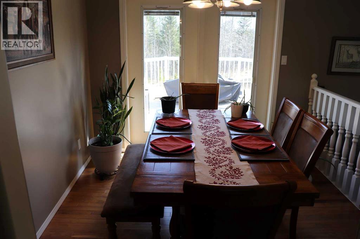
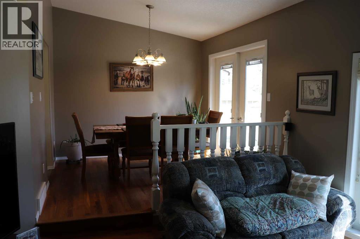
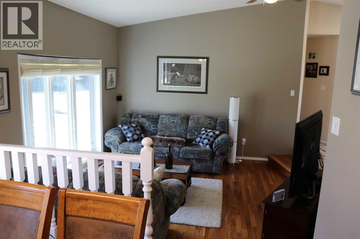
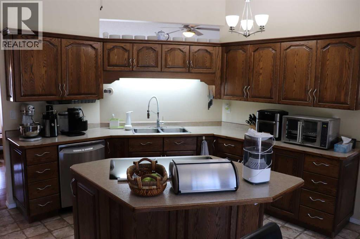
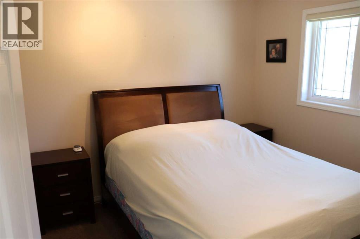
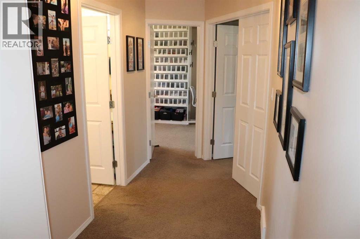
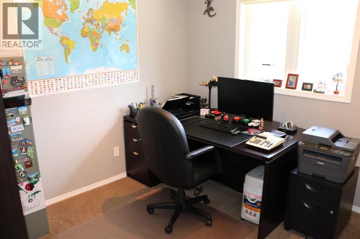
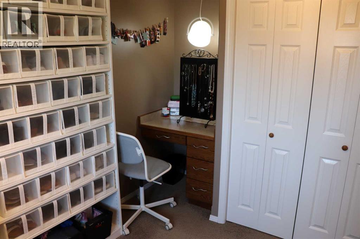
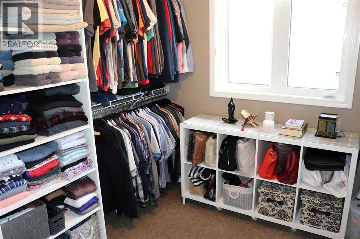
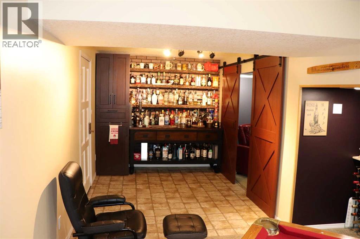
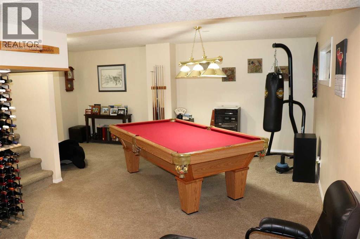
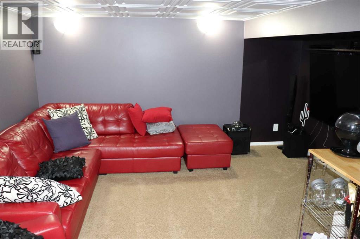
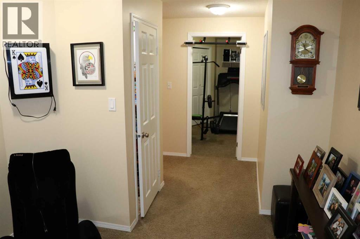
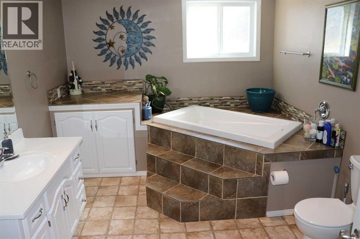
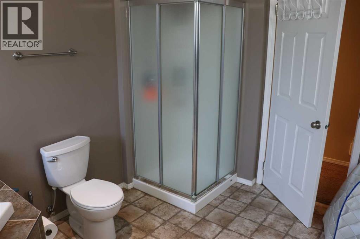
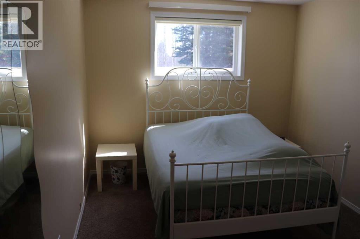
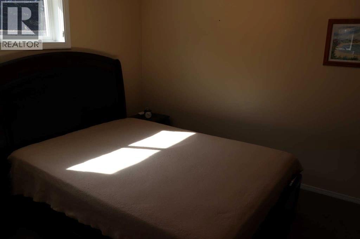
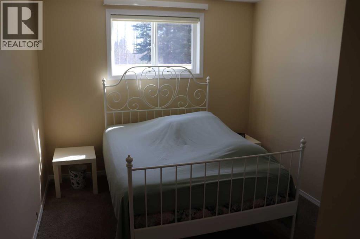
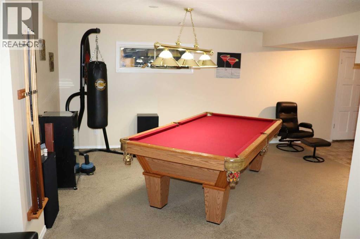
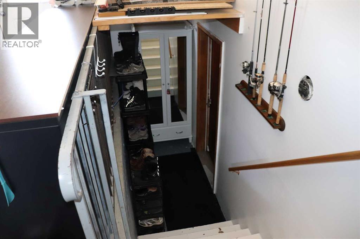
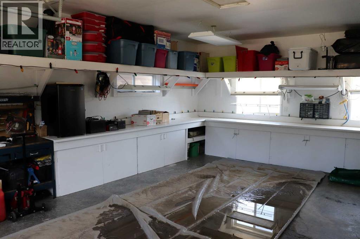
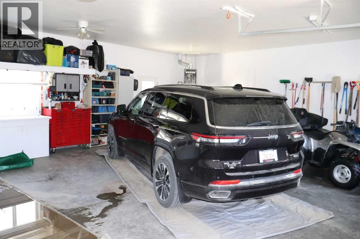
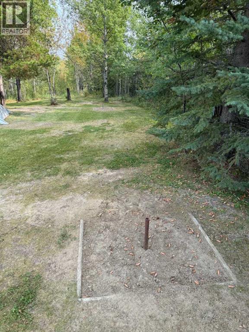
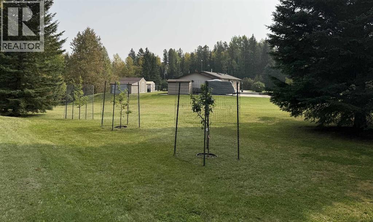
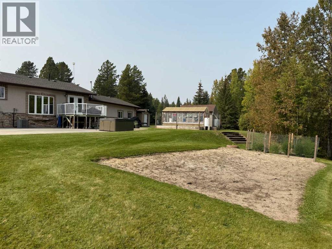
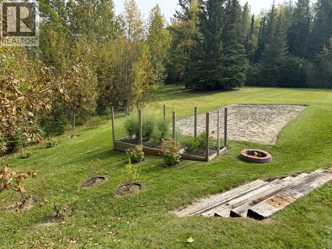
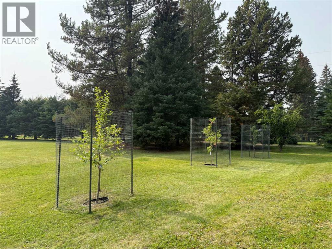
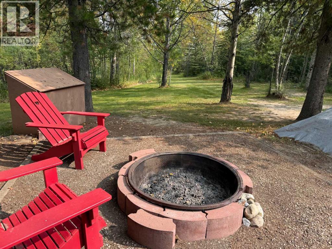
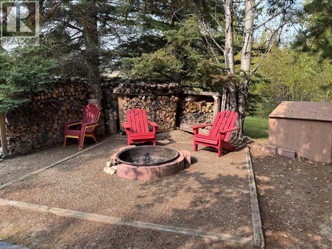
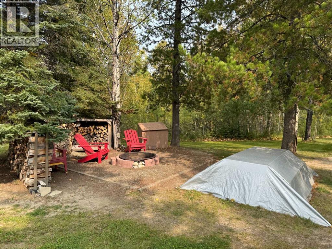
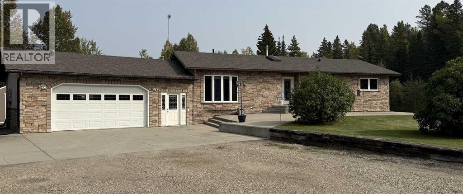
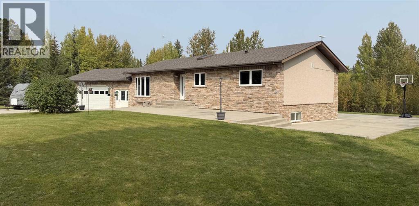
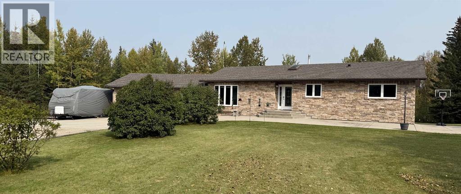
The location of this well cared for stunning country home is 4 miles from Down Town Edson. Six bedrooms. Three Bathrooms. Theatre Room. Bonus Playroom. Attached heated garage is 27 x 30 ft. with concrete floors and an entrance to the basement. Pool Table. 2 sheds. green House. Garden spot. Private fire pit location. Large concrete wrap around pad. A must see. You will not be disappointed. (id:53430)
Building
- Property Type:
- House
- Building Type:
- House
- Style:
- Bungalow
- Year Built:
- 1988
- Stories:
- 1.0
- Bedrooms:
- 6
- Bathrooms (total):
- 3.0
- Basement:
- Finished, Full
Finished Areas
- Interior Size (Total):
- 1487 square feet
- Above Grade:
- 1487 square feet
Interior
- Flooring:
- Hardwood, Carpeted, Linoleum
- Appliances:
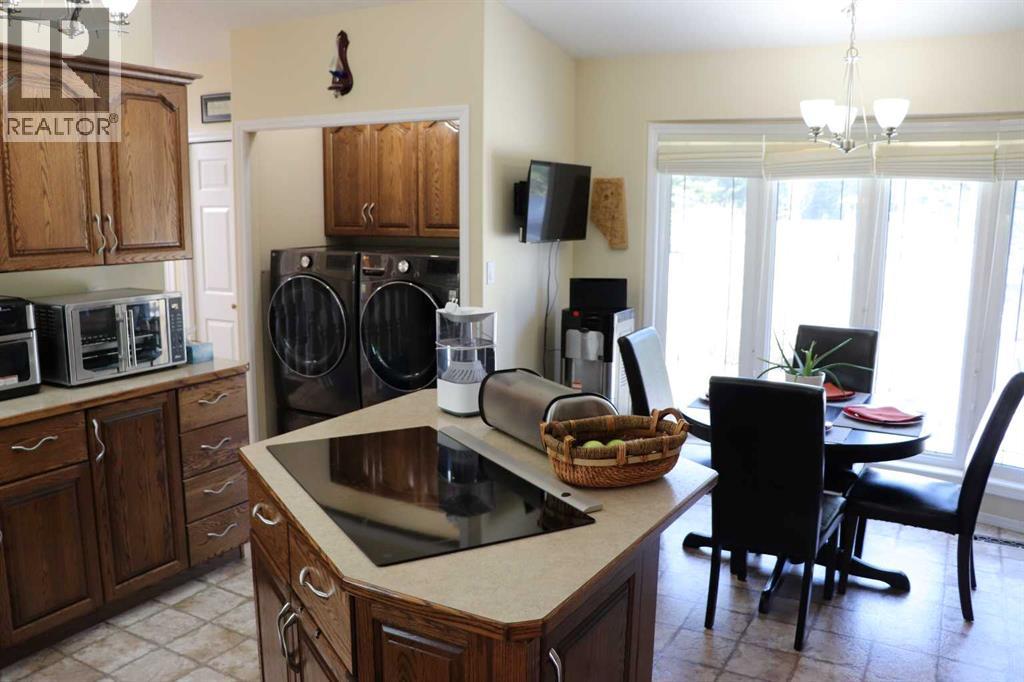
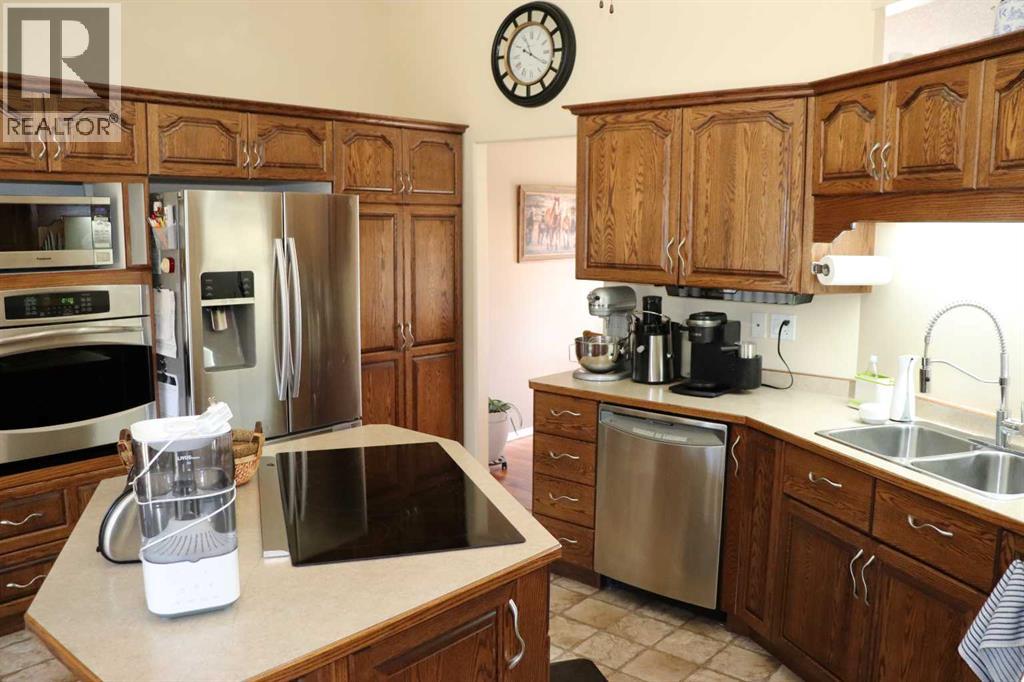
- Washer, Refrigerator, Range - Electric, Dishwasher, Dryer, Microwave Range Hood Combo, Oven - Built-In, Window Coverings
Parking
- Spaces:
- 6
- Features:
- Attached Garage
Lot / Land
- Lot Size:
- 2.87 acres
- Lot Features:
- No neighbours behind
Exterior
- Exterior Features:
- Brick, Stucco, Wood siding
- Foundation:
- Wood
- Fencing:
- Not fenced
Utilities & Mechanical
- Heating:
- Forced air, Natural gas
- Cooling:
- Central air conditioning
- Electrical:
- 100 Amp Service
- Utilities:
- Water, Sewer, Natural Gas, Electricity
- Water Source:
- Well
Fees & Dates
- Property Taxes:
- $2,968
- Tax Year:
- 2026
- Last Modified:
- 06/02/2026 03:20:29 AM
- Status Change:
- 06/02/2026 03:10:37 AM
Association / Ownership
- Common Interest:
- Freehold
Room Dimensions
| Room | Level | Size |
|---|---|---|
| Other | Main level | 16.58 Ft x 14.92 Ft |
| Dining room | Main level | 9.50 Ft x 10.42 Ft |
| Living room | Main level | 13.50 Ft x 13.75 Ft |
| Bedroom | Main level | 10.25 Ft x 9.67 Ft |
| Bedroom | Main level | 9.42 Ft x 9.58 Ft |
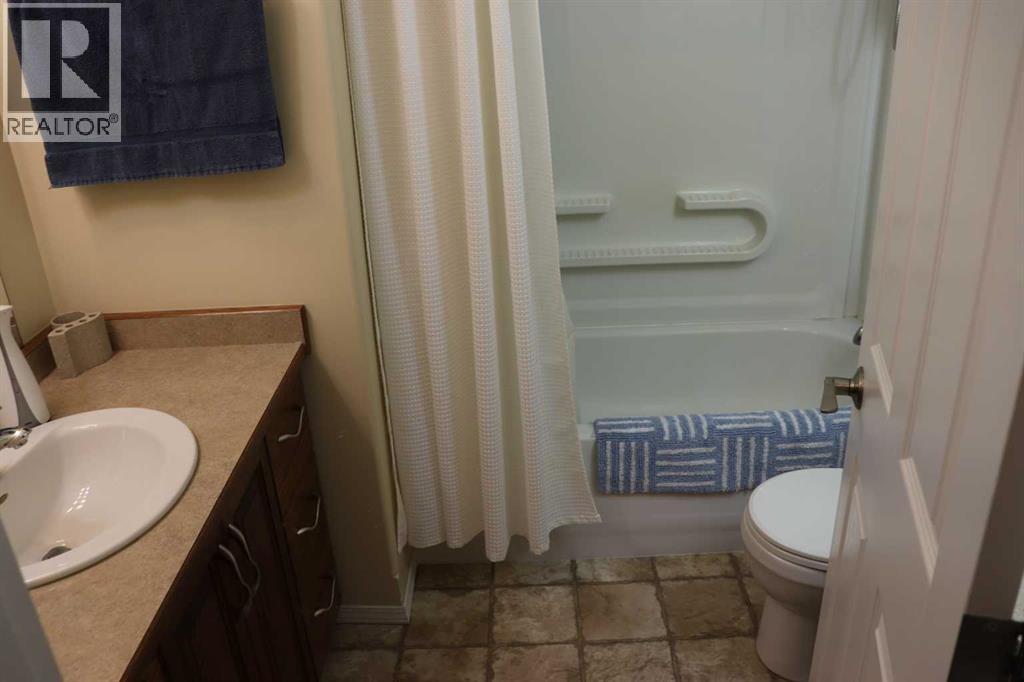
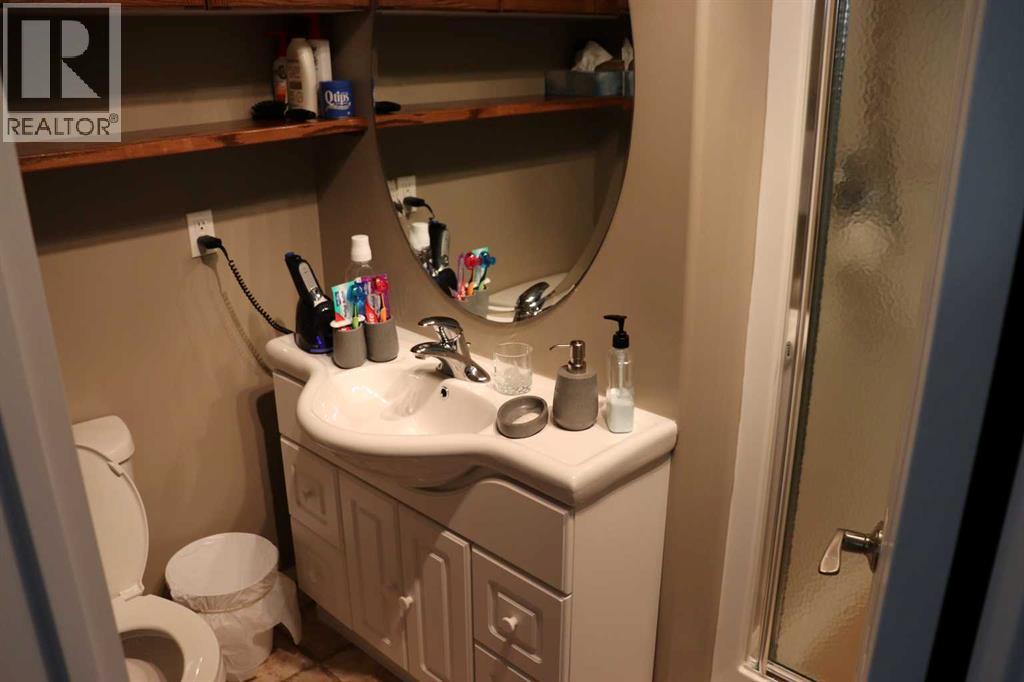
| 4pc Bathroom | Main level | 7.42 Ft x 7.67 Ft |
| Bedroom | Main level | 12.33 Ft x 8.25 Ft |
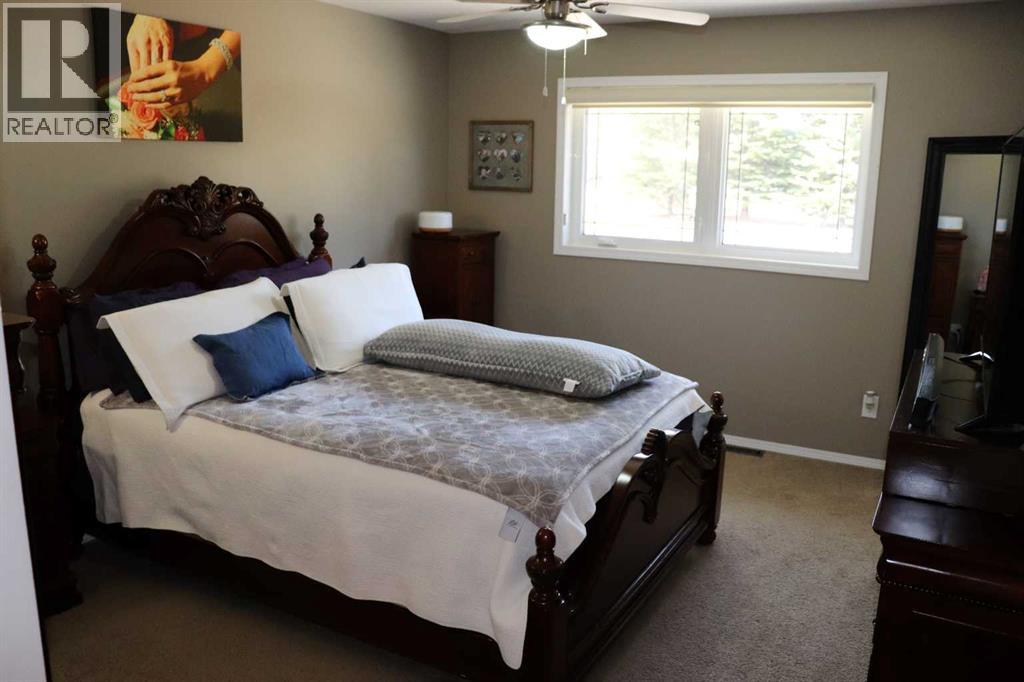
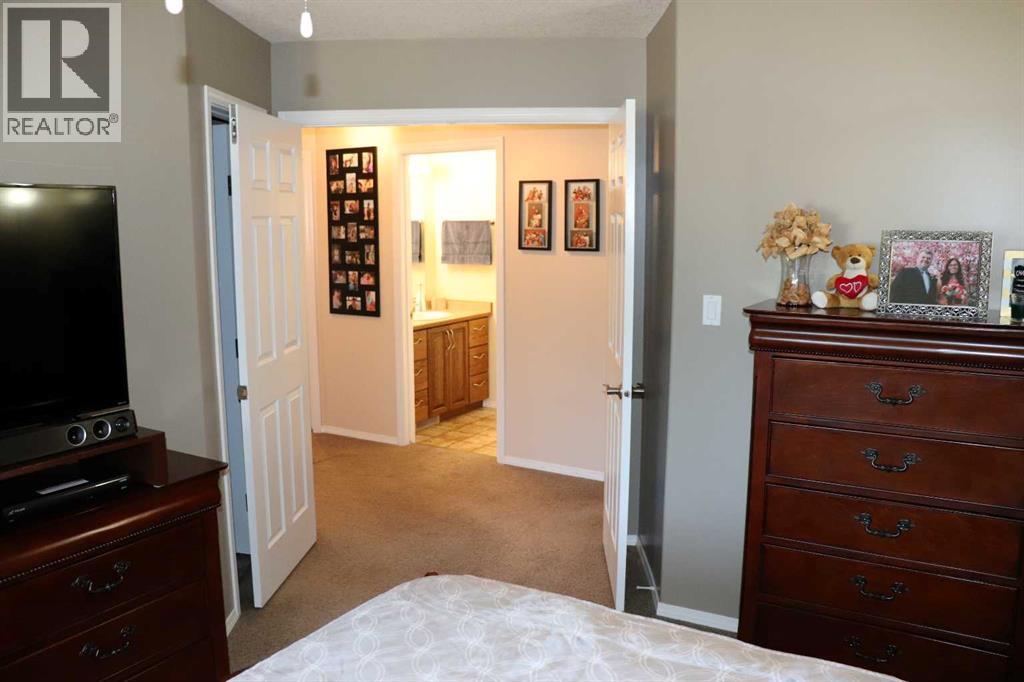
| Primary Bedroom | Main level | 11.92 Ft x 14.33 Ft |
| 3pc Bathroom | Main level | 6.83 Ft x 7.33 Ft |
| Recreational, Games room | Basement | 16.08 Ft x 12.58 Ft |
| Media | Basement | 13.25 Ft x 13.25 Ft |
| Other | Basement | 11.08 Ft x 8.17 Ft |
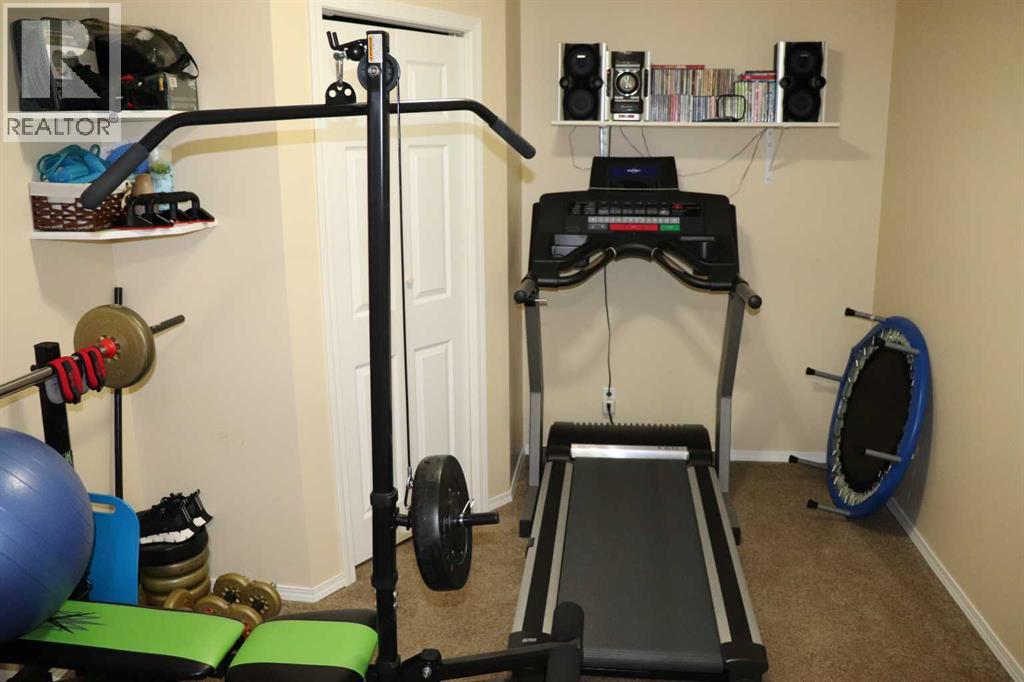
| Exercise room | Basement | 9.67 Ft x 13.00 Ft |
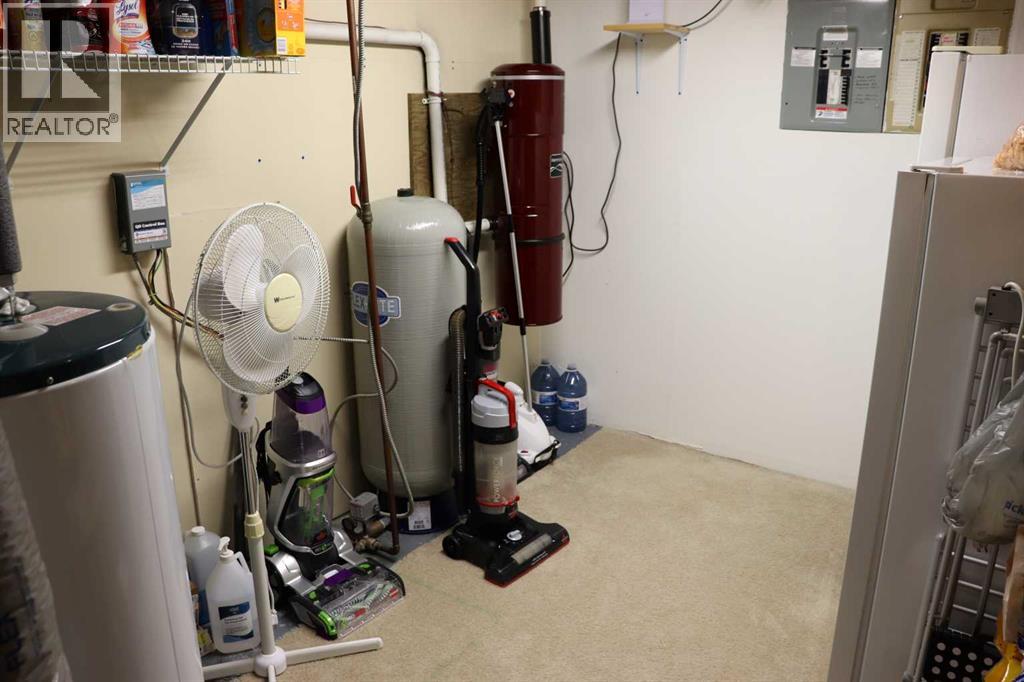
| Furnace | Basement | 8.58 Ft x 13.50 Ft |
| 4pc Bathroom | Basement | 13.33 Ft x 10.08 Ft |
| Bedroom | Basement | 9.50 Ft x 13.50 Ft |
| Bedroom | Basement | 12.08 Ft x 9.67 Ft |
Location
Data is supplied by Pillar 9 MLS® System. Pillar 9 is the owner of the copyright in its MLS® System. Data is deemed reliable but is not guaranteed accurate by Pillar 9.
The trademarks MLS®, Multiple Listing Service® and the associated logos are owned by The Canadian Real Estate Association (CREA) and identify the quality of services provided by real estate professionals who are members of CREA. Used under license.