Real estate on your terms®
$1,500,000
active
53509 Range Road 171
Rural Yellowhead County
,
AB
T7E3L1
Key Details
- MLS® Number:
- A2295108
- Building Type:
- Manufactured Home
- Interior Size:
- 1913 square feet
- Bedrooms:
- 6
- Parking Features:
- Detached Garage, Carport
- Lot Size:
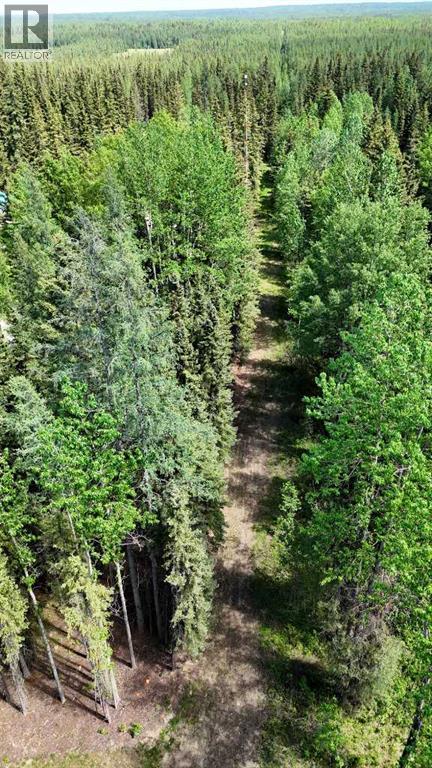
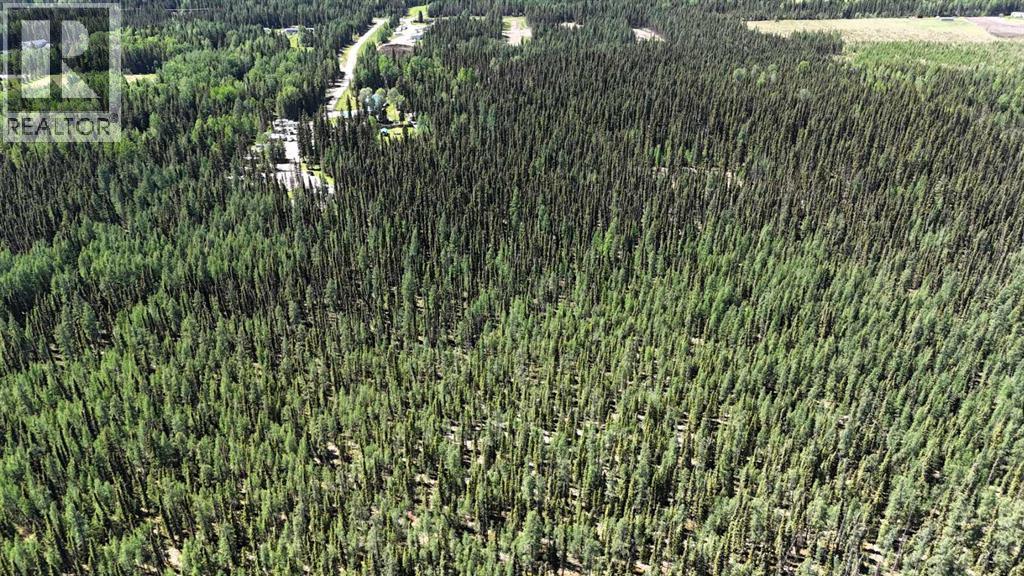
- 49.42 acres

Property Description
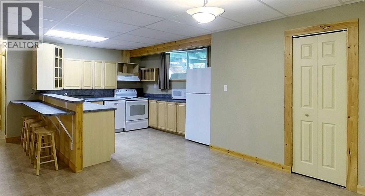
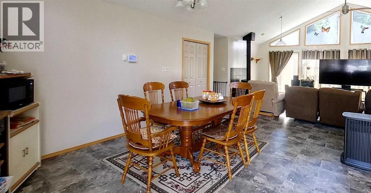
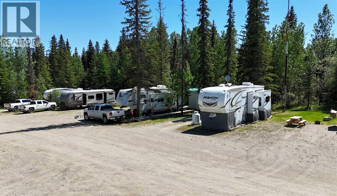
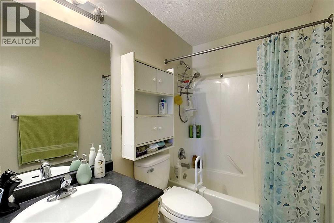
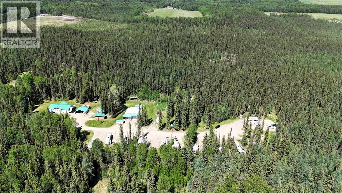
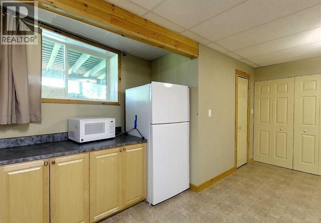
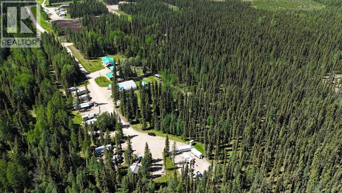
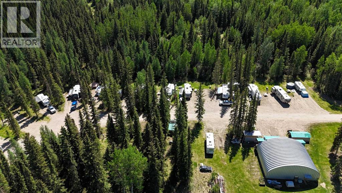
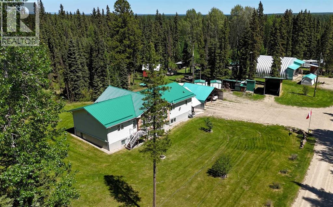
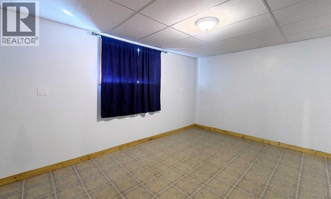
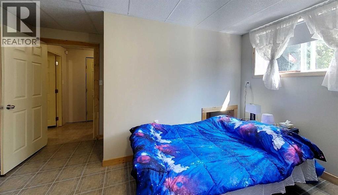
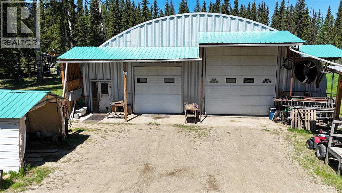
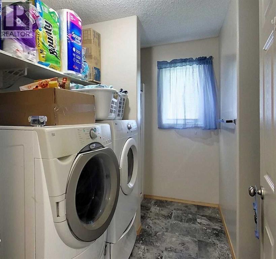
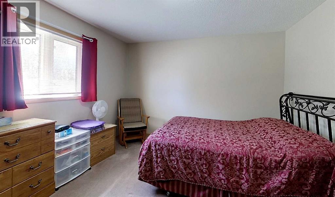
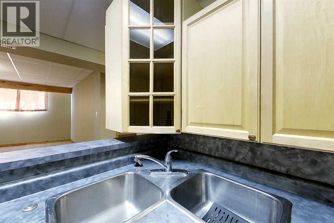
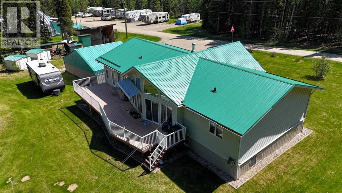
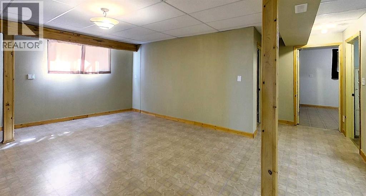
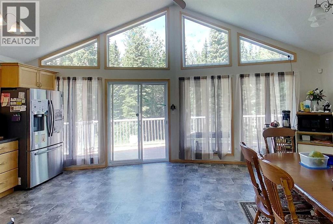
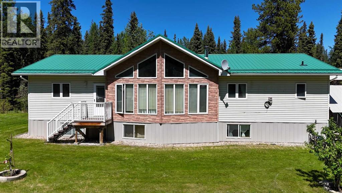
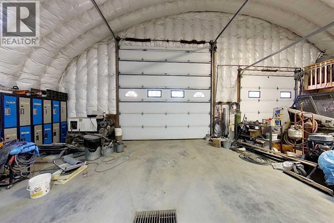
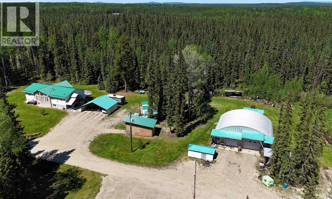
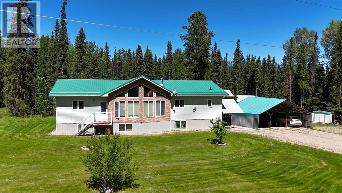
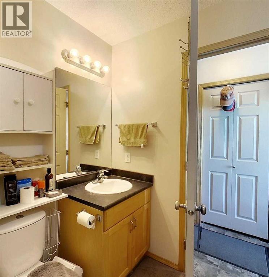
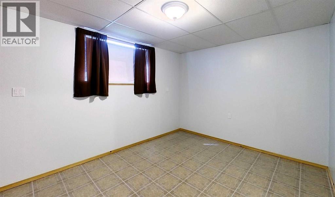
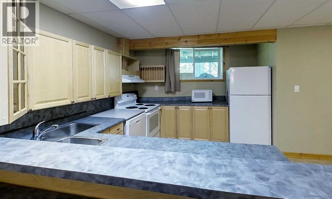
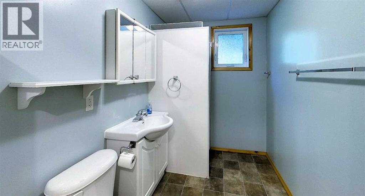
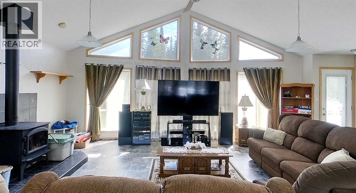
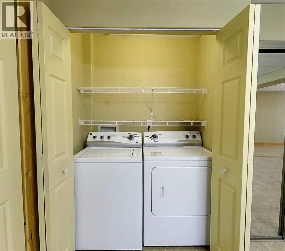
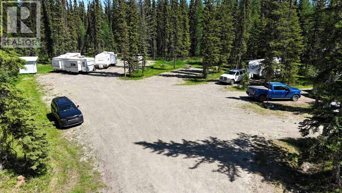
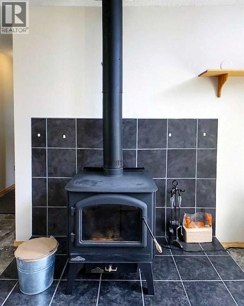
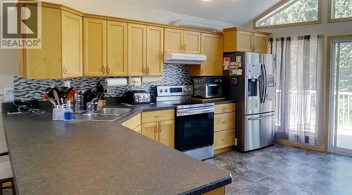
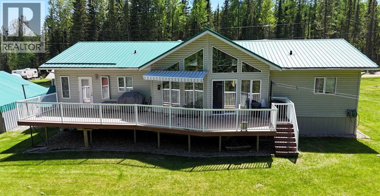
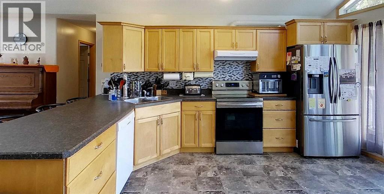
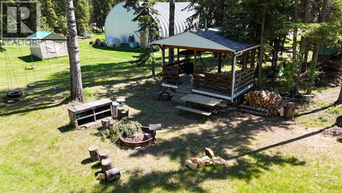
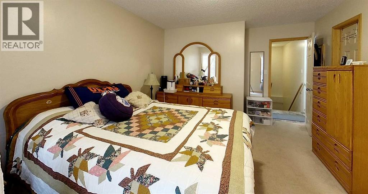
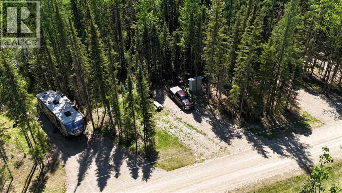
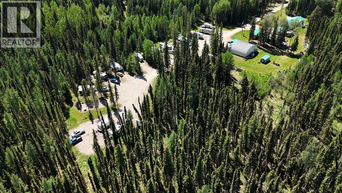
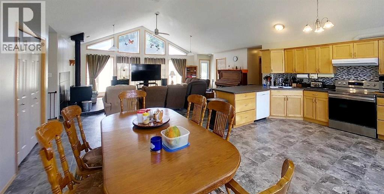
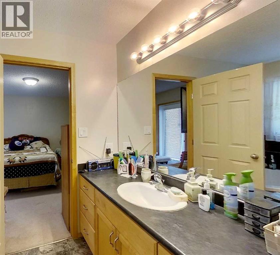
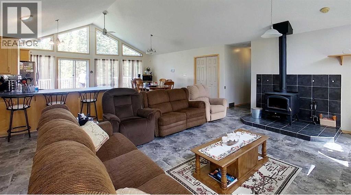
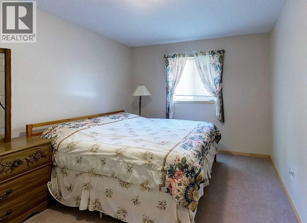
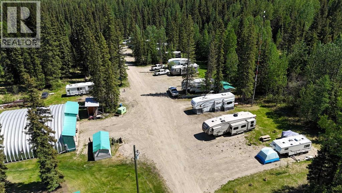
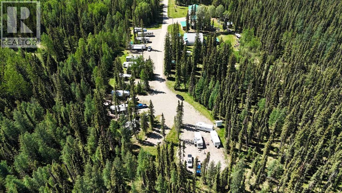
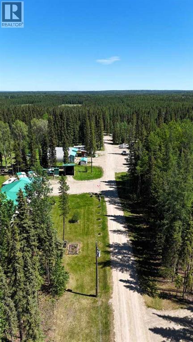
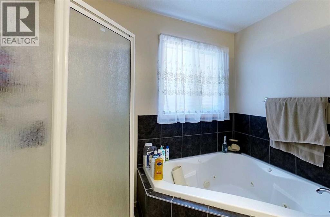
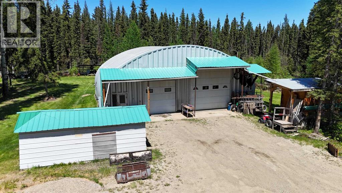
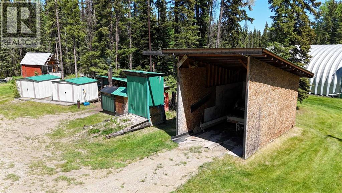
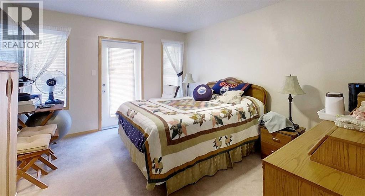
Welcome to Northwood Acres, an exceptional country acreage offering the perfect blend of family living and income potential. This spacious 2006 Pioneer Engineered RTM home boasts a huge open-concept layout with a bright kitchen featuring a patio door to a large north-facing deck, modern appliances (including refrigerator with water & ice), and a reverse osmosis & water filtration system. The inviting living room is enhanced by a cozy wood stove, while the primary bedroom includes direct deck access, a walk-in closet, and a luxurious 4-piece ensuite with corner jet tub and separate shower.Two additional main floor bedrooms, a full bathroom, and convenient main-floor laundry with an attached 3-piece bathroom add functionality for busy families. The basement offers a private fourth bedroom and cold/storage room, plus a large suite with its own separate entrance, full kitchen with eat-up bar, living and dining areas, two bedrooms, a 3-piece bath, and laundry—perfect for extended family or rental income. Outside, the property features a Heat Master wood boiler (CSA approved) with a backup gas boiler for extra comfort in cold weather. An electric chair lift by the side entrance ensures accessibility for all. There’s a carport with space for three vehicles, two 8x10 metal sheds, and a charming children’s play/tree house near the main home.The 40x50 Quonset shop impresses with in-floor heat, a 20-foot ceiling, large mezzanine storage, a 2-piece bathroom (plumbed for a shower), and oversized doors to accommodate all your projects.Northwood Acres Campground offers 18 fully serviced sites, a washroom/bath house with a Loonie-operated shower and coin laundry. This property is an ideal opportunity to generate seasonal income while enjoying country living at its finest.Don’t miss out on this versatile, well-maintained property that truly has it all—home, shop, and campground. (id:53430)
Building
- Property Type:
- Manufactured Home
- Building Type:
- Manufactured Home
- Style:
- Bungalow
- Year Built:
- 2007
- Stories:
- 1.0
- Bedrooms:
- 6
- Bathrooms (total):
- 4.0
- Basement:
- Finished, Full, Separate entrance, Walk out, Suite
Finished Areas
- Interior Size (Total):
- 1913 square feet
- Above Grade:
- 1913 square feet
Interior
- Flooring:
- Carpeted, Linoleum
- Appliances:
- Washer, Refrigerator, Dishwasher, Stove, Dryer, Hood Fan
Parking
- Features:
- Detached Garage, Carport
Lot / Land
- Lot Size:
- 49.42 acres
- Lot Features:
- Level
Exterior
- Exterior Features:
- Brick, Vinyl siding
- Construction:
- ICF Block
- Foundation:
- See Remarks
- Fencing:
- Not fenced
Utilities & Mechanical
- Heating:
- In Floor Heating, Natural gas, Wood, Other, Wood Stove
- Cooling:
- None
- Water Source:
- Well
Comfort & Security
- Fireplace(s):
- 1
Fees & Dates
- Property Taxes:
- $4,200
- Tax Year:
- 2025
- Last Modified:
- 05/26/2026 10:15:37 PM
- Status Change:
- 05/26/2026 10:03:39 PM
Association / Ownership
- Common Interest:
- Freehold
Room Dimensions
| Room | Level | Size |
|---|---|---|
| 3pc Bathroom | Main level | 9.17 Ft x 9.00 Ft |
| 4pc Bathroom | Main level | 5.08 Ft x 12.17 Ft |
| 4pc Bathroom | Main level | 8.50 Ft x 10.00 Ft |
| Bedroom | Main level | 13.50 Ft x 11.83 Ft |
| Bedroom | Main level | 10.58 Ft x 12.17 Ft |
| Dining room | Main level | 10.75 Ft x 16.75 Ft |
| Kitchen | Main level | 10.67 Ft x 16.75 Ft |
| Living room | Main level | 22.67 Ft x 19.50 Ft |
| Office | Main level | 7.83 Ft x 9.17 Ft |
| Primary Bedroom | Main level | 11.83 Ft x 15.33 Ft |
| Storage | Main level | 5.92 Ft x 3.75 Ft |
| 3pc Bathroom | Basement | 5.50 Ft x 9.67 Ft |
| Bedroom | Basement | 11.92 Ft x 13.75 Ft |
| Bedroom | Basement | 16.25 Ft x 11.33 Ft |
| Bedroom | Basement | 10.83 Ft x 13.33 Ft |
| Dining room | Basement | 8.58 Ft x 9.83 Ft |
| Kitchen | Basement | 10.08 Ft x 14.25 Ft |
| Recreational, Games room | Basement | 20.92 Ft x 21.25 Ft |
| Storage | Basement | 3.67 Ft x 13.83 Ft |
| Furnace | Basement | 20.33 Ft x 4.42 Ft |
Location
Data is supplied by Pillar 9 MLS® System. Pillar 9 is the owner of the copyright in its MLS® System. Data is deemed reliable but is not guaranteed accurate by Pillar 9.
The trademarks MLS®, Multiple Listing Service® and the associated logos are owned by The Canadian Real Estate Association (CREA) and identify the quality of services provided by real estate professionals who are members of CREA. Used under license.