Real estate on your terms®
$359,900
active
6 115025 Township Road 584
Rural Woodlands County
,
AB
T7S1S1
Key Details
- MLS® Number:
- A2348544
- Building Type:
- Manufactured Home
- Interior Size:
- 1510 square feet
- Bedrooms:
- 3
- Parking Features:
- None
- Lot Size:
- 6.13 square feet

Property Description
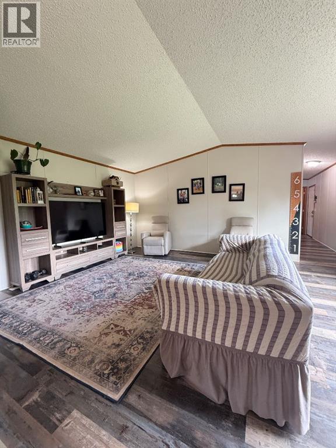
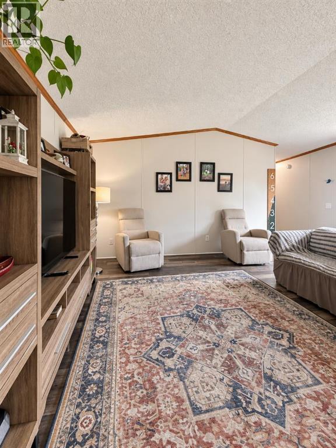
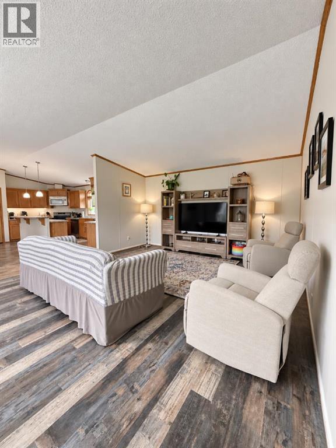
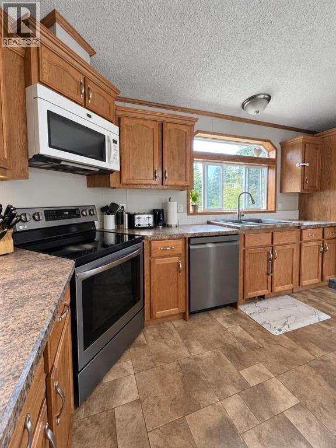
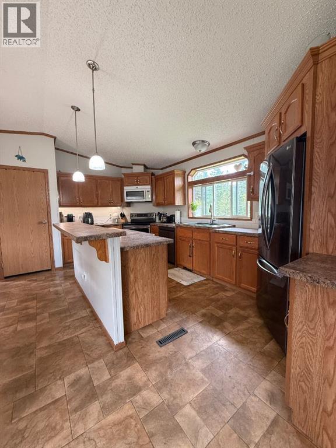
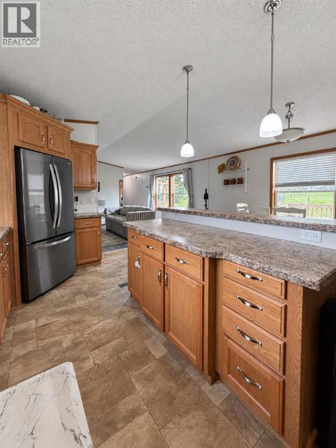
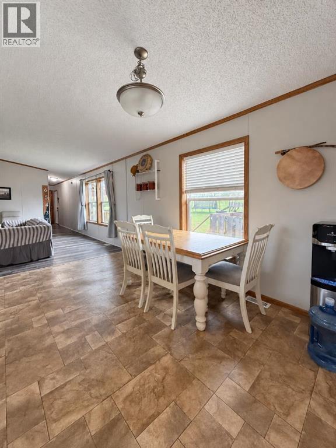
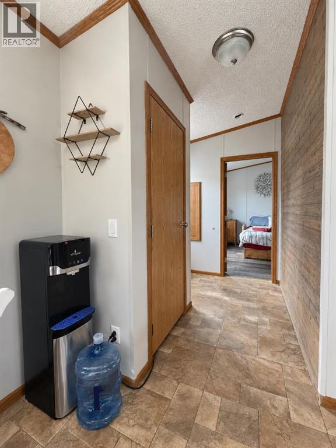
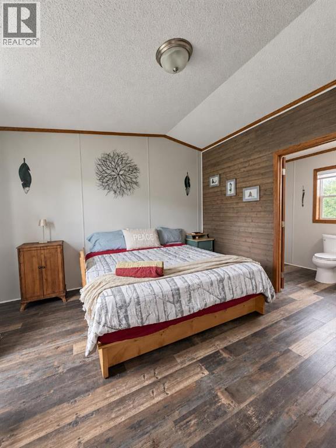
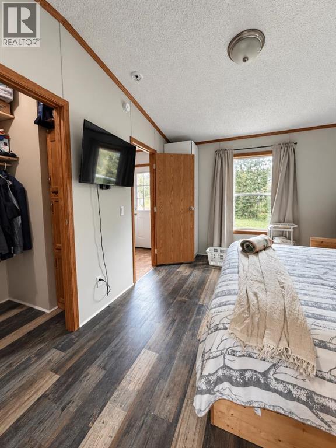
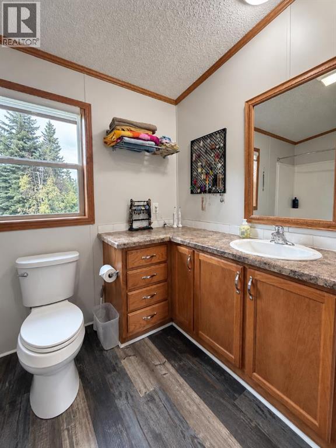
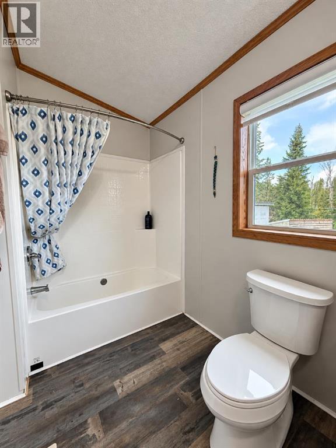
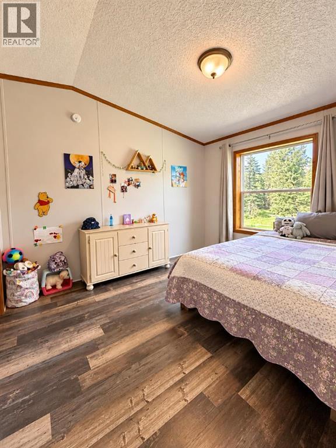
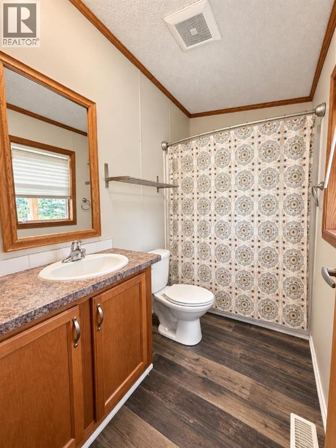
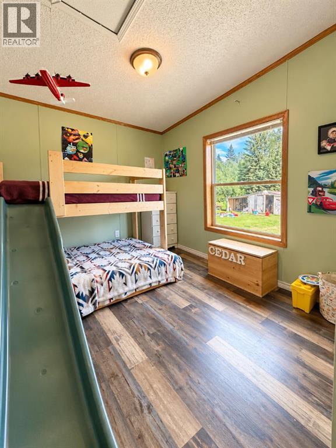
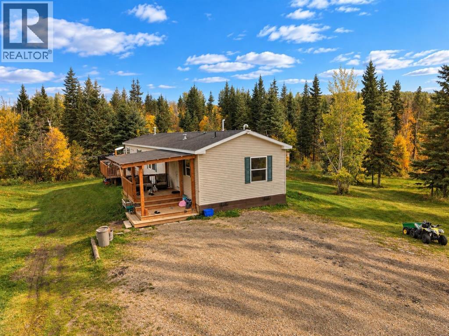
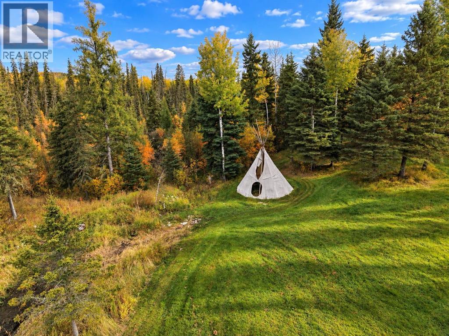
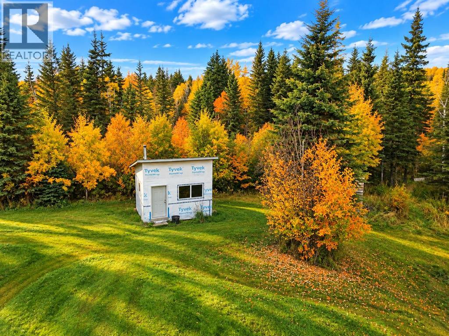
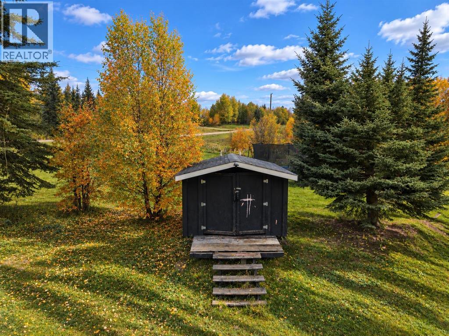
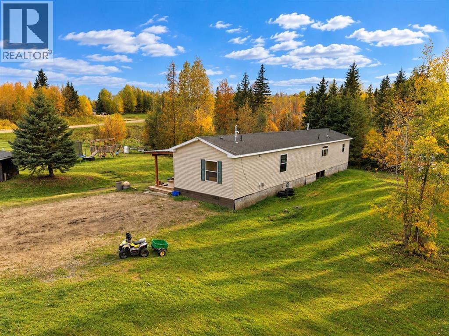
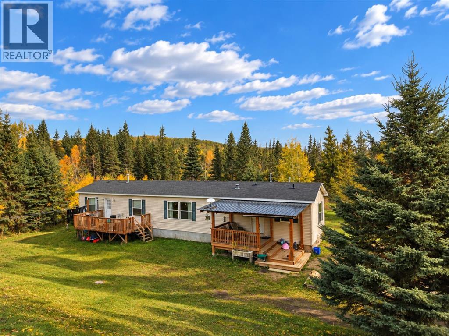
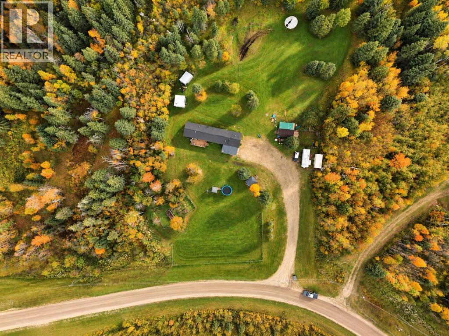
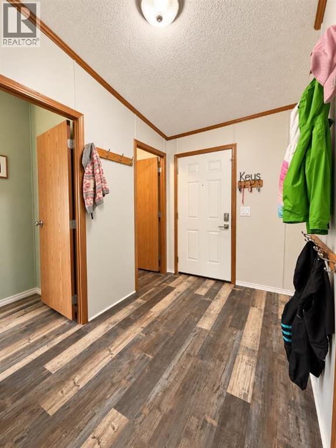
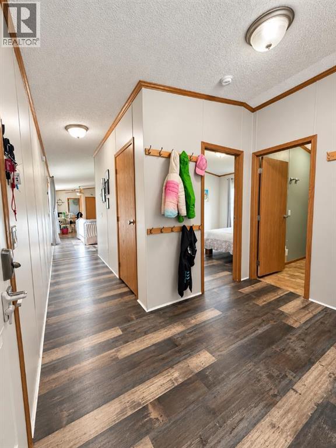
Welcome to affordable acreage living in the Mountain Springs subdivision! Situated on just over 6 beautifully treed acres, this 2012 , 20-wide modular home offers privacy, open views and plenty of room to enjoy the outdoors.For the recreational enthusiast, you’ll love having miles of Crown land just a short walk or ride away, making it easy to head out on your quads, sleds or other recreational vehicles right from home. With plenty of space around you, the property also offers potential for horses and room to make the acreage your own. Inside, you’ll find a comfortable and functional family floorplan with 3 bedrooms and 2 bathrooms. There is new flooring throughout the home and fresh paint that keeps it nice and bright! The open-concept kitchen, dining and living area creates a welcoming main living space that flows nicely for everyday family life and entertaining. Step outside to enjoy the peaceful acreage setting, with all the mature trees. Enjoy the sunrises and sunsets from the comfort of your own deck, while the kids play in the yard!If you’ve been looking for an affordable way to get onto an acreage, enjoy some privacy and have recreational opportunities practically at your doorstep, this Mountain Springs property is a great place to start. (id:53430)
Building
- Property Type:
- Manufactured Home
- Building Type:
- Manufactured Home
- Style:
- Mobile Home
- Year Built:
- 2012
- Stories:
- 1.0
- Bedrooms:
- 3
- Bathrooms (total):
- 2.0
- Basement:
- None
Finished Areas
- Interior Size (Total):
- 1510 square feet
- Above Grade:
- 1510 square feet
Interior
- Flooring:
- Laminate, Linoleum
- Appliances:
- Refrigerator, Dishwasher, Stove, Hood Fan, Washer & Dryer
Parking
- Features:
- None
Lot / Land
- Lot Size:
- 6.13 square feet
Exterior
- Exterior Features:
- Vinyl siding
- Foundation:
- Piled
- Fencing:
- Fence, Cross fenced
Utilities & Mechanical
- Heating:
- Forced air
- Cooling:
- None
- Water Source:
- Well
Fees & Dates
- Property Taxes:
- $2,110
- Tax Year:
- 2026
- Last Modified:
- 10/01/2026 04:25:55 AM
- Status Change:
- 10/01/2026 04:17:49 AM
Association / Ownership
- Common Interest:
- Freehold
Room Dimensions
| Room | Level | Size |
|---|---|---|
| 4pc Bathroom | Main level | 9.17 Ft x 5.00 Ft |
| 4pc Bathroom | Main level | 11.08 Ft x 5.58 Ft |
| Bedroom | Main level | 9.67 Ft x 12.33 Ft |
| Bedroom | Main level | 9.17 Ft x 12.92 Ft |
| Dining room | Main level | 12.75 Ft x 10.25 Ft |
| Foyer | Main level | 6.50 Ft x 9.92 Ft |
| Kitchen | Main level | 18.00 Ft x 8.58 Ft |
| Laundry room | Main level | 6.50 Ft x 8.17 Ft |
| Living room | Main level | 15.17 Ft x 18.42 Ft |
| Other | Main level | 9.58 Ft x 9.92 Ft |
| Primary Bedroom | Main level | 11.08 Ft x 12.50 Ft |
Location
Data is supplied by Pillar 9 MLS® System. Pillar 9 is the owner of the copyright in its MLS® System. Data is deemed reliable but is not guaranteed accurate by Pillar 9.
The trademarks MLS®, Multiple Listing Service® and the associated logos are owned by The Canadian Real Estate Association (CREA) and identify the quality of services provided by real estate professionals who are members of CREA. Used under license.