Real estate on your terms®
$399,000
active
7 7585032 Range Road 112
Rural Woodlands County
,
AB
T7S1N7
Key Details
- MLS® Number:
- A2341792
- Building Type:
- Manufactured Home
- Interior Size:
- 1736 square feet
- Bedrooms:
- 4
- Parking Features:
- Other
- Lot Size:
- 9.59 acres

Property Description
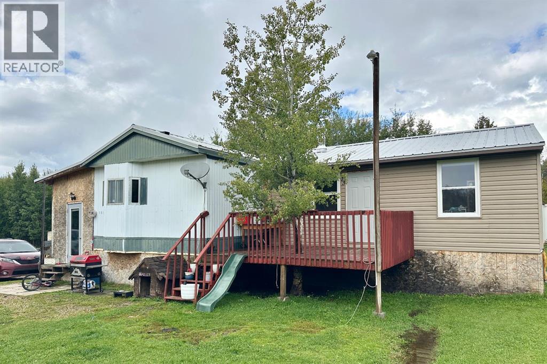
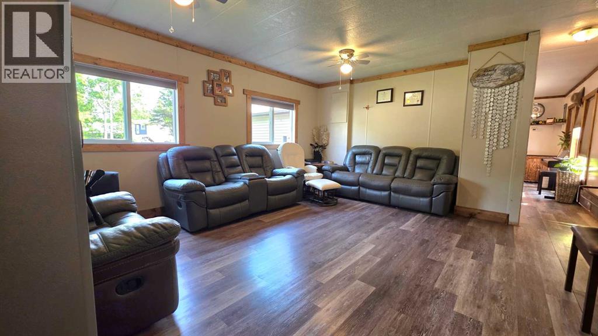
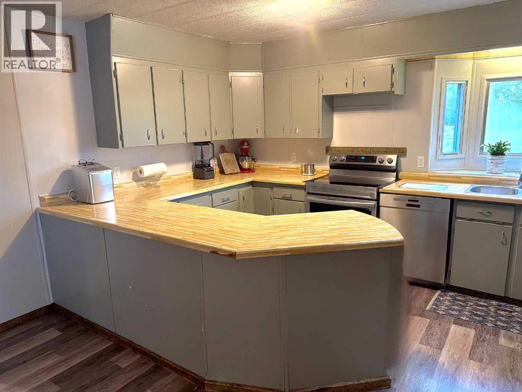
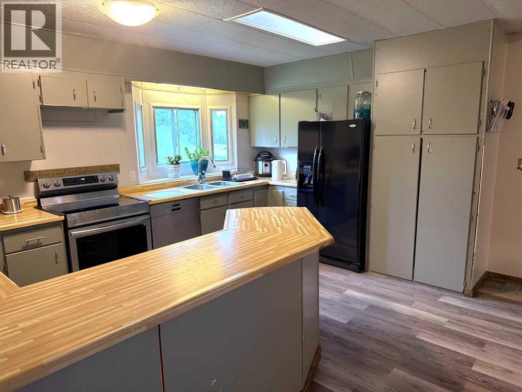
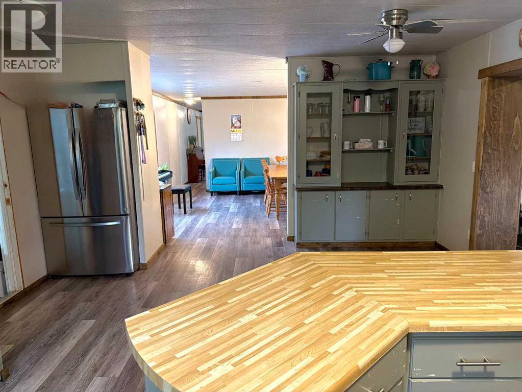
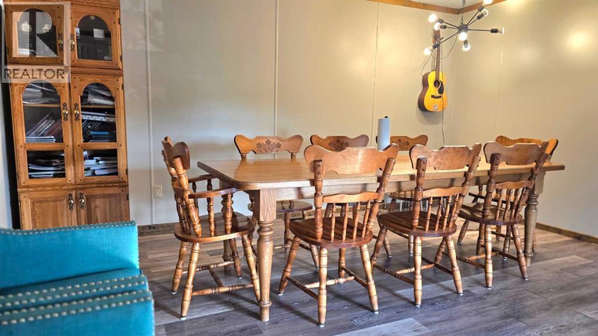
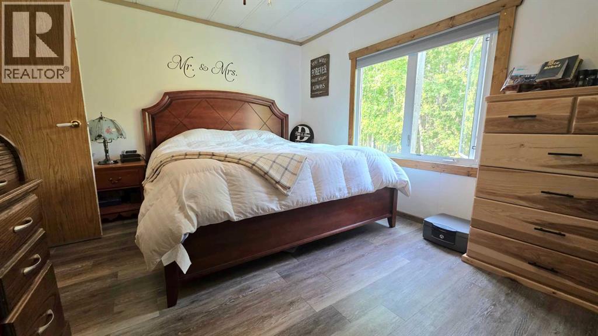
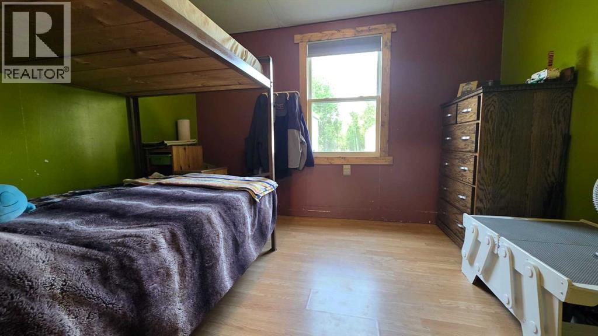
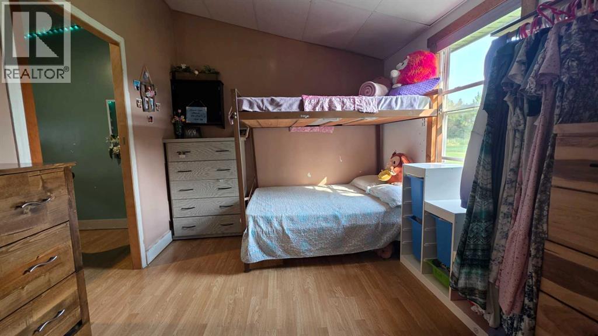
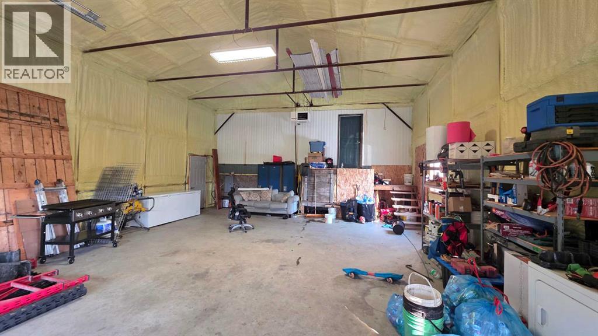
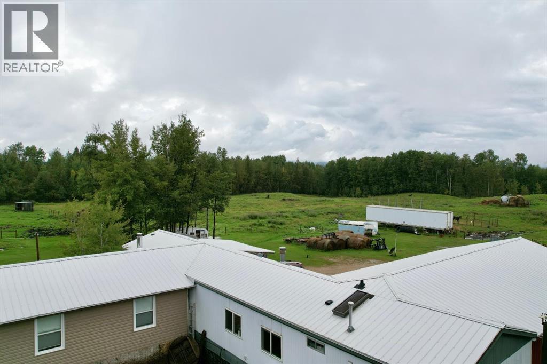
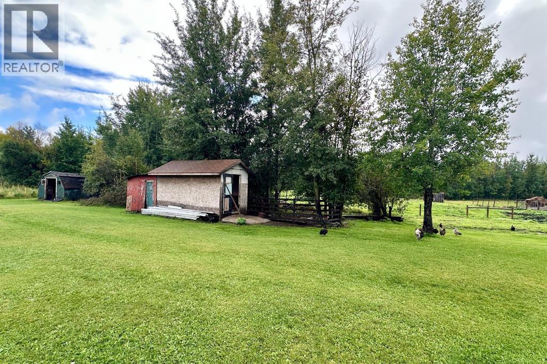
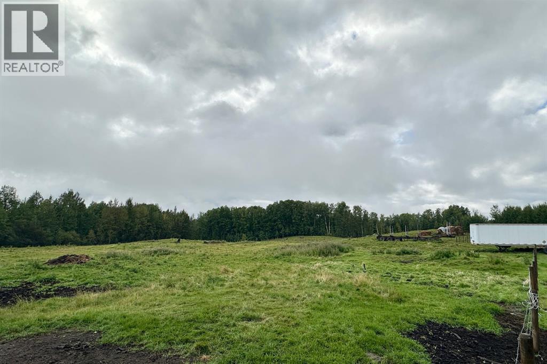
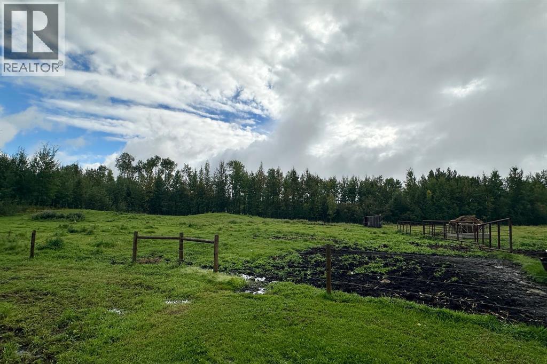
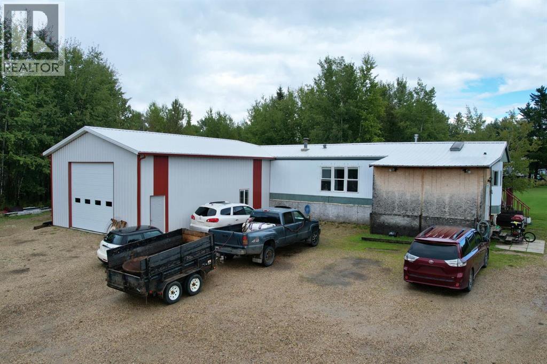
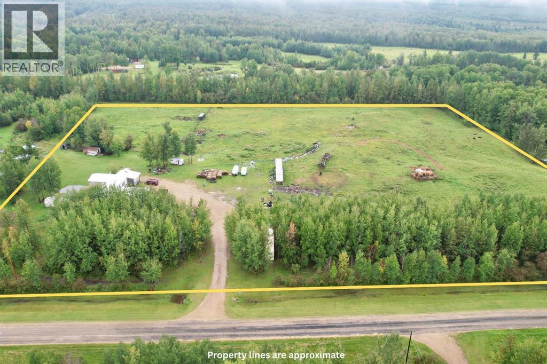
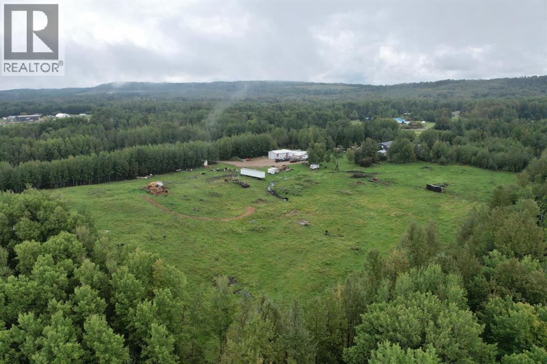
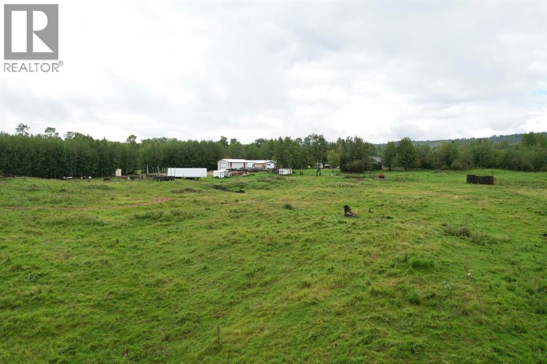
Located on Robison Road, just east of Whitecourt, this 9.59-acre property features a 27' x 34' insulated shop with good concrete flooring, attached directly to a renovated 3-bedroom mobile home. The interior layout is completely carpet-free. The kitchen is positioned at the front of the home, configured with a large workspace and extra cabinet storage. A wood stove sits off the kitchen near two of the bedrooms. The floor plan transitions into a large central dining room and has a living room situated toward the back. The primary bedroom has the best privacy at the back. Outside, the land is fully fenced for large animals and includes a chicken coop out back. The yard provides ample parking space for multiple vehicles, trailers, or equipment. (id:53430)
Building
- Property Type:
- Manufactured Home
- Building Type:
- Manufactured Home
- Style:
- Mobile Home
- Year Built:
- 1995
- Stories:
- 1.0
- Bedrooms:
- 4
- Bathrooms (total):
- 1.0
- Basement:
- None
Finished Areas
- Interior Size (Total):
- 1736 square feet
- Above Grade:
- 1736 square feet
Interior
- Flooring:
- Laminate, Linoleum
- Appliances:
- Washer, Refrigerator, Dishwasher, Stove, Dryer
Parking
- Features:
- Other
Lot / Land
- Lot Size:
- 9.59 acres
- Lot Features:
- Other
Exterior
- Foundation:
- Block
- Fencing:
- Fence
Utilities & Mechanical
- Heating:
- Forced air, Other
- Cooling:
- None
- Water Source:
- Well
Comfort & Security
- Fireplace(s):
- 1
Fees & Dates
- Property Taxes:
- $2,480
- Tax Year:
- 2026
- Last Modified:
- 09/08/2026 10:10:18 PM
- Status Change:
- 09/08/2026 10:01:39 PM
Association / Ownership
- Common Interest:
- Freehold
Room Dimensions
| Room | Level | Size |
|---|---|---|
| Other | Main level | 16.00 Ft x 8.00 Ft |
| Kitchen | Main level | 19.50 Ft x 15.00 Ft |
| Dining room | Main level | 15.00 Ft x 15.00 Ft |
| Living room | Main level | 17.00 Ft x 15.00 Ft |
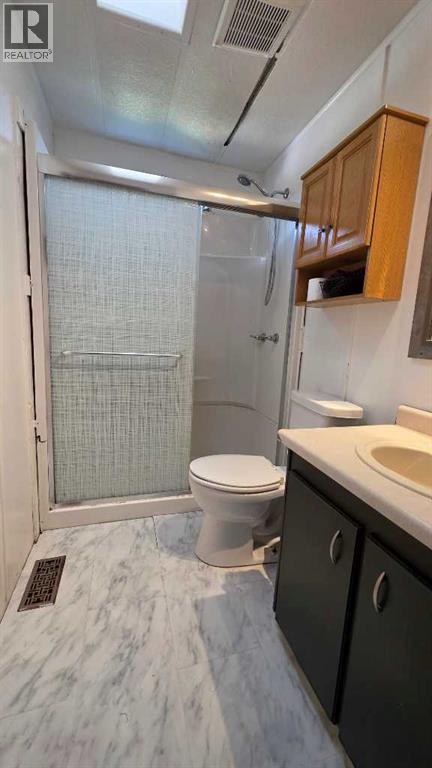
| 3pc Bathroom | Main level | - |
| Primary Bedroom | Main level | 12.00 Ft x 15.00 Ft |
| Den | Main level | 11.50 Ft x 9.50 Ft |
| Bedroom | Main level | 11.50 Ft x 9.50 Ft |
| Bedroom | Main level | 11.50 Ft x 9.50 Ft |
| Bedroom | Main level | 11.50 Ft x 9.50 Ft |
Location
Data is supplied by Pillar 9 MLS® System. Pillar 9 is the owner of the copyright in its MLS® System. Data is deemed reliable but is not guaranteed accurate by Pillar 9.
The trademarks MLS®, Multiple Listing Service® and the associated logos are owned by The Canadian Real Estate Association (CREA) and identify the quality of services provided by real estate professionals who are members of CREA. Used under license.