Real estate on your terms®
$347,750
active
590055 Range Road 110
Rural Woodlands County
,
AB
T7S1P3
Key Details
- MLS® Number:
- A2339880
- Building Type:
- Manufactured Home
- Interior Size:
- 1568 square feet
- Bedrooms:
- 3
- Parking Features:
- Detached Garage, Garage, Other
- Lot Size:
- 8.85 acres

Property Description
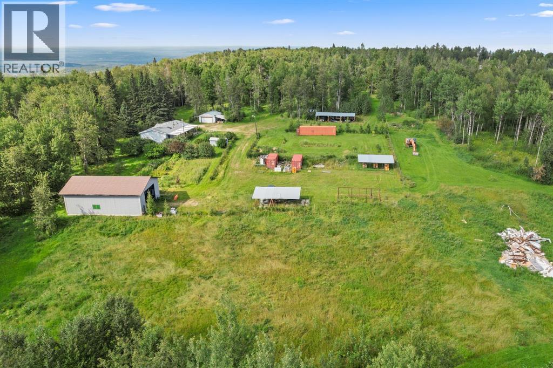
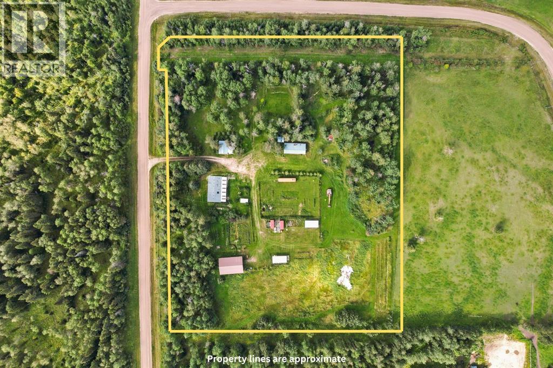
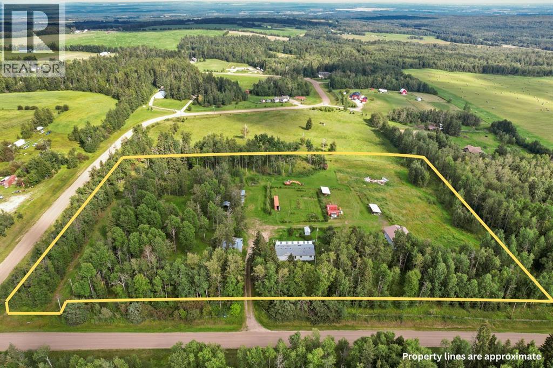
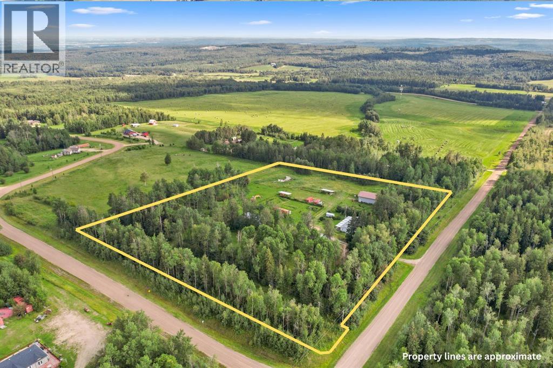
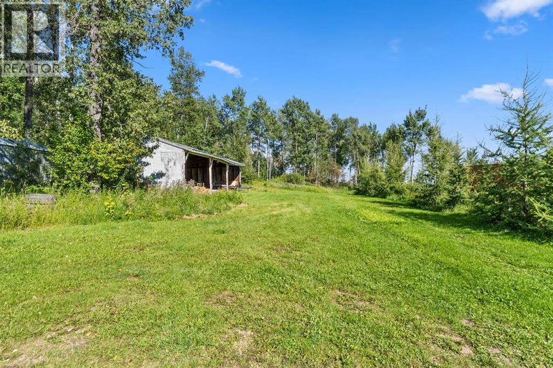
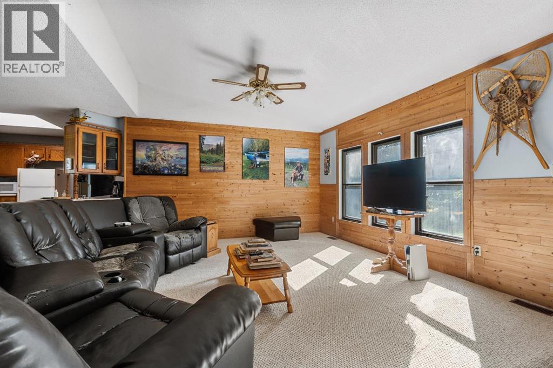
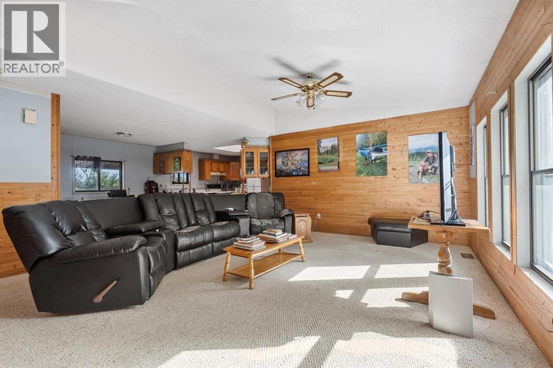
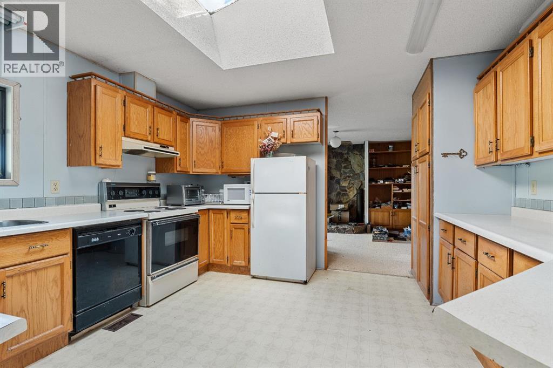
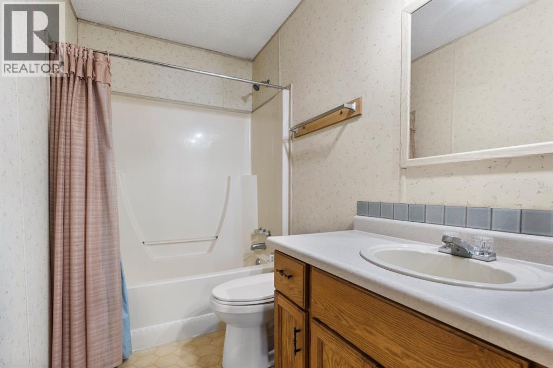
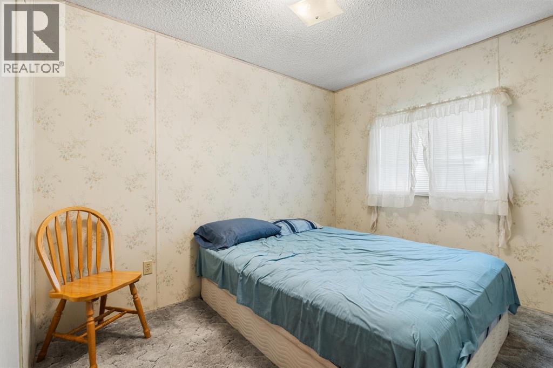
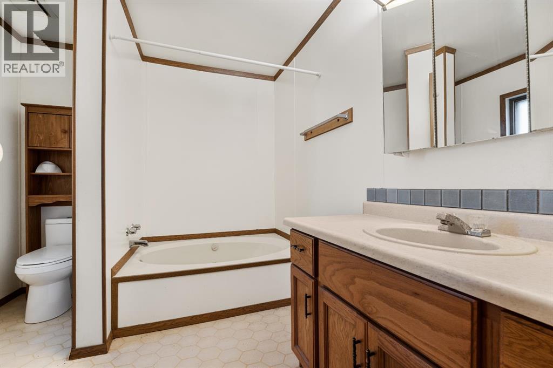
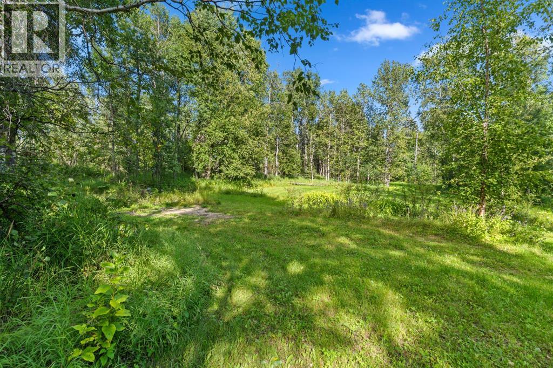
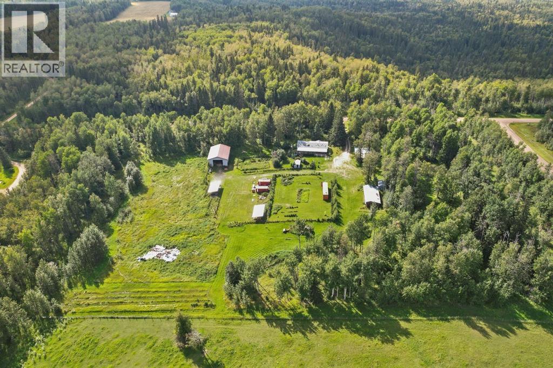
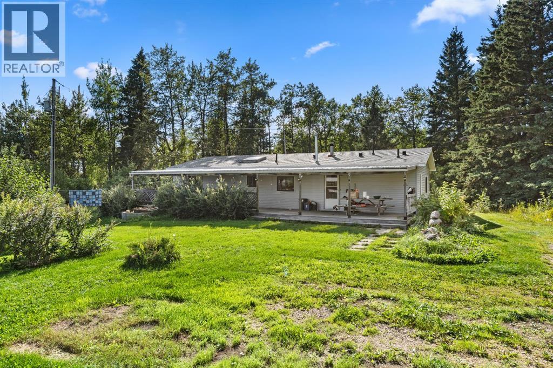
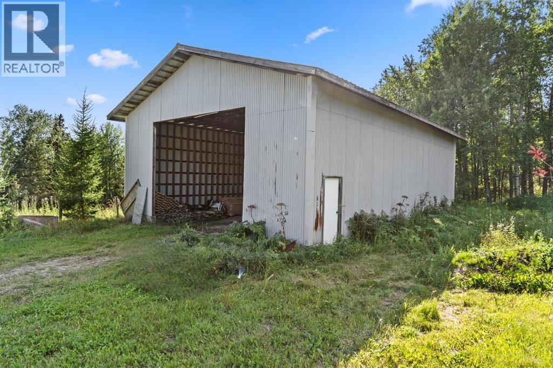
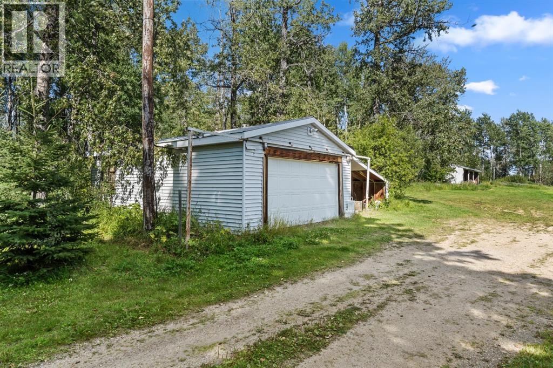
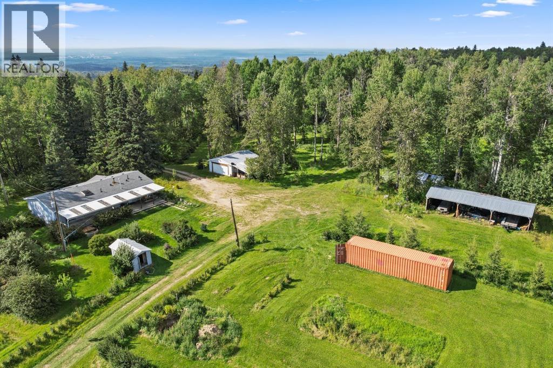
Situated high on Range Road 110 with scenic views to the east and peaceful crown land stretching across the road to the west, this private property offers a quiet rural atmosphere with exceptional practical potential. The main residence is a 28'x56' double-wide mobile home built in 1987, set on wooden blocks and featuring a large covered deck for outdoor relaxation. Upgrades include roof shingles replaced in 2023 and a functional well as your water source supported by an existing 300-gallon cistern for added storage flexibility. Inside, the layout features three comfortable bedrooms, a bright living room, a cozy den, a large kitchen with a dedicated breakfast area, and three bathrooms, a 4-piece bath serving the two main bedrooms, a 4-piece ensuite with a stand-up shower and separate tub, and a half bath near the entry (only sink, no toilet). History adds character to the land, which includes an original homestead structure along with a full suite of outbuildings to suit various work and storage needs. Including a 20'x28' garage, a massive 20'x60' pole shelter, and a sturdy 47'x30' tin shop with a dirt floor. Adding even further potential, an old mobile home was recently removed north of the garage, leaving existing gas and utility hookups ready for future development. Offered with all these features and upgrades in mind, this property is priced to move quickly. (id:53430)
Building
- Property Type:
- Manufactured Home
- Building Type:
- Manufactured Home
- Style:
- Mobile Home
- Year Built:
- 1987
- Stories:
- 1.0
- Bedrooms:
- 3
- Bathrooms (total):
- 3.5 (1 half)
- Basement:
- None
Finished Areas
- Interior Size (Total):
- 1568 square feet
- Above Grade:
- 1568 square feet
Interior
- Flooring:
- Carpeted, Linoleum
- Appliances:
- Washer, Refrigerator, Dryer
Parking
- Features:
- Detached Garage, Garage, Other
Lot / Land
- Lot Size:
- 8.85 acres
- Lot Features:
- Other
Exterior
- Exterior Features:
- Vinyl siding
- Foundation:
- Wood
- Fencing:
- Partially fenced
Utilities & Mechanical
- Heating:
- Forced air, Natural gas
- Cooling:
- None
- Water Source:
- Cistern
Fees & Dates
- Property Taxes:
- $1,853
- Tax Year:
- 2026
- Last Modified:
- 10/06/2026 10:40:01 PM
- Status Change:
- 10/06/2026 10:37:41 PM
Association / Ownership
- Common Interest:
- Freehold
Room Dimensions
| Room | Level | Size |
|---|---|---|
| 1pc Bathroom | Main level | - |
| Kitchen | Basement | 12.00 Ft x 12.00 Ft |
| Dining room | Main level | 9.00 Ft x 10.00 Ft |
| Living room | Main level | 14.00 Ft x 18.00 Ft |
| Bedroom | Main level | 12.00 Ft x 8.00 Ft |
| Bedroom | Main level | 8.00 Ft x 13.00 Ft |
| 4pc Bathroom | Main level | - |
| Laundry room | Main level | 7.00 Ft x 9.00 Ft |
| Primary Bedroom | Main level | 13.00 Ft x 16.00 Ft |
| 4pc Bathroom | Main level | - |
Location
Data is supplied by Pillar 9 MLS® System. Pillar 9 is the owner of the copyright in its MLS® System. Data is deemed reliable but is not guaranteed accurate by Pillar 9.
The trademarks MLS®, Multiple Listing Service® and the associated logos are owned by The Canadian Real Estate Association (CREA) and identify the quality of services provided by real estate professionals who are members of CREA. Used under license.