Real estate on your terms®
$849,000
active
594017 Range Road 125
Rural Woodlands County
,
AB
T7S1N5
Key Details
- MLS® Number:
- A2338235
- Building Type:
- House
- Interior Size:
- 1828 square feet
- Bedrooms:
- 4
- Parking:
- 100
- Parking Features:
- Detached Garage
- Lot Size:
- 24.72 acres

Property Description
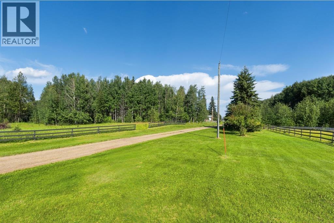
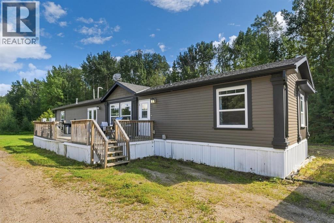
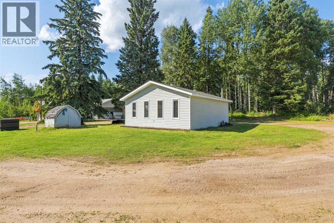
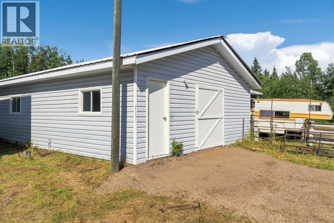
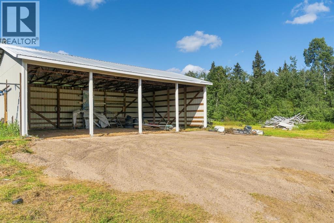
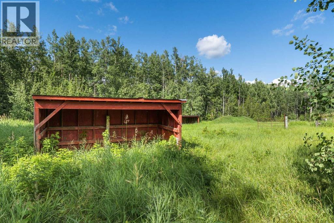
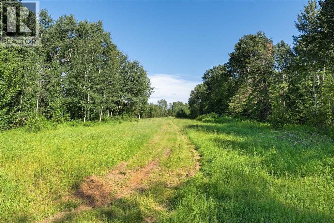
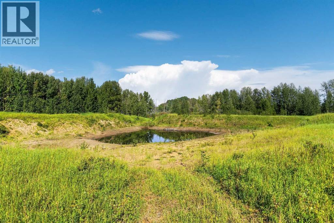
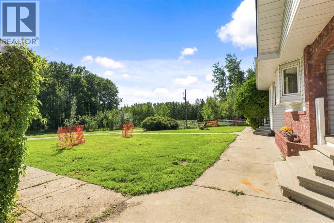
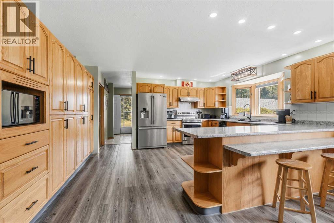
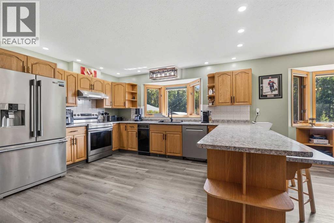
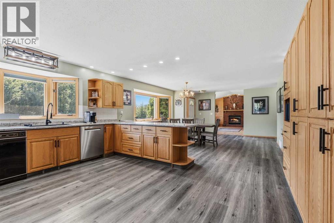
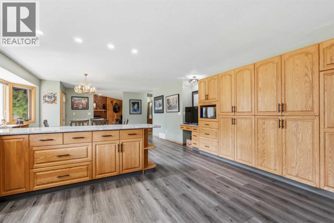
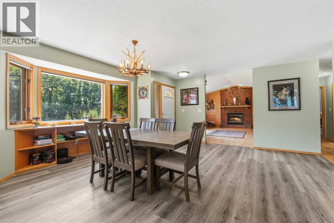
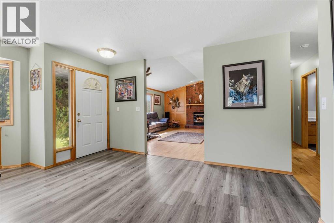
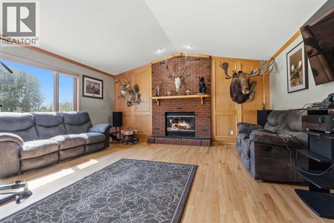
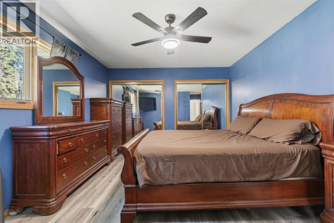
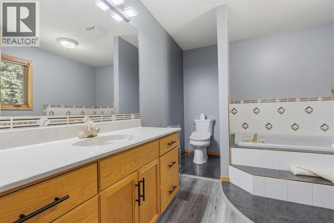
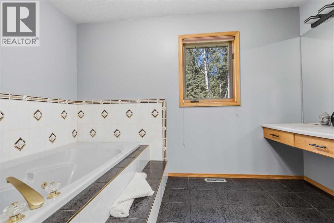
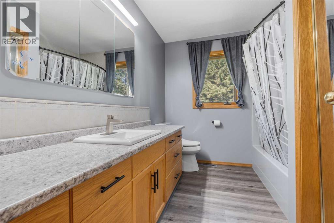
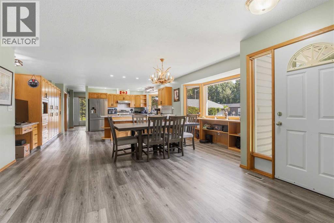
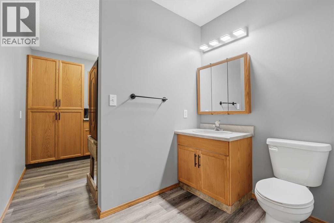
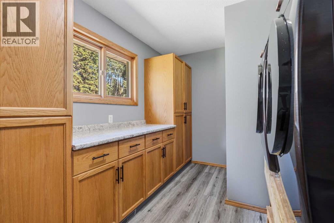
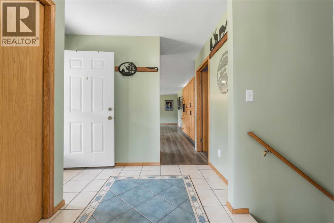
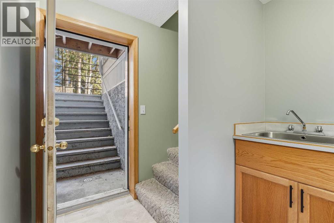
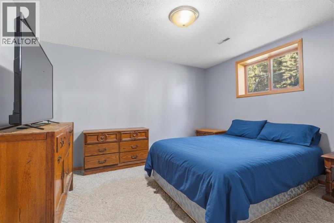
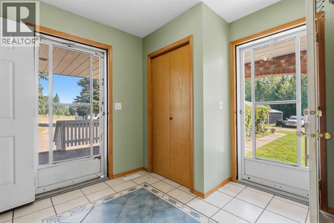
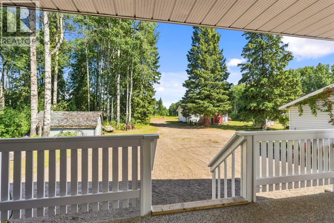
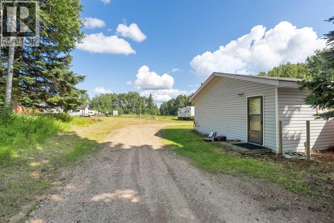
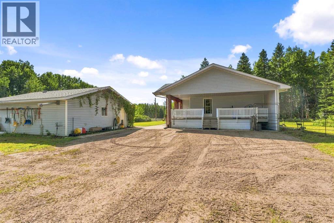
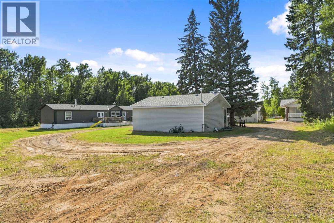
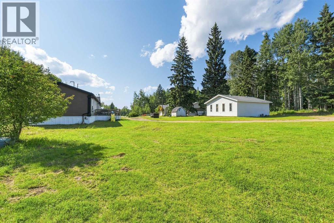
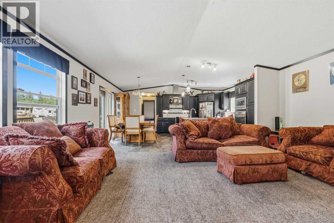
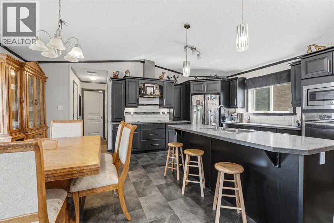
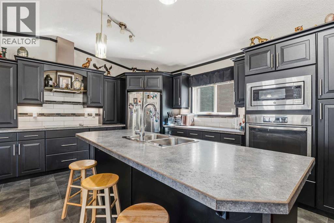
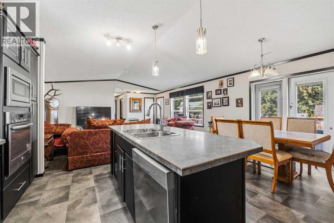
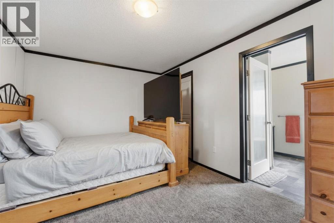
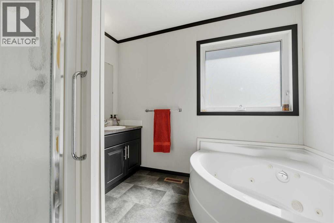
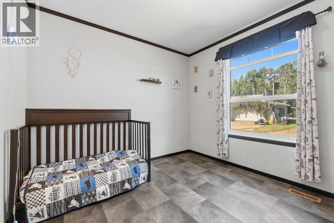
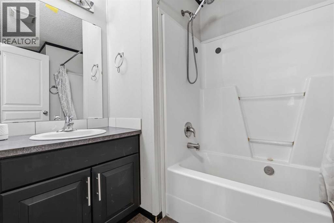
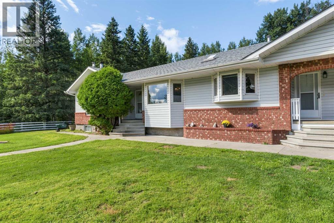
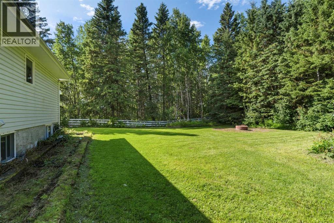
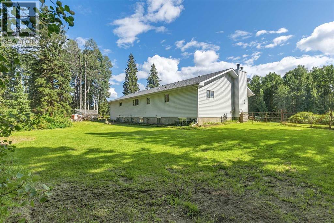
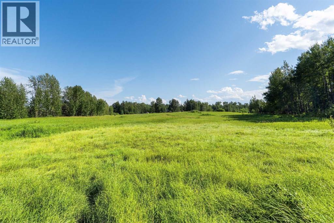
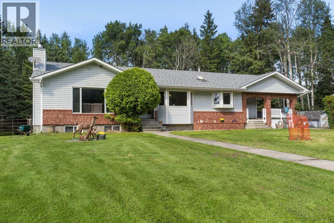
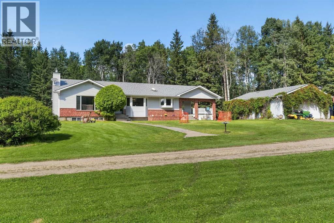
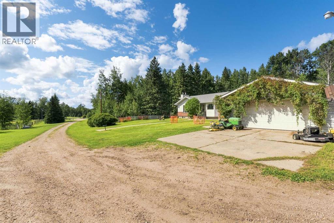
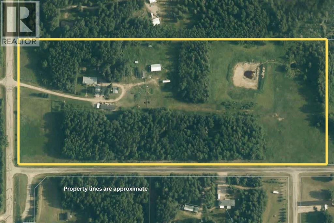
Situated on over 24 private, tree lined acres south of the Whitecourt Airport with paved road access straight to your driveway, this dual residence property is connected to municipal town water and features an extra long driveway flanked by new black fencing with room for animal pens, a peaceful back pond, and a brand new communications tower scheduled for installation in the southeast corner in 2027 that will bring over $200,000 in income over 20 years without compromising privacy. The main 1,828 sqft bungalow opens into a spacious layout highlighted by fresh paint, updated lighting, large south facing windows, a massive kitchen with abundant storage, an open dining area, and a cozy living room with a wood fireplace. The main level includes two bedrooms, main floor laundry, a back entrance with double doors leading to a covered side deck, and three washrooms, which include the primary suite's large ensuite featuring a vanity counter and tub. The full walk up basement offers direct outside access starting with an entry sink for washing up after working in the garden, a two piece washroom, two massive bedrooms, a three piece washroom with a shower, a cold room, a craft room, and flexible space with temporary walls. Across the yard, the second legal residence is a 2017 Triple M modular home measuring 20'x76' set on screw pilings, offering three bedrooms, two full bathrooms, a large kitchen, a dedicated laundry room, and its own side deck. The property is completed by a 24 by 28 foot barn or stable, a 48 by 32 foot cold covered equipment storage building, a 24 by 28 foot guest house or studio, and a 12 by 24 foot shed with a roll up door, all featuring updated tin roofs. (id:53430)
Building
- Property Type:
- House
- Building Type:
- House
- Style:
- Bungalow
- Year Built:
- 1994
- Stories:
- 1.0
- Bedrooms:
- 4
- Bathrooms (total):
- 6.0 (2 half)
- Basement:
- Finished, Full, Walk-up
Finished Areas
- Interior Size (Total):
- 1828 square feet
- Above Grade:
- 1828 square feet
Interior
- Flooring:
- Hardwood
- Appliances:
- Washer, Refrigerator, Range - Electric, Dishwasher, Dryer, Microwave Range Hood Combo, Window Coverings, Garage door opener
Parking
- Spaces:
- 100
- Features:
- Detached Garage
Lot / Land
- Lot Size:
- 24.72 acres
Exterior
- Exterior Features:
- Vinyl siding
- Foundation:
- Poured Concrete
- Fencing:
- Partially fenced
Utilities & Mechanical
- Heating:
- Forced air, Natural gas
- Cooling:
- None
- Water Source:
- Municipal water, Well, See Remarks
Comfort & Security
- Fireplace(s):
- 2
Fees & Dates
- Property Taxes:
- $5,133
- Tax Year:
- 2026
- Last Modified:
- 10/06/2026 05:30:01 PM
- Status Change:
- 10/06/2026 05:20:51 PM
Association / Ownership
- Common Interest:
- Freehold
Room Dimensions
| Room | Level | Size |
|---|---|---|
| Living room | Main level | 17.42 Ft x 20.00 Ft |
| Dining room | Main level | 12.00 Ft x 15.00 Ft |
| Other | Main level | 5.00 Ft x 10.00 Ft |
| Kitchen | Main level | 16.50 Ft x 15.00 Ft |
| Bedroom | Main level | 13.00 Ft x 10.00 Ft |
| Primary Bedroom | Main level | 13.00 Ft x 20.00 Ft |
| 4pc Bathroom | Main level | - |
| 2pc Bathroom | Main level | - |
| Laundry room | Main level | 8.50 Ft x 11.50 Ft |
| 3pc Bathroom | Main level | - |
| Other | Main level | 8.42 Ft x 8.58 Ft |
| Bedroom | Basement | 12.50 Ft x 19.00 Ft |
| Other | Basement | 7.00 Ft x 11.50 Ft |
| 2pc Bathroom | Basement | - |
| 3pc Bathroom | Basement | - |
| Bedroom | Basement | 15.00 Ft x 19.00 Ft |
| Cold room | Basement | 9.00 Ft x 8.00 Ft |
| Recreational, Games room | Basement | 10.00 Ft x 10.00 Ft |
Location
Data is supplied by Pillar 9 MLS® System. Pillar 9 is the owner of the copyright in its MLS® System. Data is deemed reliable but is not guaranteed accurate by Pillar 9.
The trademarks MLS®, Multiple Listing Service® and the associated logos are owned by The Canadian Real Estate Association (CREA) and identify the quality of services provided by real estate professionals who are members of CREA. Used under license.