Real estate on your terms®
$529,900
active
113033 Township Road 592
Rural Woodlands County
,
AB
T7S2A1
Key Details
- MLS® Number:
- A2334051
- Building Type:
- House
- Interior Size:
- 1694 square feet
- Bedrooms:
- 3
- Parking Features:
- Detached Garage
- Lot Size:
- 5.87 acres

Property Description
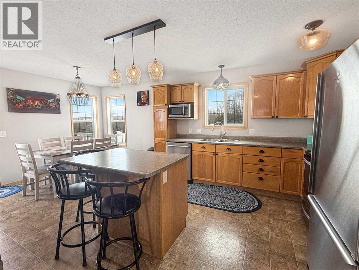
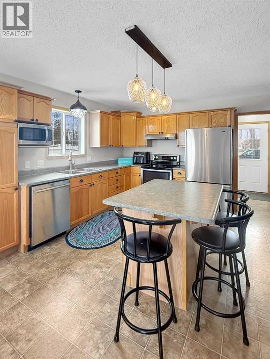
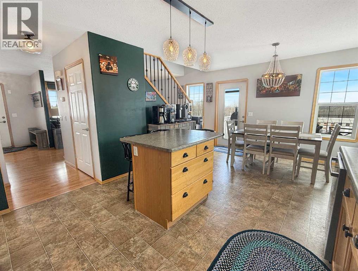
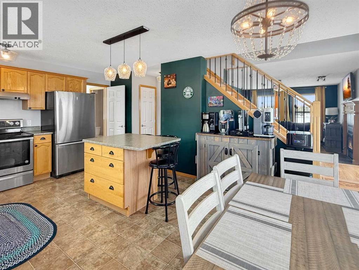
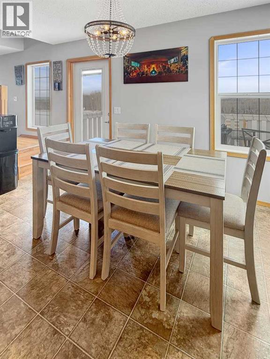
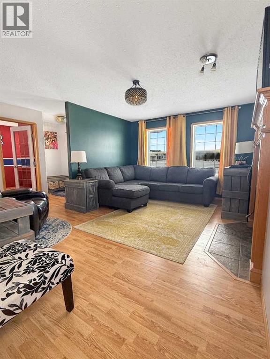
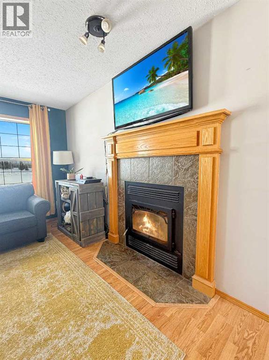
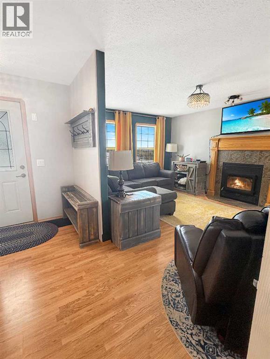
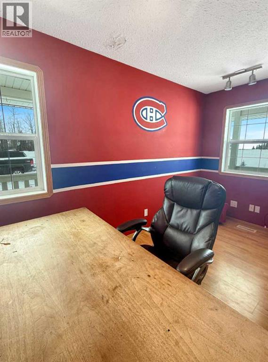
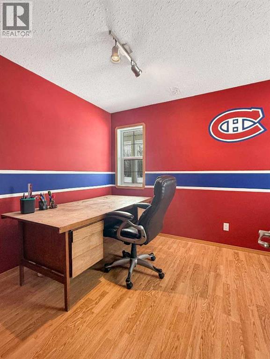
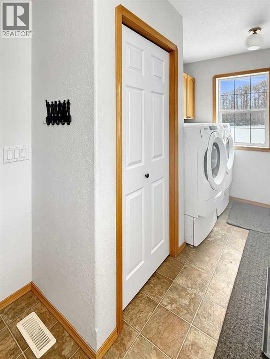
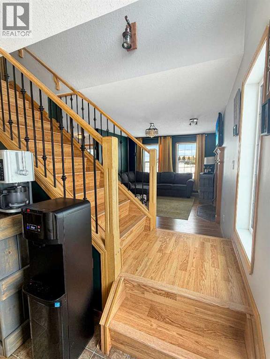
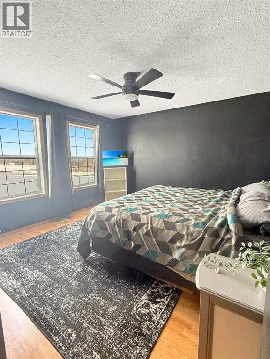
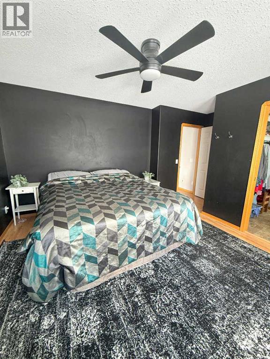
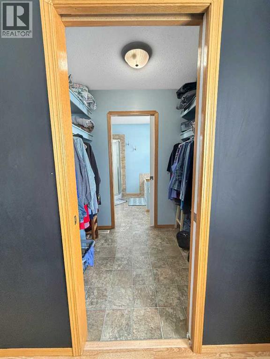
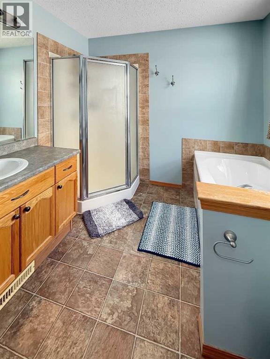
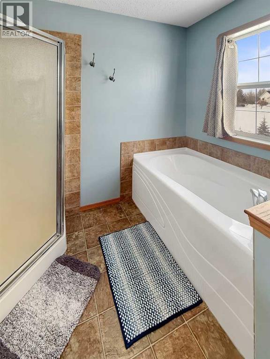
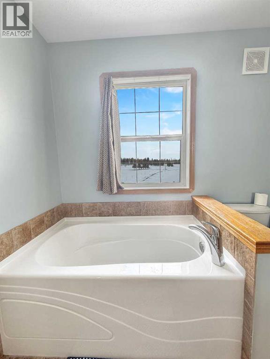
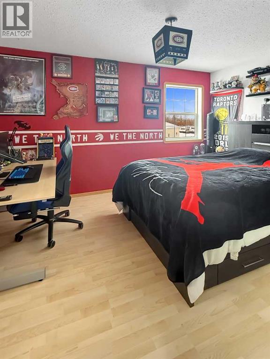
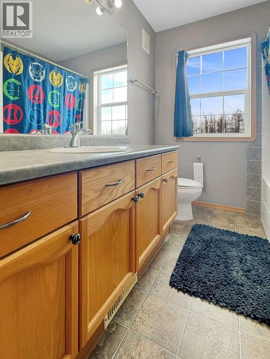
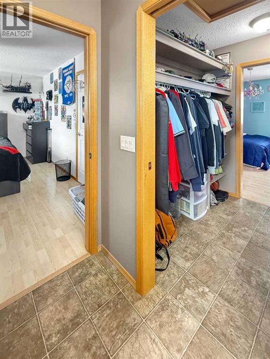
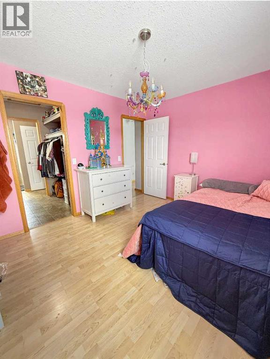
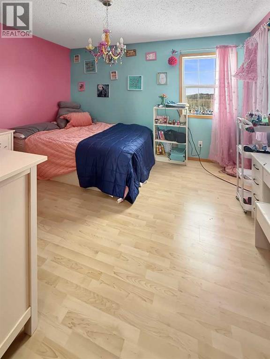
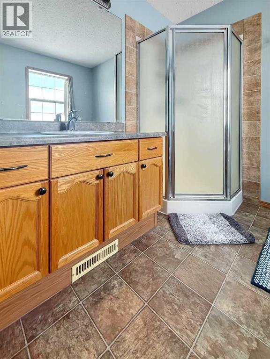
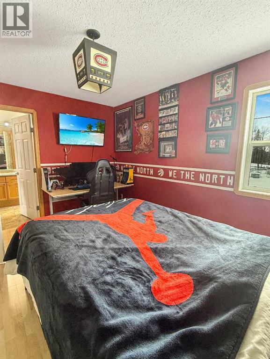
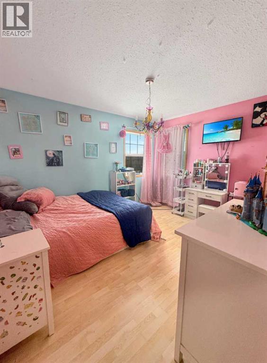
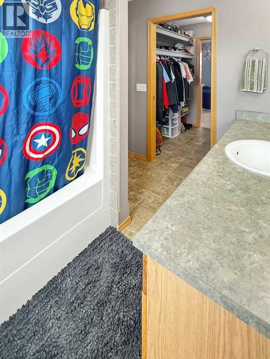
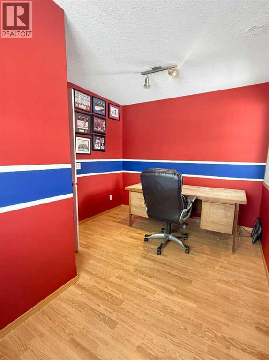
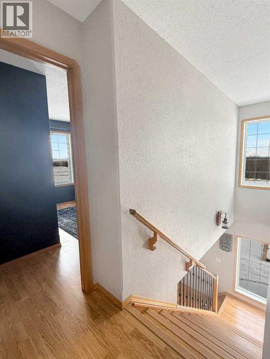
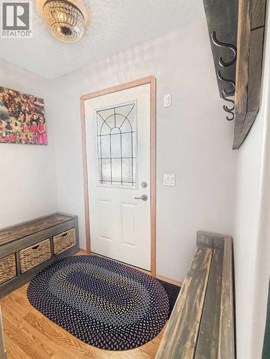
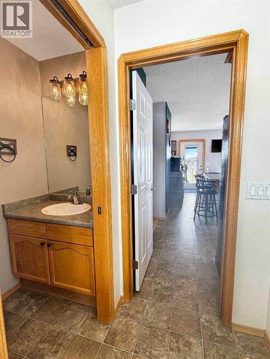
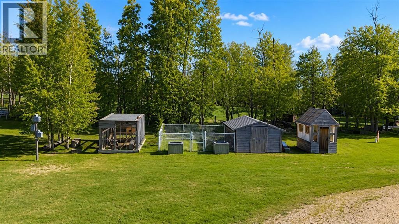
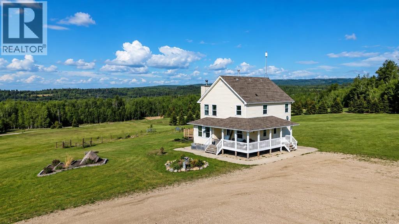
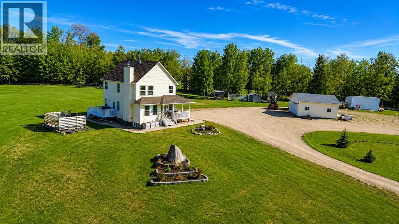
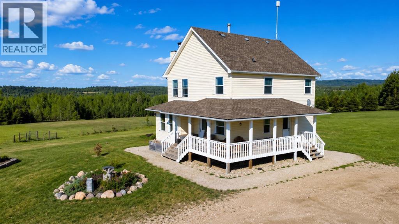
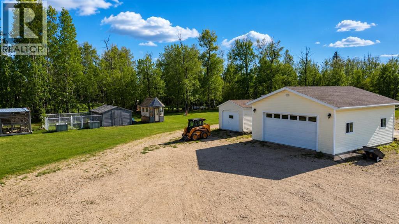
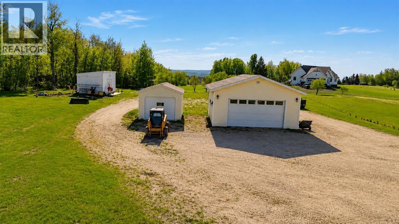
Looking for an acreage with a 5 minute commute to Whitecourt, and 5.86 acres of stunning views all around? Then this well taken care of two storey with an elevated setting is for you! Not only is there a stunning home, but also a 24X26 heated garage and 14X24 drive thru garage on 6x6 skids, fenced in dog run, bunny cage that could be turned chicken coop and fenced garden! Step inside and enjoy the warmth of a wood-burning fireplace on the cozy main floor. Each space on the main floor has been thoughtfully designed and flows well. There are two separate entrances, a designated office space, plus main floor laundry along with our traditional living room and kitchen. Plenty of windows means you can take in the view from any space in your home. Upstairs offers 2 great sized bedrooms with Jack & Jill style bathroom, shared between the bedrooms, and a primary suite with a walk thru closet to your ensuite! A seperate soaker tub & shower is always a treat. The basement is unfinished and ready for your design, and plumbed for another full bath if needed. Don't sleep on this one, an affordable acreage with plenty to offer! (id:53430)
Building
- Property Type:
- House
- Building Type:
- House
- Year Built:
- 2005
- Stories:
- 2.0
- Bedrooms:
- 3
- Bathrooms (total):
- 3.5 (1 half)
- Basement:
- Unfinished, Full
Finished Areas
- Interior Size (Total):
- 1694 square feet
- Above Grade:
- 1694 square feet
Interior
- Flooring:
- Laminate, Linoleum
- Appliances:
- Refrigerator, Dishwasher, Stove, Microwave, Window Coverings, Garage door opener, Washer & Dryer
Parking
- Features:
- Detached Garage
Lot / Land
- Lot Size:
- 5.87 acres
Exterior
- Exterior Features:
- Vinyl siding
- Foundation:
- Poured Concrete
- Fencing:
- Not fenced
Utilities & Mechanical
- Heating:
- Forced air
- Cooling:
- None
- Water Source:
- Well
Comfort & Security
- Fireplace(s):
- 1
Fees & Dates
- Property Taxes:
- $3,180
- Tax Year:
- 2026
- Last Modified:
- 08/01/2026 04:15:05 PM
- Status Change:
- 08/01/2026 04:08:10 PM
Association / Ownership
- Common Interest:
- Freehold
Room Dimensions
| Room | Level | Size |
|---|---|---|
| 2pc Bathroom | Main level | 3.25 Ft x 7.33 Ft |
| Dining room | Main level | 12.17 Ft x 7.33 Ft |
| Kitchen | Main level | 12.67 Ft x 12.17 Ft |
| Laundry room | Main level | 12.42 Ft x 6.08 Ft |
| Office | Main level | 12.50 Ft x 9.42 Ft |
| 4pc Bathroom | Second level | 7.08 Ft x 8.33 Ft |
| 4pc Bathroom | Second level | 8.42 Ft x 7.75 Ft |
| Bedroom | Second level | 12.75 Ft x 9.92 Ft |
| Bedroom | Second level | 12.42 Ft x 10.75 Ft |
| Primary Bedroom | Second level | 12.75 Ft x 15.75 Ft |
Location
Data is supplied by Pillar 9 MLS® System. Pillar 9 is the owner of the copyright in its MLS® System. Data is deemed reliable but is not guaranteed accurate by Pillar 9.
The trademarks MLS®, Multiple Listing Service® and the associated logos are owned by The Canadian Real Estate Association (CREA) and identify the quality of services provided by real estate professionals who are members of CREA. Used under license.