Real estate on your terms®
$389,000
active
8 131074 Twp Rd 590
Rural Woodlands County
,
AB
T7S2A2
Key Details
- MLS® Number:
- A2333486
- Building Type:
- Manufactured Home
- Interior Size:
- 1518 square feet
- Bedrooms:
- 4
- Parking Features:
- Parking Pad
- Lot Size:
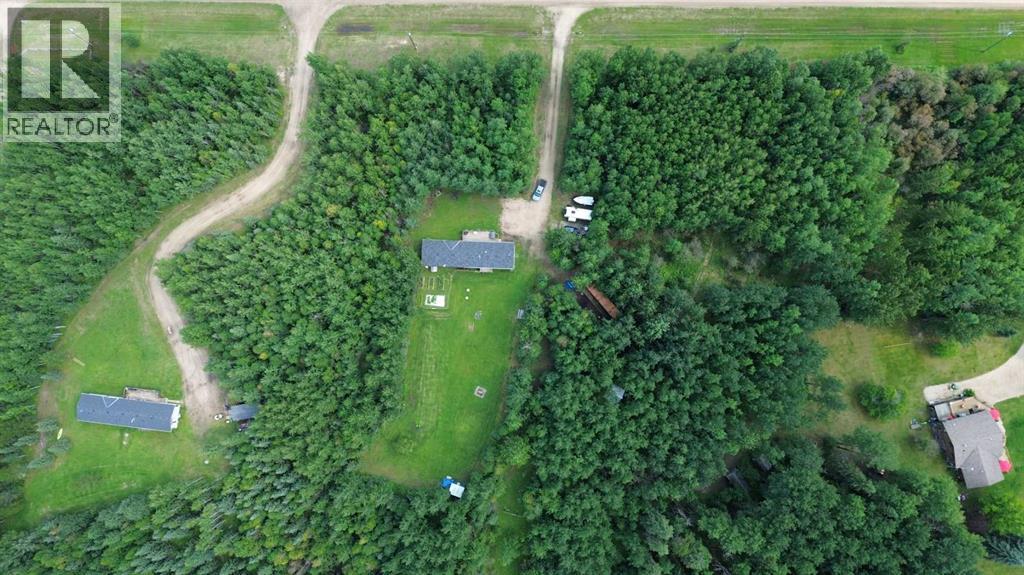
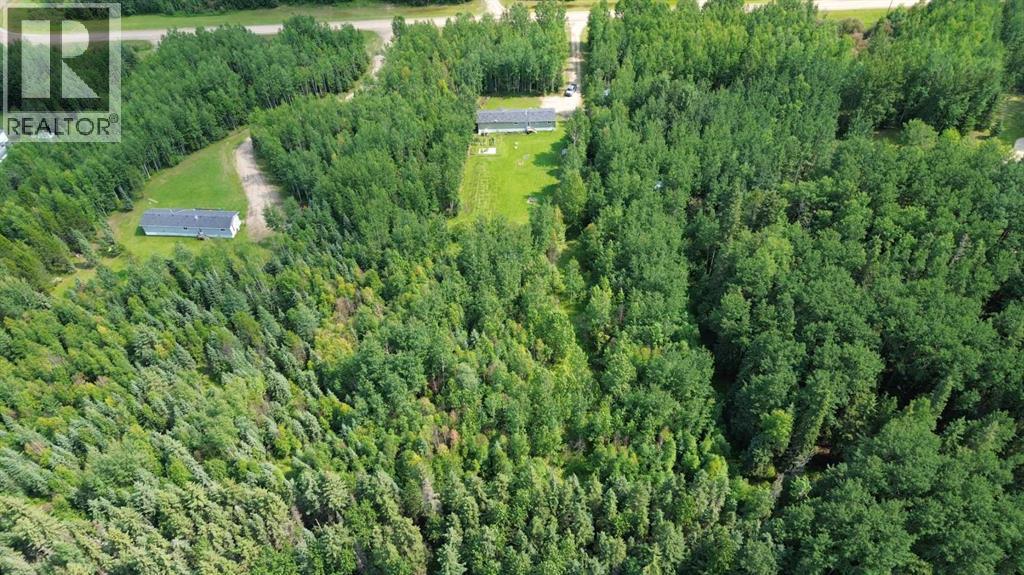
- 5.04 acres

Property Description
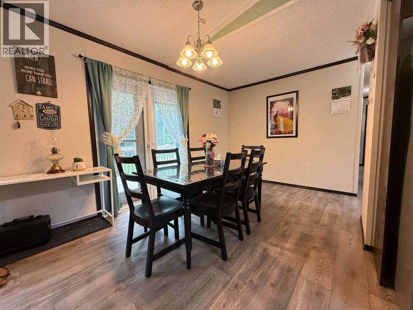
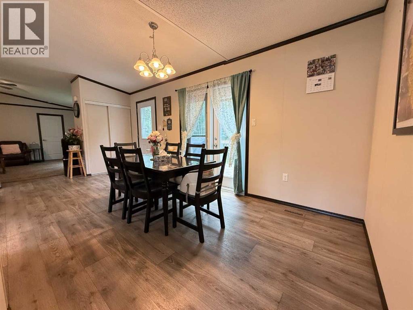
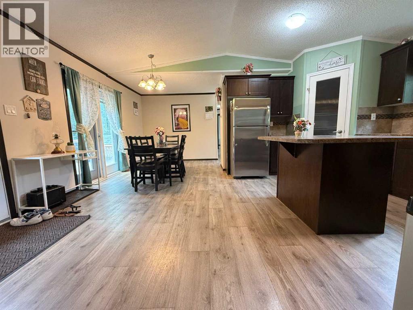
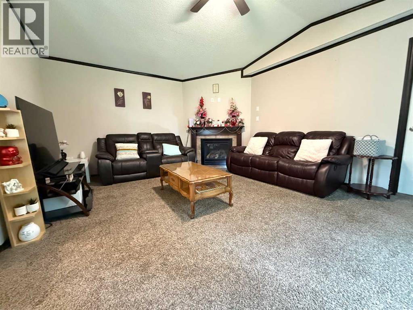
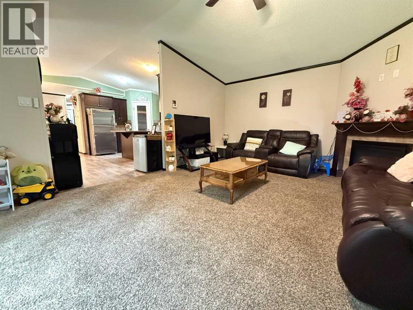
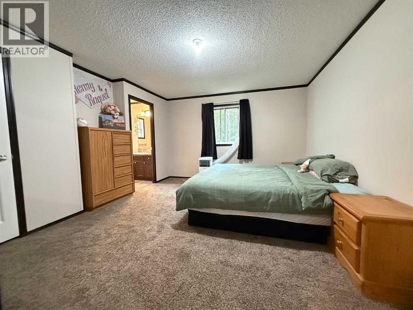
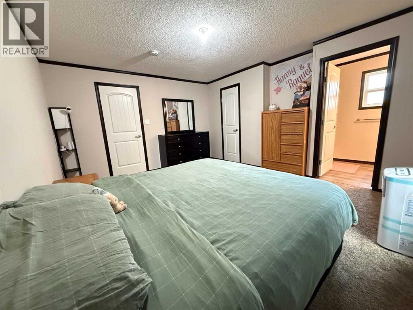
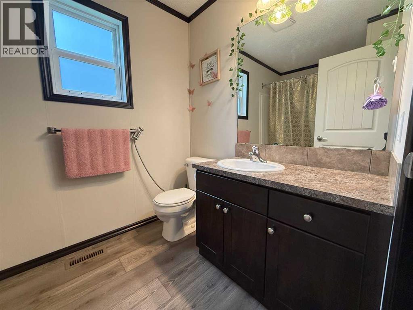
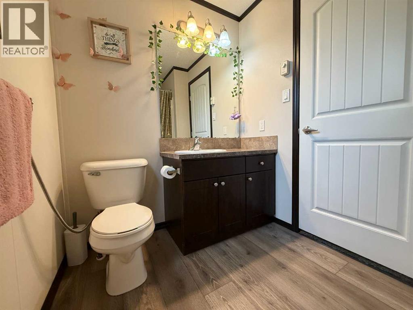
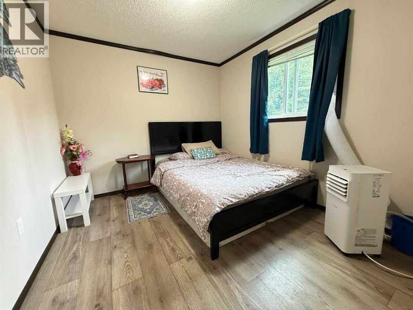
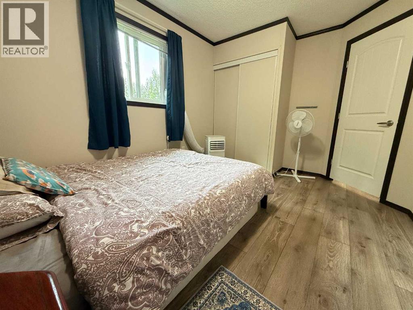
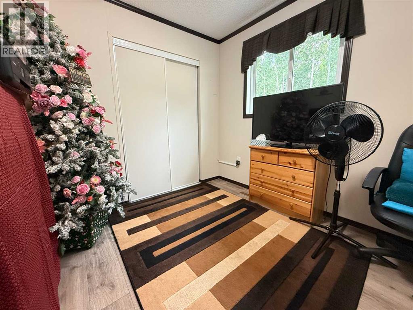
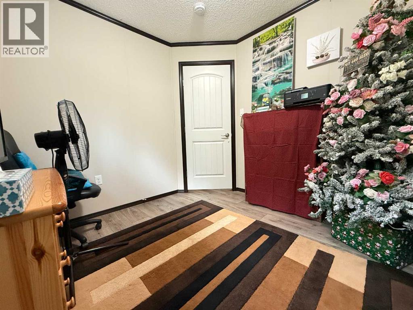
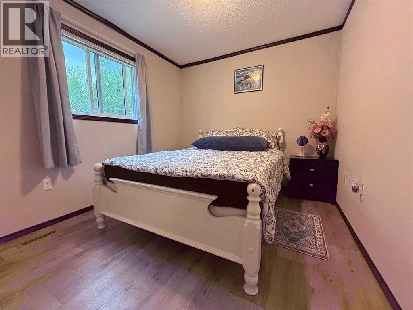
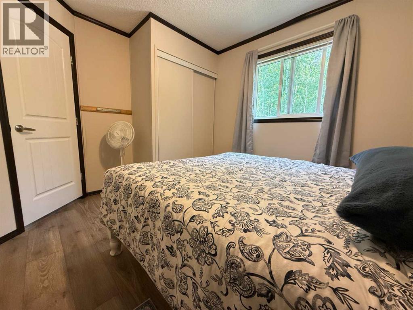
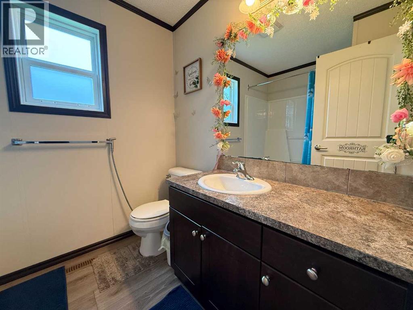
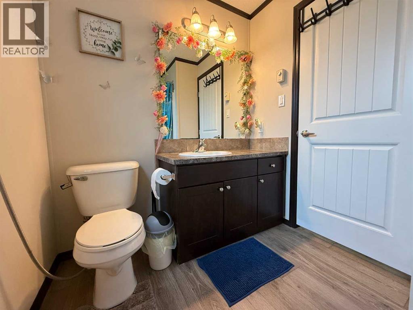
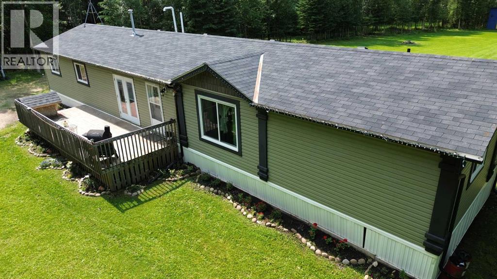
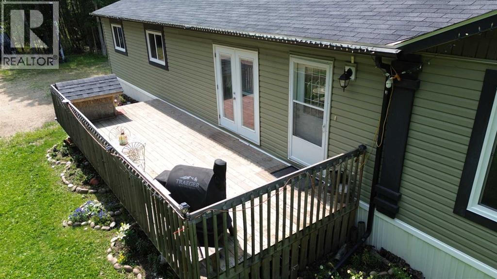
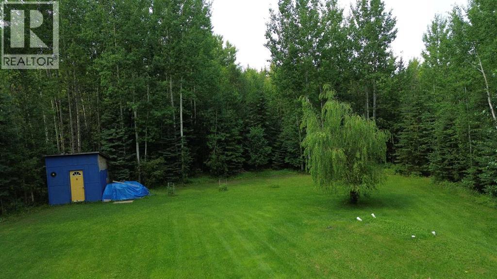
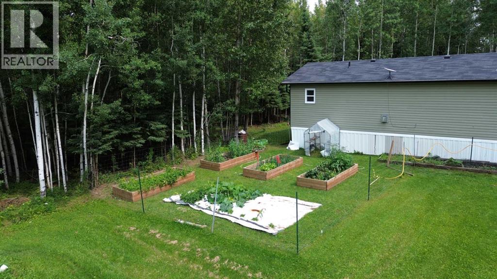
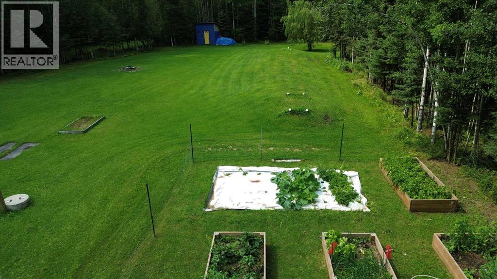
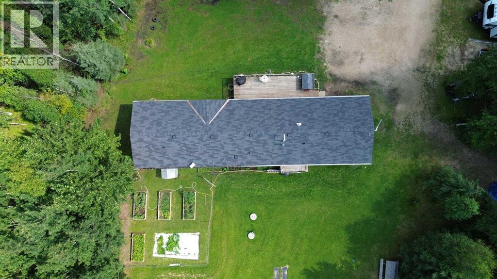
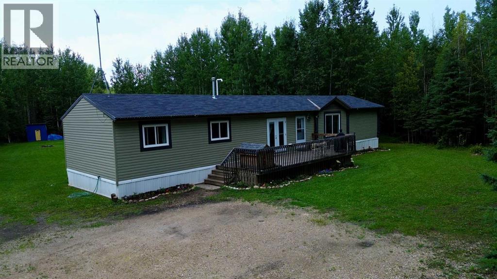
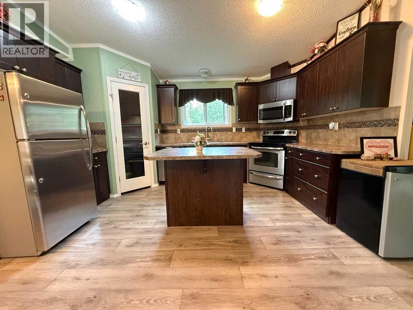
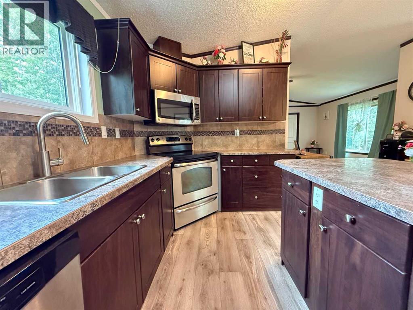
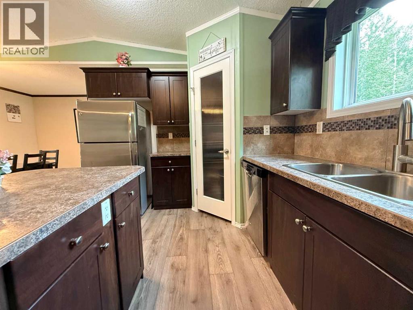
Escape to the peace and privacy of country living with this spacious 4-bedroom modular home situated on 5.04 private acres. Designed with comfort and functionality in mind, this home offers an inviting open-concept layout highlighted by a cozy gas fireplace, creating the perfect gathering space for family and friends. The spacious primary bedroom features a 4-piece ensuite, while a second 4-piece bathroom provides convenience for family and guests. With four well-sized bedrooms, there's plenty of room for a growing family, home office, or hobby space. This property is serviced by a well and features a brand-new water filtration system, providing peace of mind and excellent water quality for years to come. Step outside and enjoy your own private oasis. The beautifully treed 5.04-acre property offers room to roam, relax, and explore, while the established garden area is perfect for those with a green thumb or anyone dreaming of growing their own fresh produce. Whether you're enjoying quiet evenings around the yard or taking in the peaceful surroundings, this property offers the best of rural living with endless possibilities. If you've been searching for space, privacy, and the opportunity to enjoy country life, this acreage is one you won't want to miss! (id:53430)
Building
- Property Type:
- Manufactured Home
- Building Type:
- Manufactured Home
- Style:
- Mobile Home
- Year Built:
- 2013
- Stories:
- 1.0
- Bedrooms:
- 4
- Bathrooms (total):
- 2.0
- Basement:
- Crawl space
Finished Areas
- Interior Size (Total):
- 1518 square feet
- Above Grade:
- 1518 square feet
Interior
- Flooring:
- Carpeted, Linoleum
- Appliances:
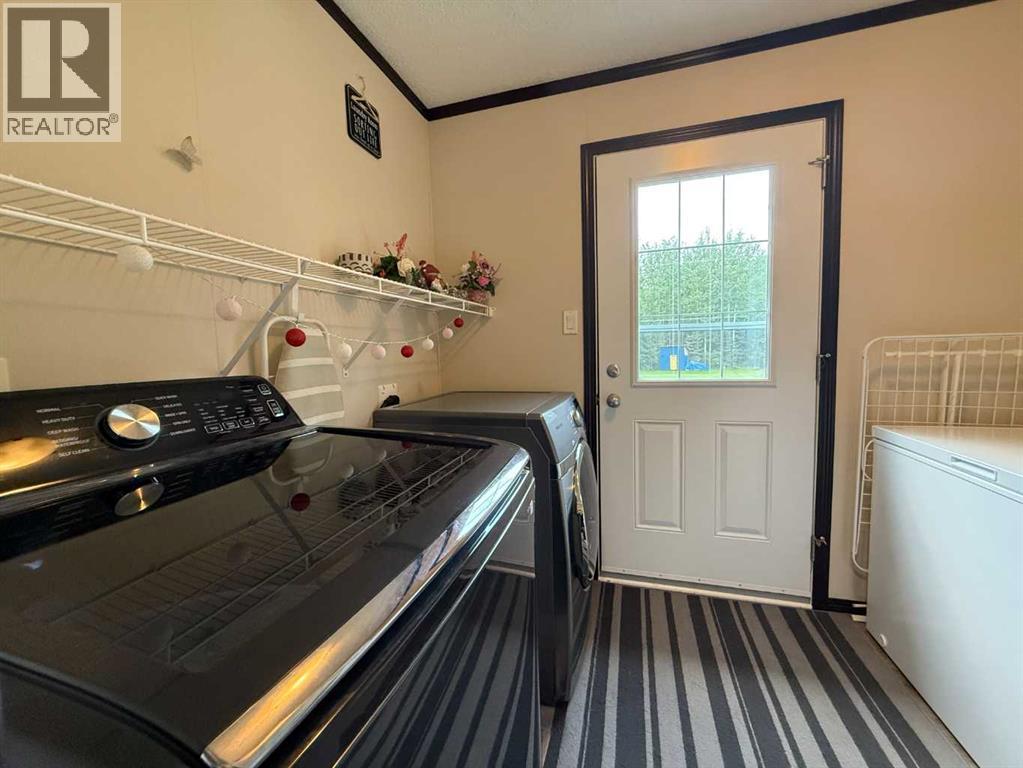
- Refrigerator, Dishwasher, Oven, Microwave Range Hood Combo, Window Coverings, Washer & Dryer
Parking
- Features:
- Parking Pad
Lot / Land
- Lot Size:
- 5.04 acres
- Lot Features:
- Treed, Other, PVC window, Level
Exterior
- Exterior Features:
- Vinyl siding
- Foundation:
- Piled
- Fencing:
- Partially fenced
Utilities & Mechanical
- Heating:
- Forced air
- Cooling:
- None
- Water Source:
- Well
Comfort & Security
- Fireplace(s):
- 1
Fees & Dates
- Property Taxes:
- $2,226
- Tax Year:
- 2026
- Last Modified:
- 09/24/2026 12:15:00 AM
- Status Change:
- 09/24/2026 12:11:09 AM
Association / Ownership
- Common Interest:
- Freehold
Room Dimensions
| Room | Level | Size |
|---|---|---|
| Kitchen | Main level | 15.00 Ft x 9.67 Ft |
| Dining room | Main level | 13.08 Ft x 9.08 Ft |
| Living room | Main level | 14.08 Ft x 18.75 Ft |
| Foyer | Main level | 7.83 Ft x 9.08 Ft |
| Primary Bedroom | Main level | 15.50 Ft x 13.42 Ft |
| 4pc Bathroom | Main level | 9.08 Ft x 5.92 Ft |
| Bedroom | Main level | 12.50 Ft x 9.25 Ft |
| Bedroom | Main level | 11.83 Ft x 9.17 Ft |
| Bedroom | Main level | 9.17 Ft x 8.67 Ft |
| 4pc Bathroom | Main level | 8.25 Ft x 6.58 Ft |
| Laundry room | Main level | 8.42 Ft x 6.50 Ft |
Location
Data is supplied by Pillar 9 MLS® System. Pillar 9 is the owner of the copyright in its MLS® System. Data is deemed reliable but is not guaranteed accurate by Pillar 9.
The trademarks MLS®, Multiple Listing Service® and the associated logos are owned by The Canadian Real Estate Association (CREA) and identify the quality of services provided by real estate professionals who are members of CREA. Used under license.