Real estate on your terms®
$625,000
active
590005 Range Road 110
Rural Woodlands County
,
AB
T7S2A1
Key Details
- MLS® Number:
- A2332262
- Building Type:
- House
- Interior Size:
- 1500 square feet
- Bedrooms:
- 5
- Parking Features:
- Attached Garage
- Lot Size:
- 6.06 acres

Property Description
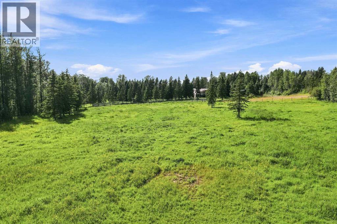
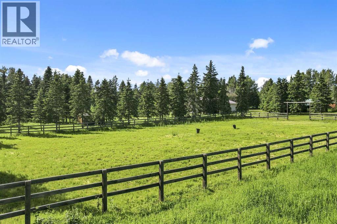
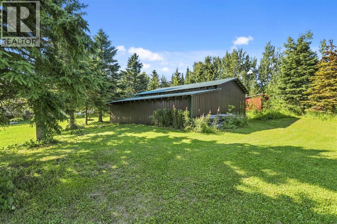
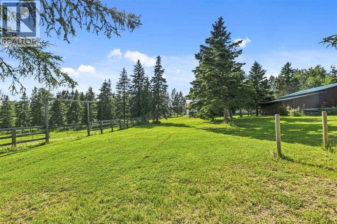
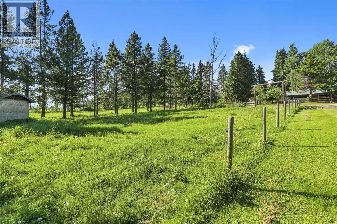
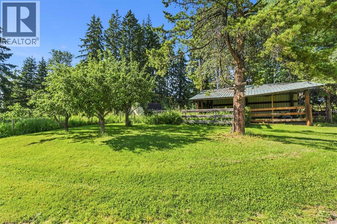
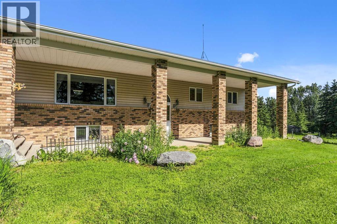
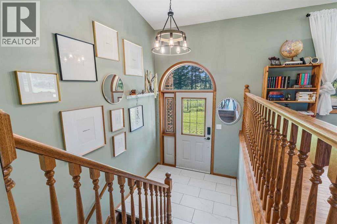
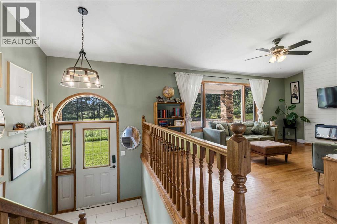
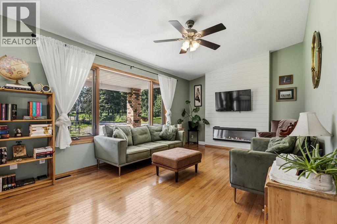
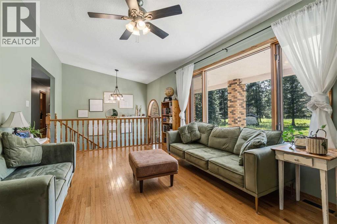
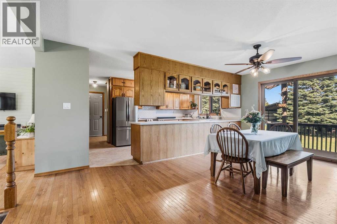
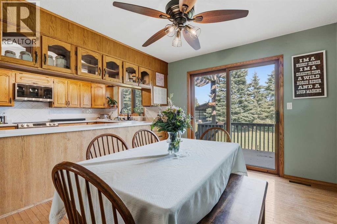
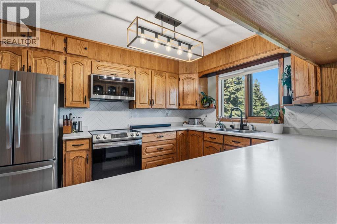
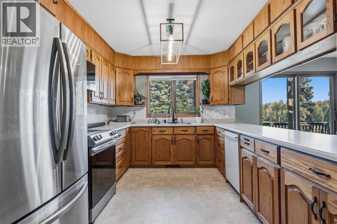
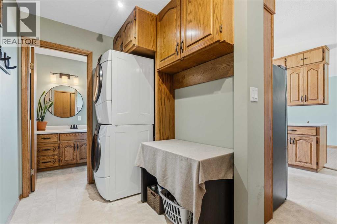
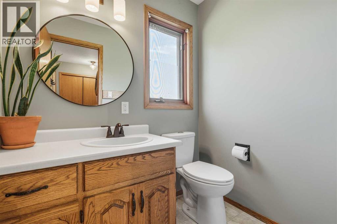
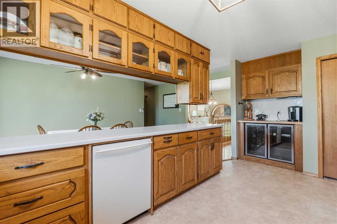
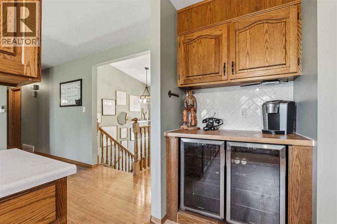
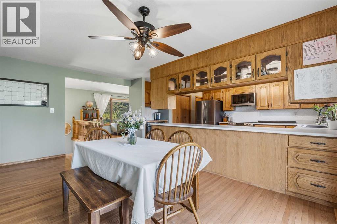
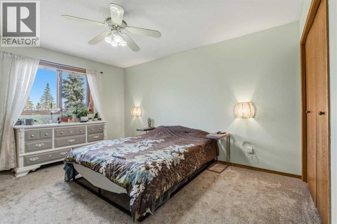
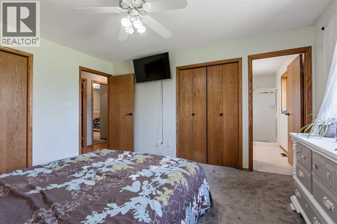
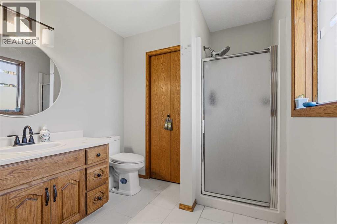
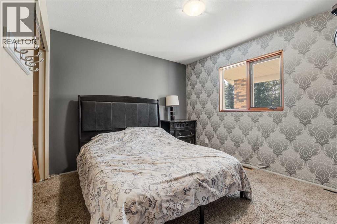
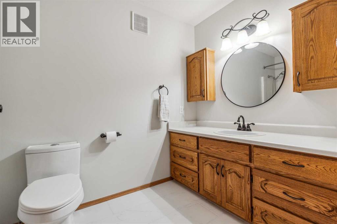
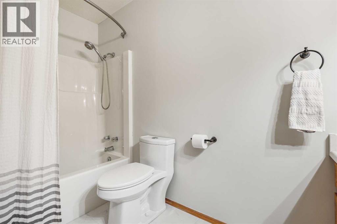
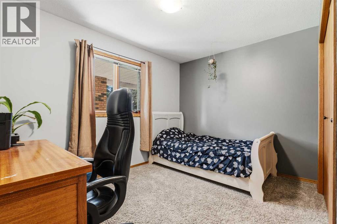
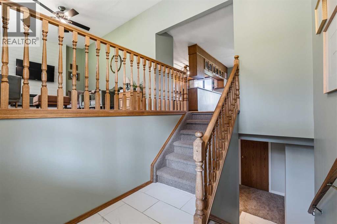
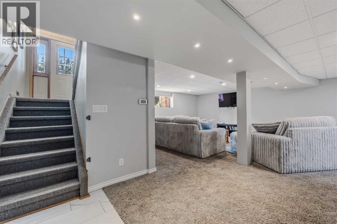
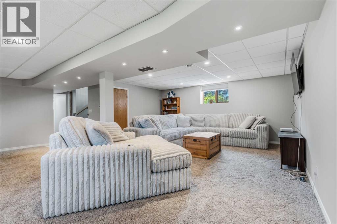
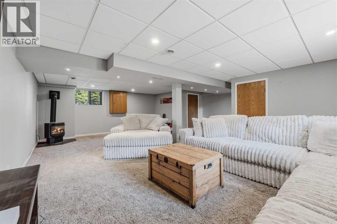
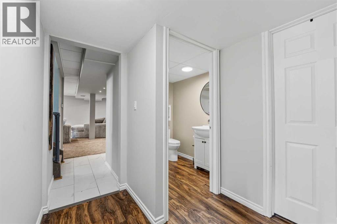
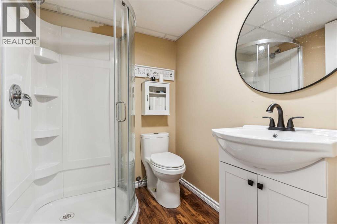
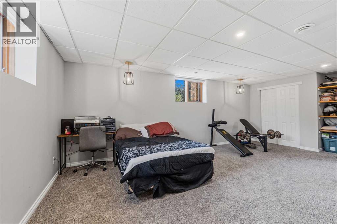
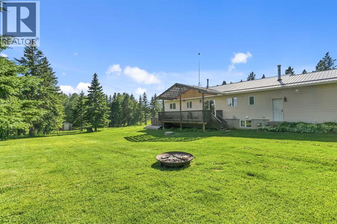
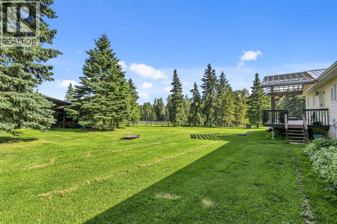
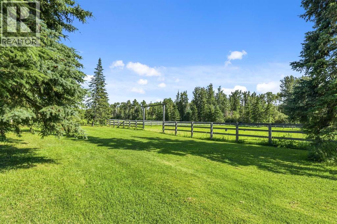
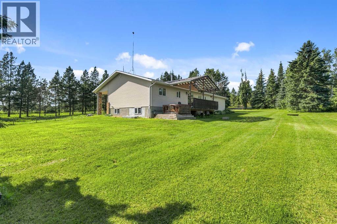
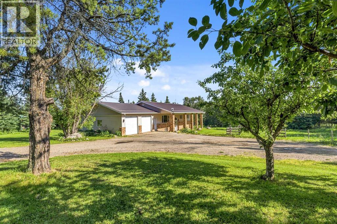
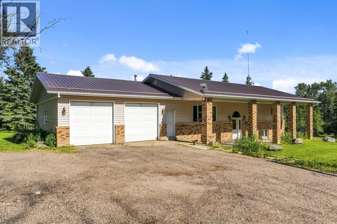
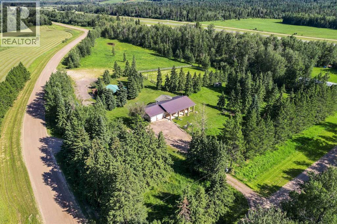
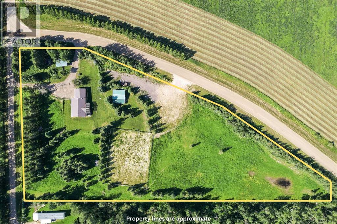
The ultimate horse and hobby acreage, located just a few minutes east of Whitecourt! Situated on 6.06 acres of fenced land complete with pens, a hayfield, an outdoor riding arena, and a 2000-built machine or hay shed, this property is fully equipped for rural living. The yard features a front turnaround with generous gravelled parking, plus a dedicated back driveway designed specifically for easy horse trailer transport and parking. Attached is a spacious 28' x 30' heated garage. Inside, this fully finished home offers 3,000 sq. ft. of living space across two levels (1,500 sq. ft. per level), blending clean lines with true country comfort. The main floor features tall ceilings and an airy open layout centered around a cozy fireplace in the living room, while the bright kitchen boasts a large island, walk-in pantry, dedicated coffee bar area, and two beverage fridges. Upstairs hosts 3 bedrooms, 3 baths, a full laundry room, and a spacious primary suite with a walk-in closet and a renovated ensuite with heated floors. The lower level offers a large family room kept warm by a gas stove, alongside two extra-spacious bedrooms and another full bath. Outside, step onto the large back deck to enjoy sunrise under the pergola while watching your horses graze, or relax on the covered front entry to watch the sunset over open fields. Nestled among mature natural trees and four producing apple trees with only one neighbour nearby, you'll love the wide-open views and room to breathe! (id:53430)
Building
- Property Type:
- House
- Building Type:
- House
- Style:
- Bi-level
- Year Built:
- 1991
- Bedrooms:
- 5
- Bathrooms (total):
- 4.5 (1 half)
- Basement:
- Finished, Full
Finished Areas
- Interior Size (Total):
- 1500 square feet
- Above Grade:
- 1500 square feet
Interior
- Flooring:
- Hardwood, Carpeted, Ceramic Tile
- Appliances:
- Refrigerator, Dishwasher, Stove, Microwave Range Hood Combo, Window Coverings, Water Heater - Gas
Parking
- Features:
- Attached Garage
Lot / Land
- Lot Size:
- 6.06 acres
- Lot Features:
- Closet Organizers
Exterior
- Foundation:
- Poured Concrete
- Fencing:
- Fence, Cross fenced
Utilities & Mechanical
- Heating:
- Forced air
- Cooling:
- None
- Water Source:
- Well
Comfort & Security
- Fireplace(s):
- 2
Fees & Dates
- Property Taxes:
- $3,376
- Tax Year:
- 2026
- Last Modified:
- 08/07/2026 03:40:06 PM
- Status Change:
- 08/07/2026 03:30:42 PM
Association / Ownership
- Common Interest:
- Freehold
Room Dimensions
| Room | Level | Size |
|---|---|---|
| Other | Lower level | 6.00 Ft x 6.50 Ft |
| 4pc Bathroom | Main level | - |
| 3pc Bathroom | Main level | - |
| 2pc Bathroom | Main level | - |
| Living room | Main level | 17.50 Ft x 11.00 Ft |
| Kitchen | Main level | 9.00 Ft x 17.00 Ft |
| Dining room | Main level | 14.00 Ft x 9.00 Ft |
| Laundry room | Main level | 9.50 Ft x 5.00 Ft |
| Primary Bedroom | Main level | 11.00 Ft x 14.00 Ft |
| Bedroom | Main level | 11.00 Ft x 11.00 Ft |
| Bedroom | Main level | 11.00 Ft x 11.00 Ft |
| Bedroom | Basement | 16.50 Ft x 9.50 Ft |
| Bedroom | Basement | 20.00 Ft x 9.50 Ft |
| Family room | Basement | 27.00 Ft x 18.00 Ft |
| Furnace | Basement | 12.00 Ft x 6.00 Ft |
| 3pc Bathroom | Basement | - |
Location
Data is supplied by Pillar 9 MLS® System. Pillar 9 is the owner of the copyright in its MLS® System. Data is deemed reliable but is not guaranteed accurate by Pillar 9.
The trademarks MLS®, Multiple Listing Service® and the associated logos are owned by The Canadian Real Estate Association (CREA) and identify the quality of services provided by real estate professionals who are members of CREA. Used under license.