Real estate on your terms®
$620,000
active
6591026 Range Road 114
Rural Woodlands County
,
AB
T7S2A1
Key Details
- MLS® Number:
- A2324872
- Building Type:
- House
- Interior Size:
- 1286 square feet
- Bedrooms:
- 4
- Parking:
- 10
- Parking Features:
- Detached Garage, Detached Garage, Garage, Other
- Lot Size:
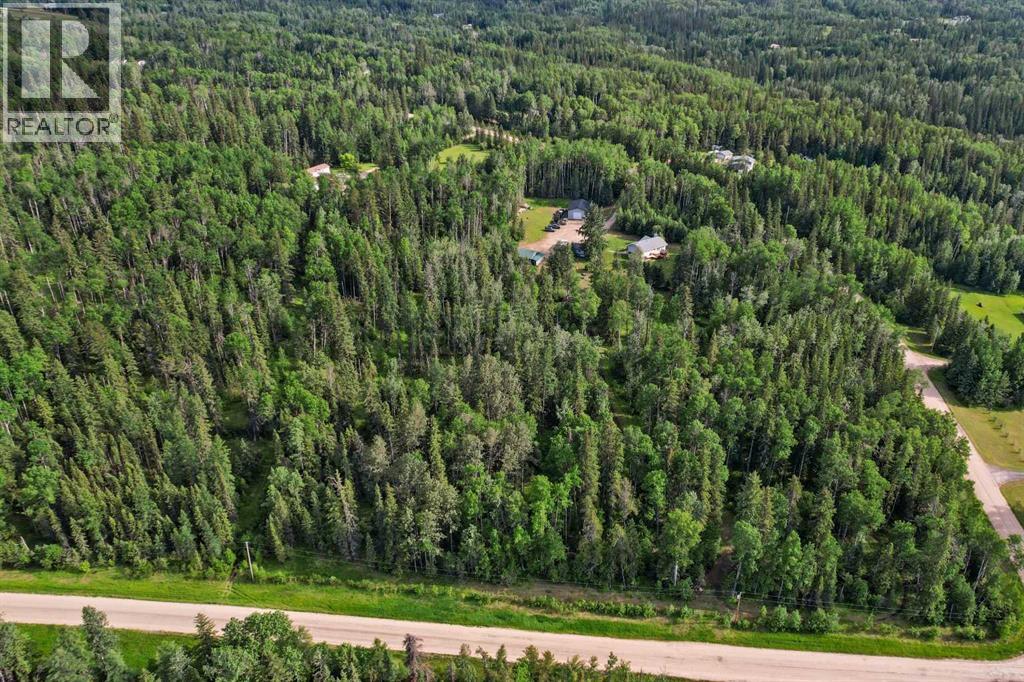
- 12.13 acres

Property Description
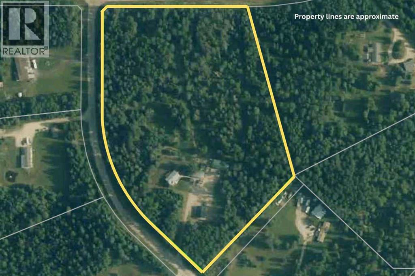
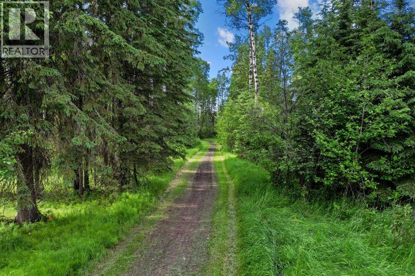
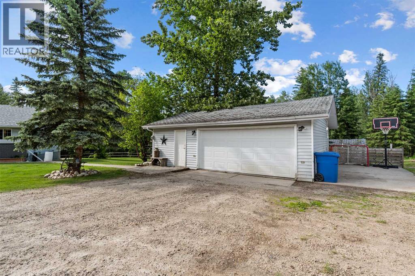
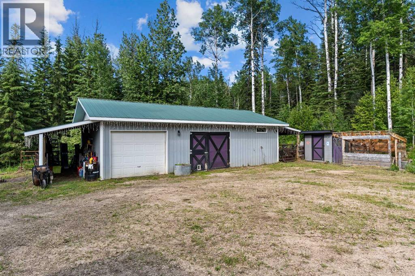
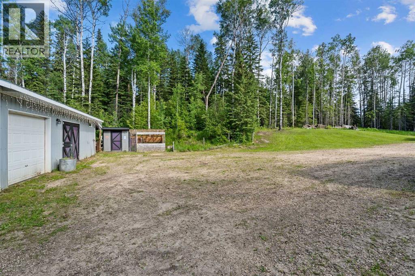
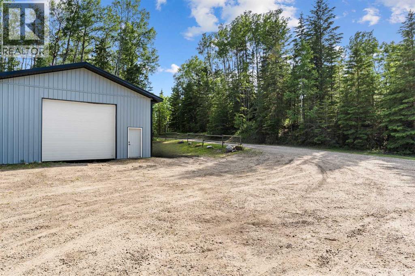
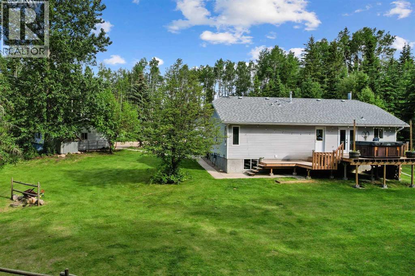
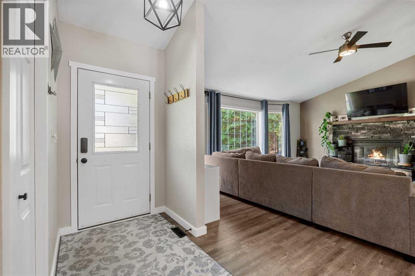
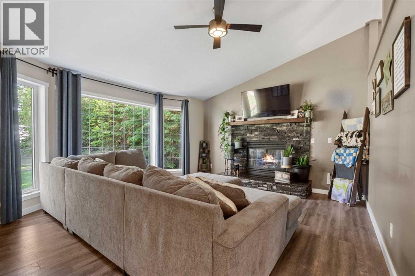
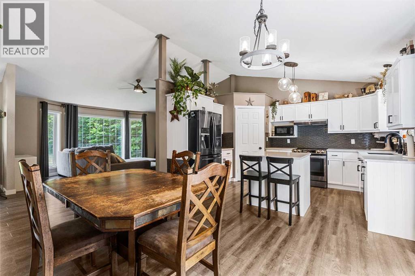
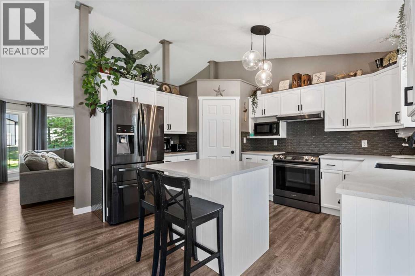
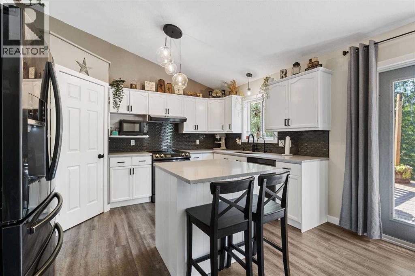
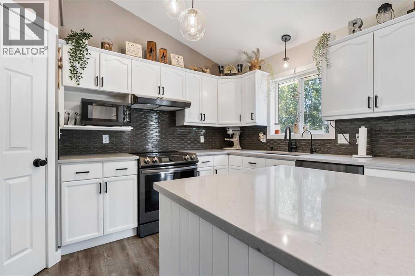
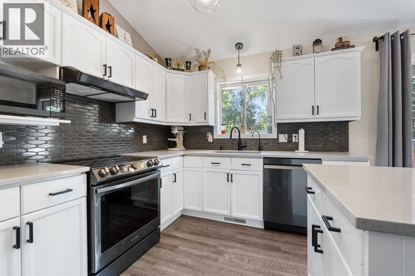
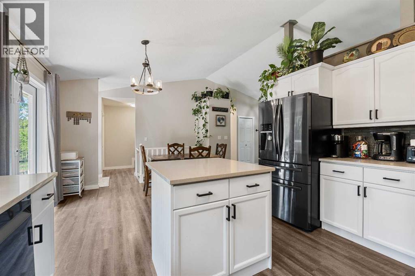
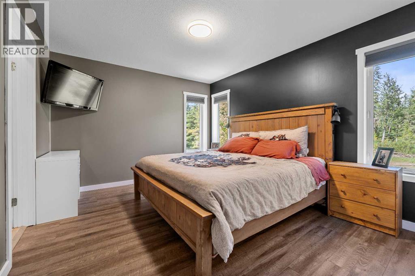
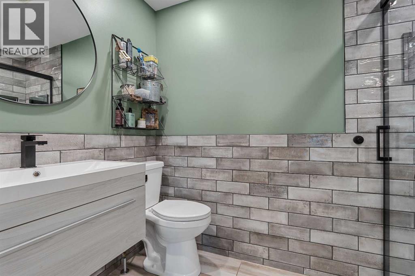
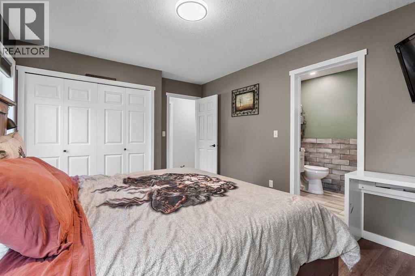
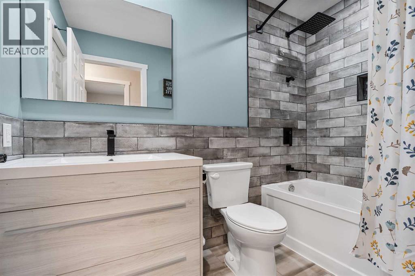
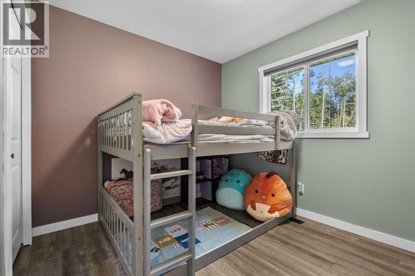
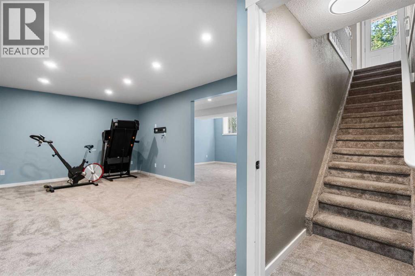
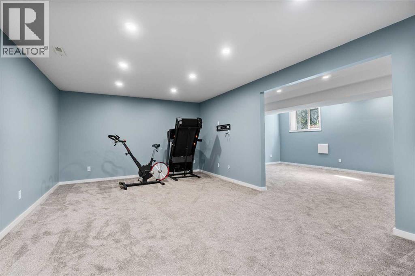
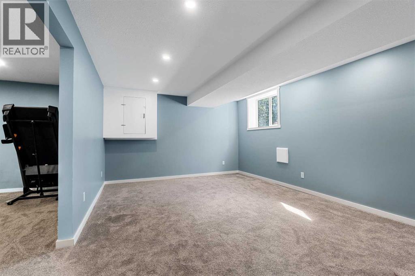
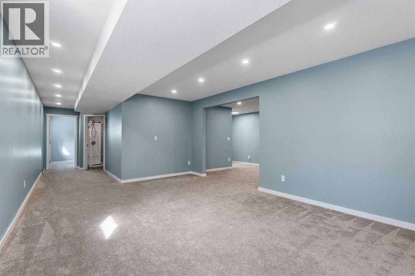
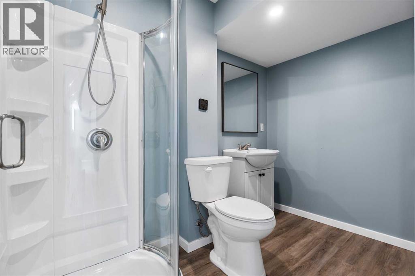
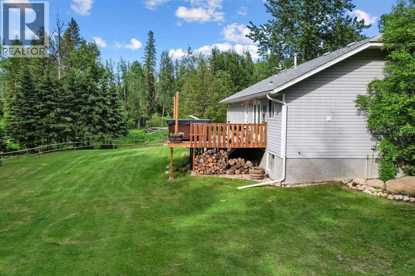
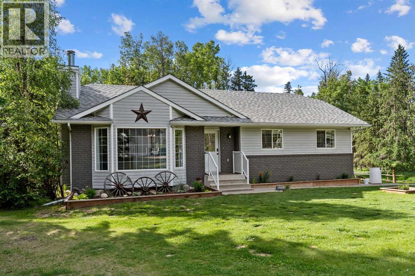
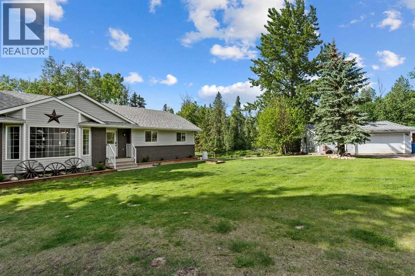
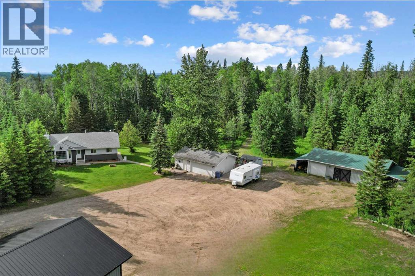
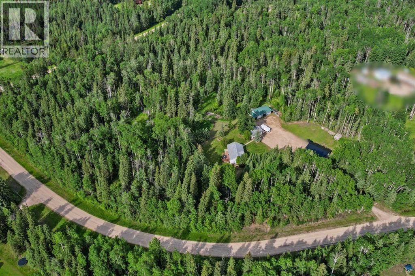
Set up and ready to go. If you want a great home with a horse barn, a separate garage, and a location close to town, this one will top your list.Privately treed from the main road, this property features a fully finished home and a renovated main floor, making it feel better than new. The living space is bright and beautiful with an open floor plan. In the kitchen, you will find quartz countertops, an island, a corner pantry, upgraded appliances, and a door leading out to the new deck. For added convenience, the main floor laundry room is located just off the kitchen.Downstairs, the new basement offers plenty of space for a games area along with excellent storage. The home also features gorgeous new bathrooms throughout. Outside, you can relax in the included hot tub on the deck.The outdoor setup is ideal for hobbies and animals alike. There is a 30' x 24' detached garage, as well as a recently built 30' x 40' metal shop that stands as a clean shell ready for your finishing touches. Animal lovers will appreciate the 42' x 26' horse barn, designed to take great care of your animals with metal stalls, large gates, water, concrete flooring, and dedicated space for feed and bedding.All of this sits on over 12 acres of land with heavy trees and fencing already in place for animals. You get the country living and convenience, located just a few minutes east of Whitecourt in Westridge Estates with blacktop pavement running right to your driveway. (id:53430)
Building
- Property Type:
- House
- Building Type:
- House
- Style:
- Bungalow
- Year Built:
- 1997
- Stories:
- 1.0
- Bedrooms:
- 4
- Bathrooms (total):
- 3.0
- Basement:
- Partially finished, Full
Finished Areas
- Interior Size (Total):
- 1286 square feet
- Above Grade:
- 1286 square feet
Interior
- Flooring:
- Carpeted, Linoleum, Vinyl
- Appliances:
- Washer, Refrigerator, Range - Electric, Dishwasher, Dryer, Microwave Range Hood Combo
Parking
- Spaces:
- 10
- Features:
- Detached Garage, Detached Garage, Garage, Other
Lot / Land
- Lot Size:
- 12.13 acres
- Lot Features:
- Other, No neighbours behind
Exterior
- Exterior Features:
- Vinyl siding
- Foundation:
- Poured Concrete
- Fencing:
- Fence
Utilities & Mechanical
- Heating:
- Forced air, Natural gas
- Cooling:
- None
- Electrical:
- 100 Amp Service
- Water Source:
- Private Utility, Well
Comfort & Security
- Fireplace(s):
- 1
Fees & Dates
- Property Taxes:
- $3,654
- Tax Year:
- 2026
- Last Modified:
- 07/31/2026 07:10:05 PM
- Status Change:
- 07/31/2026 07:07:44 PM
Association / Ownership
- Common Interest:
- Freehold
Room Dimensions
| Room | Level | Size |
|---|---|---|
| Living room | Main level | 13.00 Ft x 17.00 Ft |
| Other | Main level | 5.00 Ft x 6.00 Ft |
| Other | Main level | 13.50 Ft x 19.00 Ft |
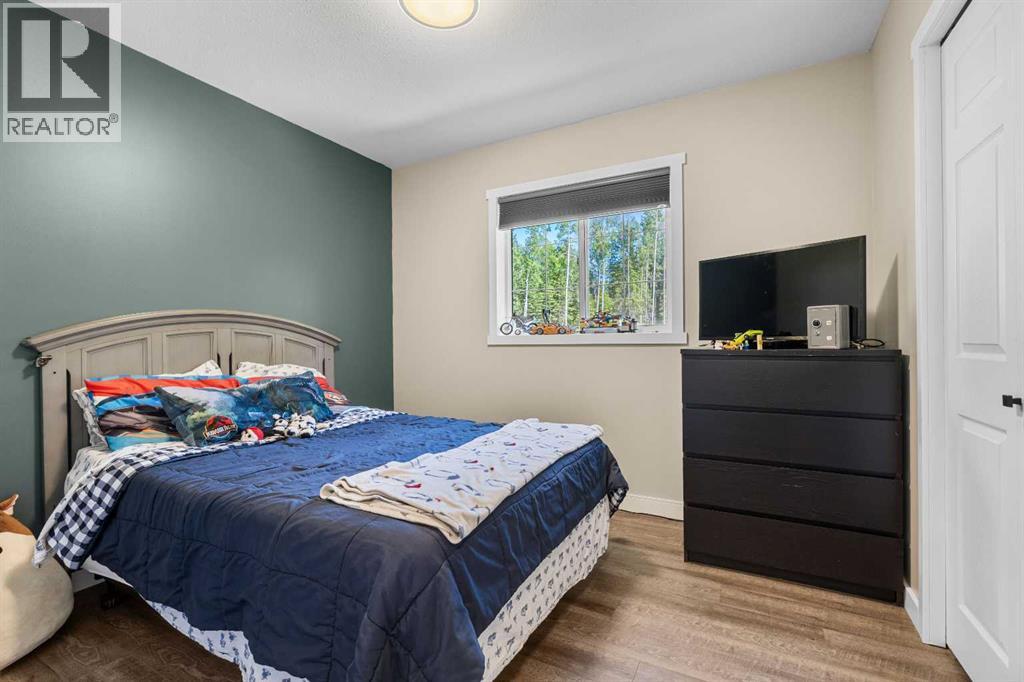
| Bedroom | Main level | 9.00 Ft x 10.50 Ft |
| Bedroom | Main level | 9.00 Ft x 10.00 Ft |
| Primary Bedroom | Main level | 11.00 Ft x 14.50 Ft |
| Laundry room | Main level | - |
| Bedroom | Basement | 9.00 Ft x 12.50 Ft |
| Family room | Main level | 18.50 Ft x 25.00 Ft |
| Storage | Main level | 12.00 Ft x 11.00 Ft |
| 4pc Bathroom | Main level | - |
| 3pc Bathroom | Main level | - |
| 3pc Bathroom | Basement | - |
Location
Data is supplied by Pillar 9 MLS® System. Pillar 9 is the owner of the copyright in its MLS® System. Data is deemed reliable but is not guaranteed accurate by Pillar 9.
The trademarks MLS®, Multiple Listing Service® and the associated logos are owned by The Canadian Real Estate Association (CREA) and identify the quality of services provided by real estate professionals who are members of CREA. Used under license.