Real estate on your terms®
$439,900
active
590043 Range Road 125
Rural Woodlands County
,
AB
T0E2A0
Key Details
- MLS® Number:
- A2322280
- Building Type:
- Manufactured Home
- Interior Size:
- 1455 square feet
- Bedrooms:
- 4
- Parking Features:
- Detached Garage
- Lot Size:
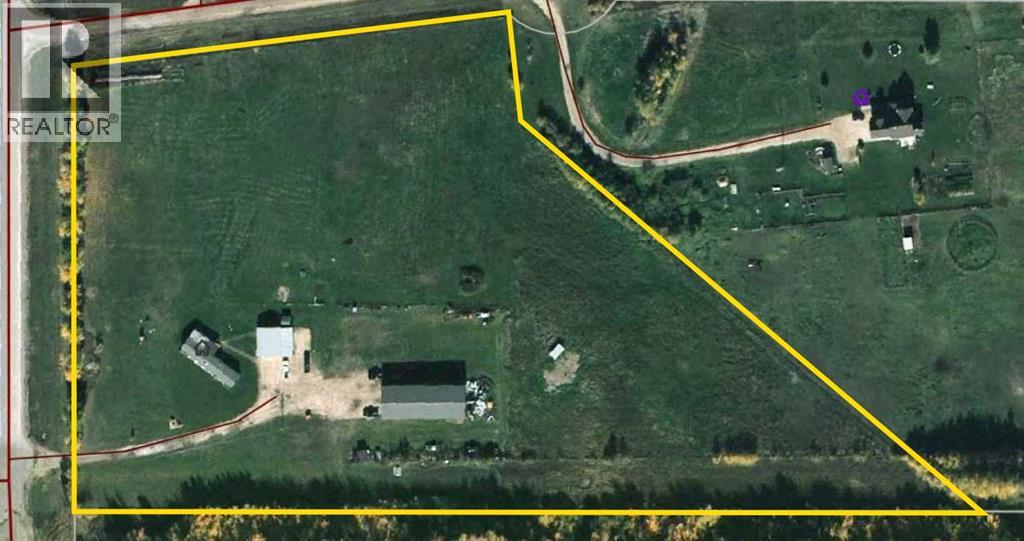
- 9.91 acres

Property Description
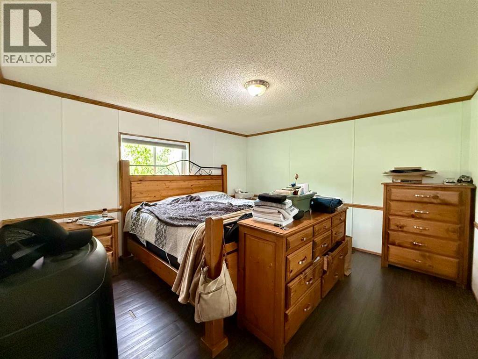
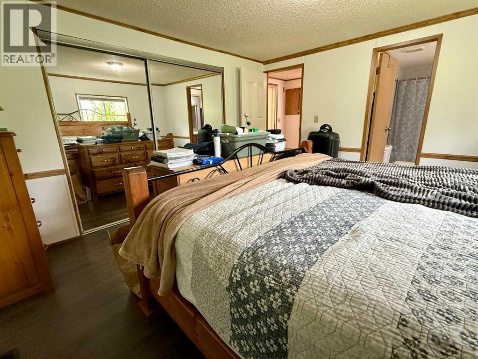
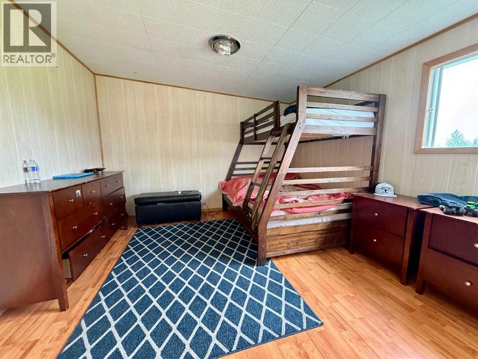
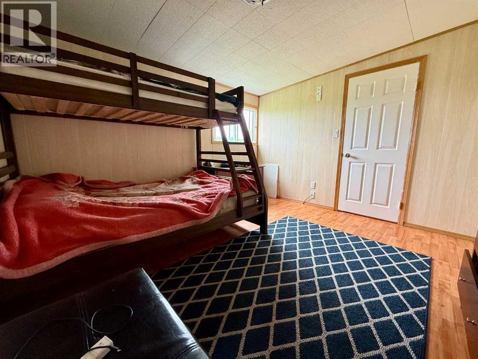
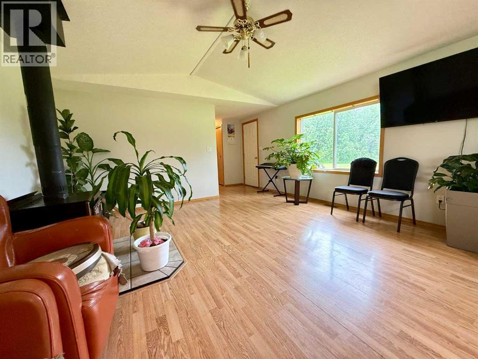
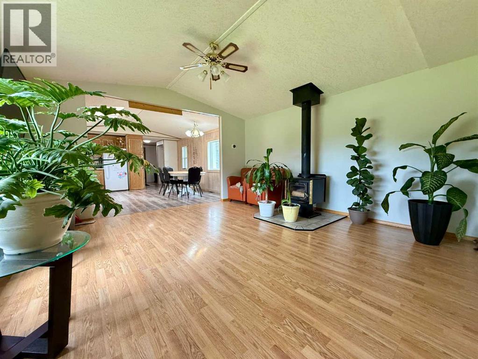
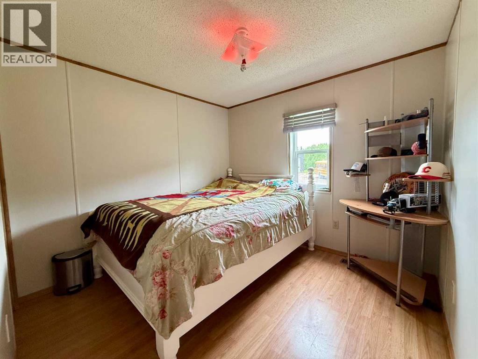
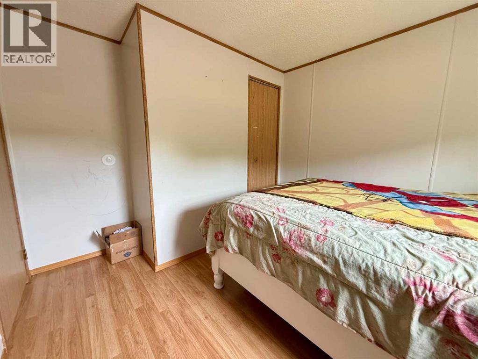
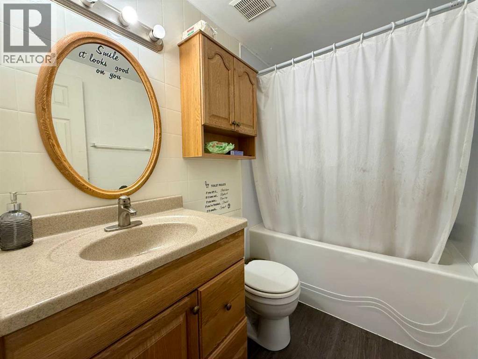
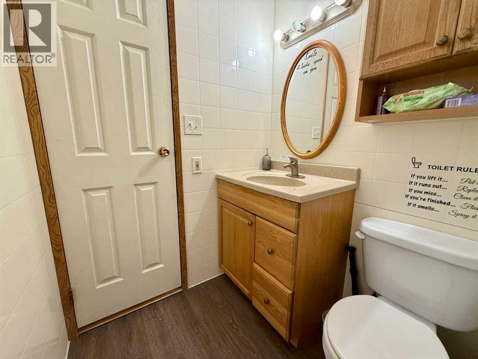
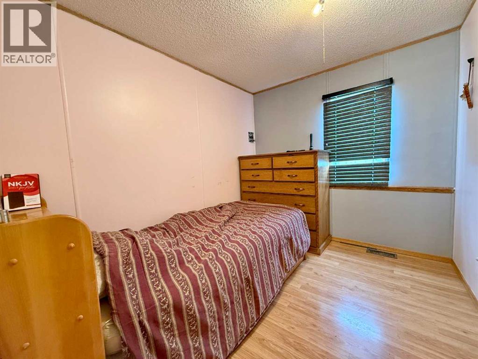
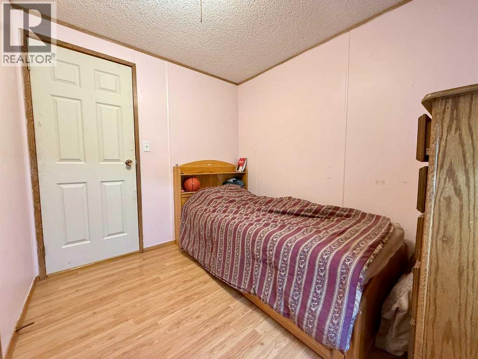
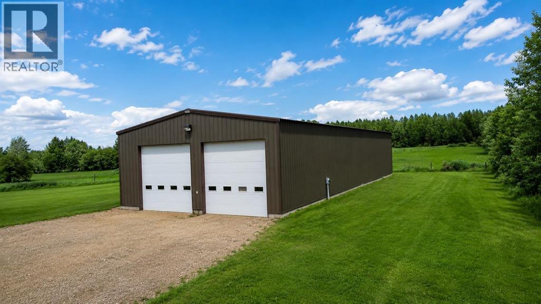
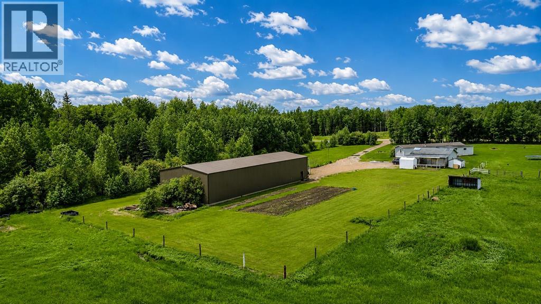
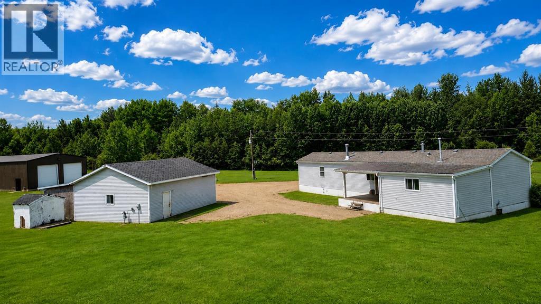
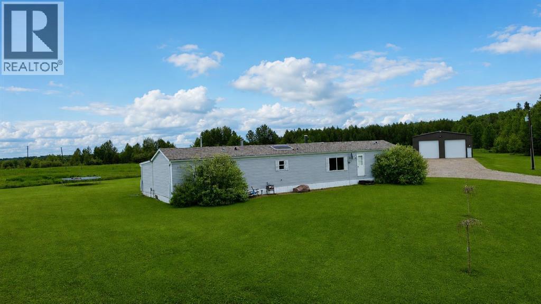
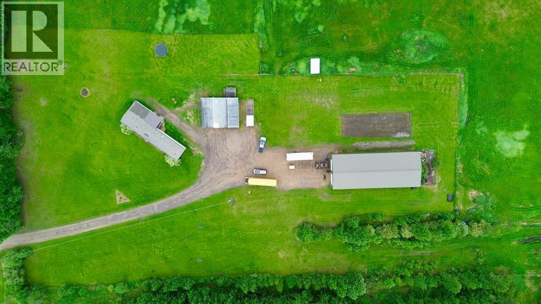
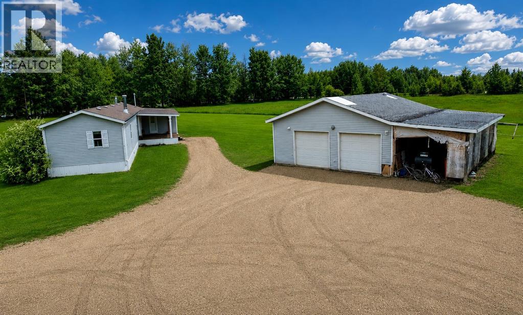
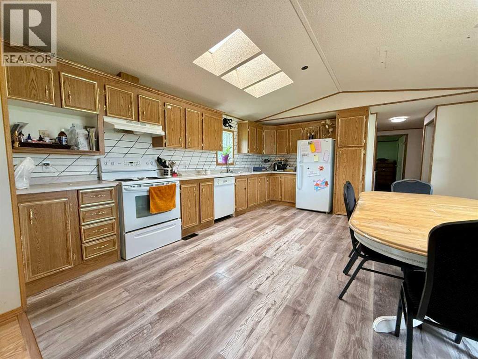
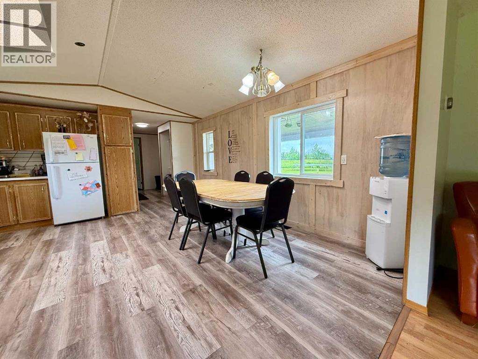
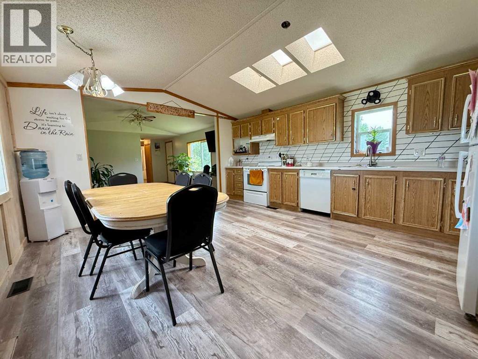
Escape to country living with room to grow! This well-maintained 1990 modular home offers 4 bedrooms and 2 bathrooms, providing plenty of space for families, guests, or a home office. Stay cozy year-round with the warmth and charm of a wood stove, creating the perfect gathering place during the colder months. Outside, you'll find exceptional outbuildings that make this property a rare find. The 28' x 32' heated detached garage offers ample space for vehicles, storage, and projects, while the impressive 40' x 100' insulated shop with 220-volt wiring is ideal for mechanics, tradespeople, hobbyists, or anyone needing serious workspace. Nature lovers will appreciate the property's direct border with Crown land. Plus, enjoy the convenience of pavement all the way to the property, making access easy in every season. Whether you're looking for a family home, hobby farm setup, or a property with outstanding shop space, this one offers the perfect combination of comfort, functionality, and outdoor lifestyle. (id:53430)
Building
- Property Type:
- Manufactured Home
- Building Type:
- Manufactured Home
- Style:
- Mobile Home
- Year Built:
- 1990
- Stories:
- 1.0
- Bedrooms:
- 4
- Bathrooms (total):
- 2.0
- Basement:
- None
Finished Areas
- Interior Size (Total):
- 1455 square feet
- Above Grade:
- 1455 square feet
Interior
- Flooring:
- Linoleum, Vinyl, Vinyl Plank
- Appliances:
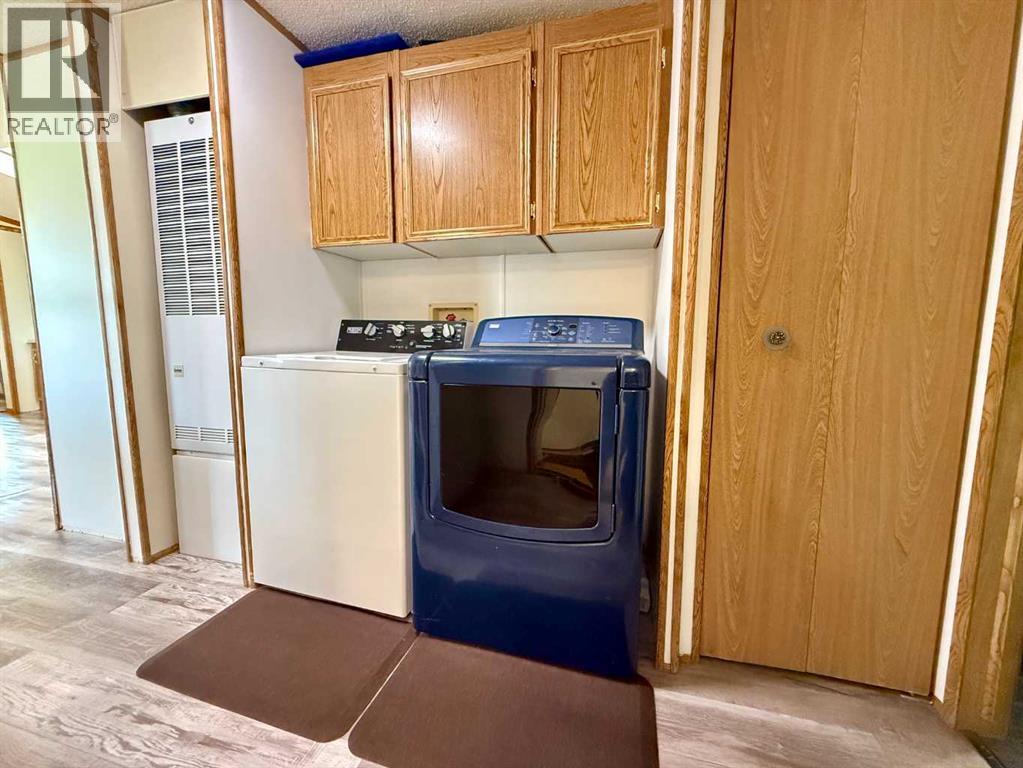
- Refrigerator, Dishwasher, Oven, Window Coverings, Garage door opener, Washer & Dryer
Parking
- Features:
- Detached Garage
Lot / Land
- Lot Size:
- 9.91 acres
- Lot Features:
- Treed, Other, PVC window, No neighbours behind, Level
Exterior
- Exterior Features:
- Vinyl siding
- Foundation:
- Piled
- Fencing:
- Fence, Cross fenced
Utilities & Mechanical
- Heating:
- Forced air
- Cooling:
- None
- Water Source:
- Well
Comfort & Security
- Fireplace(s):
- 1
Fees & Dates
- Property Taxes:
- $2,811
- Tax Year:
- 2026
- Last Modified:
- 07/16/2026 10:20:00 PM
- Status Change:
- 07/16/2026 10:11:41 PM
Association / Ownership
- Common Interest:
- Freehold
Room Dimensions
| Room | Level | Size |
|---|---|---|
| Kitchen | Main level | 16.75 Ft x 9.08 Ft |
| Dining room | Main level | 17.00 Ft x 5.58 Ft |
| Living room | Main level | 14.58 Ft x 14.75 Ft |
| Primary Bedroom | Main level | 13.08 Ft x 12.33 Ft |
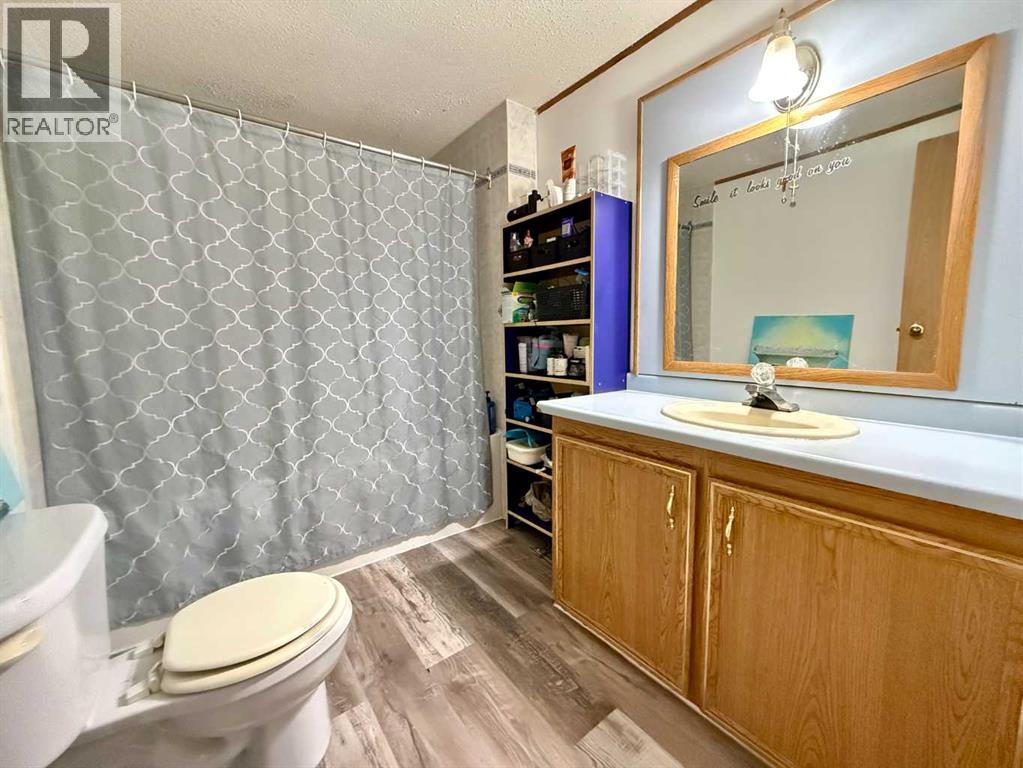
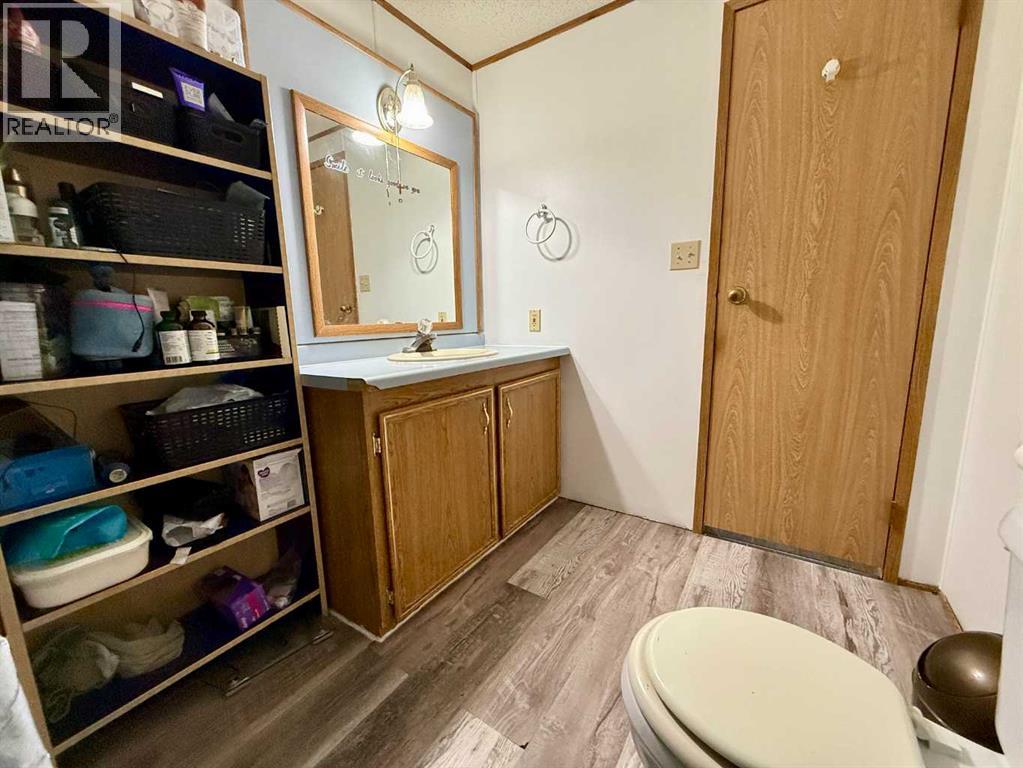
| 4pc Bathroom | Main level | 9.75 Ft x 6.50 Ft |
| Bedroom | Main level | 11.50 Ft x 11.33 Ft |
| Bedroom | Main level | 11.33 Ft x 9.25 Ft |
| Bedroom | Main level | 7.67 Ft x 9.25 Ft |
| 4pc Bathroom | Main level | 7.75 Ft x 5.08 Ft |
| Laundry room | Main level | 9.92 Ft x 7.83 Ft |
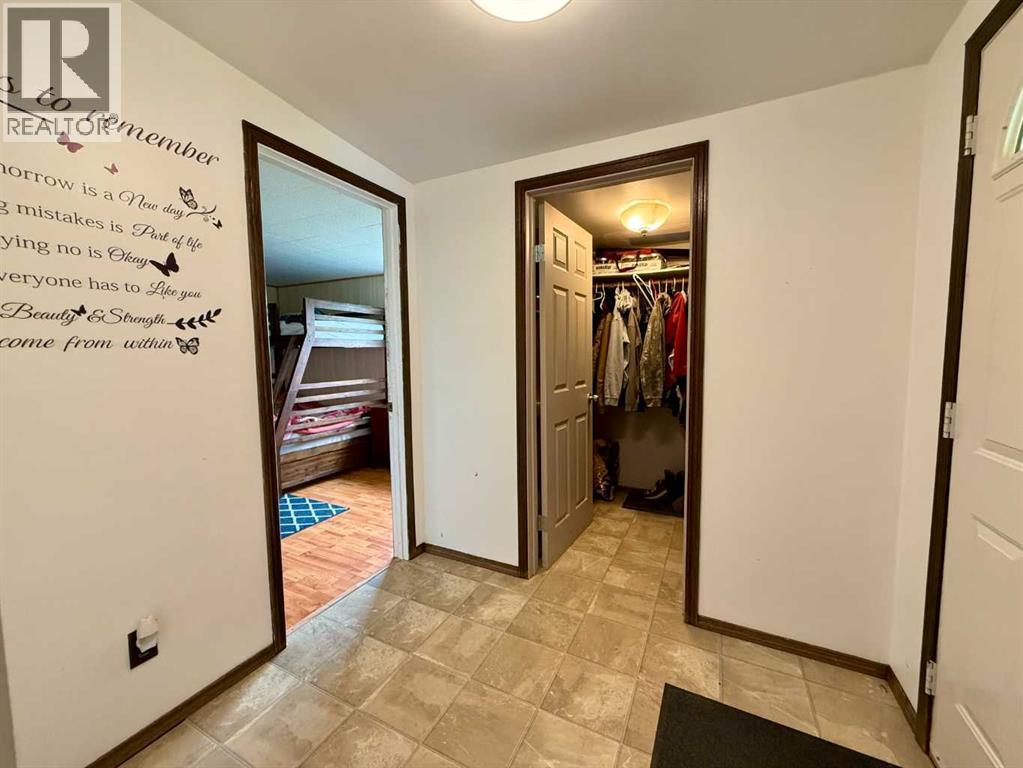
| Other | Main level | 7.25 Ft x 6.08 Ft |
Location
Data is supplied by Pillar 9 MLS® System. Pillar 9 is the owner of the copyright in its MLS® System. Data is deemed reliable but is not guaranteed accurate by Pillar 9.
The trademarks MLS®, Multiple Listing Service® and the associated logos are owned by The Canadian Real Estate Association (CREA) and identify the quality of services provided by real estate professionals who are members of CREA. Used under license.