Real estate on your terms®
$629,900
active
2 592056 Range Road 121
Rural Woodlands County
,
AB
T7S1P3
Key Details
- MLS® Number:
- A2319254
- Building Type:
- House
- Interior Size:
- 1419 square feet
- Bedrooms:
- 5
- Parking:
- 5
- Parking Features:
- Detached Garage, RV
- Lot Size:
- 8.15 acres

Property Description
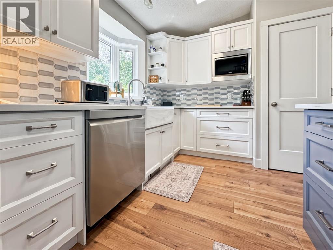
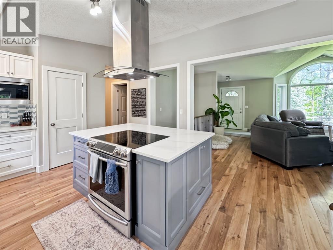
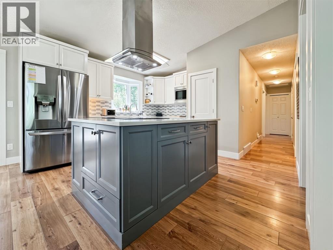
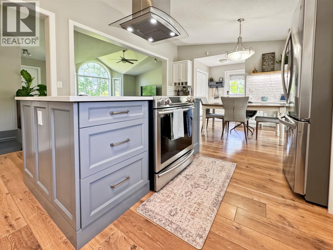
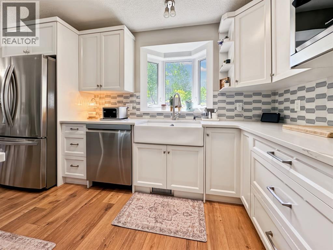
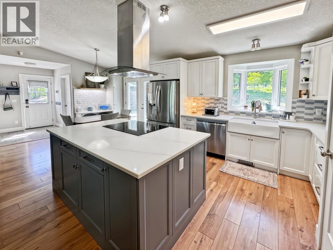
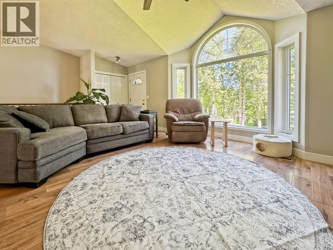
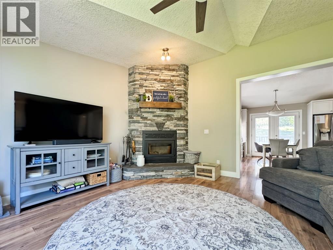
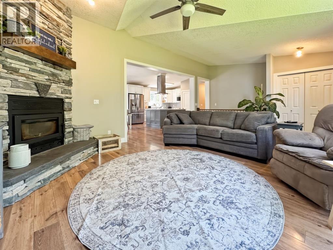
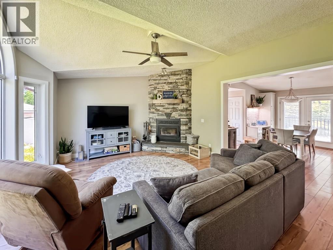
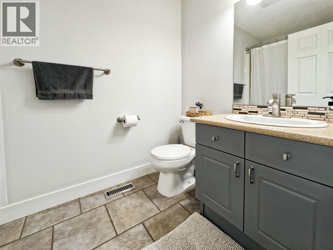
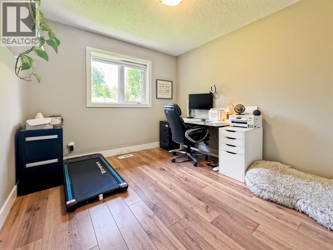
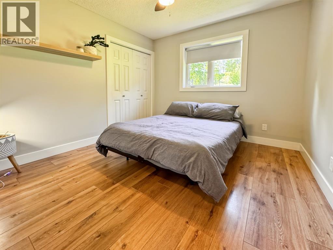
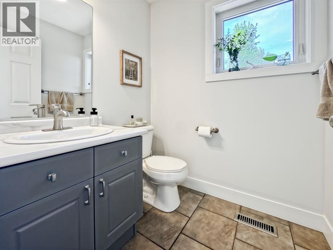
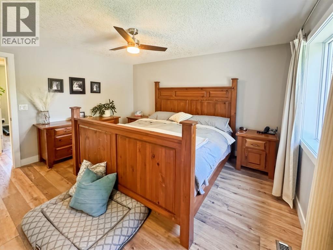
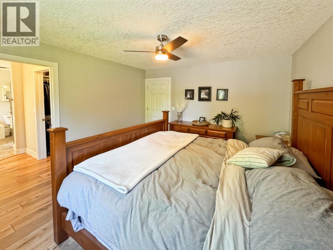
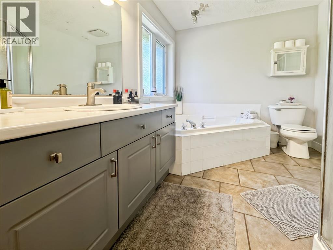
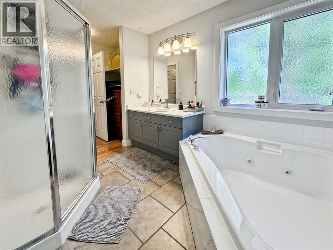
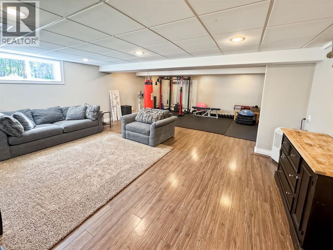
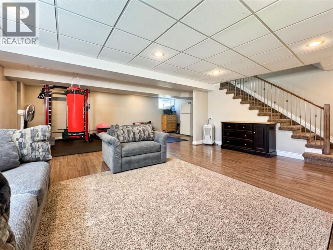
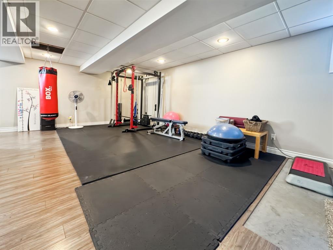
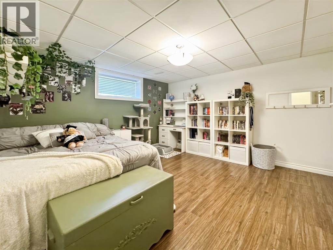
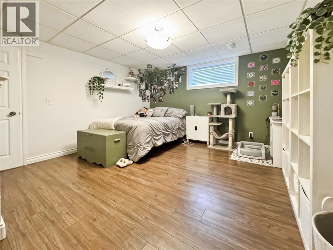
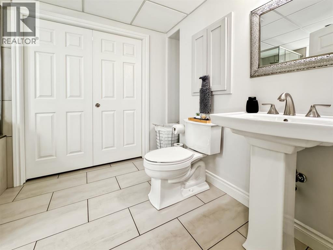
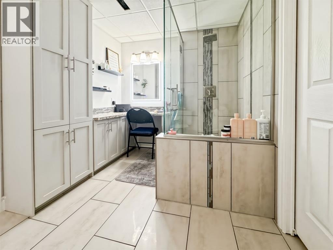
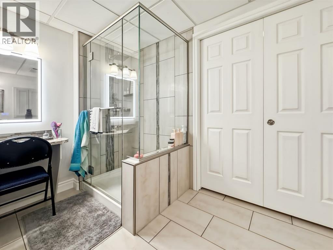
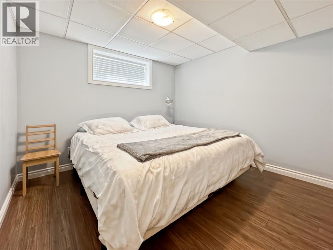
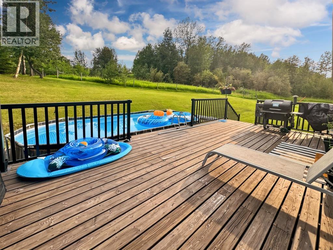
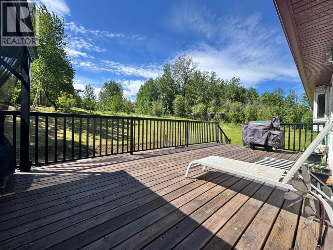
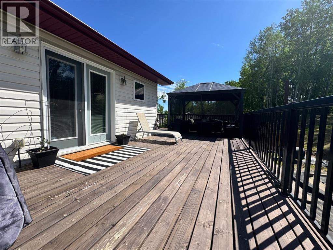
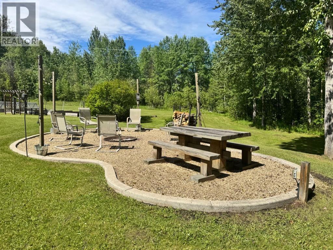
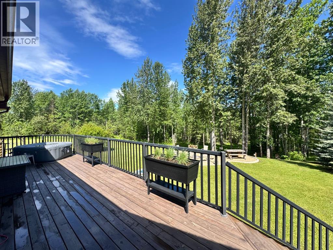
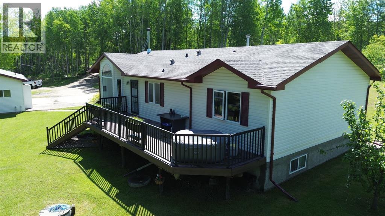
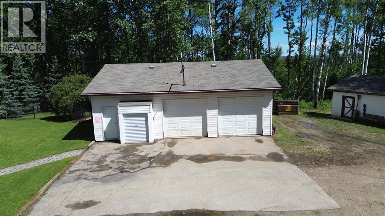
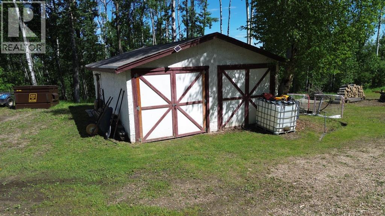
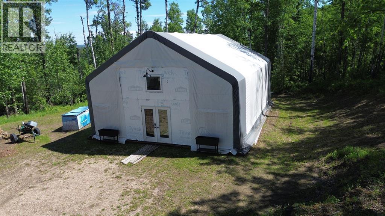
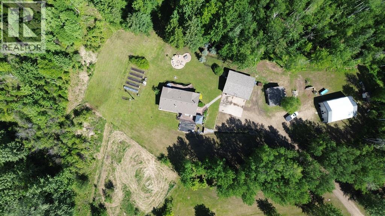
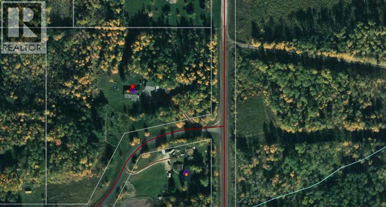
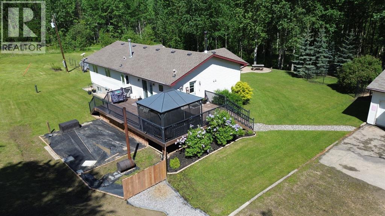
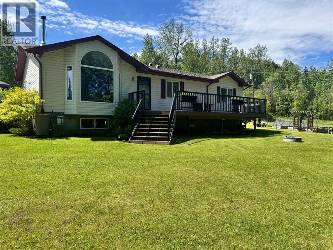
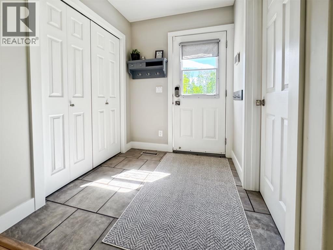
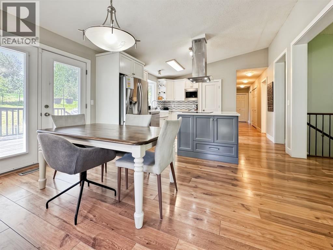
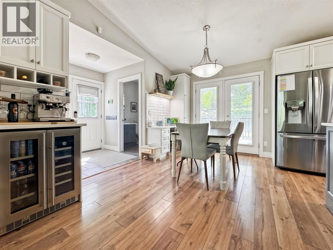
Welcome to your own private acreage retreat! Situated on 8.15 acres, this stunning 1,400 sq. ft. bungalow offers the perfect balance of peaceful country living and convenience, located just 7 minutes from town. Surrounded by mature trees and lush natural landscaping, this picturesque property provides exceptional privacy and a truly serene setting. Step inside and be greeted by an abundance of natural light that fills the home. The recently renovated kitchen is both stylish and functional, featuring a large island with built-in cooktop, additional storage, and a unique custom dog drawer. You'll love the abundance of white cabinetry, quartz countertops, stainless steel appliances, spacious pantry, and breathtaking views that make this kitchen the heart of the home. The dining area offers extra storage and a convenient coffee bar station, with direct access to one of two large decks. The spacious north-facing living room showcases a beautiful custom stone fireplace, creating the perfect atmosphere for cozy evenings. From here, step outside to the second deck overlooking the custom firepit area and enjoy spectacular views of your private oasis. The main floor features a 4-piece bathroom, a 2-piece bathroom, convenient main-floor laundry, and two generously sized bedrooms that are ideal for guests or a home office. The primary bedroom is a comfortable retreat complete with a walk-in closet and a 4-piece ensuite featuring a jetted tub and separate shower. Downstairs, you'll find a massive family and recreation area that's perfect for entertaining, family gatherings, or movie nights. Two additional bedrooms and a spacious 3-piece bathroom with a large walk-in shower provide plenty of room for family and guests. The basement also features in-floor heating and ample storage space. Outside, the property is designed for relaxation and enjoyment. Ultimate privacy, mature trees, and a custom firepit area create the perfect setting for evenings with friends and family. The two l arge decks offer ideal spaces for morning coffee, outdoor dining, or simply taking in the beautiful surroundings. For all your storage and hobby needs, the property includes a heated 30' x 34' double detached garage, plenty of parking, a storage shed, and an impressive 30' x 40' insulated outbuilding with potential to add an overhead door. If you've been searching for a private acreage oasis with the convenience of being close to town, this exceptional property is one you won't want to miss. (id:53430)
Building
- Property Type:
- House
- Building Type:
- House
- Style:
- Bungalow
- Year Built:
- 2003
- Stories:
- 1.0
- Bedrooms:
- 5
- Bathrooms (total):
- 4.5 (1 half)
- Basement:
- Finished, Full
Finished Areas
- Interior Size (Total):
- 1419 square feet
- Above Grade:
- 1419 square feet
Interior
- Flooring:
- Tile, Laminate, Carpeted, Vinyl Plank
- Appliances:
- Refrigerator, Dishwasher, Stove, Freezer, Hood Fan, Garage door opener, Washer & Dryer
Parking
- Spaces:
- 5
- Features:
- Detached Garage, RV
Lot / Land
- Lot Size:
- 8.15 acres
- Lot Features:
- Treed, Closet Organizers
Exterior
- Exterior Features:
- Vinyl siding
- Foundation:
- Poured Concrete
- Fencing:
- Not fenced
Utilities & Mechanical
- Heating:
- Forced air, Natural gas
- Cooling:
- None
- Water Source:
- Well
Comfort & Security
- Fireplace(s):
- 1
Fees & Dates
- Property Taxes:
- $3,368
- Tax Year:
- 2026
- Last Modified:
- 08/03/2026 01:15:02 AM
- Status Change:
- 08/03/2026 01:11:30 AM
Association / Ownership
- Common Interest:
- Freehold
Room Dimensions
| Room | Level | Size |
|---|---|---|
| 2pc Bathroom | Main level | 4.92 Ft x 5.33 Ft |
| 4pc Bathroom | Main level | 4.92 Ft x 8.17 Ft |
| 4pc Bathroom | Main level | 7.58 Ft x 14.00 Ft |
| Bedroom | Main level | 9.67 Ft x 9.67 Ft |
| Bedroom | Main level | 10.67 Ft x 9.42 Ft |
| Dining room | Main level | 13.17 Ft x 8.83 Ft |
| Kitchen | Main level | 13.17 Ft x 12.25 Ft |
| Living room | Main level | 14.67 Ft x 18.83 Ft |
| Primary Bedroom | Main level | 13.17 Ft x 11.92 Ft |
| 3pc Bathroom | Basement | 7.00 Ft x 11.92 Ft |
| Bedroom | Basement | 12.83 Ft x 13.42 Ft |
| Bedroom | Basement | 9.50 Ft x 9.75 Ft |
| Family room | Basement | 25.67 Ft x 23.83 Ft |
| Storage | Basement | 5.50 Ft x 9.92 Ft |
| Furnace | Basement | 9.50 Ft x 13.67 Ft |
Location
Data is supplied by Pillar 9 MLS® System. Pillar 9 is the owner of the copyright in its MLS® System. Data is deemed reliable but is not guaranteed accurate by Pillar 9.
The trademarks MLS®, Multiple Listing Service® and the associated logos are owned by The Canadian Real Estate Association (CREA) and identify the quality of services provided by real estate professionals who are members of CREA. Used under license.