Real estate on your terms®
$334,500
active
595012 RGE RD 130
Rural Woodlands County
,
AB
T7S1P8
Key Details
- MLS® Number:
- A2309723
- Building Type:
- Manufactured Home
- Interior Size:
- 1297 square feet
- Bedrooms:
- 3
- Parking Features:
- Detached Garage
- Lot Size:
- 8.01 acres

Property Description
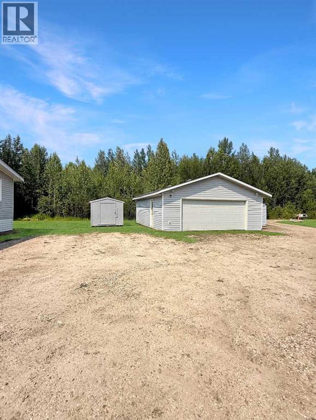
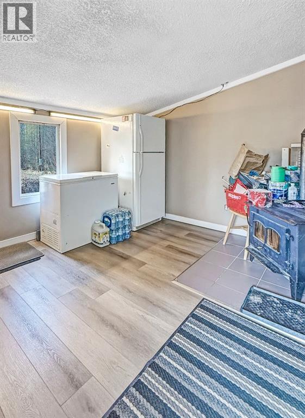

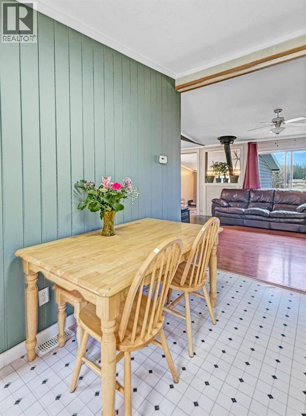
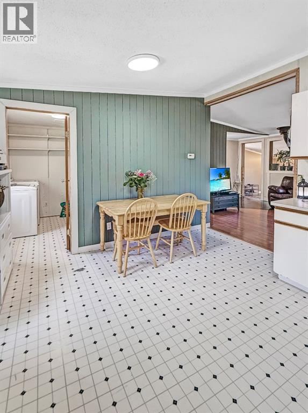

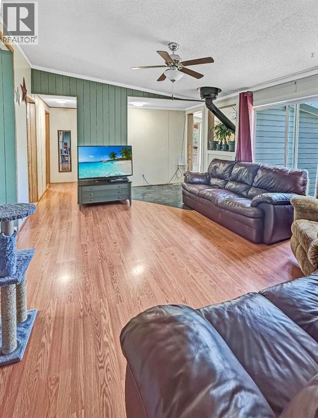
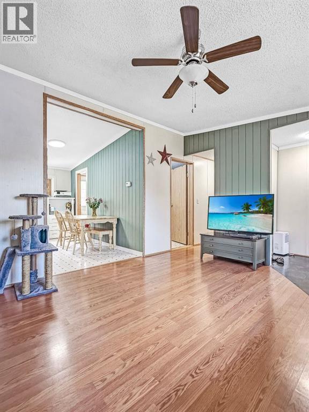
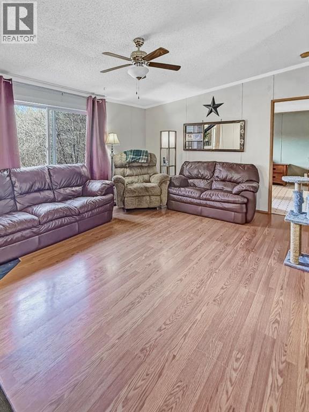
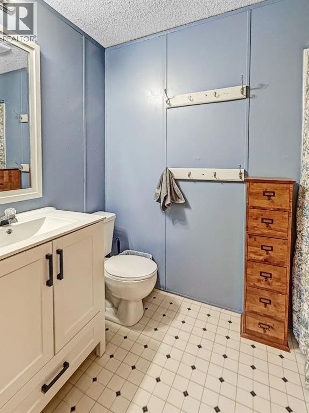
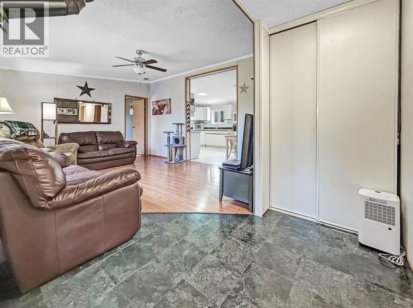
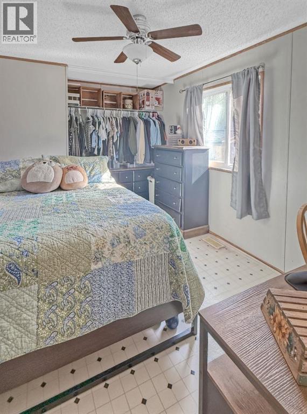
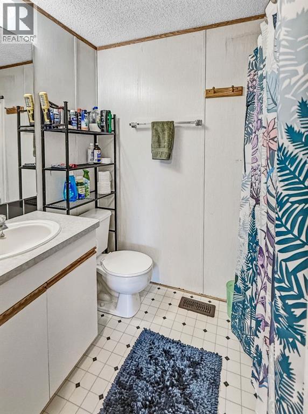
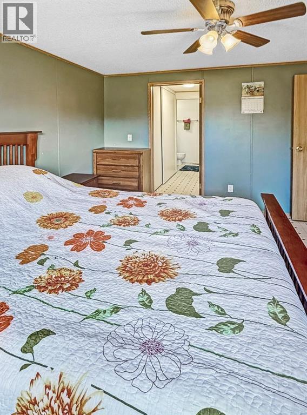
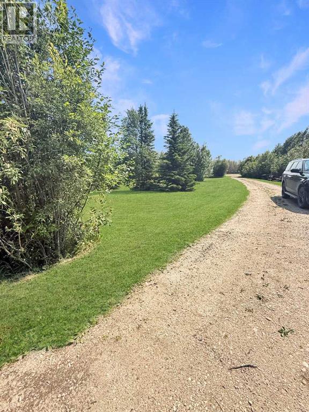
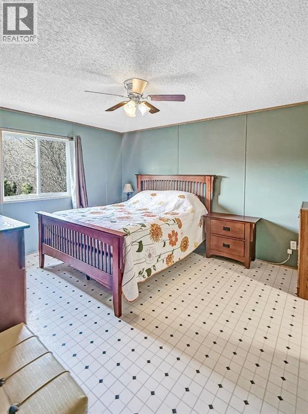
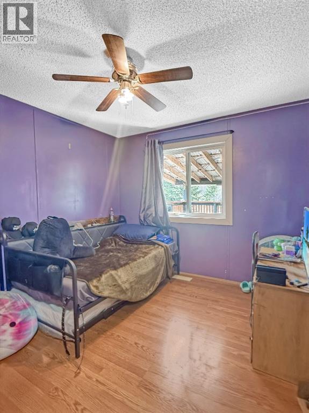
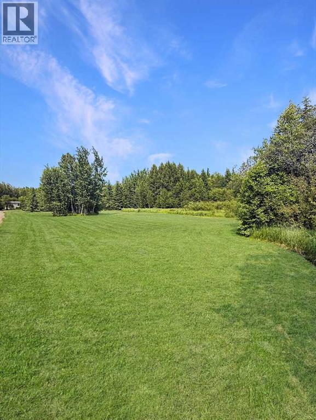
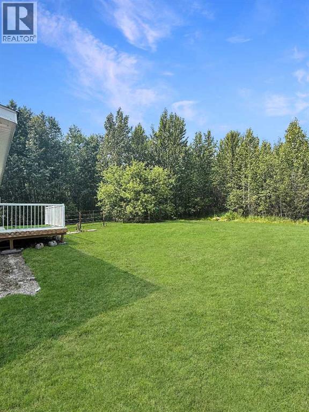
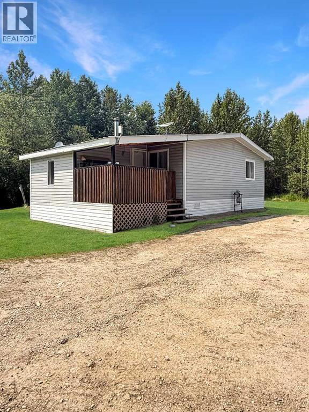
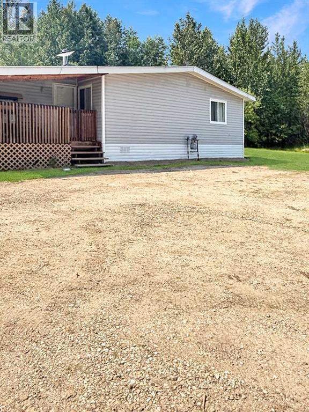
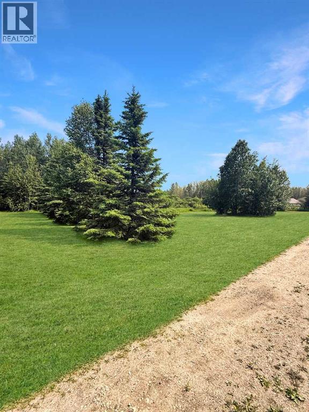
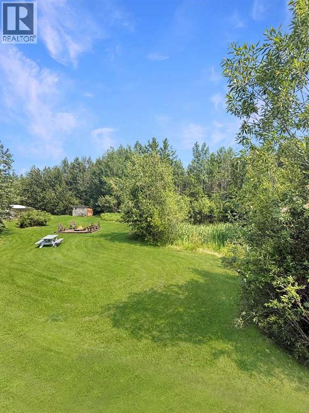
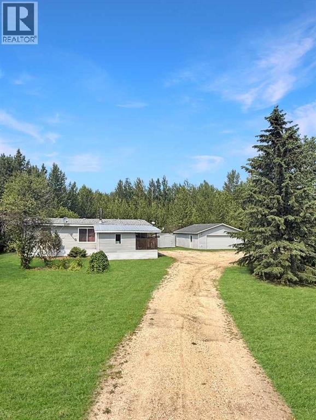
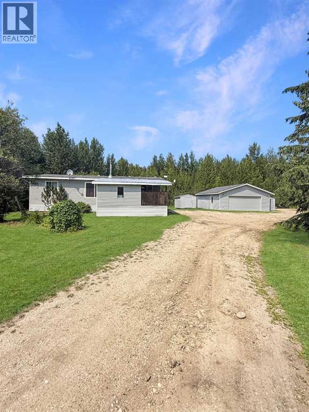
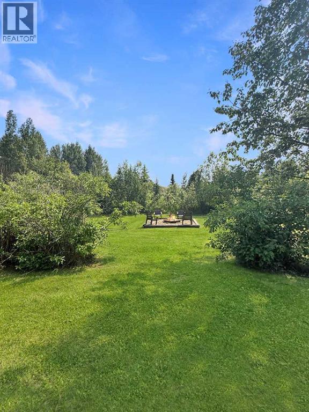
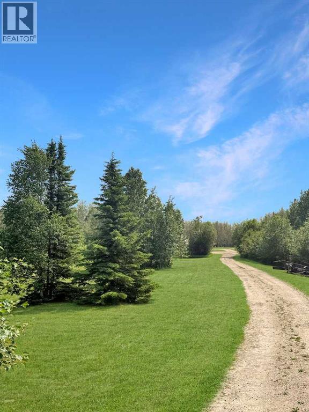
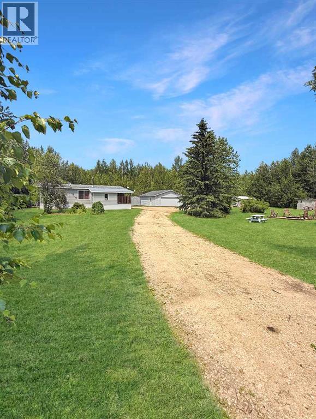
Tucked away on a beautifully private parcel just a short commute from Whitecourt, this affordable acreage offers the kind of peaceful country lifestyle buyers dream about. Surrounded by nature with only one neighboring property nearby, you’ll love the long driveway approach, open field views, mature trees, and tranquil pond where the sound of frogs in the evening becomes part of everyday life. The 3 bedroom, 2 bathroom modular home sits securely on steel pilings and offers a warm, inviting atmosphere with endless potential for its next owners to make it their own. Step into the front porch and cozy up beside wood-burning stove after a day outdoors. Inside, the functional layout offers generous living space and a kitchen loaded with cabinet storage and a pantry. With sunny south exposure and room to roam, this property is an outdoor enthusiast’s paradise waiting to be enjoyed year-round. The 26x26 heated garage (infloor heat) is another major bonus in this price range! Important updates have already been taken care of, including:House shingles replaced approx 2019, Garage shingles replaced approx 2020 Hot water tank replaced in 2023. Whether you’re looking for your first acreage, a quieter lifestyle, or a property with room to grow and personalize, this one is packed with potential, privacy, and country charm. (id:53430)
Building
- Property Type:
- Manufactured Home
- Building Type:
- Manufactured Home
- Style:
- Bungalow
- Year Built:
- 1996
- Stories:
- 1.0
- Bedrooms:
- 3
- Bathrooms (total):
- 2.0
- Basement:
- None
Finished Areas
- Interior Size (Total):
- 1297 square feet
- Above Grade:
- 1297 square feet
Interior
- Flooring:
- Laminate, Linoleum
- Appliances:
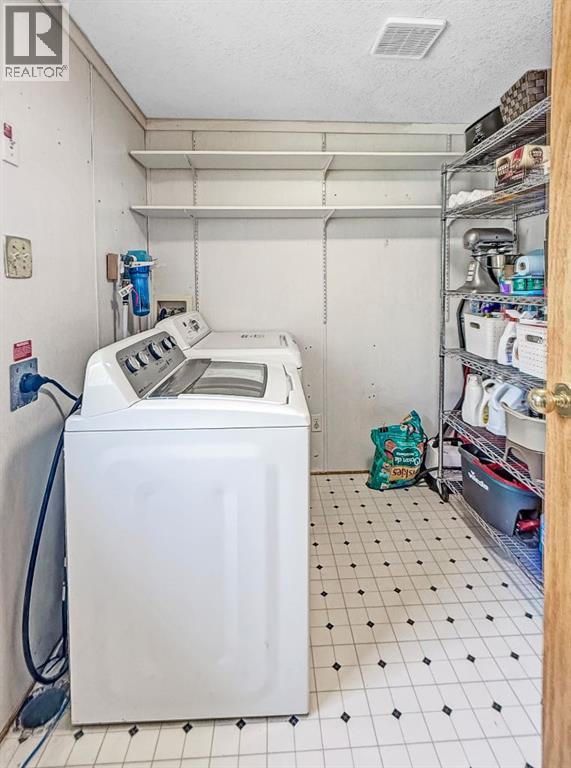
- Washer, Refrigerator, Dishwasher, Range, Dryer, Garage door opener
Parking
- Features:
- Detached Garage
Lot / Land
- Lot Size:
- 8.01 acres
- Lot Features:
- Treed
Exterior
- Exterior Features:
- Vinyl siding
- Foundation:
- Piled
- Fencing:
- Fence
Utilities & Mechanical
- Heating:
- Forced air, Natural gas
- Cooling:
- None
- Water Source:
- Well
Comfort & Security
- Fireplace(s):
- 1
Fees & Dates
- Property Taxes:
- $2,008
- Tax Year:
- 2026
- Last Modified:
- 08/02/2026 05:50:00 PM
- Status Change:
- 08/02/2026 05:41:11 PM
Association / Ownership
- Common Interest:
- Freehold
Room Dimensions
| Room | Level | Size |
|---|---|---|
| 4pc Bathroom | Main level | - |
| 4pc Bathroom | Main level | - |
| Bedroom | Main level | 9.08 Ft x 12.75 Ft |
| Primary Bedroom | Main level | 9.25 Ft x 12.75 Ft |
| Bedroom | Main level | 11.33 Ft x 12.83 Ft |
| Living room | Main level | 12.75 Ft x 23.92 Ft |
| Eat in kitchen | Main level | 12.83 Ft x 15.33 Ft |
Location
Data is supplied by Pillar 9 MLS® System. Pillar 9 is the owner of the copyright in its MLS® System. Data is deemed reliable but is not guaranteed accurate by Pillar 9.
The trademarks MLS®, Multiple Listing Service® and the associated logos are owned by The Canadian Real Estate Association (CREA) and identify the quality of services provided by real estate professionals who are members of CREA. Used under license.