Real estate on your terms®
$587,700
active
124080 Township Road 593A
Rural Woodlands County
,
AB
T7S1P2
Key Details
- MLS® Number:
- A2303907
- Building Type:
- House
- Interior Size:
- 2026 square feet
- Bedrooms:
- 3
- Parking Features:
- Attached Garage
- Lot Size:
- 4.99 acres

Property Description
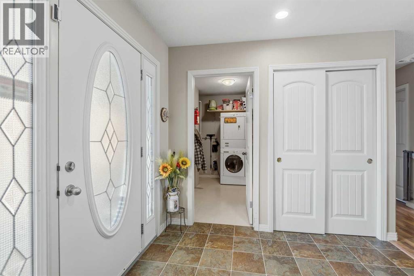
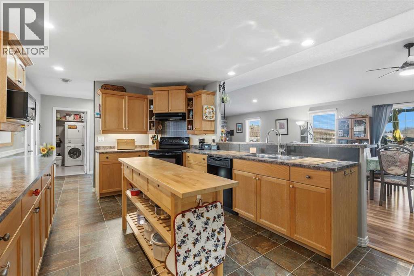
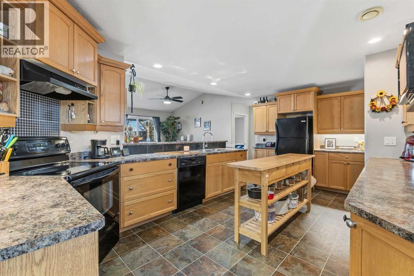
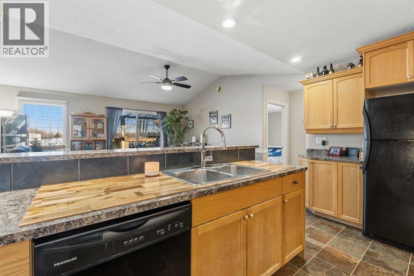
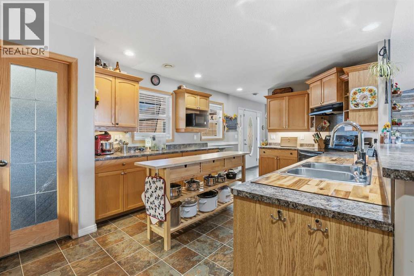
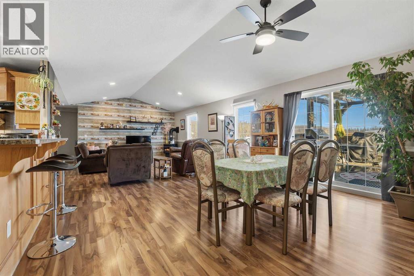
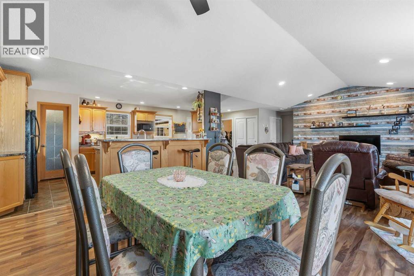
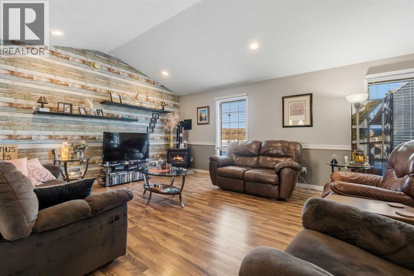
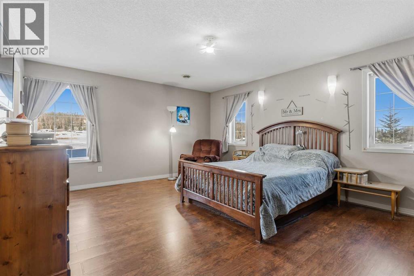
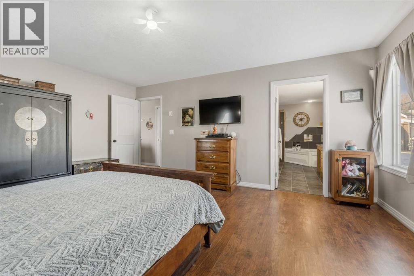
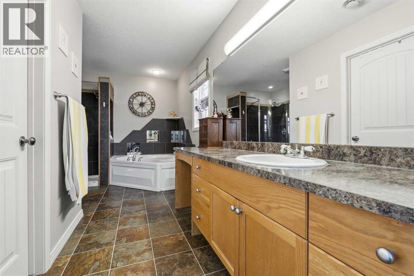
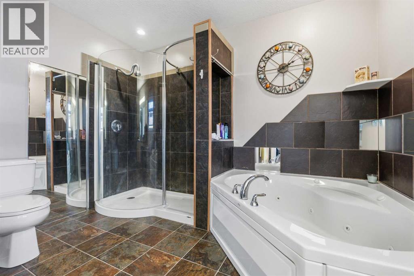
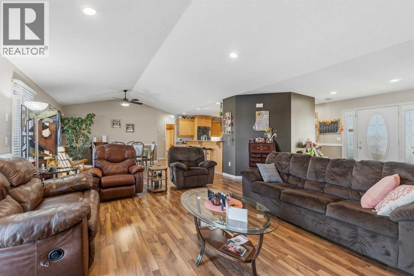
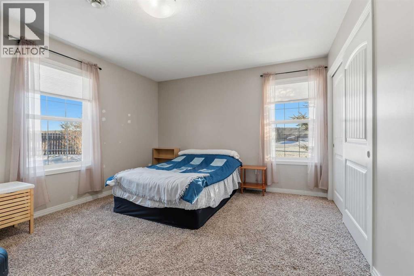
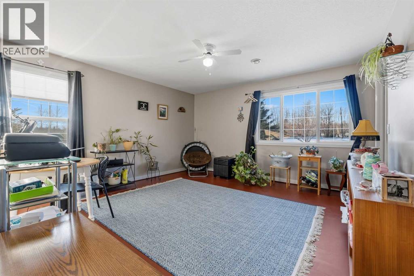
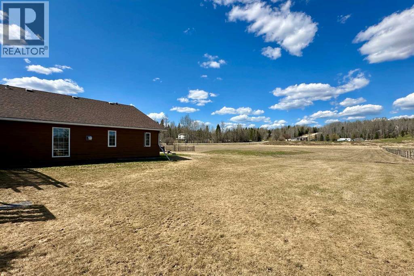
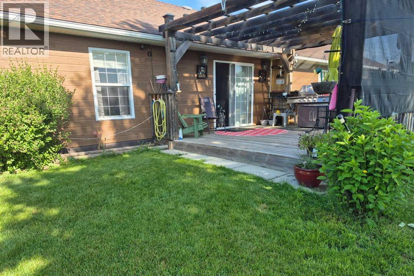
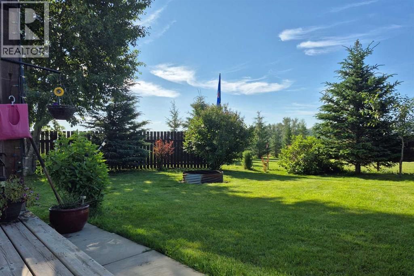
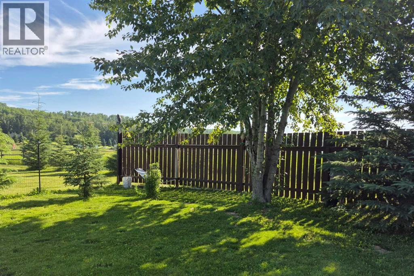

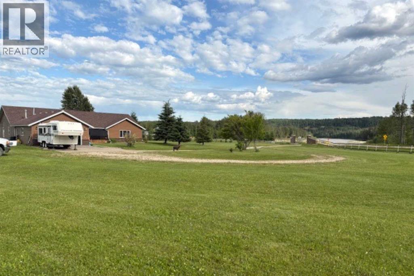
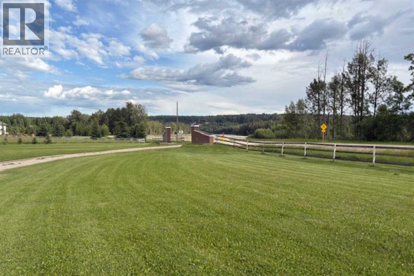
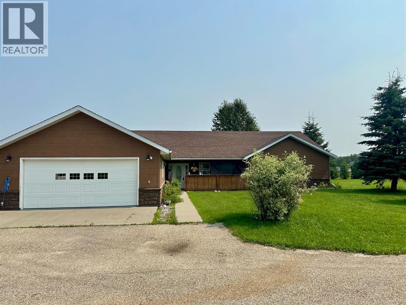
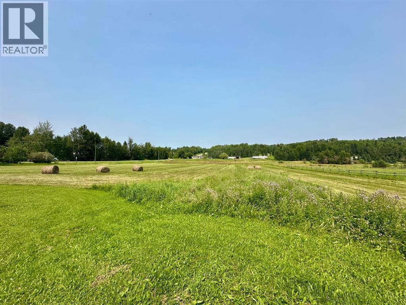
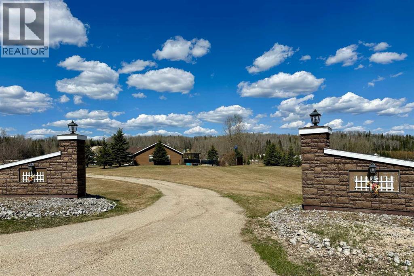
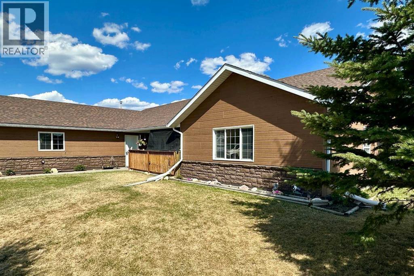
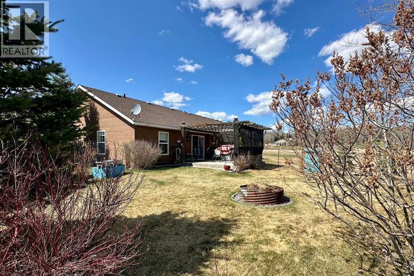
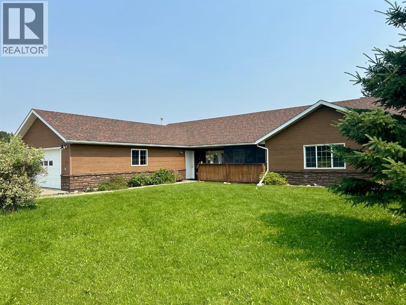
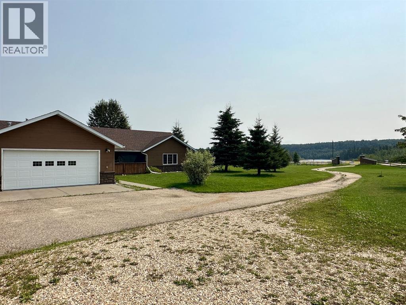
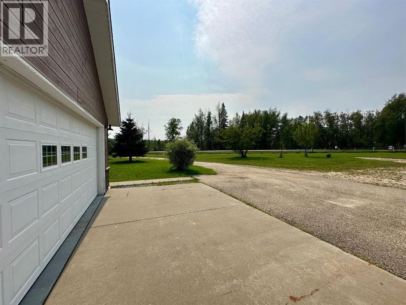
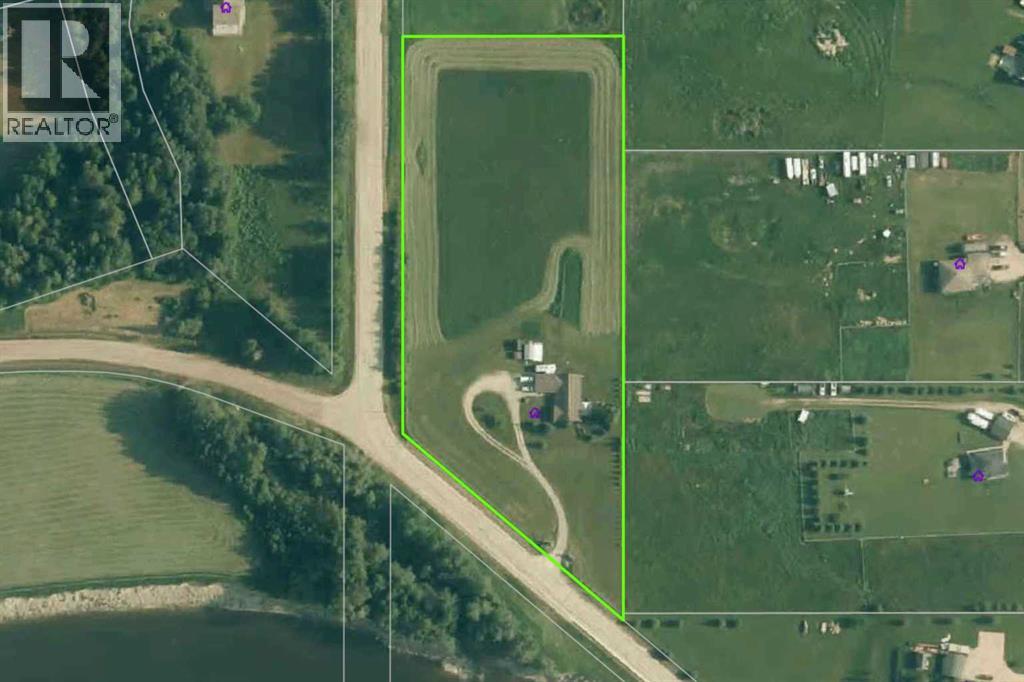
Imagine waking up, grabbing a coffee, and looking out your window to see your horse grazing in the morning mist. This well-maintained, 2,026-square-foot bungalow just west of Whitecourt on Old Ferry Road makes that lifestyle easy to achieve. Sitting on nearly five acres, you have just the right amount of space for a pasture, hay land, and that country feel, all while enjoying the rare luxury of town water.The home itself is a slab-on-grade build from 2007, meaning you get a solid, no-stairs layout that’s as functional as it is spacious. The main living area is wide open with tall vaulted ceilings and a kitchen that’s frankly massive; with 30 feet of counter space and a floating island, you’ll never run out of room for meal prep or getting things ready for a day heading out. When the sun goes down, you can kick back by the corner gas fireplace in the living room or head out to the front porch to soak in the quiet scenery. Comfort was clearly a priority here, with an in-floor heating system to keep your toes warm and forced air for whenever you need to adjust the temperature quickly. The primary suite is a true retreat with its own large ensuite and walk-in closet, and the two additional bedrooms are plenty big for family or guests. Even the double attached garage is thoughtful, featuring a handy two-piece bathroom so you don't have to track the "great outdoors" through the house after a day spent in the pasture or down at the McLeod River. The garage is a perfect and handy extension of the home. Between the durable Hardie Board exterior, the extra outbuildings for your gear, and the paved road right to your driveway, this property really hits that sweet spot. It offers the privacy and freedom of country life without the usual headaches of remote rural living.Are you thinking about putting a fence up right away, or does the current layout already work for where you'd want the horses? (id:53430)
Building
- Property Type:
- House
- Building Type:
- House
- Style:
- Bungalow
- Year Built:
- 2007
- Stories:
- 1.0
- Bedrooms:
- 3
- Bathrooms (total):
- 3.5 (1 half)
- Basement:
- None
Finished Areas
- Interior Size (Total):
- 2026 square feet
- Above Grade:
- 2026 square feet
Interior
- Flooring:
- Concrete, Carpeted, Vinyl Plank
- Appliances:
- Washer, Refrigerator, Dishwasher, Stove, Dryer, Hood Fan
Parking
- Features:
- Attached Garage
Lot / Land
- Lot Size:
- 4.99 acres
- Lot Features:
- Closet Organizers
Exterior
- Foundation:
- Slab
- Fencing:
- Fence
Utilities & Mechanical
- Heating:
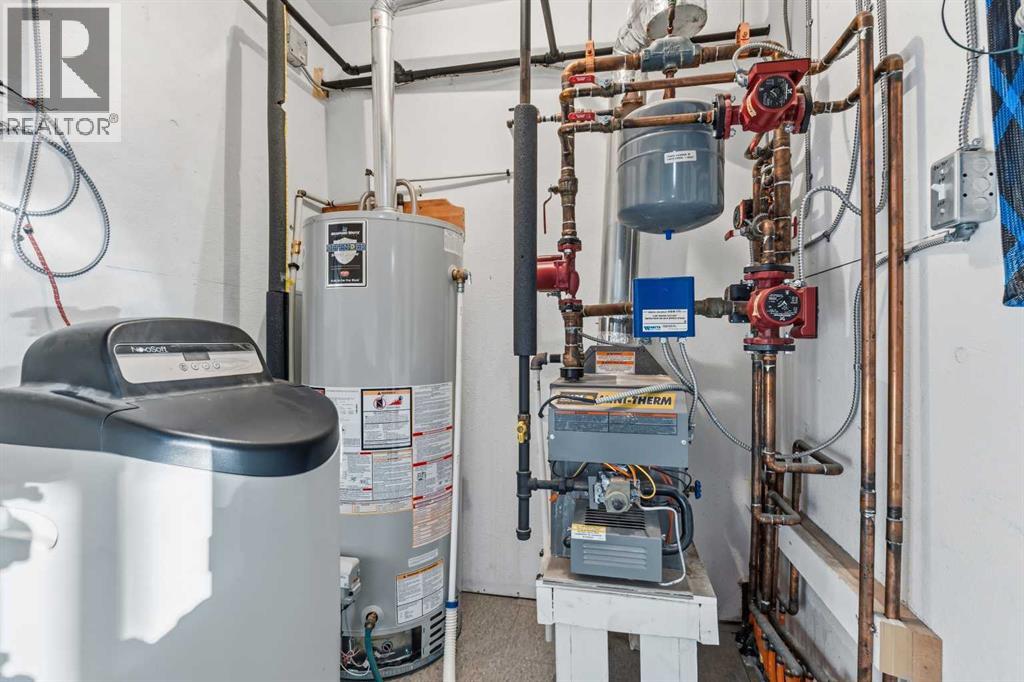
- Forced air, In Floor Heating, Natural gas
- Cooling:
- None
- Water Source:
- Municipal water
Comfort & Security
- Fireplace(s):
- 1
Fees & Dates
- Property Taxes:
- $3,415
- Tax Year:
- 2026
- Last Modified:
- 08/07/2026 11:10:00 PM
- Status Change:
- 08/07/2026 11:00:14 PM
Association / Ownership
- Common Interest:
- Freehold
Room Dimensions
| Room | Level | Size |
|---|---|---|
| Other | Main level | 7.00 Ft x 8.50 Ft |
| Living room | Main level | 15.50 Ft x 17.50 Ft |
| Dining room | Main level | 12.00 Ft x 13.50 Ft |
| Kitchen | Main level | 13.00 Ft x 18.00 Ft |
| Pantry | Main level | 2.00 Ft x 4.00 Ft |
| Bedroom | Main level | 12.00 Ft x 14.50 Ft |
| Bedroom | Main level | 14.50 Ft x 14.50 Ft |
| Primary Bedroom | Main level | 14.00 Ft x 17.00 Ft |
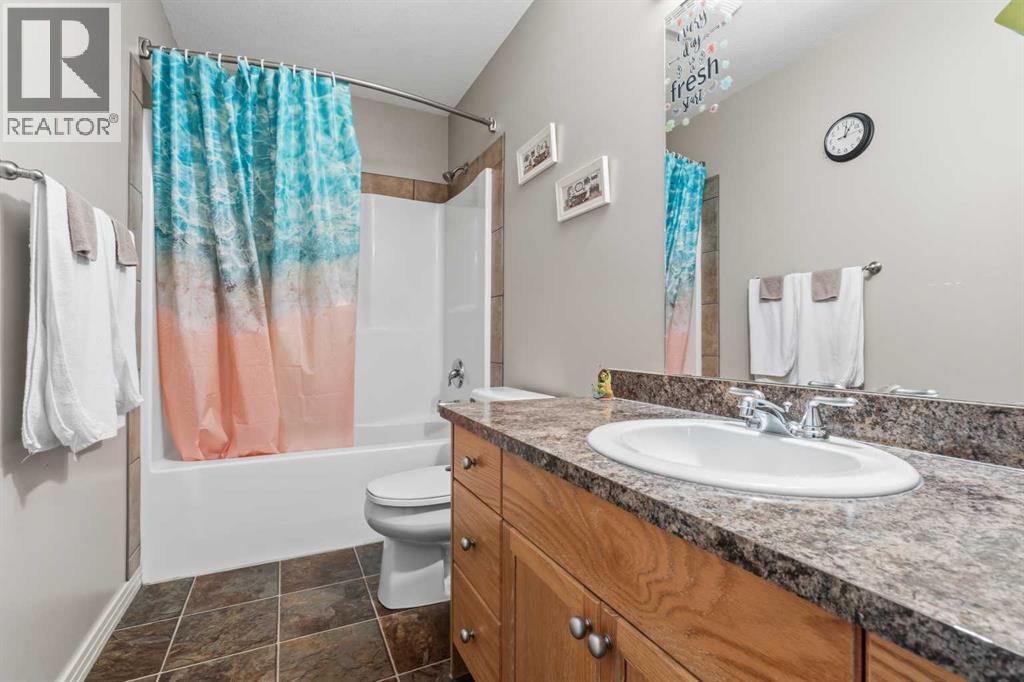
| 4pc Bathroom | Main level | - |
| 4pc Bathroom | Main level | - |
| Other | Main level | 7.00 Ft x 7.50 Ft |
| 2pc Bathroom | Main level | - |
Location
Data is supplied by Pillar 9 MLS® System. Pillar 9 is the owner of the copyright in its MLS® System. Data is deemed reliable but is not guaranteed accurate by Pillar 9.
The trademarks MLS®, Multiple Listing Service® and the associated logos are owned by The Canadian Real Estate Association (CREA) and identify the quality of services provided by real estate professionals who are members of CREA. Used under license.