Real estate on your terms®
$744,900
active
145001 Range Road 265
Rural Willow Creek No. 26, M.D. of
,
AB
T0Z1Z0
Key Details
- MLS® Number:
- A2321371
- Building Type:
- House
- Interior Size:
- 1579 square feet
- Bedrooms:
- 4
- Parking Features:
- Detached Garage, Garage
- Lot Size:
- 4.99 acres

Property Description
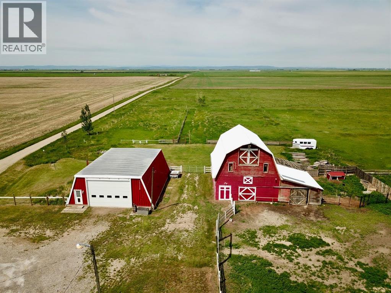
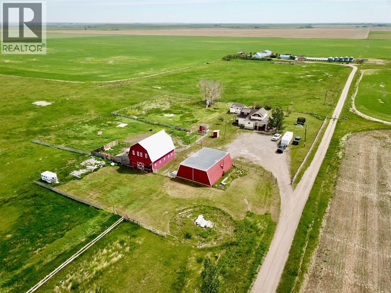
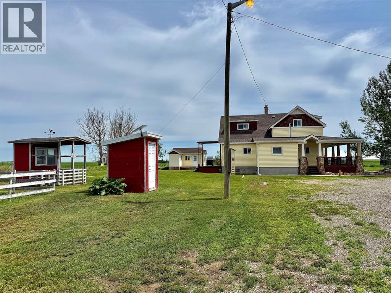
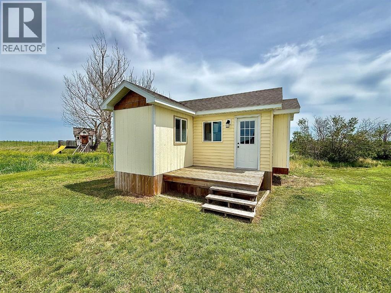
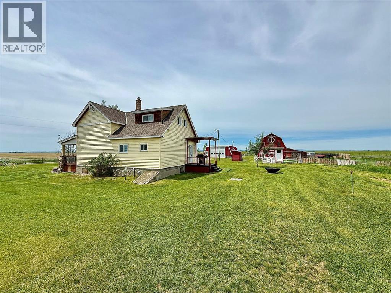
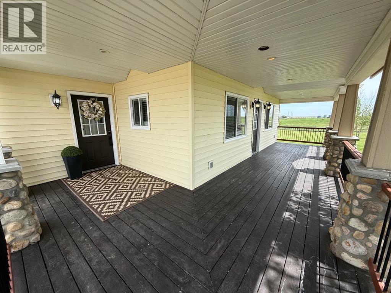
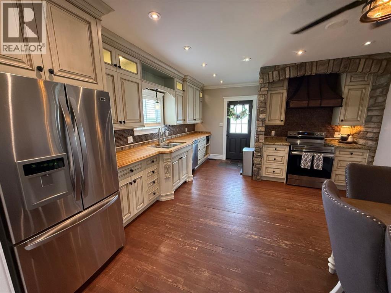
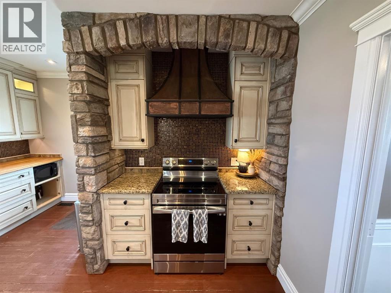
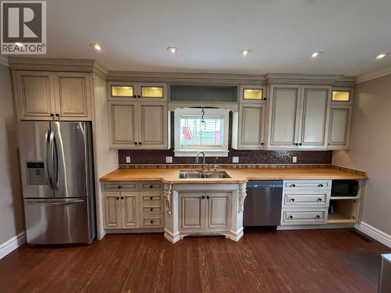
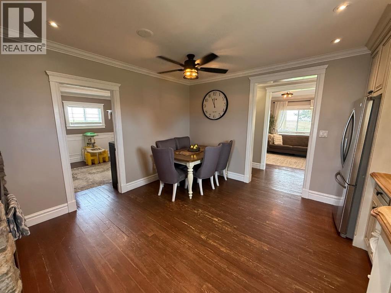
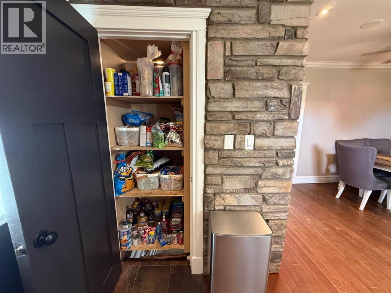
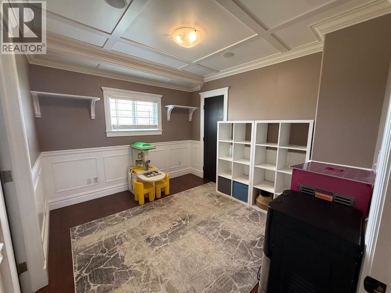
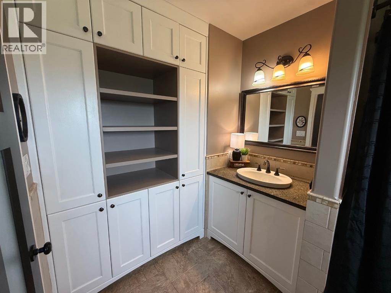
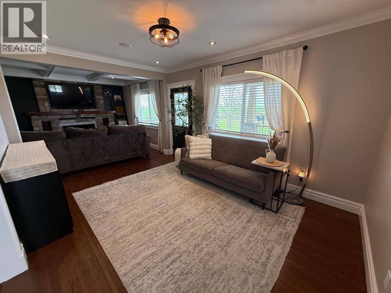
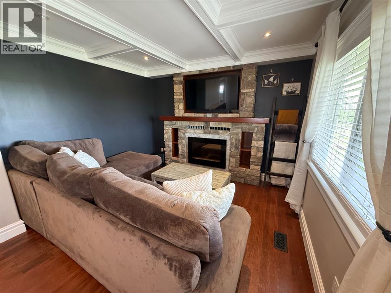
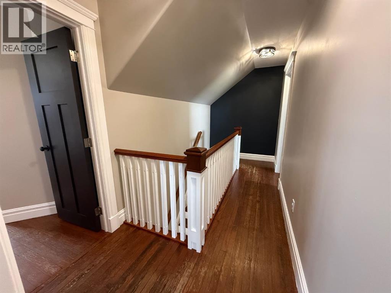
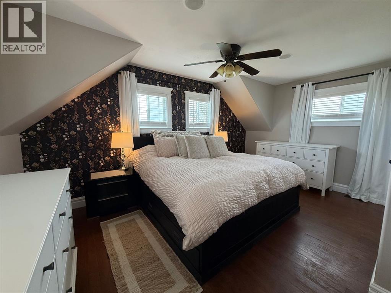
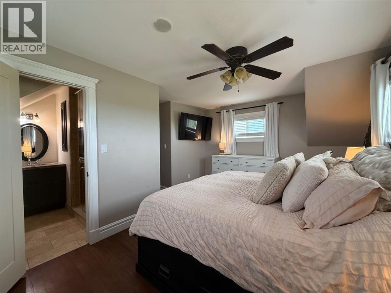
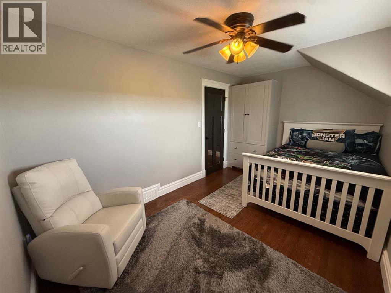
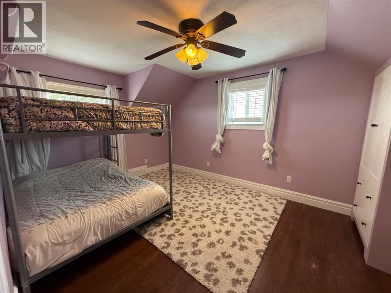
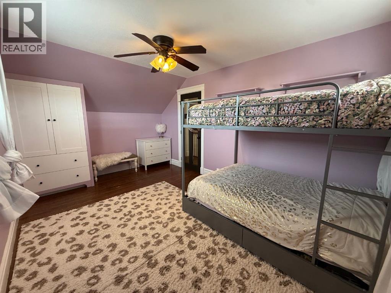
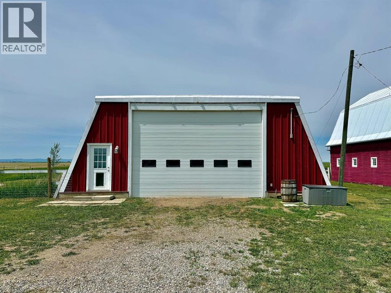
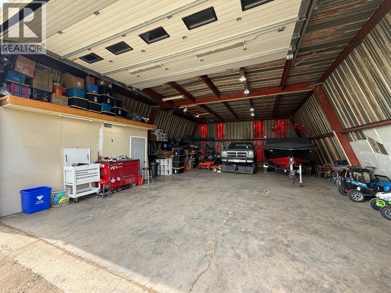
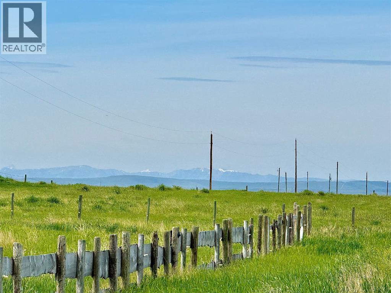
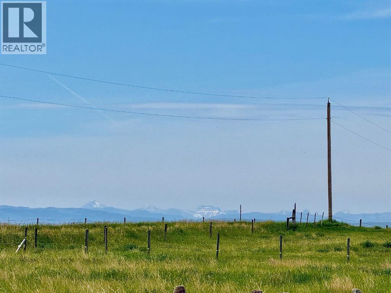
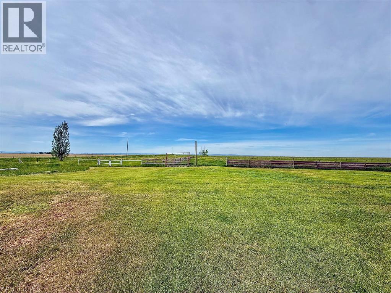
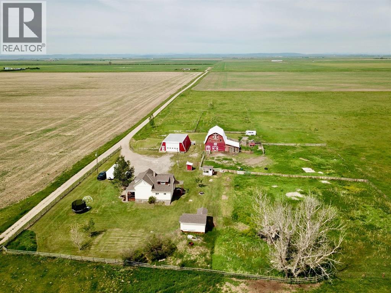
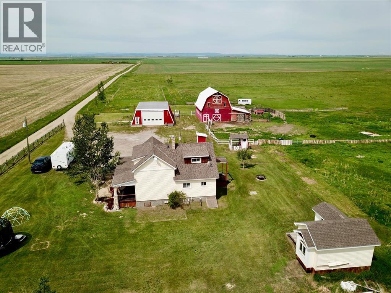
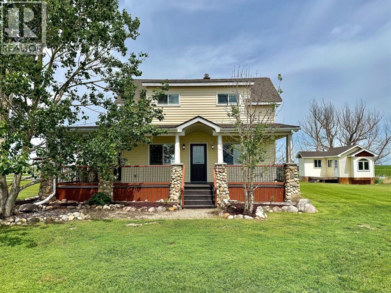
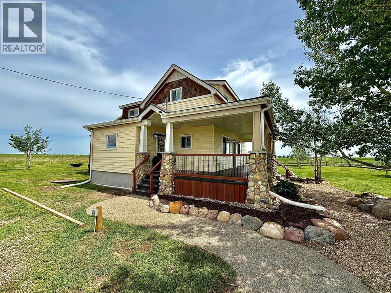
Amazing Acreage Living on 4.99 Acres! This beautifully updated 4-bedroom home offers the perfect blend of comfort, functionality, and country charm. Freshly painted throughout, the home features a stunning gourmet kitchen with high-end finishes and an inviting living room with elegant coffered ceilings.Major recent upgrades include a brand-new furnace, hot water tank, and a complete water system overhaul within the past year, featuring reverse osmosis, UV filtration, and updated cisterns for added peace of mind.Step outside and enjoy everything this exceptional property has to offer. The fully fenced and cross-fenced acreage provides privacy, versatility, and plenty of usable outdoor space. The oversized detached garage features a 14-foot overhead door and offers exceptional room for vehicles, storage, hobbies, or projects. An additional insulated detached bonus room awaits your finishing touches and offers excellent future potential.Whether you’re looking for extra space, privacy, or simply a peaceful rural lifestyle, this well-maintained property delivers the best of acreage living. (id:53430)
Building
- Property Type:
- House
- Building Type:
- House
- Year Built:
- 1940
- Stories:
- 2.0
- Bedrooms:
- 4
- Bathrooms (total):
- 2.0
- Basement:
- Unfinished, Partial
Finished Areas
- Interior Size (Total):
- 1579 square feet
- Above Grade:
- 1579 square feet
Interior
- Flooring:
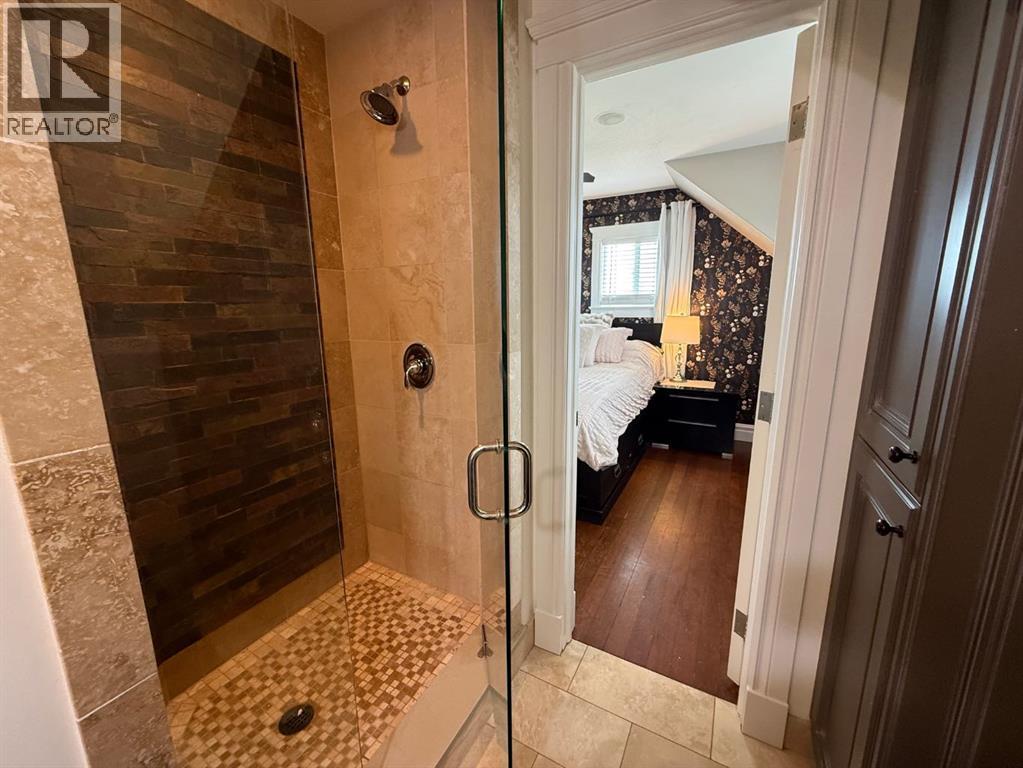
- Hardwood, Carpeted, Ceramic Tile
- Appliances:
- Refrigerator, Dishwasher, Stove, Window Coverings, Washer & Dryer
Parking
- Features:
- Detached Garage, Garage
Lot / Land
- Lot Size:
- 4.99 acres
- Lot Features:
- See remarks, No Smoking Home
Exterior
- Construction:
- Wood frame
- Foundation:
- Poured Concrete
- Fencing:
- Fence, Cross fenced
Utilities & Mechanical
- Heating:
- Forced air
- Cooling:
- None
- Water Source:
- Well
Views & Waterfront
- View:
- View
Fees & Dates
- Property Taxes:
- $2,734
- Tax Year:
- 2026
- Last Modified:
- 07/24/2026 12:55:08 AM
- Status Change:
- 07/24/2026 12:46:39 AM
Association / Ownership
- Common Interest:
- Freehold
Room Dimensions
| Room | Level | Size |
|---|---|---|
| Living room | Main level | 3.33 M x 7.70 M |
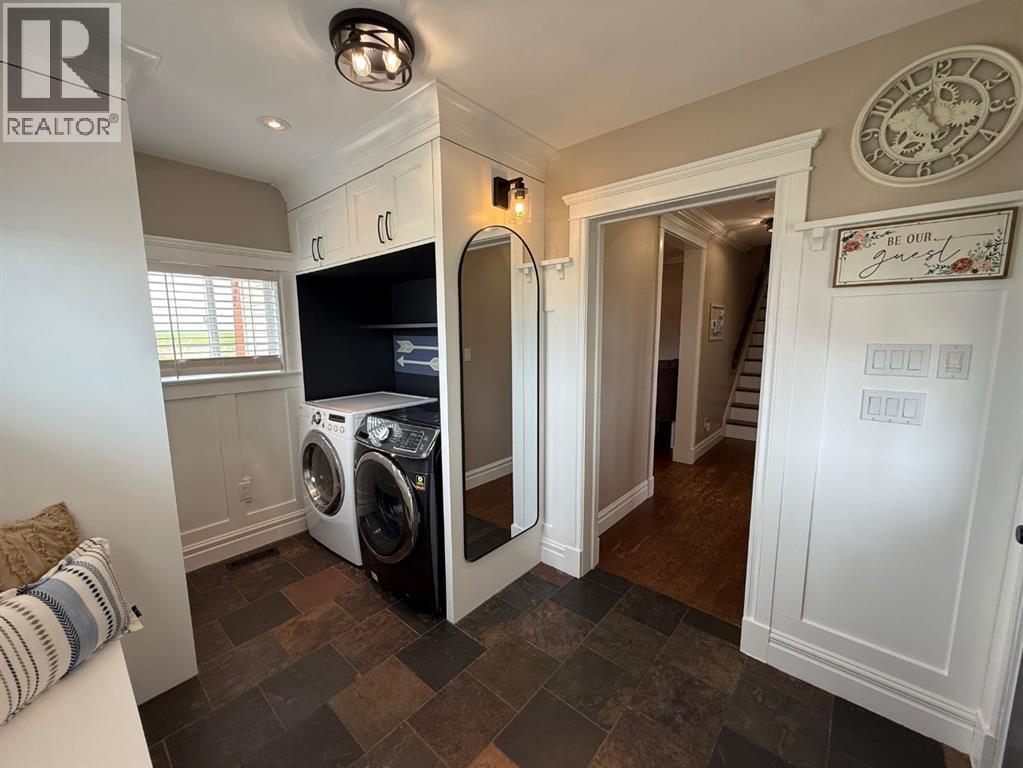
| Laundry room | Main level | 1.88 M x 2.31 M |
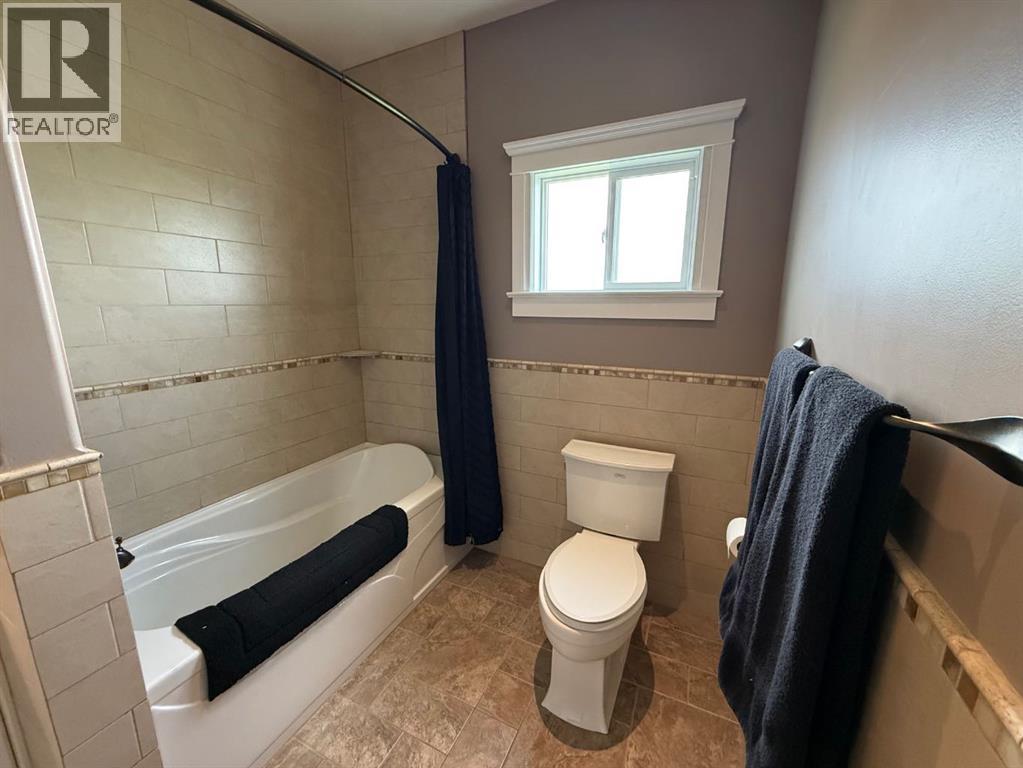
| 4pc Bathroom | Main level | .00 M x .00 M |
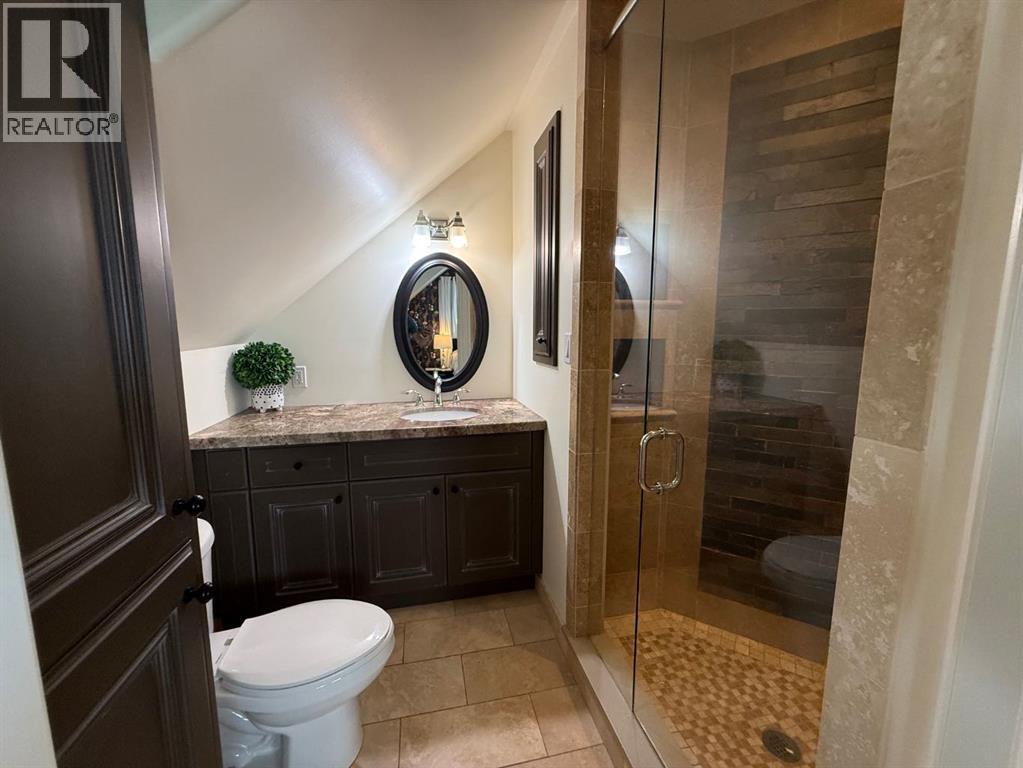
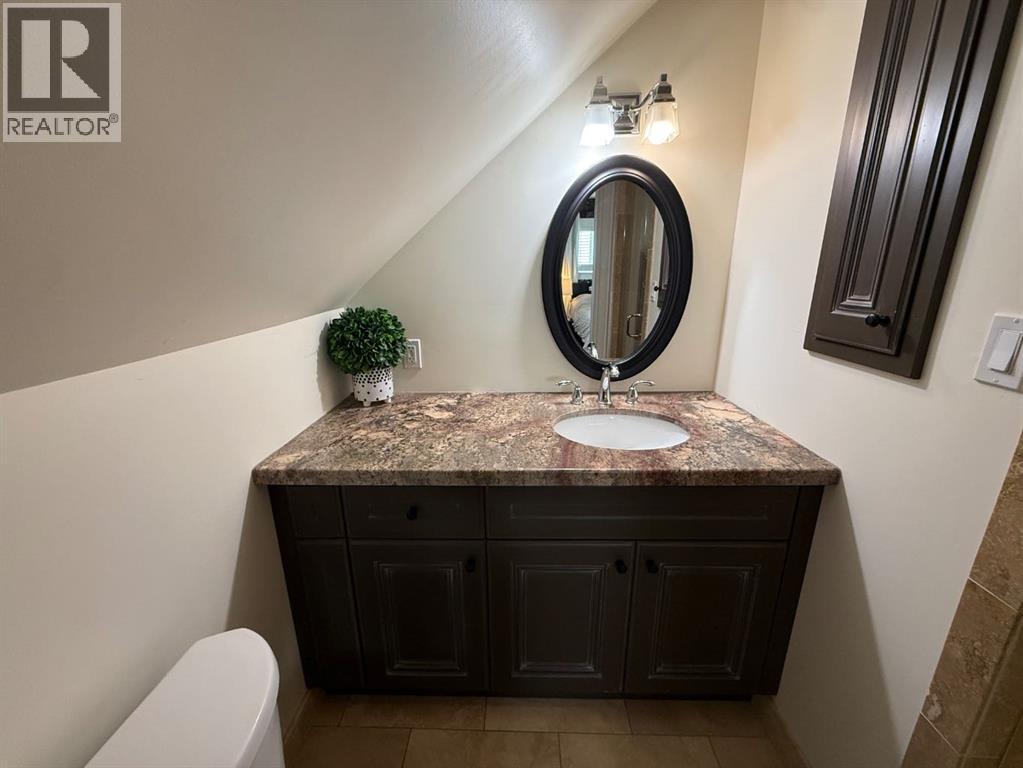
| 3pc Bathroom | Second level | .00 M x .00 M |
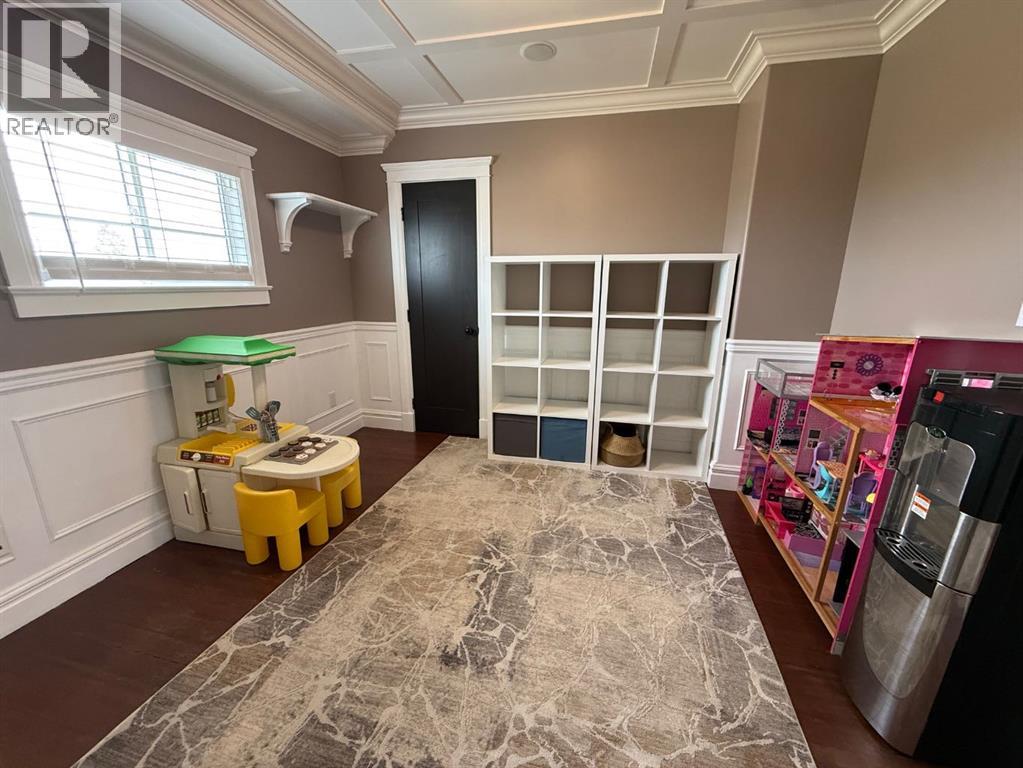
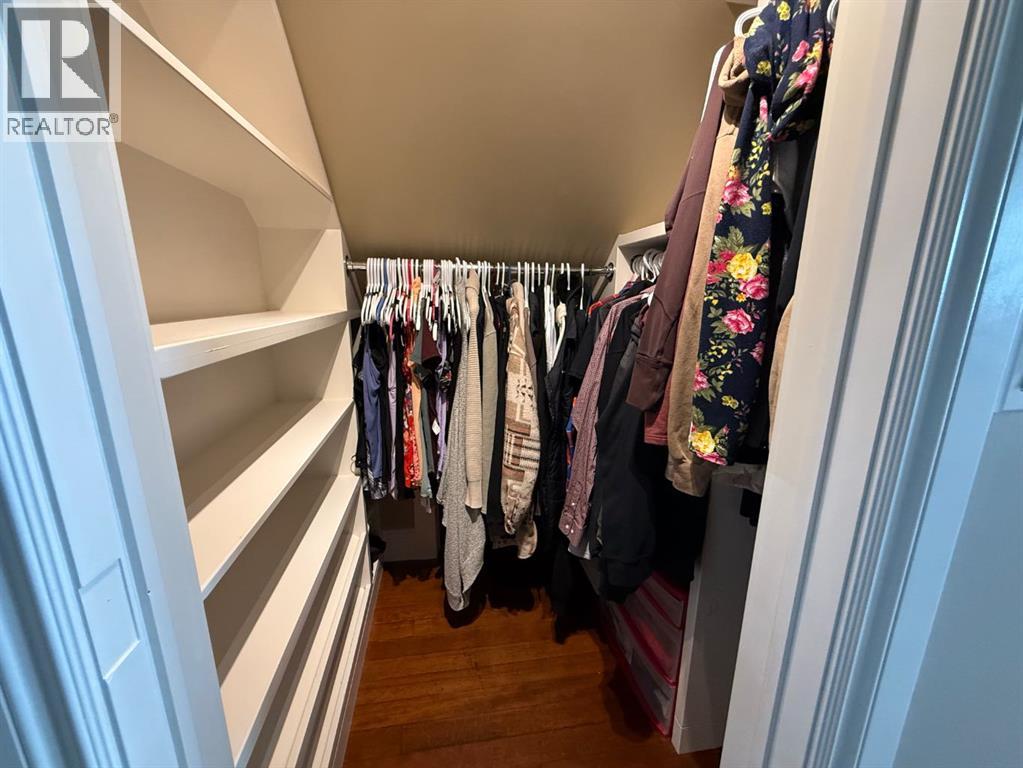
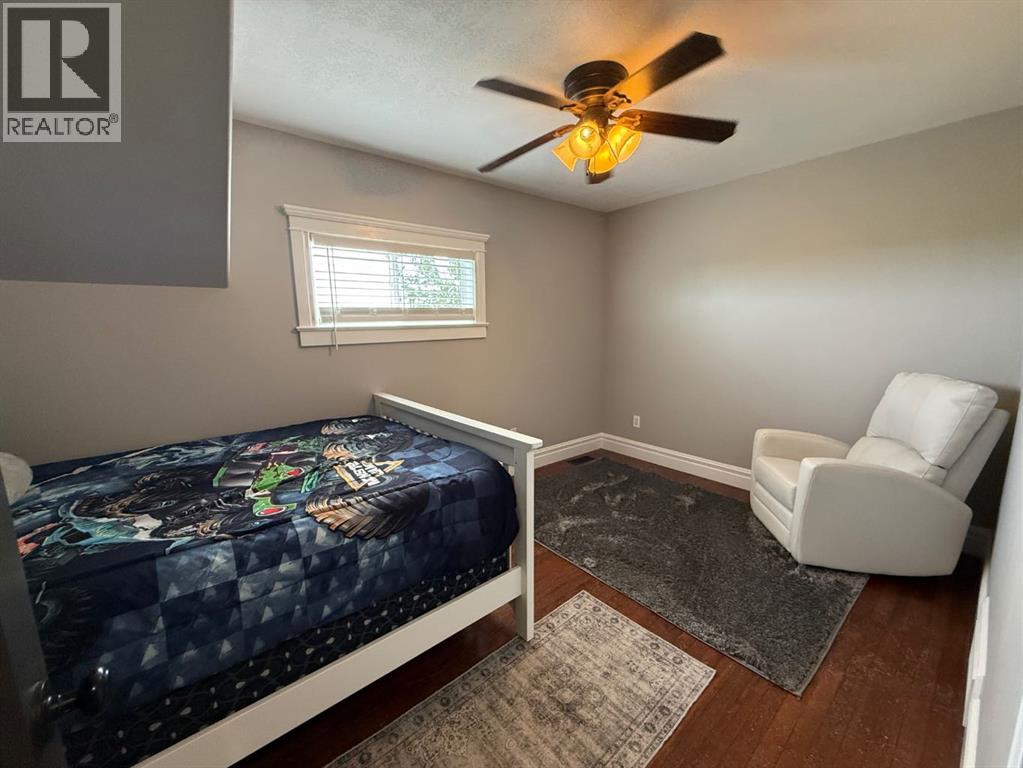
| Bedroom | Second level | 3.18 M x 4.67 M |
| Kitchen | Main level | 4.22 M x 5.28 M |
| Primary Bedroom | Main level | 3.00 M x 3.38 M |
| Bedroom | Second level | 3.63 M x 4.88 M |
| Bedroom | Second level | 2.72 M x 4.44 M |
Location
Data is supplied by Pillar 9 MLS® System. Pillar 9 is the owner of the copyright in its MLS® System. Data is deemed reliable but is not guaranteed accurate by Pillar 9.
The trademarks MLS®, Multiple Listing Service® and the associated logos are owned by The Canadian Real Estate Association (CREA) and identify the quality of services provided by real estate professionals who are members of CREA. Used under license.