Real estate on your terms®
$399,000
active
250082 Range Road 230
Rural Wheatland County
,
AB
T1P2G6
Key Details
- MLS® Number:
- A2333204
- Building Type:
- House
- Interior Size:
- 1235 square feet
- Bedrooms:
- 3
- Parking Features:
- None
- Lot Size:
- 5.0 acres

Property Description
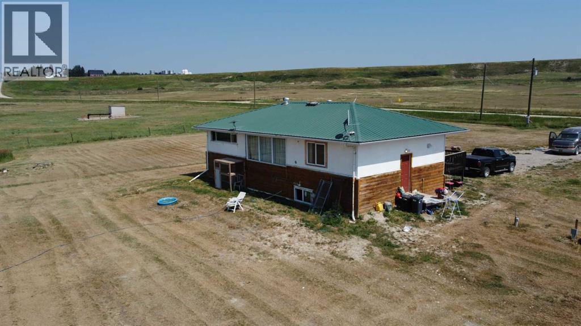
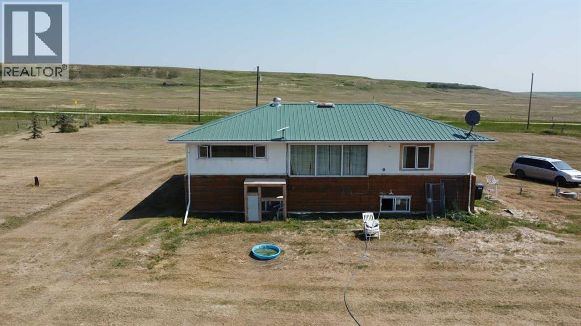
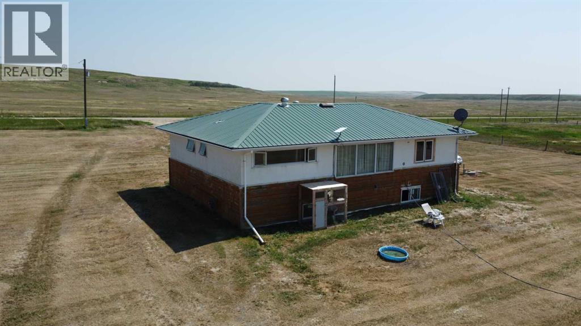
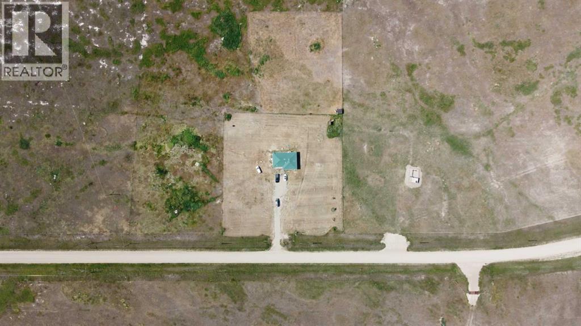
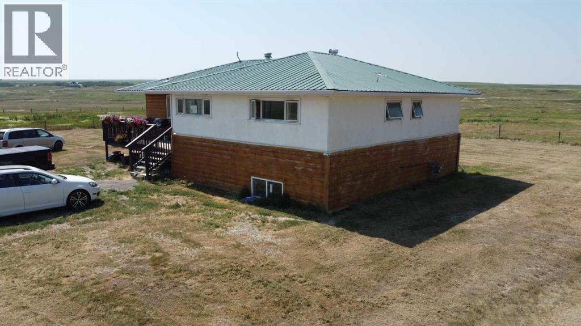
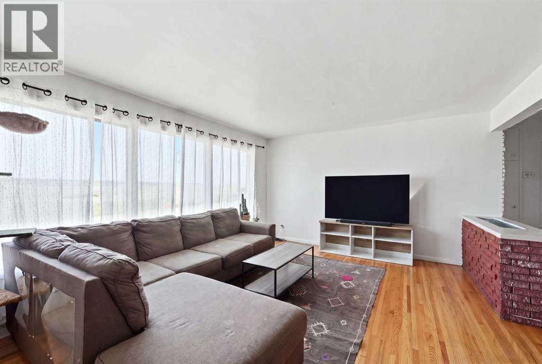
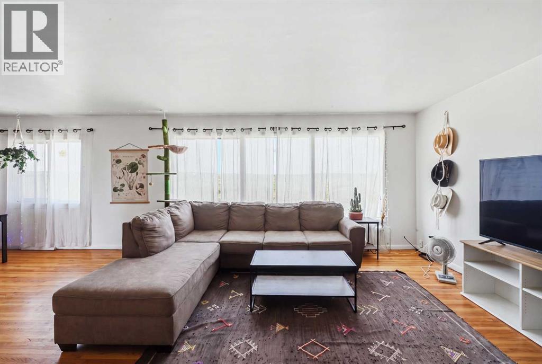
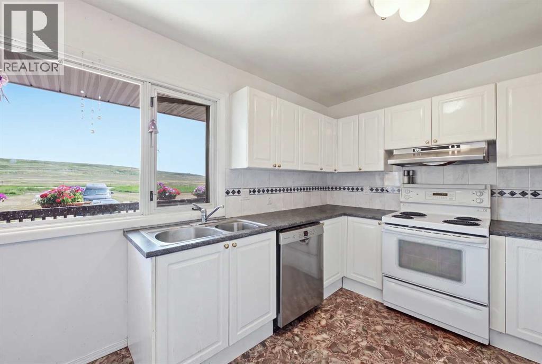
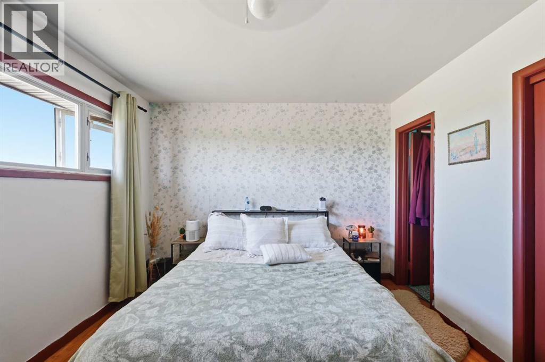
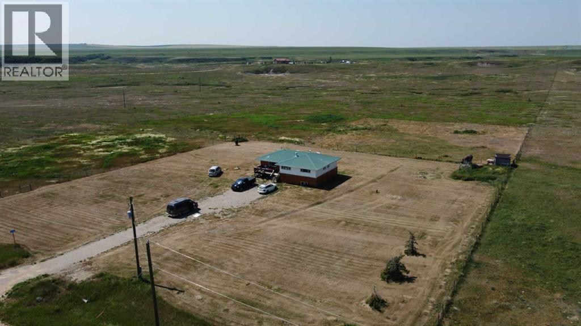
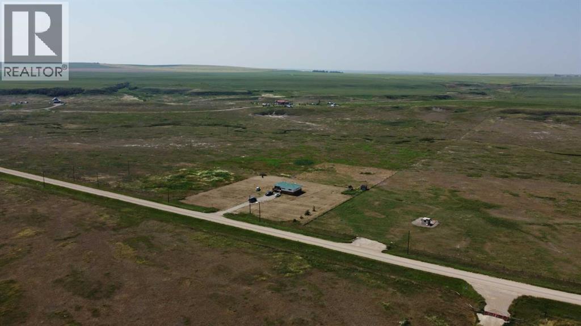
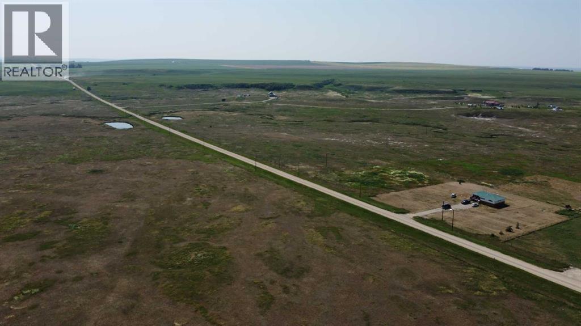
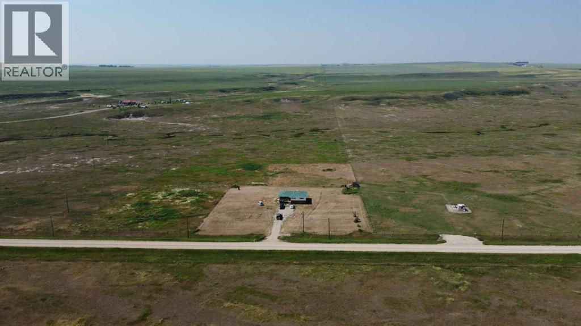
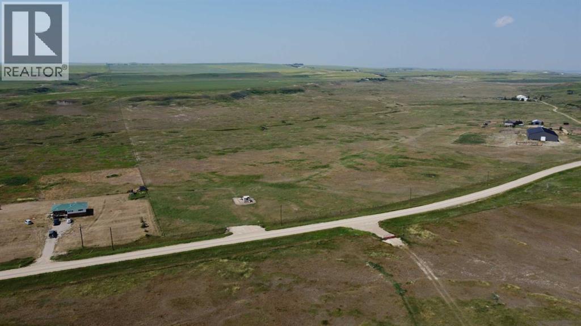
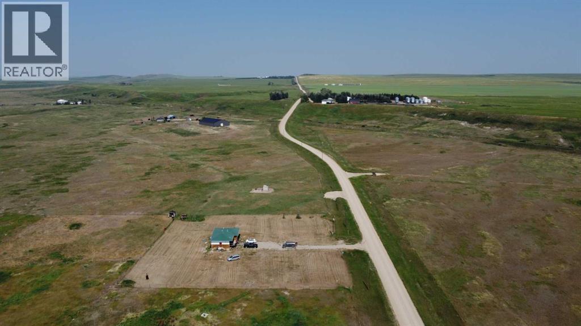
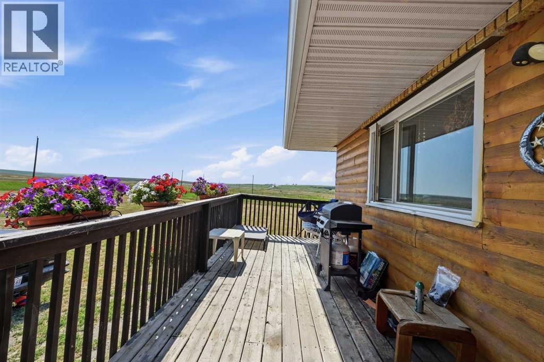
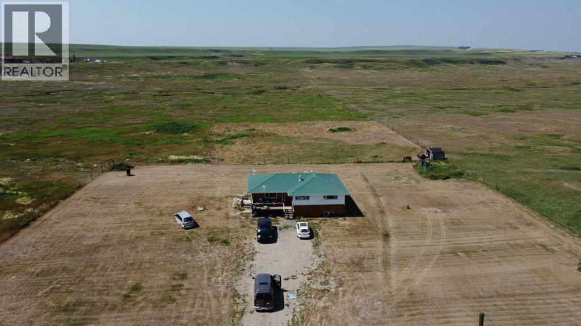
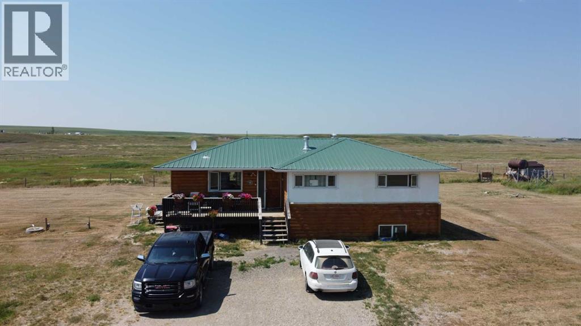
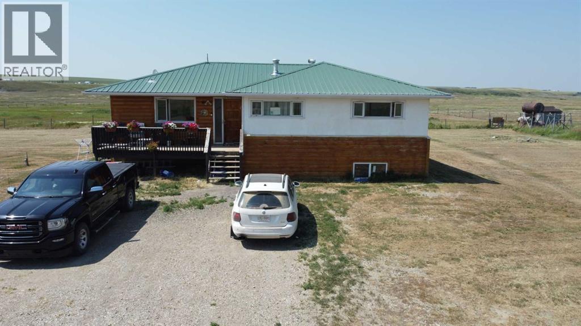
Escape to the tranquility of country living on this exceptional **5-acre property located at 250082 Range Road 230**. This spacious bungalow offers **over 2,400 sq. ft. of living space, three bedrooms, and one-and-a-half bathrooms**, providing plenty of room for comfortable family living.Offering the perfect blend of open space, privacy, and rural charm, the property features several important upgrades, including a **metal roof approximately 10 years old, new weeping tile, a new hot water tank, a new water well lift pump, and a new septic pump**.Conveniently located within an easy drive of Calgary and Strathmore, you can enjoy the serenity of country living without sacrificing access to everyday amenities. Whether you are seeking a family acreage, hobby farm, recreational retreat, or long-term investment, this versatile property offers endless possibilities in a desirable rural setting.Don’t miss this rare opportunity to own your own piece of the Alberta countryside. (id:53430)
Building
- Property Type:
- House
- Building Type:
- House
- Style:
- Bungalow
- Year Built:
- 1950
- Stories:
- 1.0
- Bedrooms:
- 3
- Bathrooms (total):
- 2.5 (1 half)
- Basement:
- Finished, Full
Finished Areas
- Interior Size (Total):
- 1235 square feet
- Above Grade:
- 1235 square feet
Interior
- Flooring:
- Other
- Appliances:
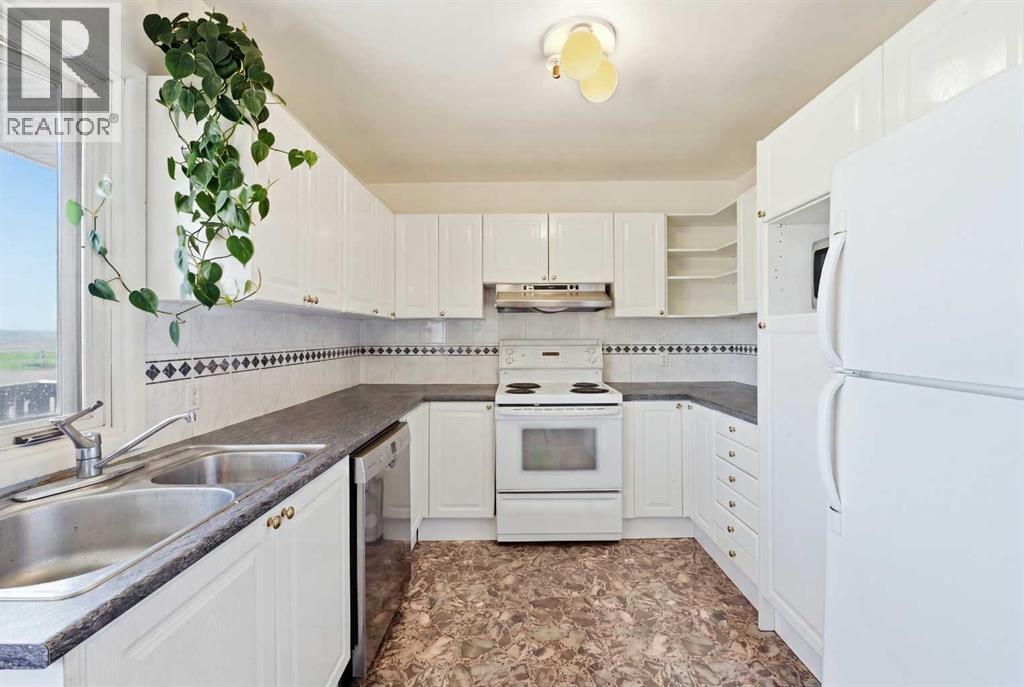
- Washer, Refrigerator, Dishwasher, Stove, Dryer, Window Coverings
Parking
- Features:
- None
Lot / Land
- Lot Size:
- 5.0 acres
- Lot Features:
- Level
Exterior
- Foundation:
- Wood
- Fencing:
- Not fenced
Utilities & Mechanical
- Heating:
- Forced air, Natural gas
- Cooling:
- None
- Water Source:
- Well
Fees & Dates
- Property Taxes:
- $1,999
- Tax Year:
- 2026
- Last Modified:
- 08/07/2026 11:10:02 PM
- Status Change:
- 08/07/2026 11:03:23 PM
Association / Ownership
- Common Interest:
- Freehold
Room Dimensions
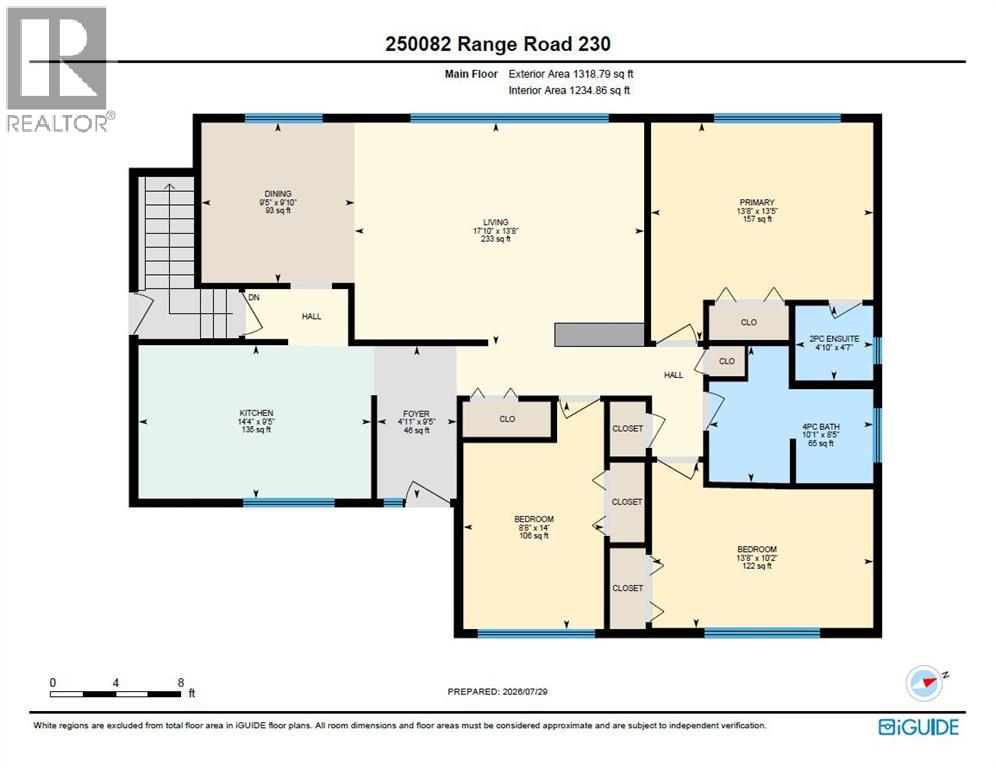
| Room | Level | Size |
|---|---|---|
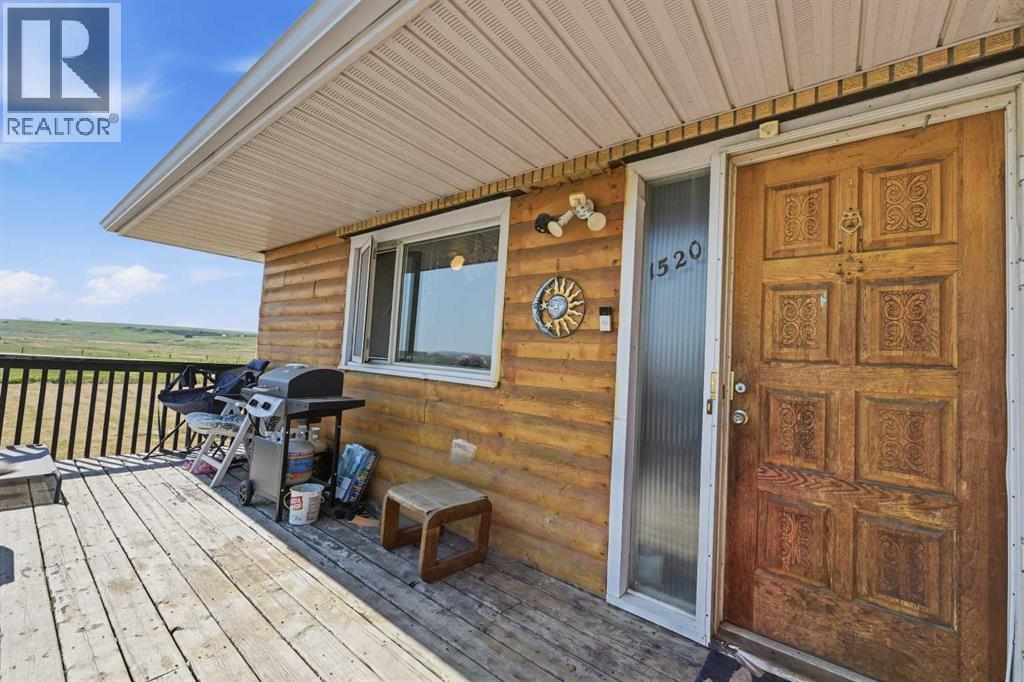
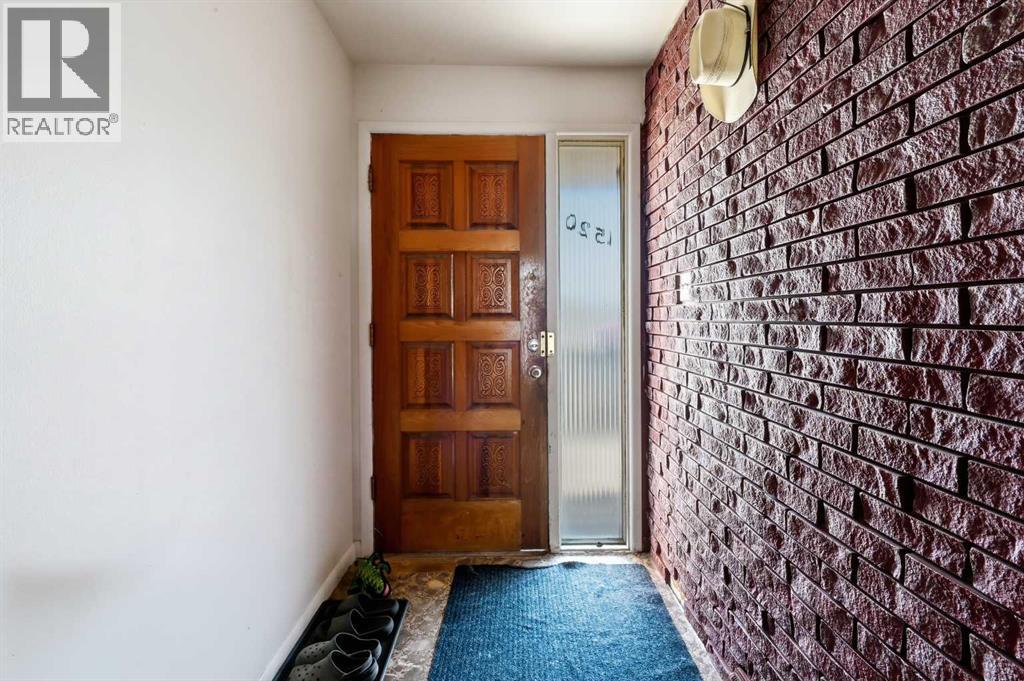
| Foyer | Main level | 4.33 Ft x 9.42 Ft |
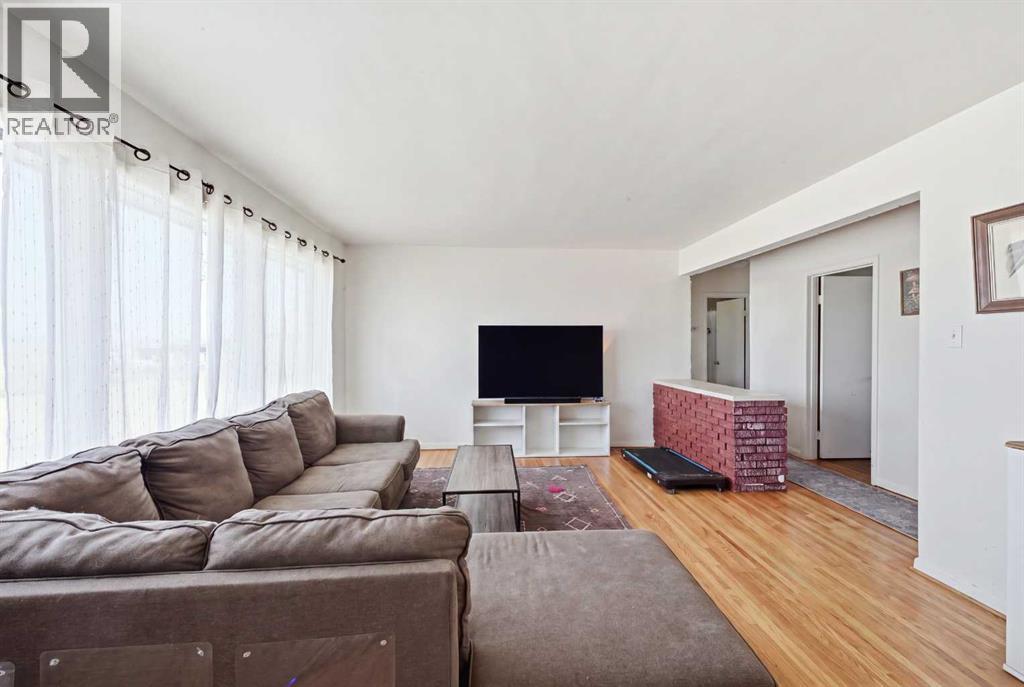
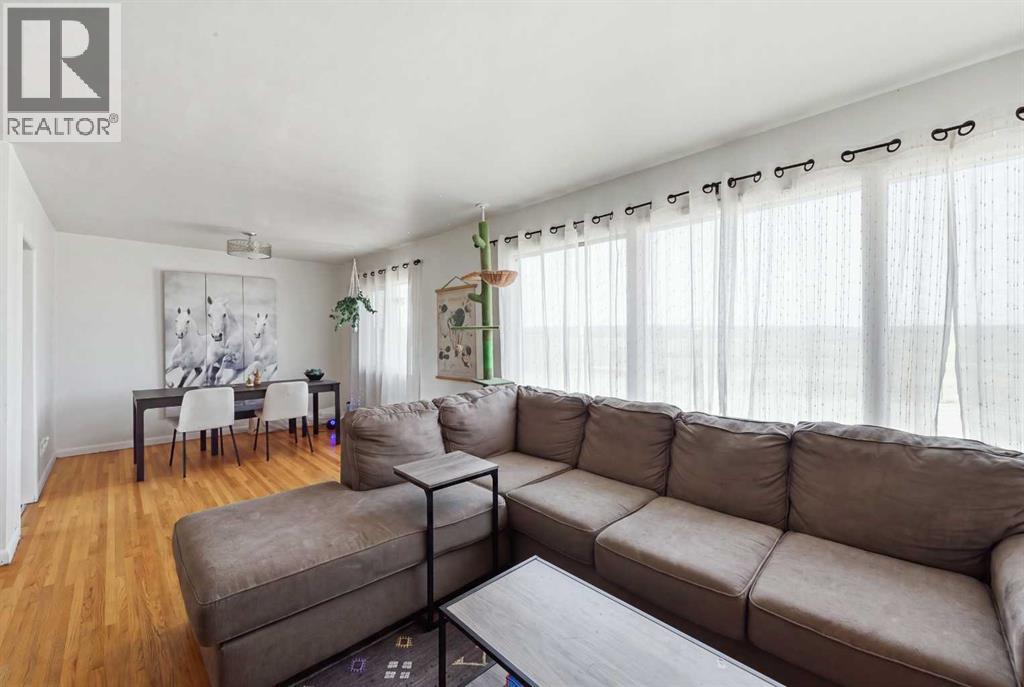
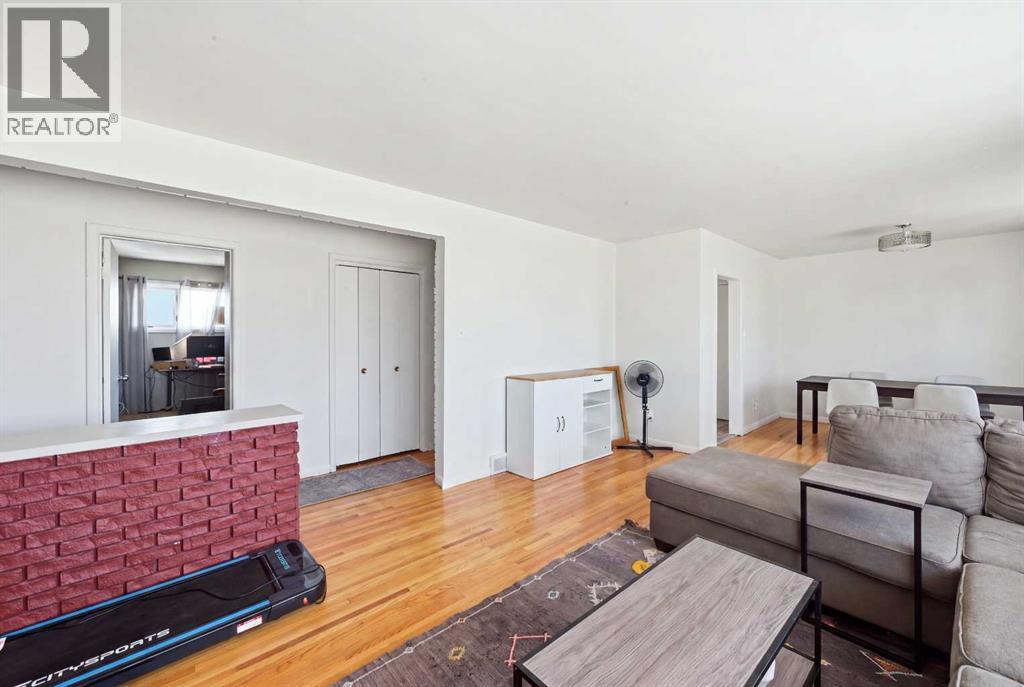
| Living room | Main level | 17.83 Ft x 13.67 Ft |
| Kitchen | Main level | 14.33 Ft x 9.42 Ft |
| Dining room | Main level | 9.42 Ft x 9.83 Ft |
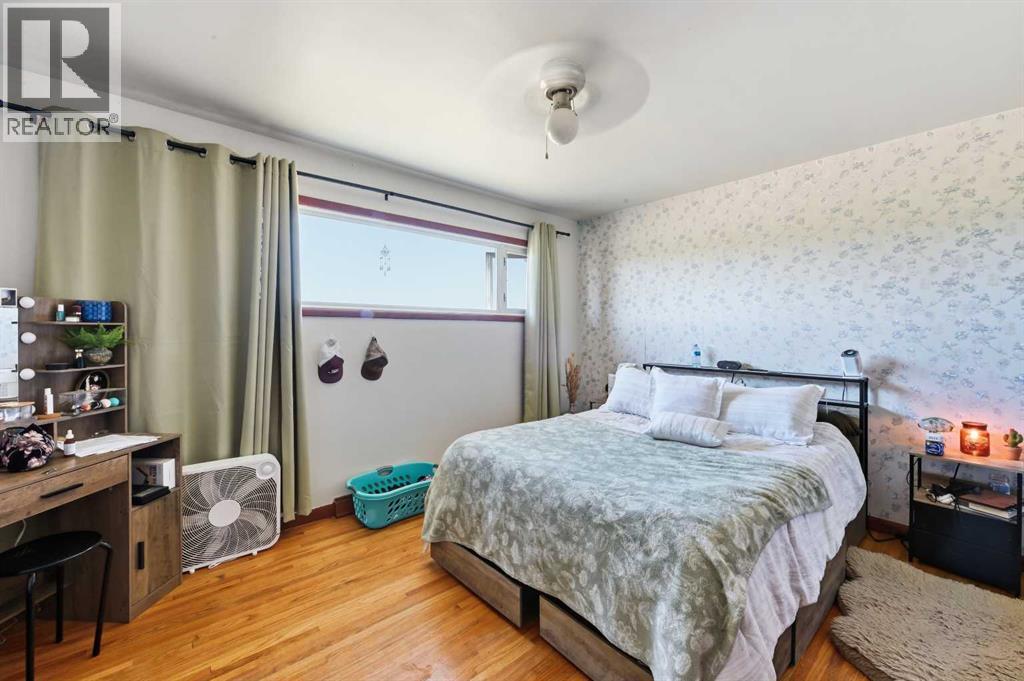
| Primary Bedroom | Main level | 13.67 Ft x 13.42 Ft |
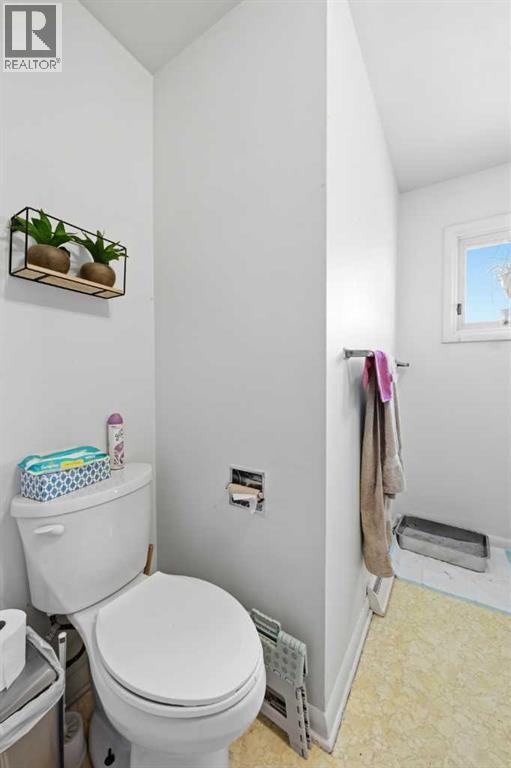
| 2pc Bathroom | Main level | 4.83 Ft x 4.58 Ft |
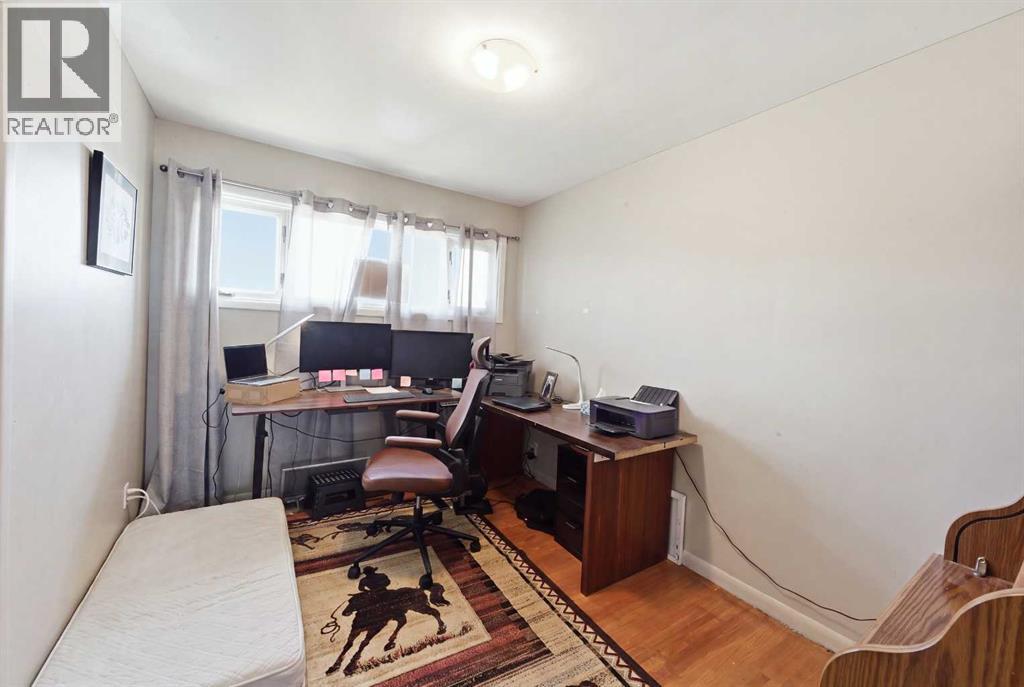
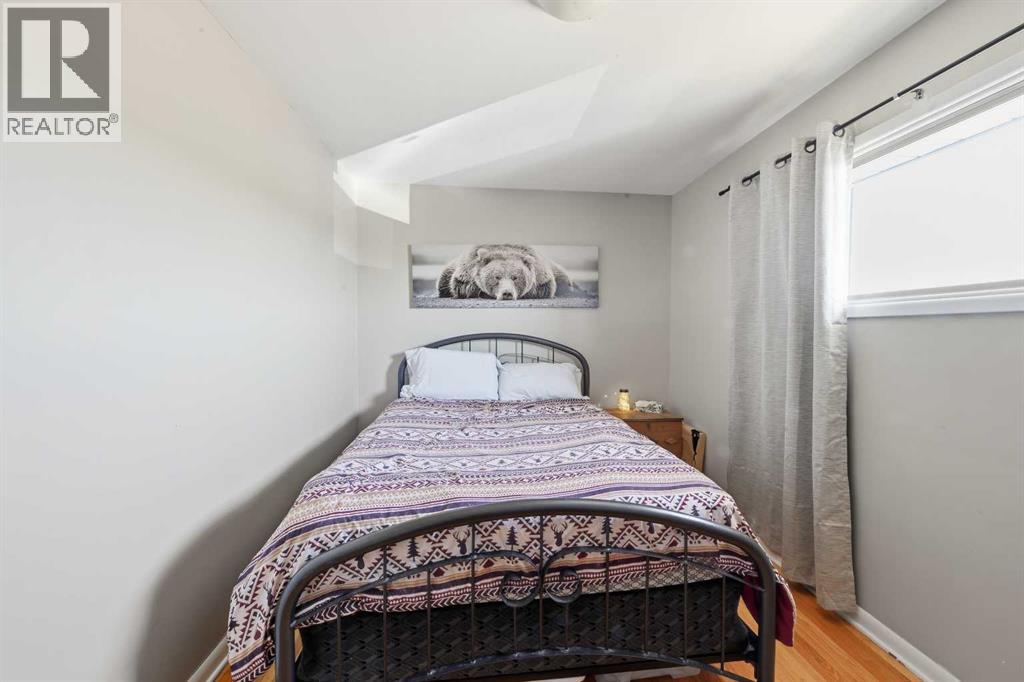
| Bedroom | Main level | 8.67 Ft x 14.00 Ft |
| Bedroom | Main level | 13.67 Ft x 10.17 Ft |
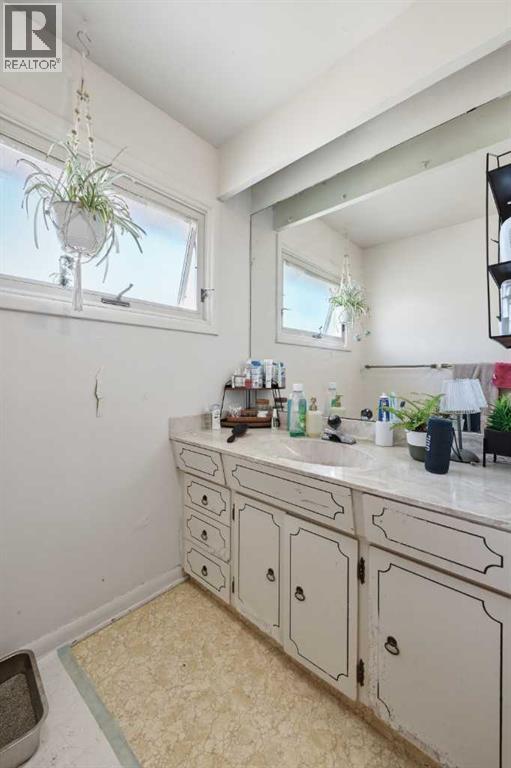
| 4pc Bathroom | Main level | 10.08 Ft x 8.42 Ft |
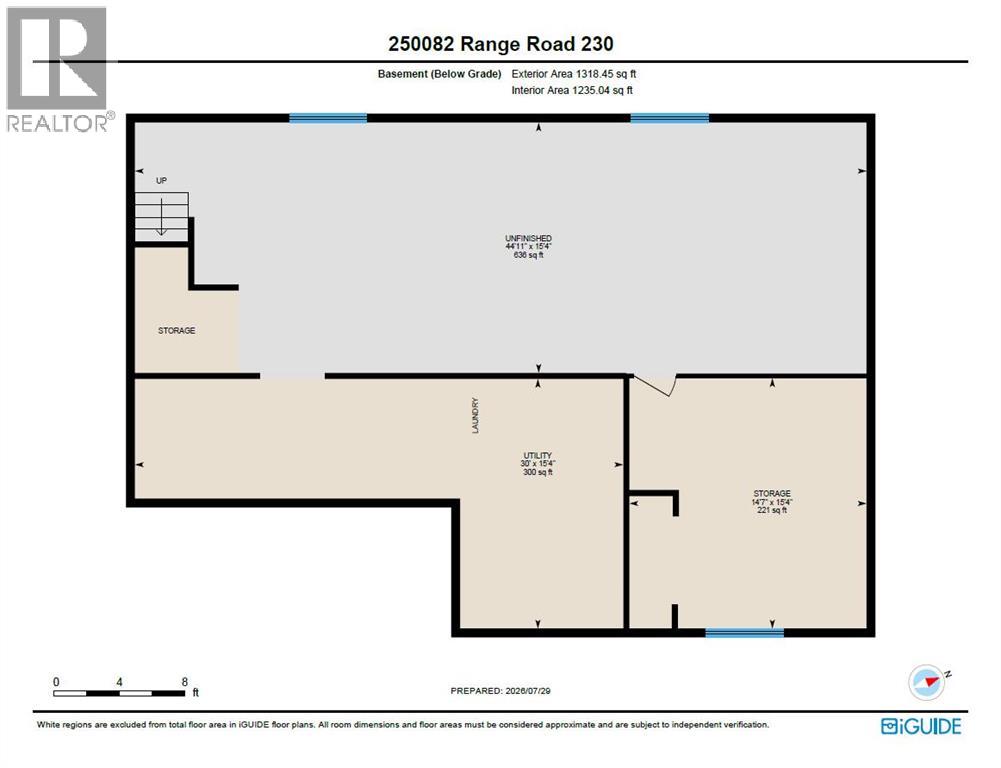
| Storage | Basement | 14.58 Ft x 15.33 Ft |
| Furnace | Basement | 30.00 Ft x 15.33 Ft |
Location
Data is supplied by Pillar 9 MLS® System. Pillar 9 is the owner of the copyright in its MLS® System. Data is deemed reliable but is not guaranteed accurate by Pillar 9.
The trademarks MLS®, Multiple Listing Service® and the associated logos are owned by The Canadian Real Estate Association (CREA) and identify the quality of services provided by real estate professionals who are members of CREA. Used under license.