Real estate on your terms®
$449,900
active
1 Main Street
Rural Wheatland County
,
AB
T0J2T0
Key Details
- MLS® Number:
- A2323281
- Building Type:
- House
- Interior Size:
- 4393 square feet
- Bedrooms:
- 2
- Parking:
- 4
- Parking Features:
- Attached Garage, Other
- Lot Size:
- 25000.0 square feet

Property Description
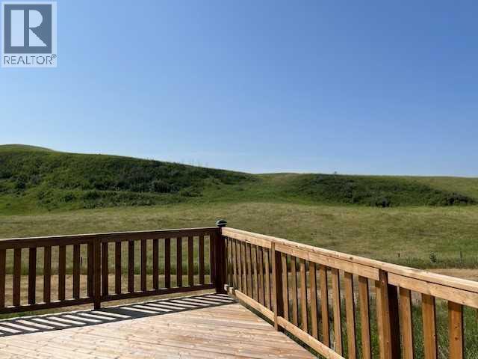
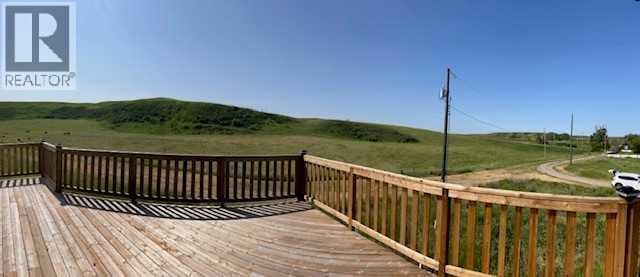
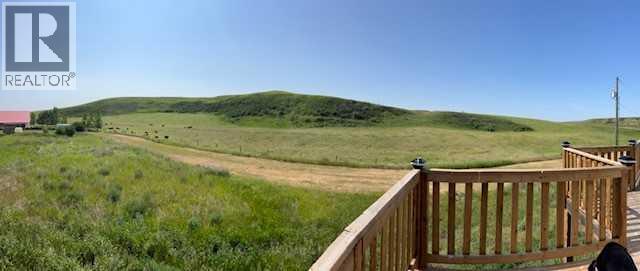
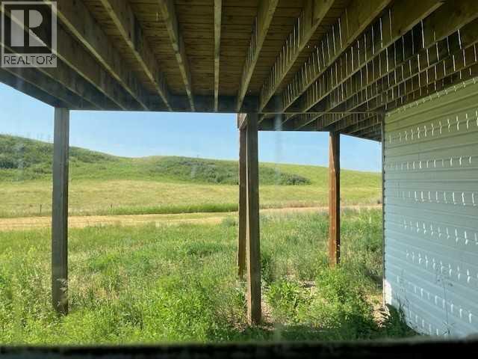
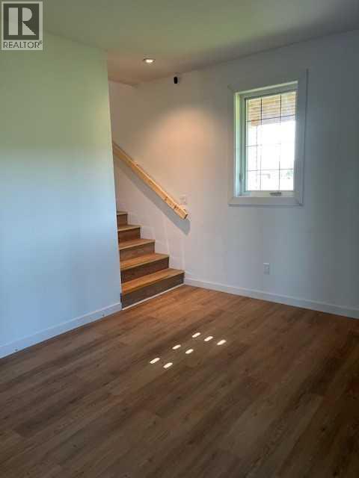
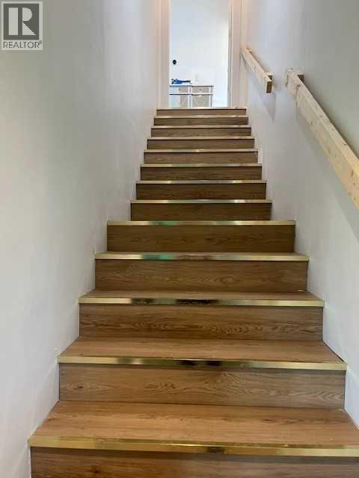
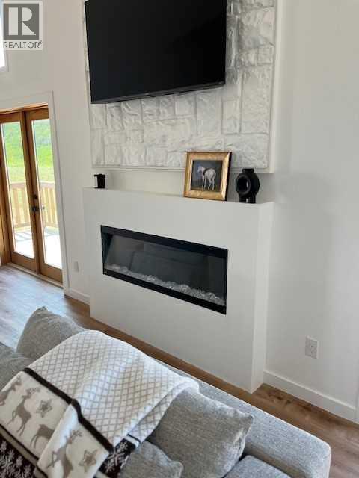
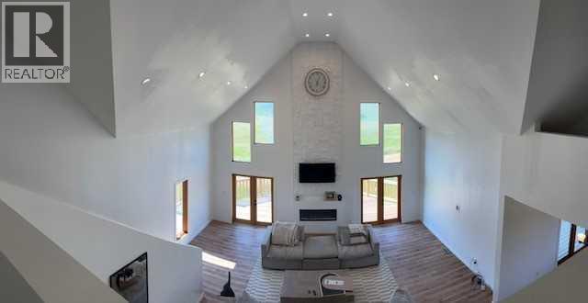
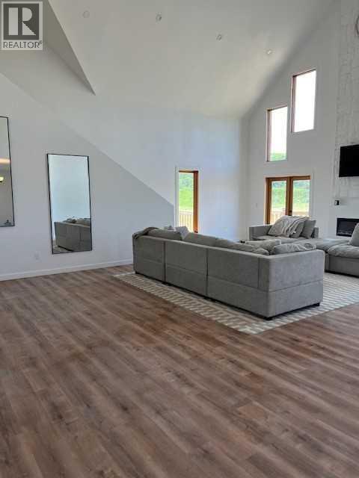
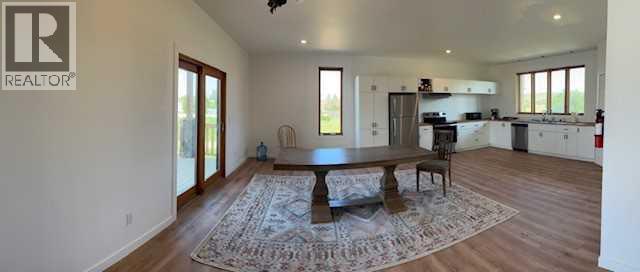
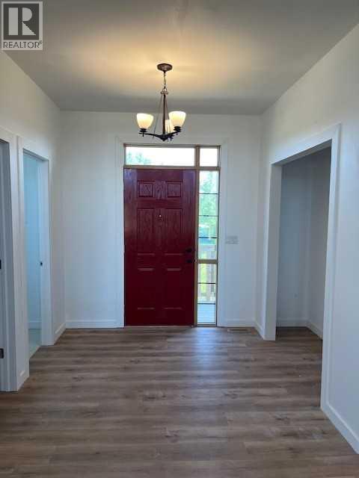
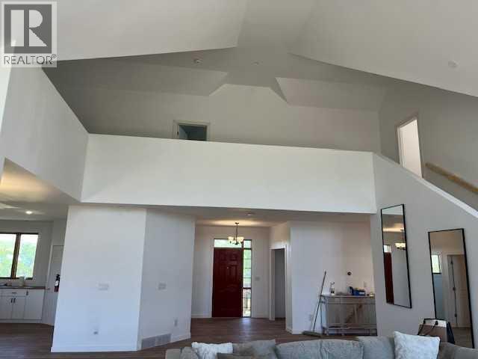
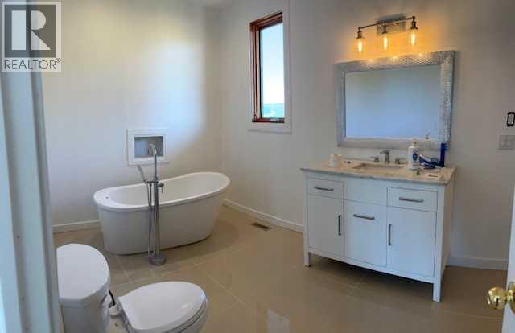
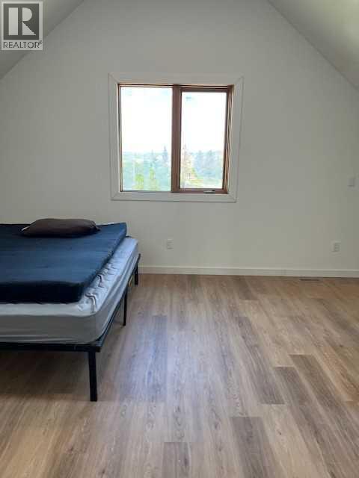
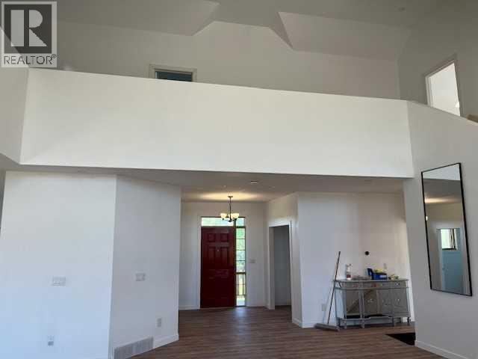
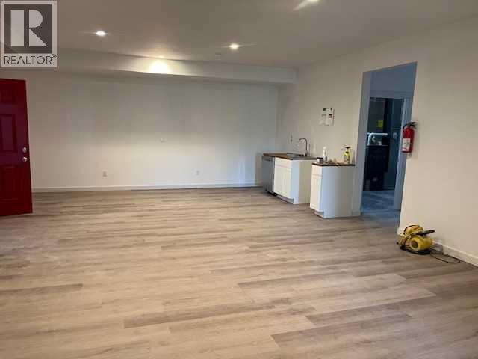
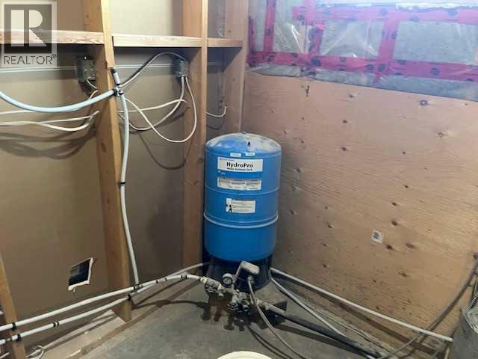
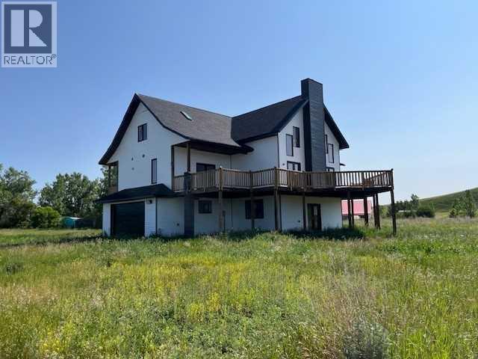
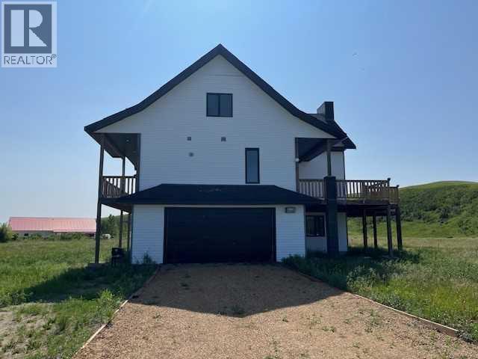
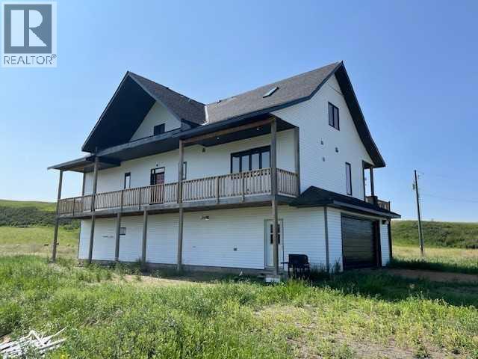
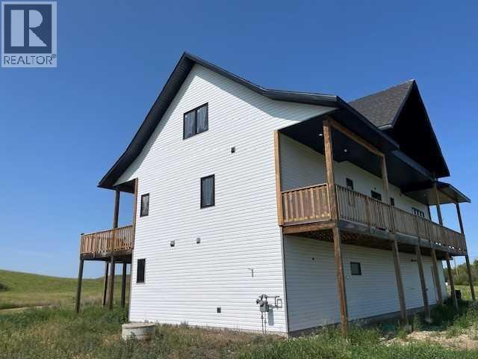
Amazing opportunity for the savvy buyer! This expansive 4,393 sq. ft home nestled in the serene hamlet of Redland offers the ideal setting for families seeking tranquility and space. Set on a generous .57-acrelot, offering plenty of outdoor space for gardening, play, or relaxation. This home combines comfortable living with the charm of rural life, all while being conveniently located near essential amenities. Only 20 minutes from Drumheller. Elementary and Junior High Schools are conveniently located in the nearby town of Carbon, providing quality education for children of all ages. This property is a rare find, offering both space and proximity to essential services. The large lot size allows for outdoor activities and future customizations, while the nearby schools and amenities make it an excellent choice for families. Whether you're looking to settle down or invest in a family friendly home with room to grow, this beautiful property in Redland is a must see! Don't miss the opportunity to make this spacious and peaceful property your new home. New roof 2022. Municipal water is available to the property line. A new water filtration system has been installed. (id:53430)
Building
- Property Type:
- House
- Building Type:
- House
- Year Built:
- 2011
- Stories:
- 2.5
- Bedrooms:
- 2
- Bathrooms (total):
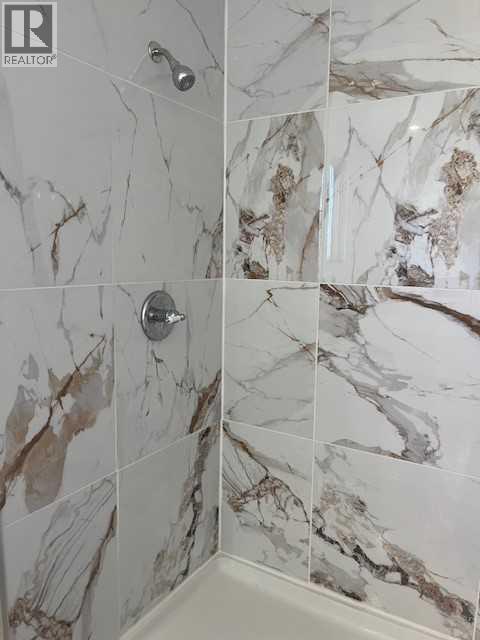
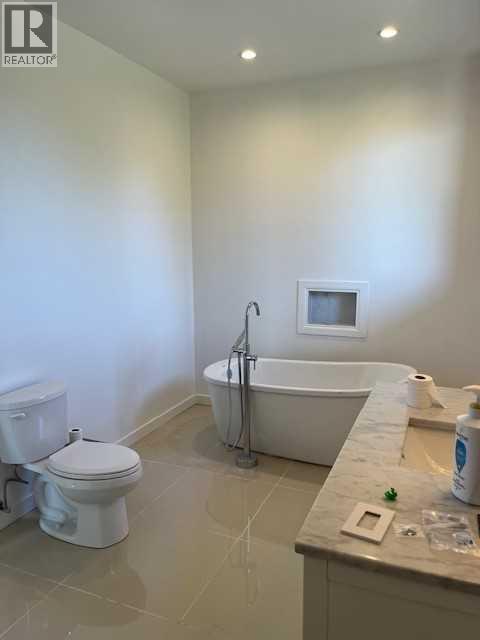
- 4.5 (1 half)
- Basement:
- None
Finished Areas
- Interior Size (Total):
- 4393 square feet
- Above Grade:
- 4393 square feet
Interior
- Flooring:
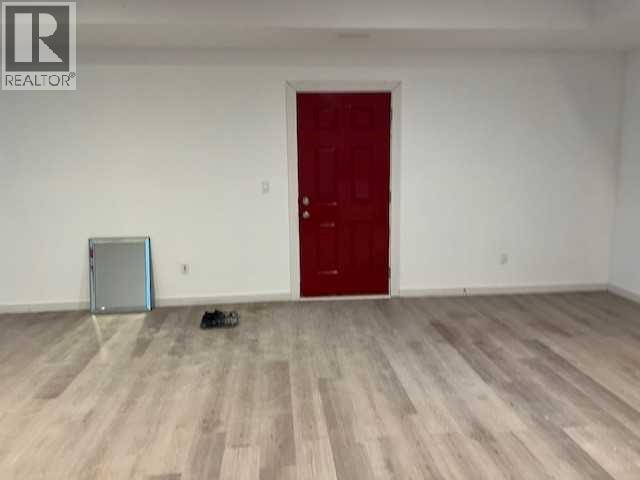
- Laminate
- Appliances:
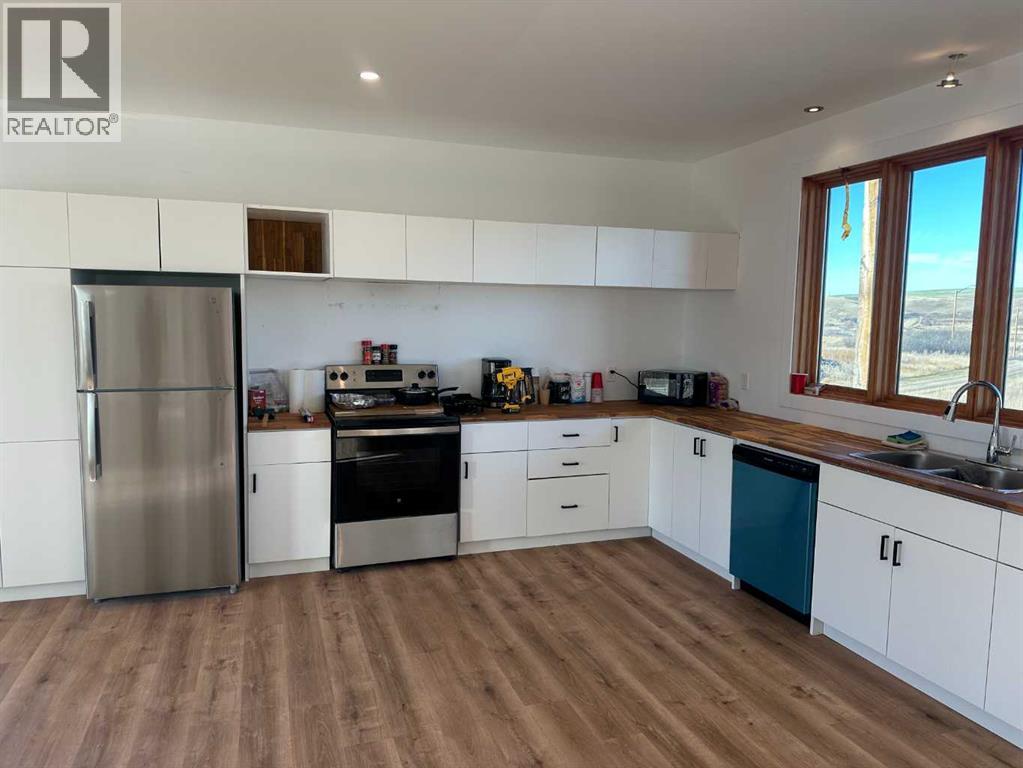
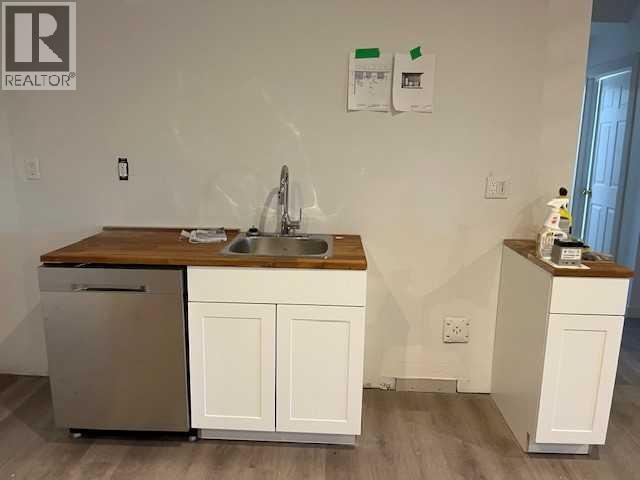
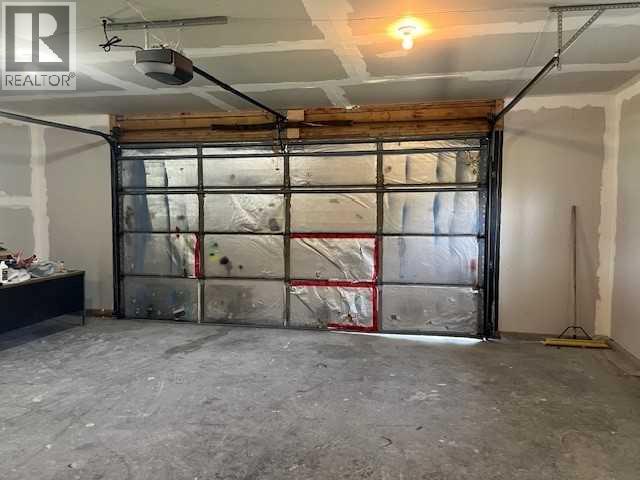
- Refrigerator, Dishwasher, Stove, Garage door opener
Parking
- Spaces:
- 4
- Features:
- Attached Garage, Other
Lot / Land
- Lot Size:
- 25000.0 square feet
- Frontage:
- 30.48 meters
- Lot Features:
- Other
Exterior
- Exterior Features:
- Vinyl siding
- Foundation:
- Poured Concrete
- Fencing:
- Not fenced
Utilities & Mechanical
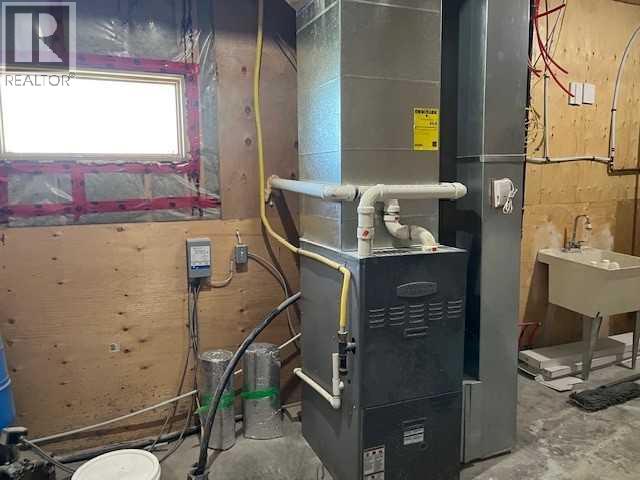
- Heating:
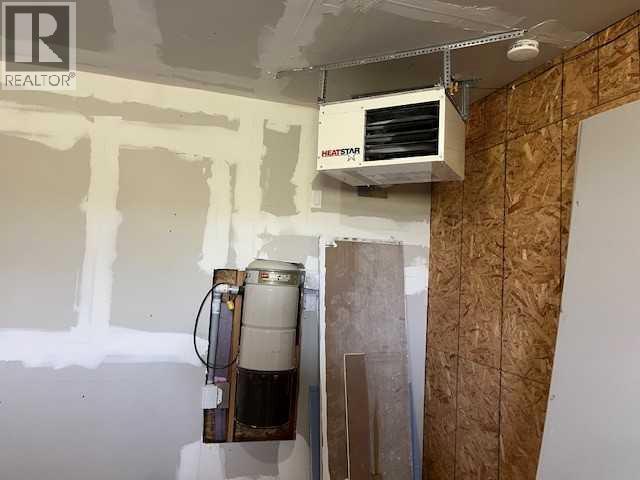
- Forced air, Natural gas
- Water Source:
- Well
Comfort & Security
- Fireplace(s):
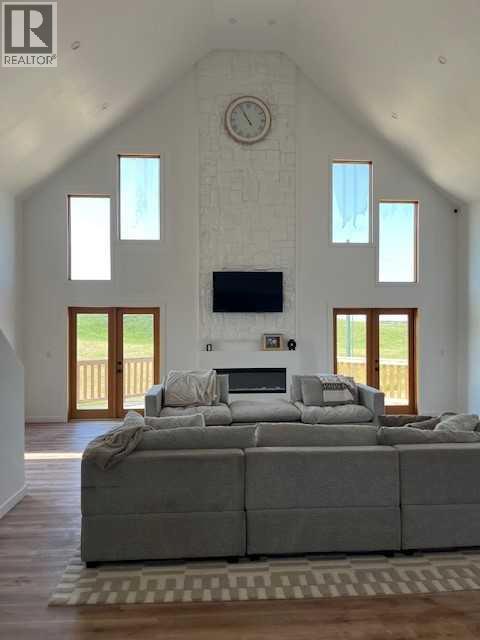
- 1
Fees & Dates
- Property Taxes:
- $3,076
- Tax Year:
- 2025
- Last Modified:
- 08/15/2026 03:25:06 PM
- Status Change:
- 08/15/2026 03:15:49 PM
Association / Ownership
- Common Interest:
- Freehold
Room Dimensions
| Room | Level | Size |
|---|---|---|
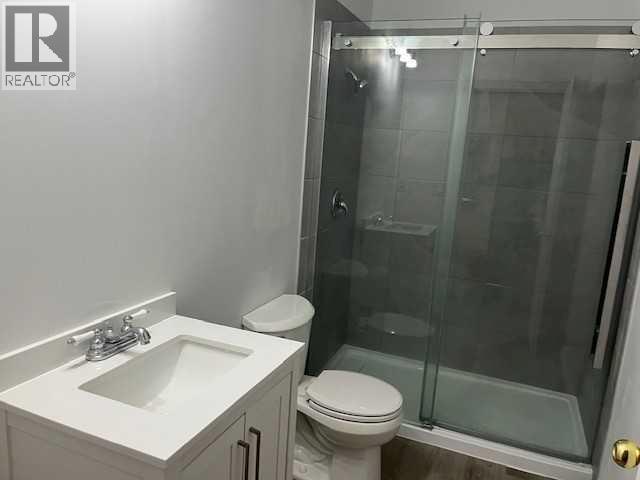
| 3pc Bathroom | Main level | .00 Ft x .00 Ft |
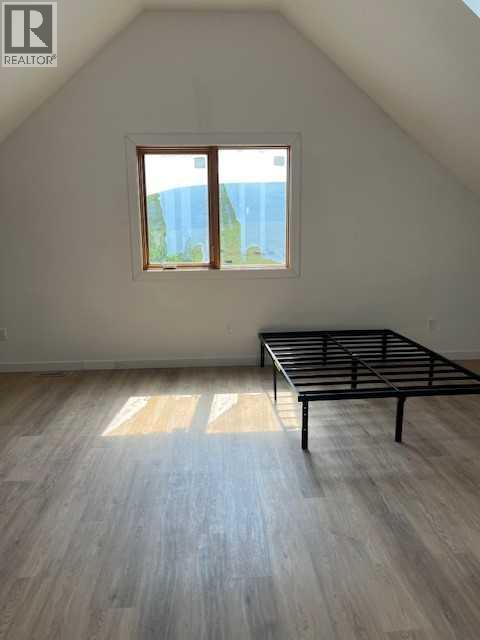
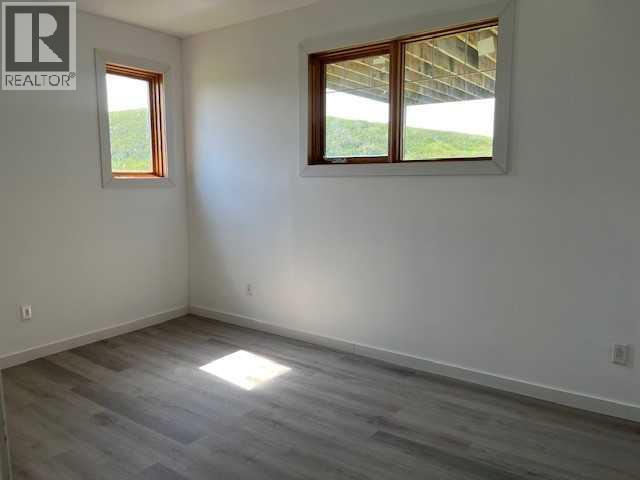
| Bedroom | Second level | 13.42 Ft x 17.00 Ft |
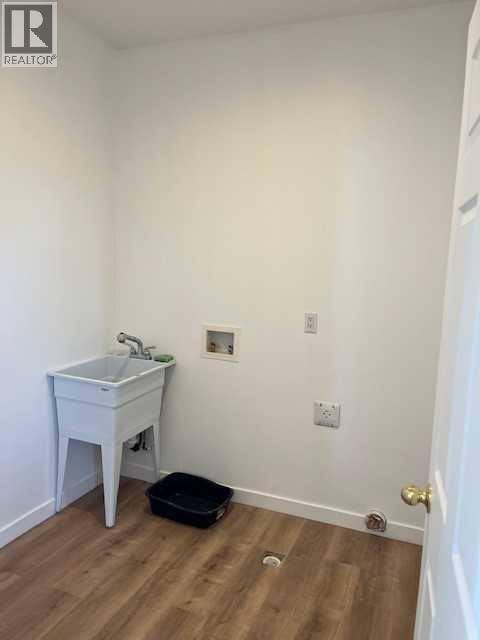
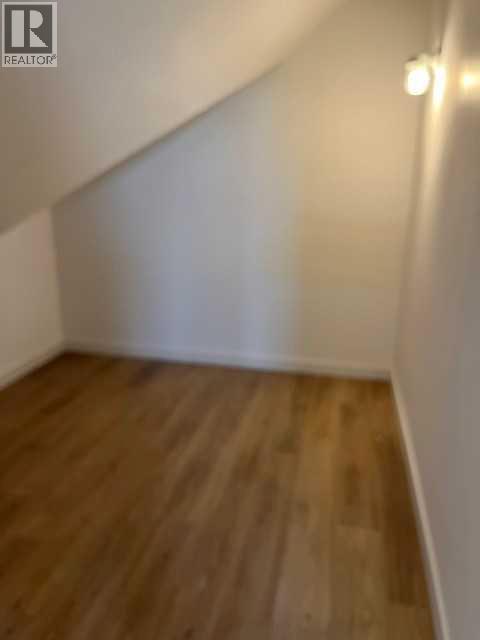
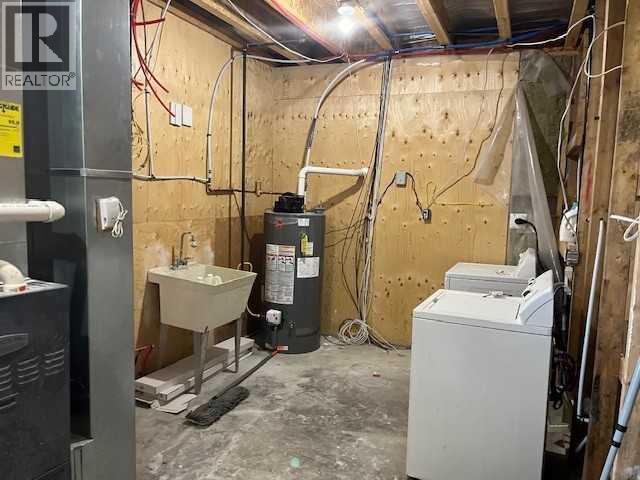
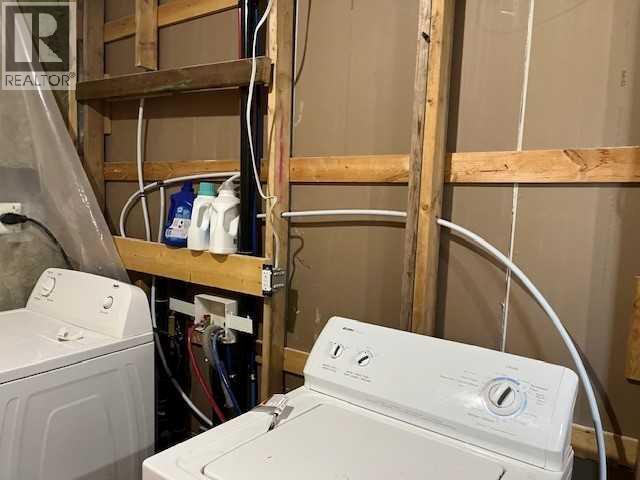
| Laundry room | Second level | 5.67 Ft x 7.17 Ft |
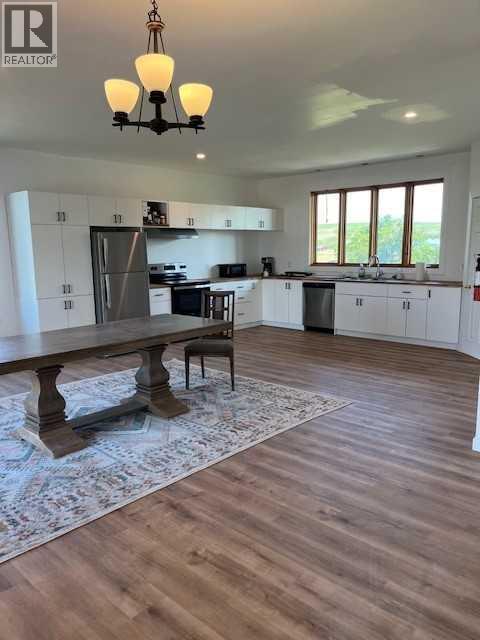
| Kitchen | Main level | 13.83 Ft x 17.83 Ft |
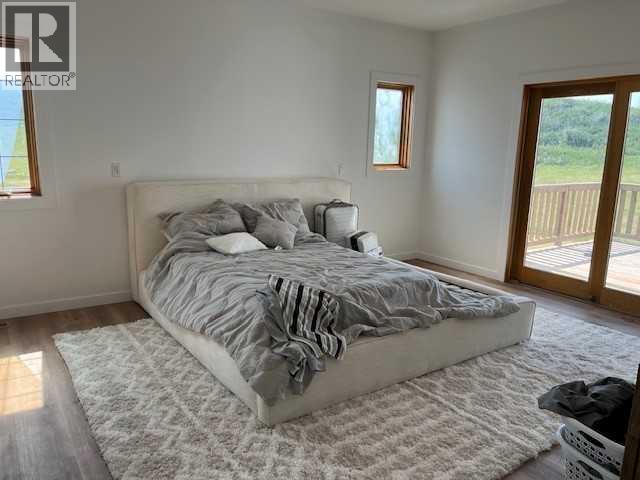
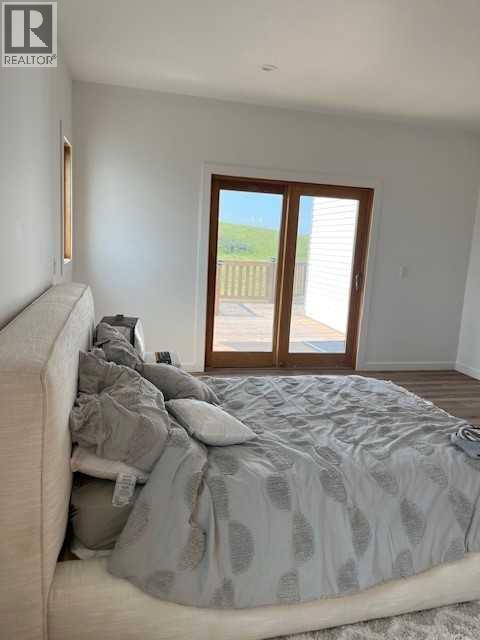
| Primary Bedroom | Second level | 16.50 Ft x 14.42 Ft |
| Loft | Second level | 17.00 Ft x 15.00 Ft |
| Living room | Main level | 22.00 Ft x 24.92 Ft |
| Eat in kitchen | Main level | 10.75 Ft x 17.83 Ft |
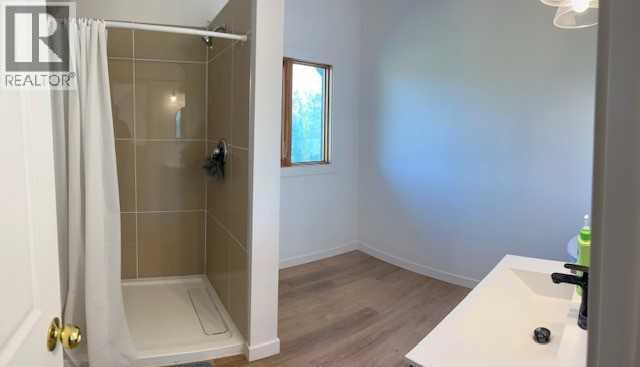
| 4pc Bathroom | Second level | - |
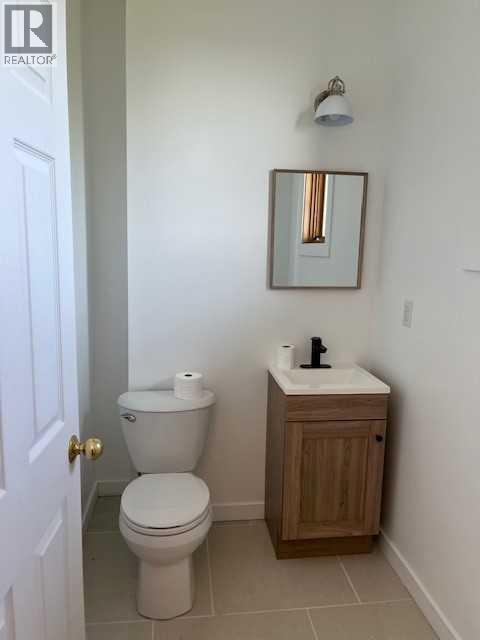
| 2pc Bathroom | Second level | - |
| 3pc Bathroom | Second level | - |
Location
Data is supplied by Pillar 9 MLS® System. Pillar 9 is the owner of the copyright in its MLS® System. Data is deemed reliable but is not guaranteed accurate by Pillar 9.
The trademarks MLS®, Multiple Listing Service® and the associated logos are owned by The Canadian Real Estate Association (CREA) and identify the quality of services provided by real estate professionals who are members of CREA. Used under license.