Real estate on your terms®
$2,099,000
active
242017 Township Road 232
Rural Wheatland County
,
AB
T1P1J6
Key Details
- MLS® Number:
- A2316772
- Building Type:
- House
- Interior Size:
- 3832 square feet
- Bedrooms:
- 4
- Parking:
- 4
- Parking Features:
- Attached Garage, Detached Garage
- Lot Size:
- 40.64 acres

Property Description
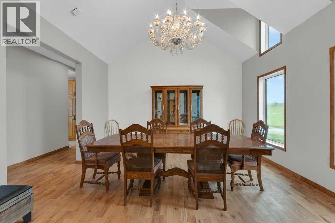
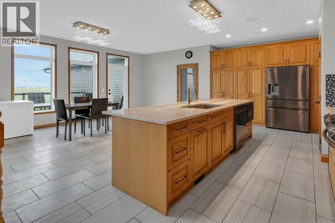
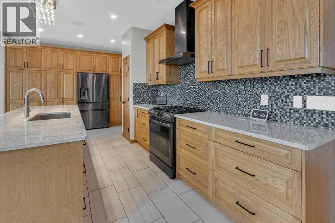
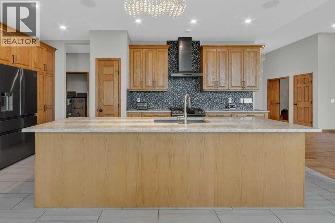
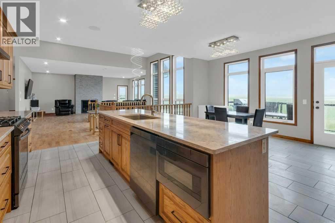
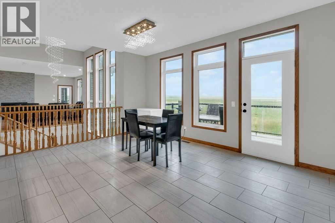
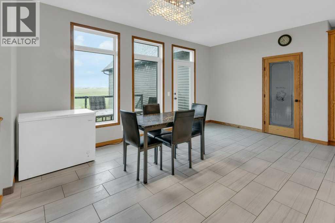
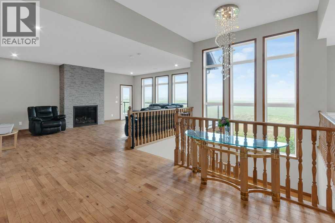
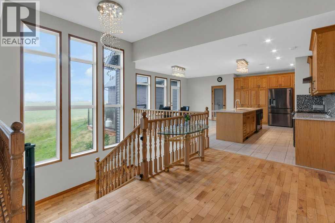
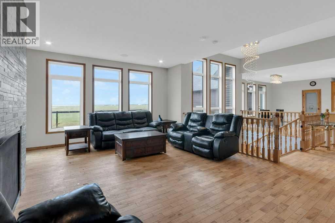
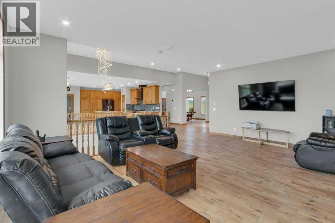
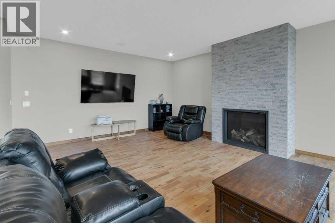
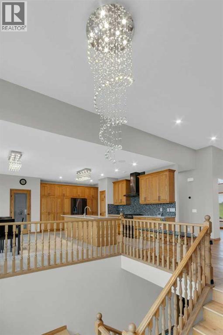
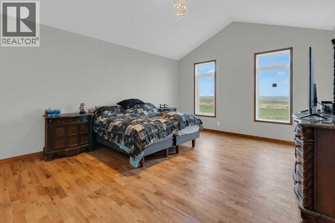
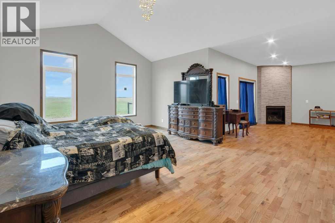
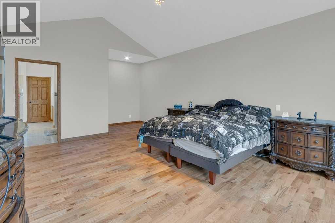
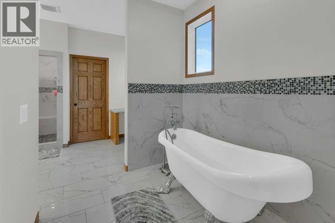
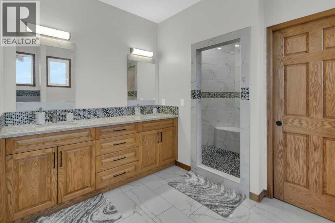
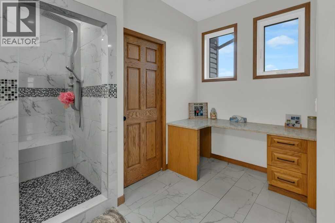
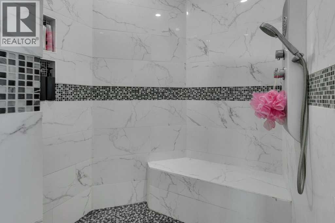
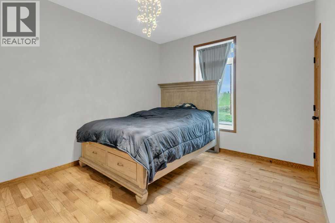
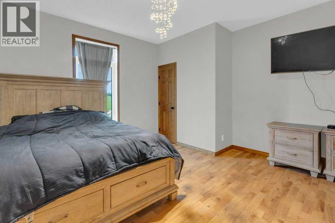
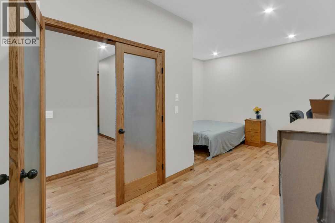
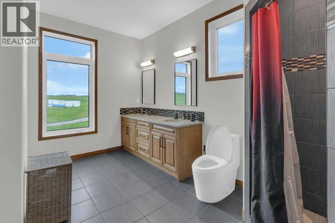
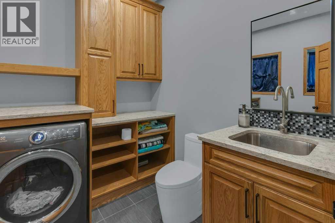
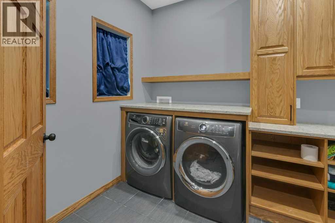
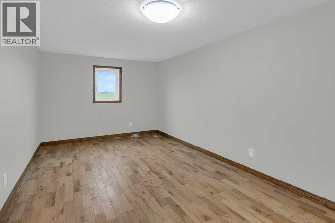
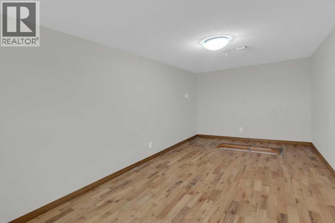
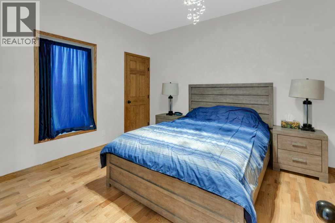
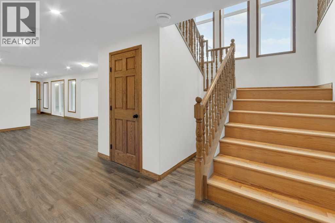
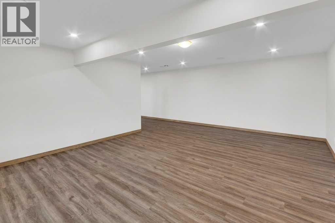
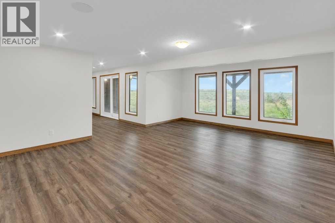
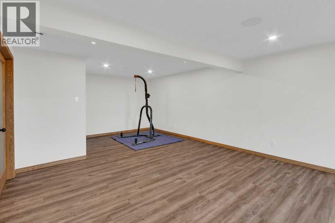
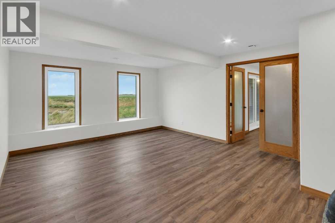
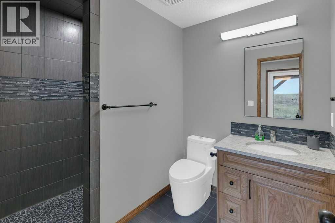
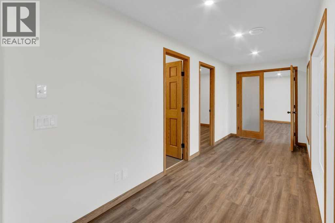
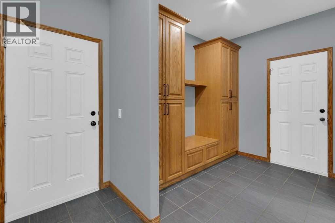
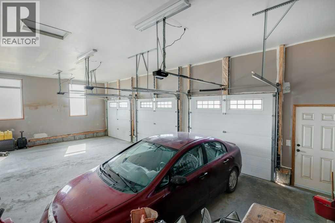
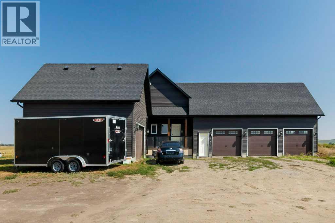
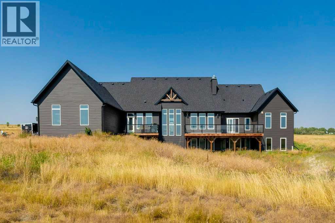
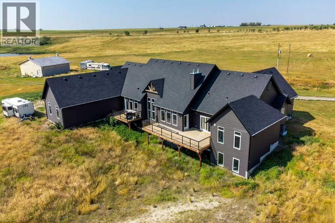
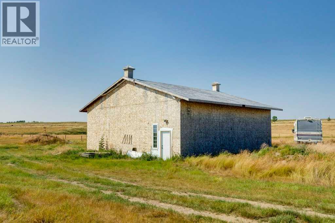
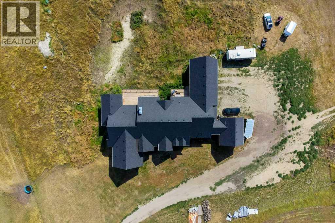
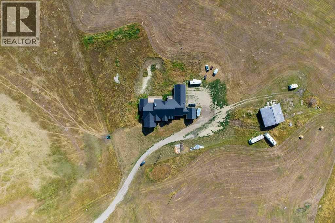
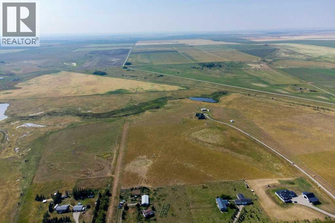
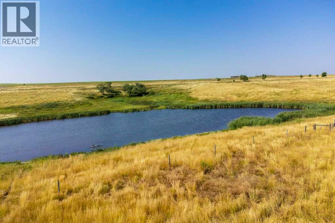
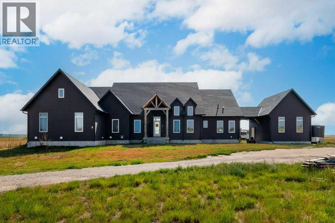
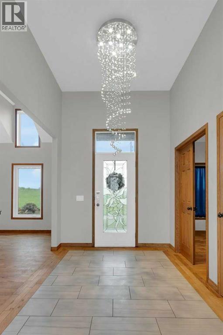
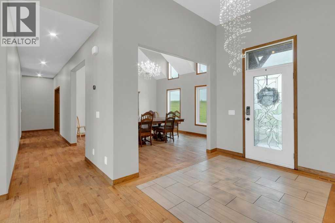
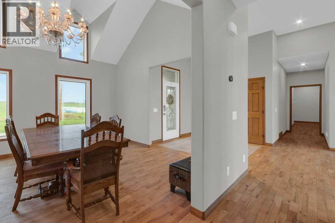
Exceptional 40-Acre Country Estate with Custom Walkout BungalowDiscover the perfect blend of rural privacy, luxury living, and agricultural opportunity on this stunning 40-acre parcel of productive farmland, located just 15 minutes from Strathmore. This impressive custom-built bungalow offers nearly 8,000 sq. ft. of developed living space and is ideally suited for those seeking a hobby farm, private retreat, or multi-generational family home. The property features a triple attached garage, an oversized single detached garage, and a substantial 40' x 40' barn, providing exceptional versatility for agricultural, recreational, or storage needs.Designed to maximize natural light and showcase breathtaking country views, the home features an open-concept floor plan highlighted by a wall of east-facing triple-pane windows overlooking the expansive backyard. Rich wood flooring flows throughout the main living areas, while durable tile flooring has been thoughtfully installed in all wet areas for both style and functionality. A welcoming foyer leads to a spacious dining area and a chef-inspired kitchen complete with an oversized island, quartz countertops throughout, abundant cabinetry, and generous workspace.The living room showcases a stunning floor-to-ceiling stone fireplace, creating a warm and inviting gathering space. The main floor includes four spacious bedrooms and four bathrooms, highlighted by an extraordinary 500 sq. ft. primary retreat featuring a massive walk-in closet and a luxurious 6-piece ensuite with direct access to the 432 sq. ft. rear deck. A convenient laundry room and access to a second-floor loft complete the main level. The fully developed walkout basement offers exceptional additional living space, including a dedicated theatre room, a massive recreation area, a comfortable family room, extensive storage areas, and a cold room. The lower level features in-floor heating via a boiler system, ensuring year-round comfort. Whether entertaining guests , accommodating a growing family, or creating specialized hobby spaces, this lower level provides endless possibilities.Outside, the gently rolling acreage offers abundant room for livestock, gardening, recreation, or future development. The east-facing backyard provides the perfect setting to enjoy peaceful sunrises and the tranquility of country living.This rare acreage combines luxury, functionality, and agricultural potential in one exceptional package. Experience the freedom and possibilities that come with owning over 40 acres of Alberta countryside. Perfect for hobby farming, country living, or anyone seeking space, privacy, and endless possibilities. (id:53430)
Building
- Property Type:
- House
- Building Type:
- House
- Style:
- Bungalow
- Year Built:
- 2020
- Stories:
- 1.0
- Bedrooms:
- 4
- Bathrooms (total):
- 3.0
- Basement:
- Partially finished, Full, Separate entrance, Walk out
Finished Areas
- Interior Size (Total):
- 3832 square feet
- Above Grade:
- 3832 square feet
Interior
- Flooring:
- Tile, Wood
- Appliances:
- Washer, Refrigerator, Gas stove(s), Dishwasher, Dryer, Microwave, Hood Fan
Parking
- Spaces:
- 4
- Features:
- Attached Garage, Detached Garage
Lot / Land
- Lot Size:
- 40.64 acres
- Lot Features:
- PVC window
Exterior
- Exterior Features:
- Concrete, Vinyl siding
- Construction:
- Poured concrete, Wood frame
- Foundation:
- Poured Concrete
- Fencing:
- Fence
Utilities & Mechanical
- Heating:
- Forced air, Natural gas
- Cooling:
- Central air conditioning
- Water Source:
- Well
Comfort & Security
- Fireplace(s):
- 2
Fees & Dates
- Property Taxes:
- $7,386
- Tax Year:
- 2025
- Last Modified:
- 07/14/2026 02:35:10 AM
- Status Change:
- 07/14/2026 02:29:16 AM
Association / Ownership
- Common Interest:
- Freehold
Room Dimensions
| Room | Level | Size |
|---|---|---|
| 4pc Bathroom | Main level | 9.58 Ft x 13.50 Ft |
| 6pc Bathroom | Main level | 12.25 Ft x 17.92 Ft |
| Bedroom | Main level | 10.92 Ft x 14.17 Ft |
| Bedroom | Main level | 13.08 Ft x 13.58 Ft |
| Bedroom | Main level | 12.42 Ft x 19.08 Ft |
| Dining room | Main level | 14.08 Ft x 15.08 Ft |
| Foyer | Main level | 8.08 Ft x 9.75 Ft |
| Kitchen | Main level | 19.67 Ft x 21.08 Ft |
| Laundry room | Main level | 7.67 Ft x 9.00 Ft |
| Living room | Main level | 15.67 Ft x 21.08 Ft |
| Other | Main level | 7.58 Ft x 13.17 Ft |
| Primary Bedroom | Main level | 23.08 Ft x 32.08 Ft |
| Other | Main level | 9.17 Ft x 12.83 Ft |
| Loft | Second level | 8.92 Ft x 17.25 Ft |
| 3pc Bathroom | Lower level | 6.83 Ft x 8.33 Ft |
| Cold room | Lower level | 8.42 Ft x 9.33 Ft |
| Family room | Lower level | 15.67 Ft x 20.33 Ft |
| Exercise room | Lower level | 14.00 Ft x 21.58 Ft |
| Recreational, Games room | Lower level | 52.42 Ft x 87.42 Ft |
| Storage | Lower level | 6.83 Ft x 12.00 Ft |
| Storage | Lower level | 5.33 Ft x 9.67 Ft |
| Media | Lower level | 16.58 Ft x 19.67 Ft |
| Furnace | Lower level | 9.75 Ft x 19.83 Ft |
| Furnace | Lower level | 6.42 Ft x 19.33 Ft |
Location
Data is supplied by Pillar 9 MLS® System. Pillar 9 is the owner of the copyright in its MLS® System. Data is deemed reliable but is not guaranteed accurate by Pillar 9.
The trademarks MLS®, Multiple Listing Service® and the associated logos are owned by The Canadian Real Estate Association (CREA) and identify the quality of services provided by real estate professionals who are members of CREA. Used under license.