Real estate on your terms®
$674,900
active
232080 Range Road 250
Rural Wheatland County
,
AB
T1P1J6
Key Details
- MLS® Number:
- A2306592
- Building Type:
- Manufactured Home
- Interior Size:
- 1653 square feet
- Bedrooms:
- 3
- Parking Features:
- RV
- Lot Size:
- 6.0 acres

Property Description
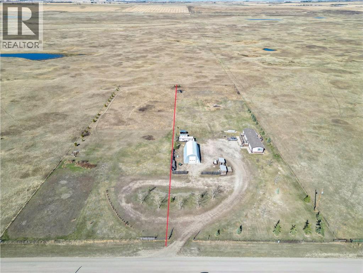
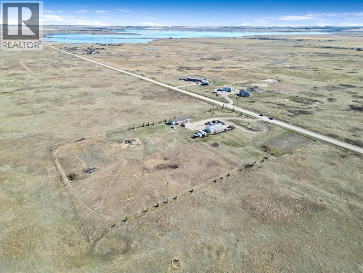
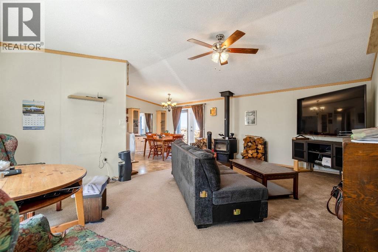
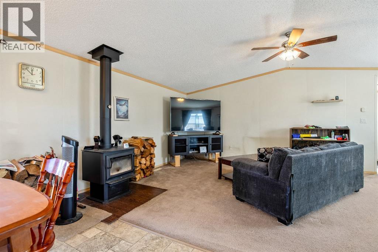
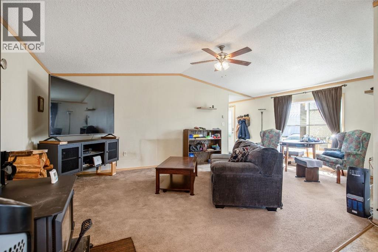
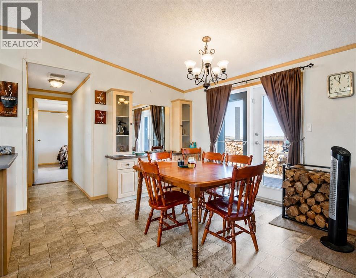
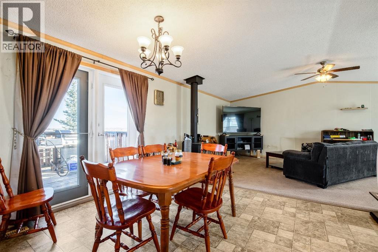
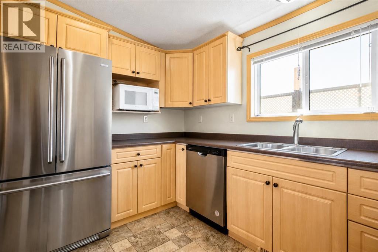
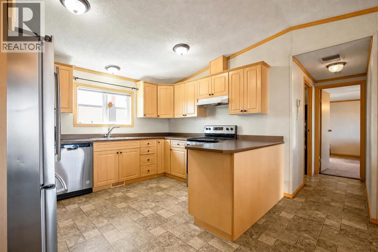
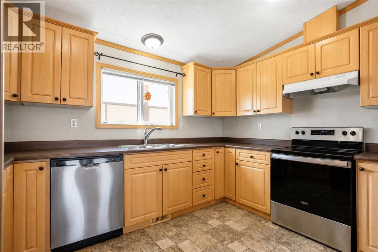
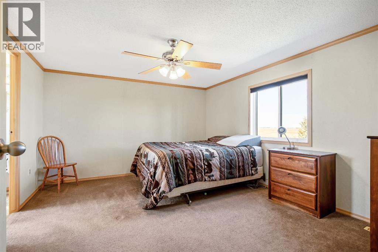
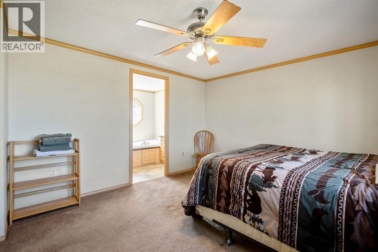
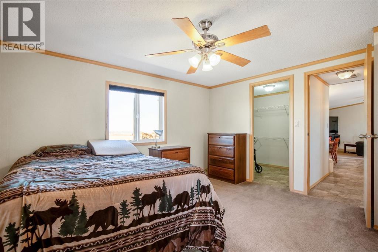
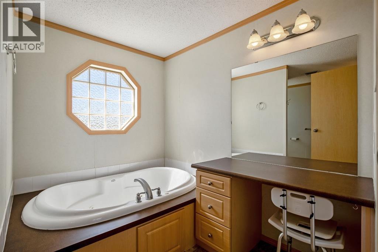
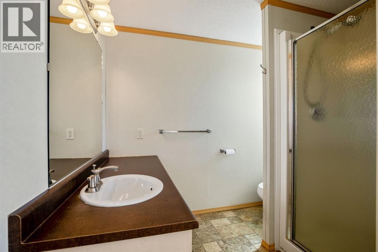
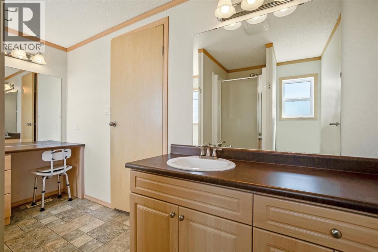
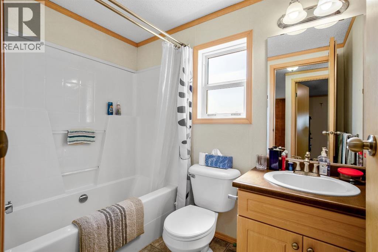
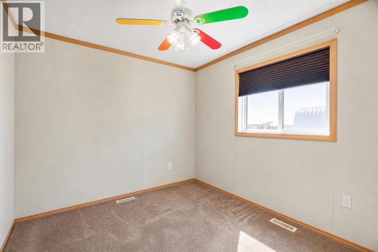
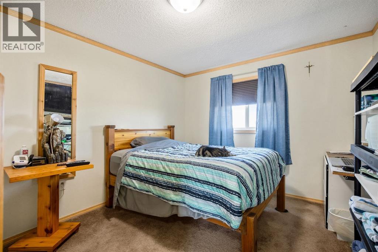
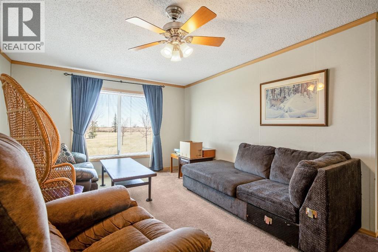
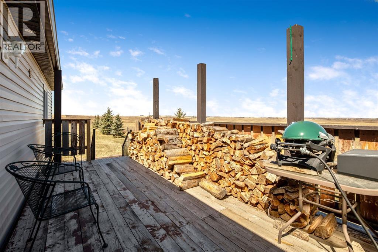
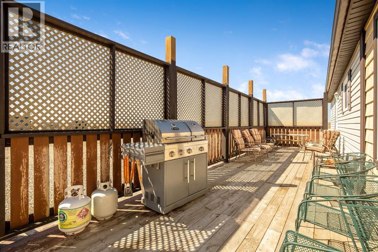
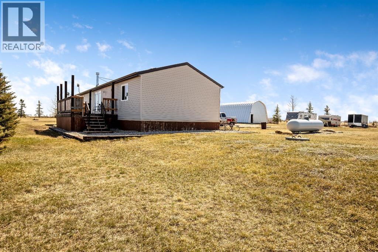
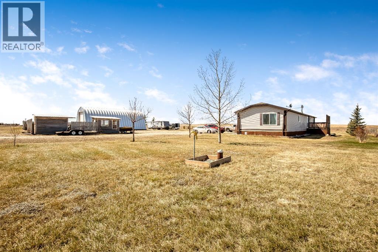
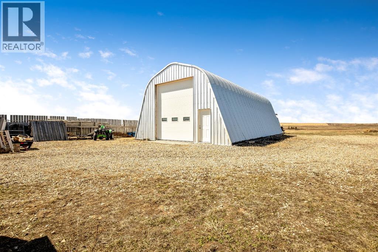
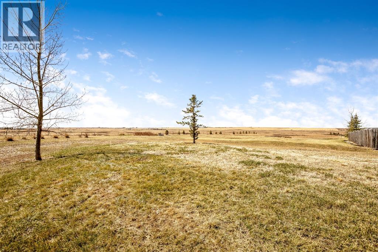
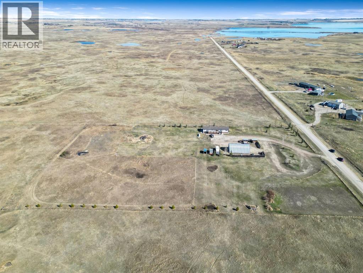
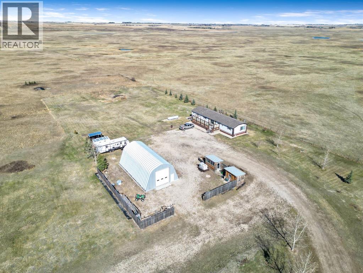
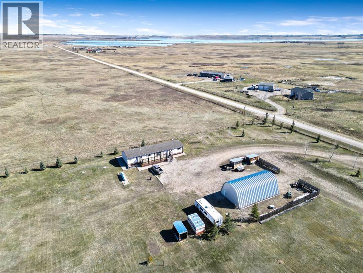
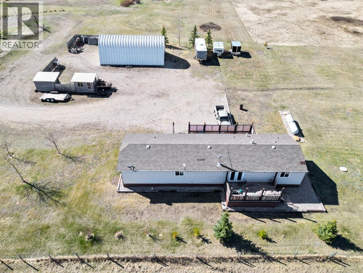
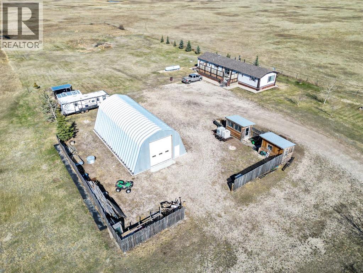
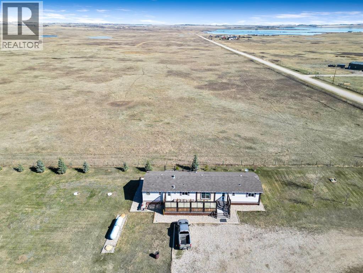
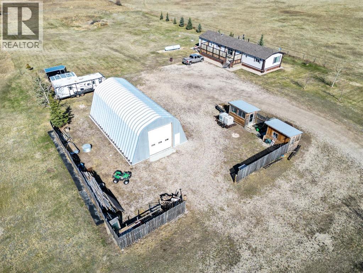
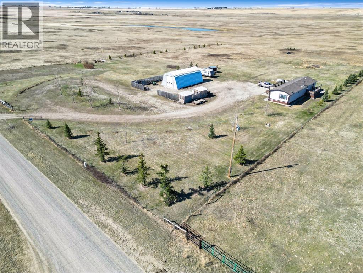
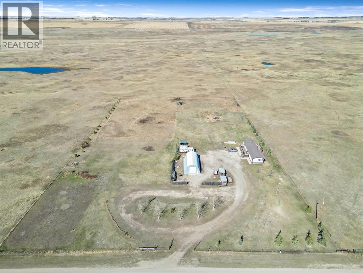
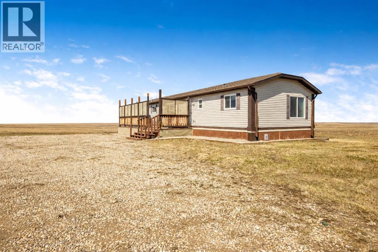
Acreage Living – Just 15 Minutes South of Strathmore on a dead end road!Escape to the peace and privacy of country living with this fantastic 6-acre property split across TWO TITLES— 3 acres each! Whether you’re looking to enjoy the full space, create a multi-family setup, or sell off the additional parcel, the possibilities here are endless.The property features a well-laid-out 3-bedroom, 2-bathroom mobile home offering both comfort and functionality. Inside, you’ll love the bright open concept design with two separate living areas—ideal for families needing extra space, a home office, or even a roommate setup. Cozy up with the wood-burning stove, adding warmth and charm during cooler months.The primary bedroom includes a 4-piece ensuite (shower and separate tub), with walk-in closet with two additional bedrooms for family or guests.Step outside and take it all in:Two spacious decks perfect for relaxing or entertaining, a Quonset (25’ x 50’) and two sheds for all your storage or hobby needs, Partially fenced land. Stunning open views in every direction, with a view of Eagle Lake.The second 3-acre parcel offers bare land with some fencing already in place—a fantastic opportunity for future development, investment, or resale.If you’ve been dreaming of acreage living with flexibility and potential, this property checks all the boxes.Don’t miss your chance to own a slice of country paradise! (id:53430)
Building
- Property Type:
- Manufactured Home
- Building Type:
- Manufactured Home
- Style:
- Mobile Home
- Year Built:
- 2006
- Stories:
- 1.0
- Bedrooms:
- 3
- Bathrooms (total):
- 2.0
- Basement:
- None
Finished Areas
- Interior Size (Total):
- 1653 square feet
- Above Grade:
- 1653 square feet
Interior
- Flooring:
- Carpeted, Linoleum
- Appliances:
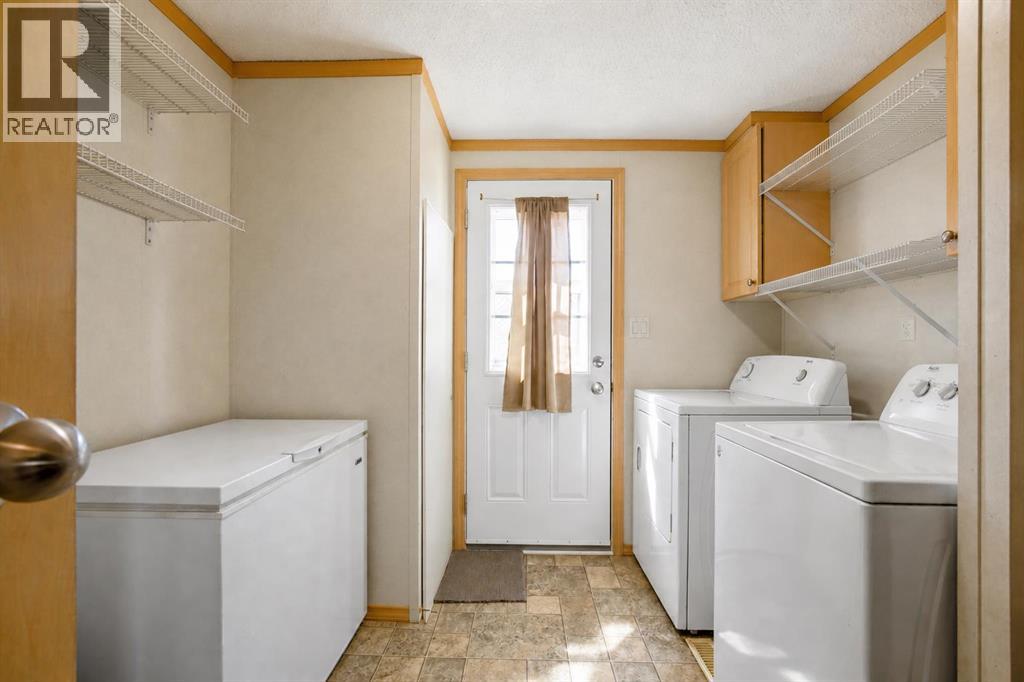
- Refrigerator, Dishwasher, Stove, Hood Fan, Washer & Dryer
Parking
- Features:
- RV
Lot / Land
- Lot Size:
- 6.0 acres
Exterior
- Exterior Features:
- Vinyl siding
- Foundation:
- Piled
- Fencing:
- Partially fenced
Utilities & Mechanical
- Heating:
- Forced air, Propane
- Cooling:
- None
- Water Source:
- Well
Comfort & Security
- Fireplace(s):
- 1
Fees & Dates
- Property Taxes:
- $3,900
- Tax Year:
- 2025
- Last Modified:
- 08/15/2026 01:30:04 PM
- Status Change:
- 08/15/2026 01:22:47 PM
Association / Ownership
- Common Interest:
- Freehold
Room Dimensions
| Room | Level | Size |
|---|---|---|
| Living room | Main level | 20.67 Ft x 13.33 Ft |
| Dining room | Main level | 12.25 Ft x 10.58 Ft |
| Kitchen | Main level | 12.00 Ft x 10.00 Ft |
| Laundry room | Main level | 10.08 Ft x 8.58 Ft |
| Family room | Main level | 17.67 Ft x 11.75 Ft |
| Primary Bedroom | Main level | 14.08 Ft x 12.08 Ft |
| Bedroom | Main level | 9.67 Ft x 8.58 Ft |
| Bedroom | Main level | 11.83 Ft x 10.08 Ft |
| 4pc Bathroom | Main level | - |
| 4pc Bathroom | Main level | - |
Location
Data is supplied by Pillar 9 MLS® System. Pillar 9 is the owner of the copyright in its MLS® System. Data is deemed reliable but is not guaranteed accurate by Pillar 9.
The trademarks MLS®, Multiple Listing Service® and the associated logos are owned by The Canadian Real Estate Association (CREA) and identify the quality of services provided by real estate professionals who are members of CREA. Used under license.