
Real estate on your terms®
$899,000
active
254015 Township Road 240 Road
Rural Wheatland County
,
AB
T1P1J6
Key Details
- MLS® Number:
- A2301594
- Building Type:
- Manufactured Home
- Interior Size:
- 1139 square feet
- Bedrooms:
- 4
- Parking Features:
- Other
- Lot Size:
- 36.97 acres

Property Description
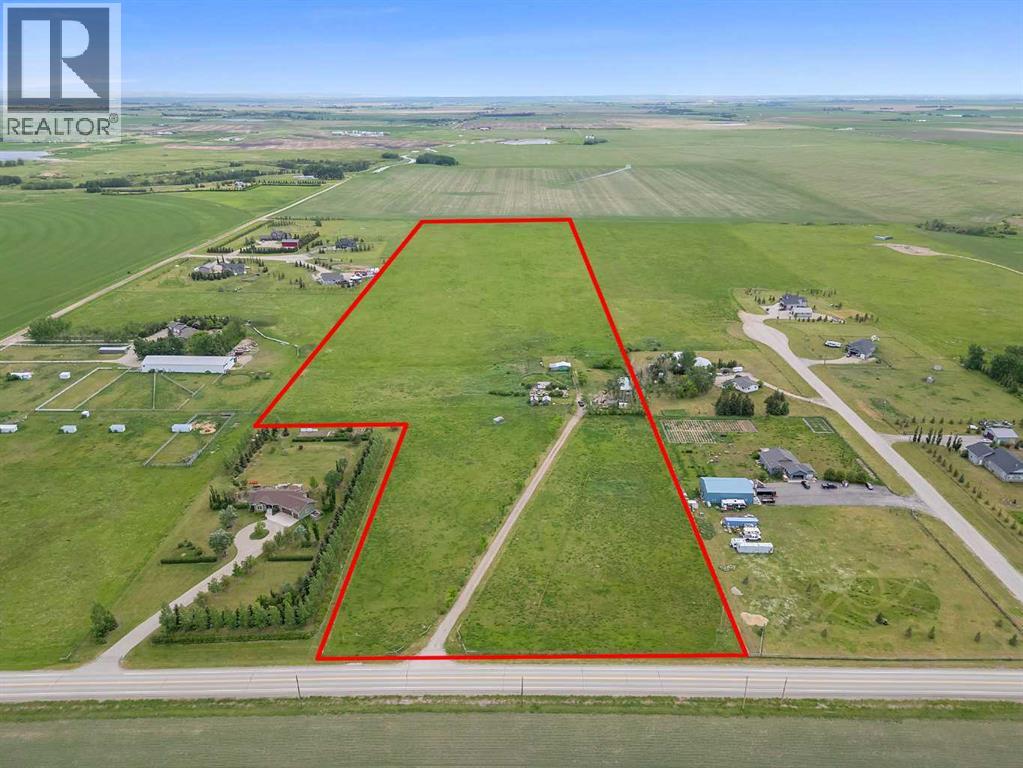
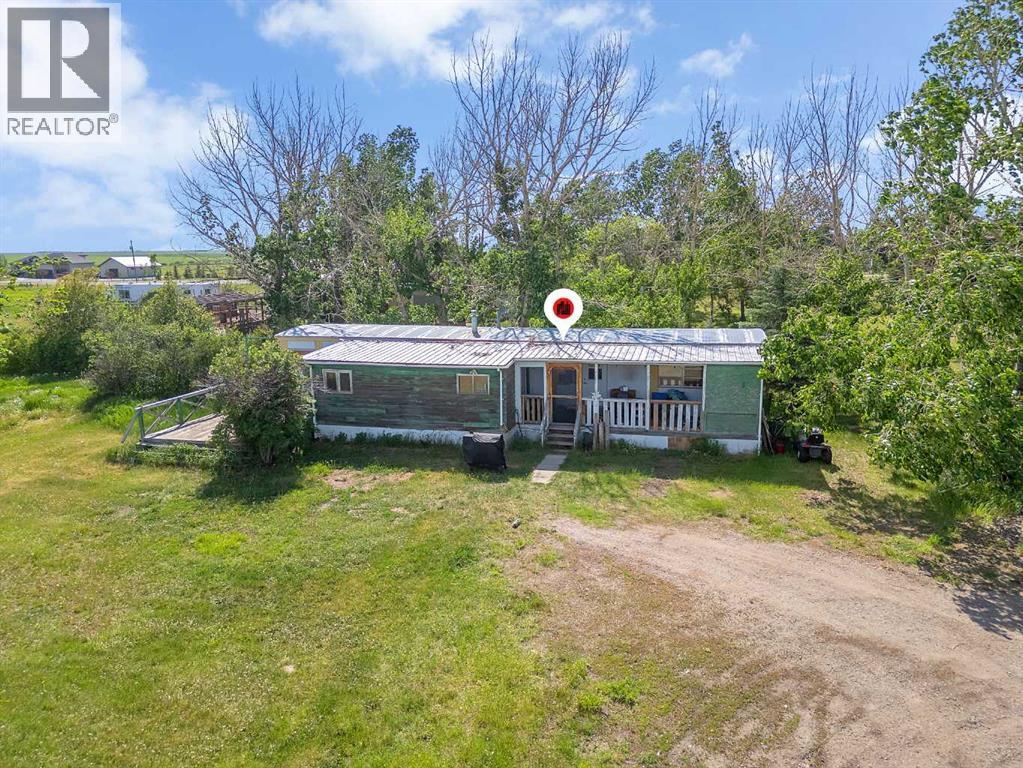
Exceptional 36.97 acre Agricultural Small Holding parcel on paved Twp Rd 240, just SW of Strathmore. This high, dry land offers unobstructed mountain views and is zoned Country Residential—ideal for future development, a dream home, or hobby farm. Improvements include an older 14’ x 64’ mobile home with 11’ x 24’ addition, covered front porch, rear deck, 20’ x 26’ barn with stalls, corrals, outbuildings, and automatic waterer. Services in place: well with updated pump and pressure tank (2009), hot water tank (2000), and high-efficiency furnace (2019). Located near De Havilland Field, a major aircraft manufacturing facility in Wheatland County, and the Prairie Economic Gateway, a multi-billion-dollar trade and logistics corridor. A rare investment opportunity with strong future potential. (id:53430)
Building
- Property Type:
- Manufactured Home
- Building Type:
- Manufactured Home
- Style:
- Mobile Home
- Year Built:
- 1974
- Stories:
- 1.0
- Bedrooms:
- 4
- Bathrooms (total):
- 1.0
- Basement:
- None
Finished Areas
- Interior Size (Total):
- 1139 square feet
- Above Grade:
- 1139 square feet
Interior
- Flooring:
- Carpeted, Linoleum
- Appliances:
- Washer, Refrigerator, Range - Electric, Dishwasher, Dryer, Hood Fan
Parking
- Features:
- Other
Lot / Land
- Lot Size:
- 36.97 acres
- Lot Features:
- See remarks, Other
Exterior
- Exterior Features:
- Aluminum siding
- Foundation:
- Piled
- Fencing:
- Cross fenced
Utilities & Mechanical
- Heating:
- Forced air
- Cooling:
- None
- Utilities:
- Natural Gas, Electricity, Telephone
- Water Source:
- Well
Fees & Dates
- Property Taxes:
- $6,000
- Tax Year:
- 2025
- Last Modified:
- 04/14/2026 04:05:58 AM
- Status Change:
- 04/14/2026 03:59:29 AM
Association / Ownership
- Common Interest:
- Freehold
Room Dimensions
| Room | Level | Size |
|---|---|---|
| 4pc Bathroom | Basement | 5.08 Ft x 10.25 Ft |
| Bedroom | Main level | 8.83 Ft x 9.92 Ft |
| Bedroom | Main level | 11.50 Ft x 10.00 Ft |
| Bedroom | Main level | 10.33 Ft x 10.33 Ft |
| Kitchen | Main level | 7.58 Ft x 10.58 Ft |
| Living room | Main level | 15.75 Ft x 13.42 Ft |
| Primary Bedroom | Main level | 10.33 Ft x 13.42 Ft |
Location
Data is supplied by Pillar 9 MLS® System. Pillar 9 is the owner of the copyright in its MLS® System. Data is deemed reliable but is not guaranteed accurate by Pillar 9.
The trademarks MLS®, Multiple Listing Service® and the associated logos are owned by The Canadian Real Estate Association (CREA) and identify the quality of services provided by real estate professionals who are members of CREA. Used under license.