Real estate on your terms®
$1,550,000
active
241054 Range Road 260
Rural Wheatland County
,
AB
T1P0Y6
Key Details
- MLS® Number:
- A2226490
- Building Type:
- House
- Interior Size:
- 1555 square feet
- Bedrooms:
- 5
- Parking:
- 10
- Parking Features:
- Parking Pad, RV
- Lot Size:
- 60.05 acres

Property Description
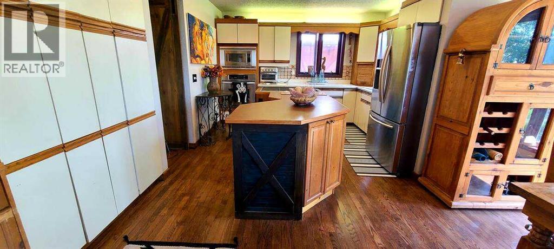
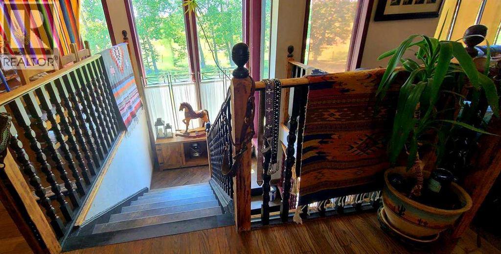
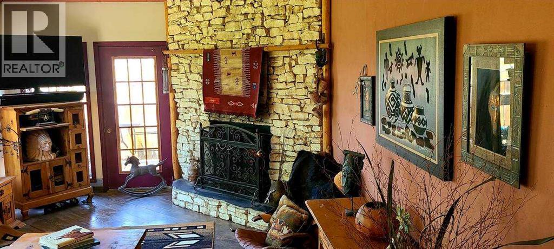
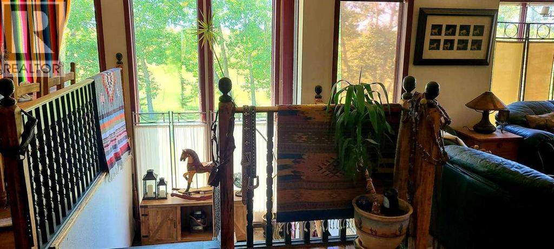
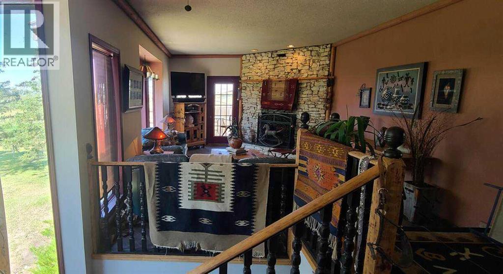
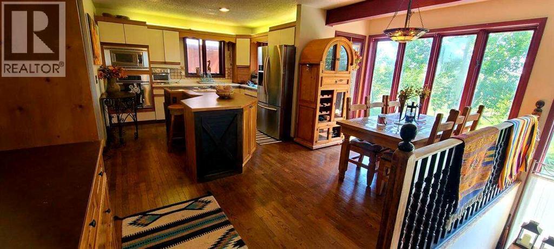
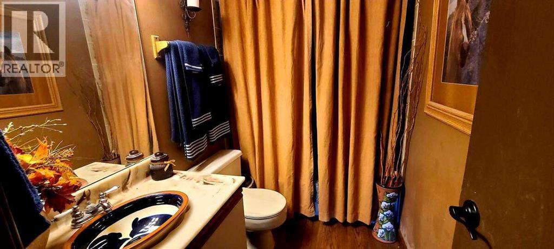
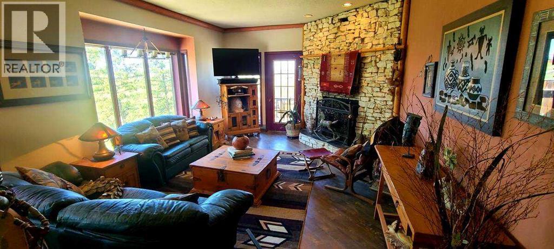
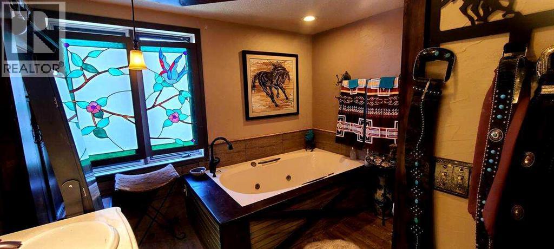
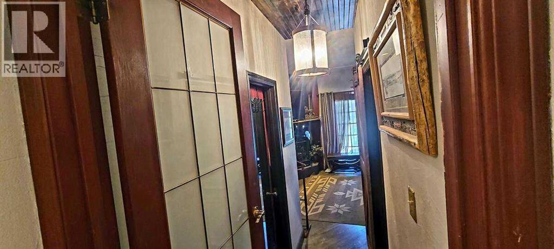
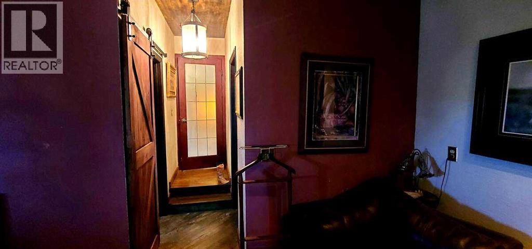
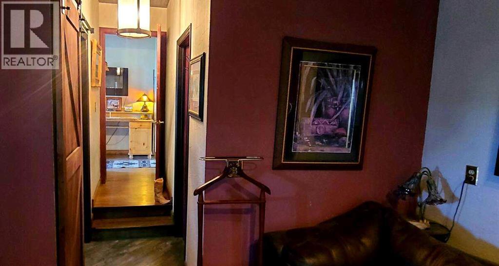
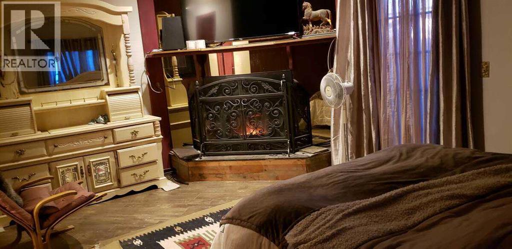
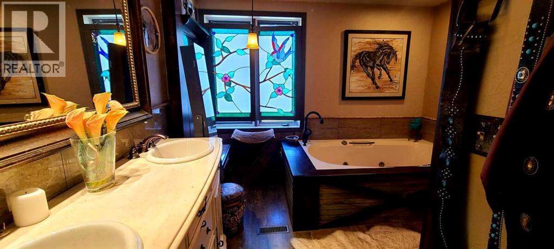
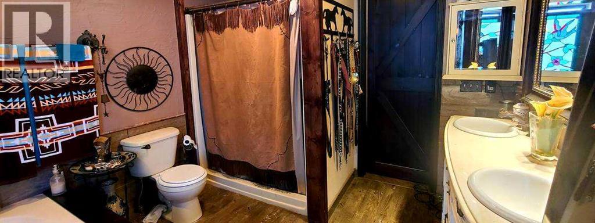
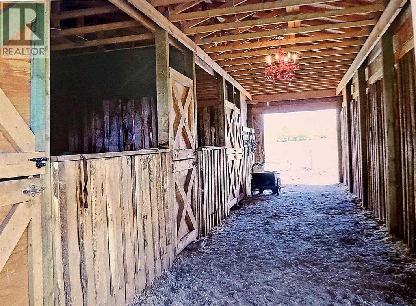
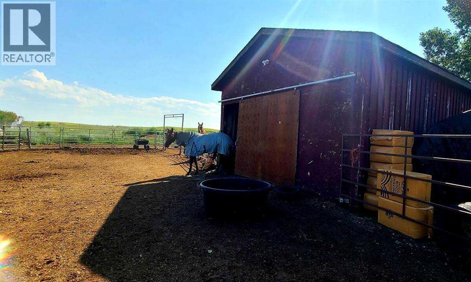
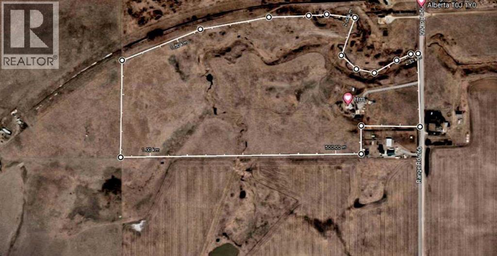
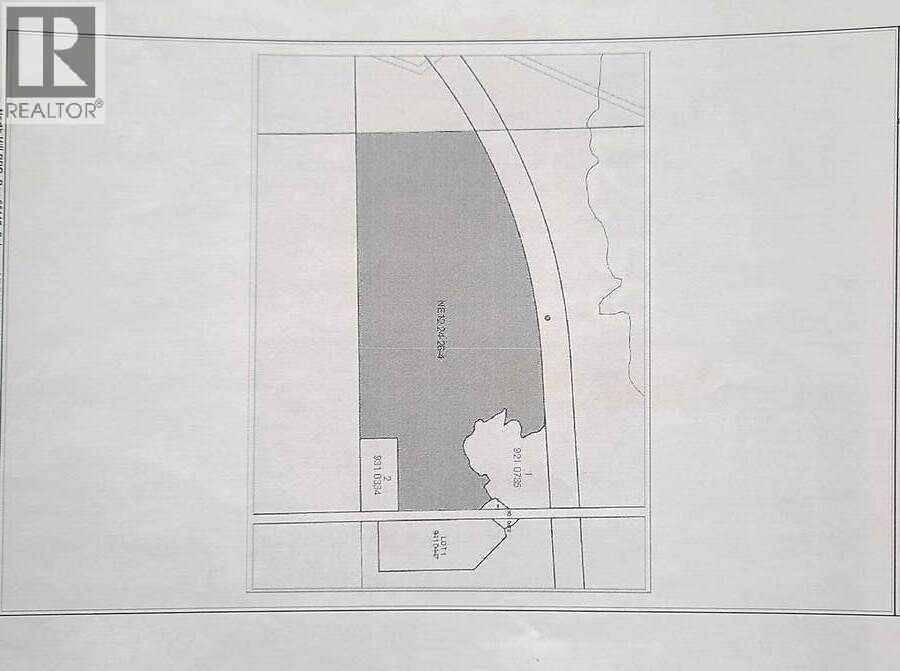
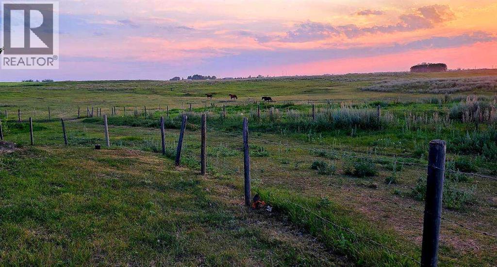
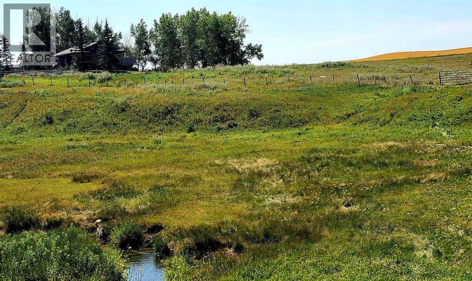
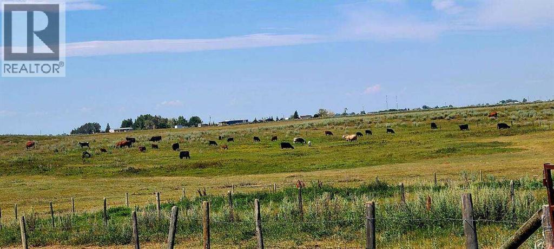

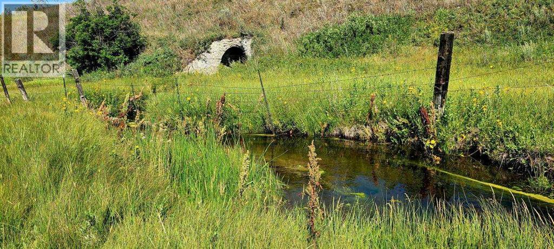
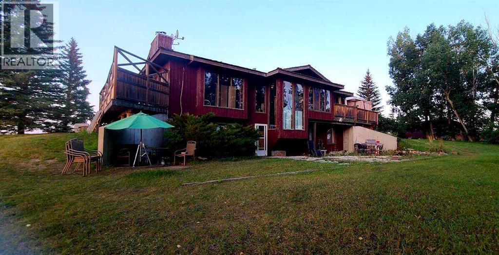
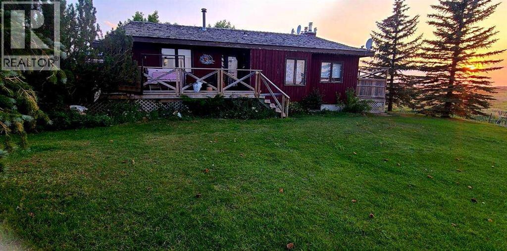
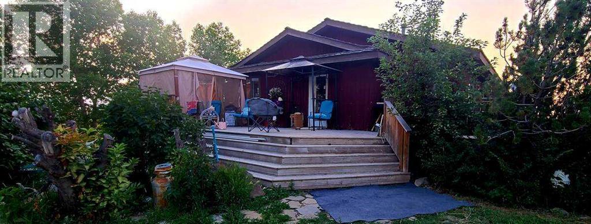
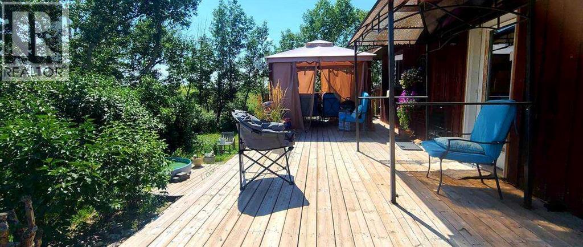
For more information, please click the "More Information" button. This awesome piece of Country property has the Potential To Subdivide or redesignate to commercial or maintain Agriculture status. Within the Wheatland County west Highway 1 area structure plan and only minutes from the De Havilland Field aircraft manufacturing facility project. Live the country life in this comfortable country home with 60 acres that has a creek flowing through or purchase as a holding property with options to redesignate or subdivide for future business opportunities upon County approval. Located close to all amenities and main highway just west of Strathmore and 20 minutes to Calgary. Only 1/2 km off of Highway 1.Currently runs as a horse and cattle ranch with 50 acres of grazing land. It has a creek running through the coulee with a dugout. There is a hay field plus native grass used for grazing. The ranch also has a 900 sq ft 5 stall barn with water hydrant and electricity also shelters, corrals and is fenced and cross fenced. The home is an upgraded raised bungalow with a walkout basement with in-floor heating and wood stove, plus 3 bedrooms, 4-piece bathroom and family room all on lower level. The house has nearly 3000 sq ft of fully developed and usable living space main level is open concept kitchen, dining room and living room with 2 bedrooms a 4-piece bathroom and a 6-piece ensuite and a walk-in closet in master. Huge decks on north, south and east sides. It has much more such as mountain views, incredible sunsets and a treed yard. Great water, newer septic tank, hot water tank, pressure tank and boiler tank. Beautiful home! (id:53430)
Building
- Property Type:
- House
- Building Type:
- House
- Style:
- Bungalow
- Year Built:
- 1984
- Stories:
- 1.0
- Bedrooms:
- 5
- Bathrooms (total):
- 3.0
- Basement:
- Finished, Full, Separate entrance
Finished Areas
- Interior Size (Total):
- 1555 square feet
- Above Grade:
- 1555 square feet
Interior
- Flooring:
- Concrete, Hardwood, Laminate, Ceramic Tile, Vinyl
- Appliances:
- Washer, Refrigerator, Cooktop - Electric, Range - Electric, Dishwasher, Stove, Dryer, Microwave, Garburator, Oven - Built-In
Parking
- Spaces:
- 10
- Features:
- Parking Pad, RV
Lot / Land
- Lot Size:
- 60.05 acres
- Frontage:
- 220.36 meters
- Lot Features:
- Treed, Wetlands, Wet bar, Wood windows, No neighbours behind, Closet Organizers, No Smoking Home
Exterior
- Exterior Features:
- Concrete
- Construction:
- Poured concrete, Wood frame
- Foundation:
- Poured Concrete
- Fencing:
- Cross fenced
Utilities & Mechanical
- Heating:
- Forced air, In Floor Heating, Natural gas, Central heating, Wood, Wood, Other, Wood Stove
- Cooling:
- Window air conditioner
- Water Source:
- Private Utility
Views & Waterfront
- View:
- View
Comfort & Security
- Fireplace(s):
- 2
Fees & Dates
- Property Taxes:
- $2,477
- Tax Year:
- 2023
- Last Modified:
- 03/25/2026 04:15:50 PM
- Status Change:
- 03/25/2026 04:11:11 PM
Association / Ownership
- Common Interest:
- Freehold
Room Dimensions
| Room | Level | Size |
|---|---|---|
| 4pc Bathroom | Main level | 8.17 Ft x 4.92 Ft |
| 5pc Bathroom | Main level | 9.75 Ft x 10.33 Ft |
| Bedroom | Main level | 12.75 Ft x 11.75 Ft |
| Dining room | Main level | 9.25 Ft x 17.50 Ft |
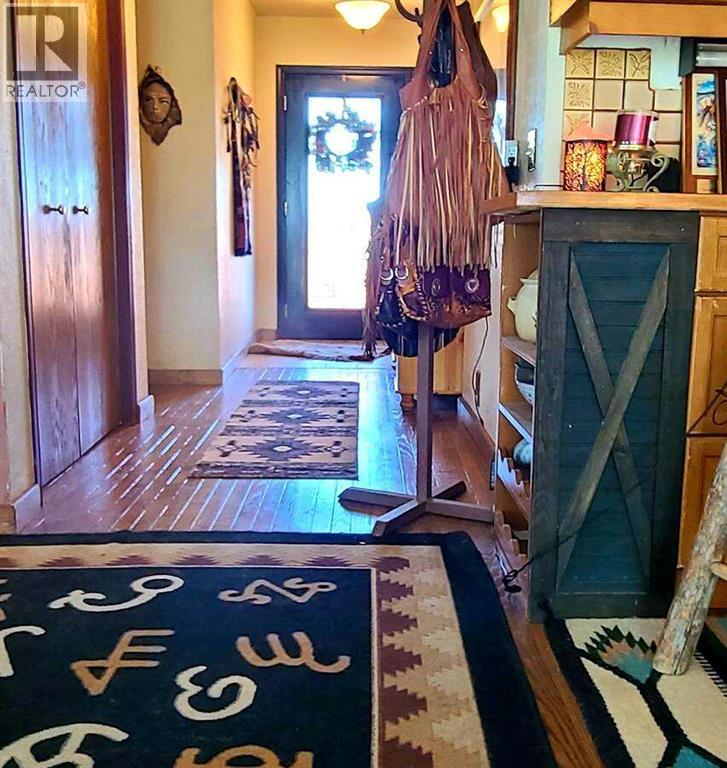
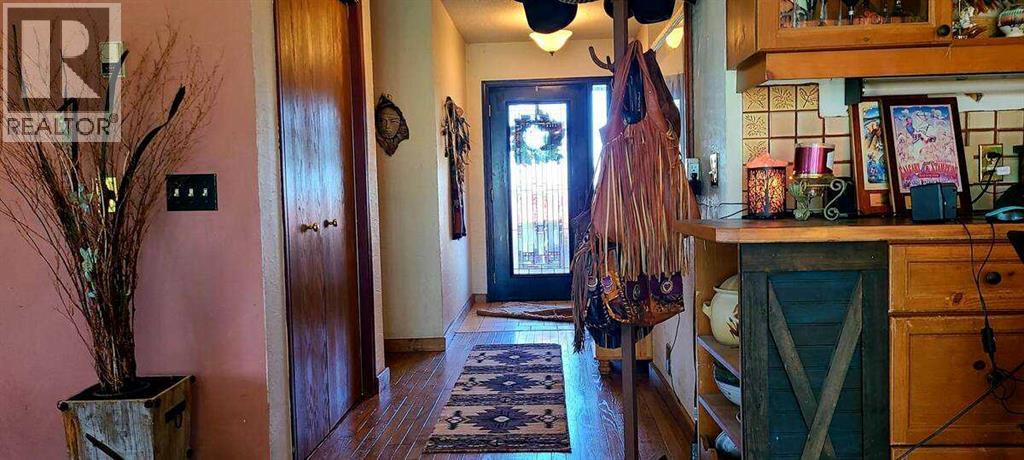
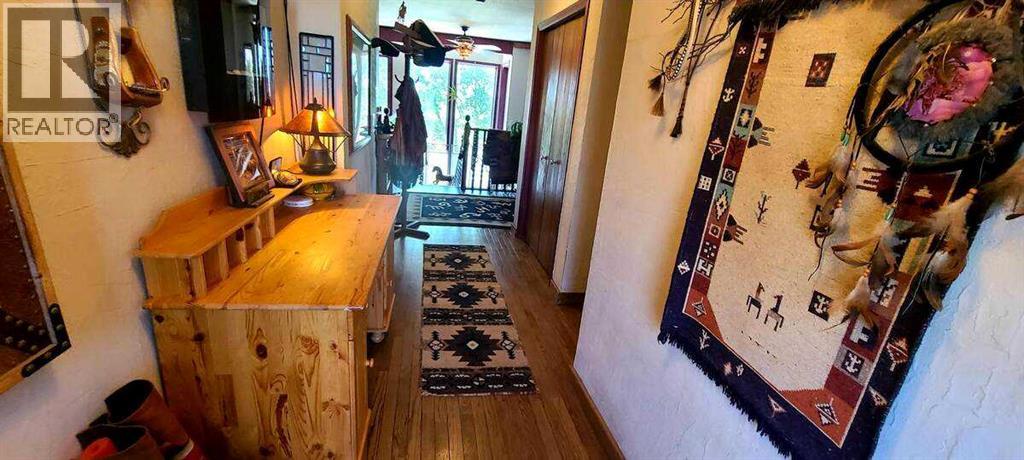
| Foyer | Main level | 7.08 Ft x 9.75 Ft |
| Kitchen | Main level | 9.92 Ft x 11.75 Ft |
| Laundry room | Main level | 6.67 Ft x 10.75 Ft |
| Living room | Main level | 19.25 Ft x 14.83 Ft |
| Primary Bedroom | Main level | 11.50 Ft x 17.08 Ft |
| 4pc Bathroom | Basement | 5.08 Ft x 7.00 Ft |
| Bedroom | Basement | 11.75 Ft x 9.50 Ft |
| Bedroom | Basement | 10.67 Ft x 14.58 Ft |
| Bedroom | Basement | 10.75 Ft x 14.83 Ft |
| Family room | Basement | 18.67 Ft x 18.33 Ft |
| Kitchen | Basement | 18.08 Ft x 12.08 Ft |
| Furnace | Basement | 10.25 Ft x 9.92 Ft |
Location
Data is supplied by Pillar 9 MLS® System. Pillar 9 is the owner of the copyright in its MLS® System. Data is deemed reliable but is not guaranteed accurate by Pillar 9.
The trademarks MLS®, Multiple Listing Service® and the associated logos are owned by The Canadian Real Estate Association (CREA) and identify the quality of services provided by real estate professionals who are members of CREA. Used under license.