Real estate on your terms®
$399,900
active
470082 Range Road 31
Rural Wetaskiwin No. 10, County of
,
AB
T0C2X0
Key Details
- MLS® Number:
- A2335717
- Building Type:
- House
- Interior Size:
- 844 square feet
- Bedrooms:
- 3
- Parking Features:
- Detached Garage
- Lot Size:
- 5.01 acres

Property Description
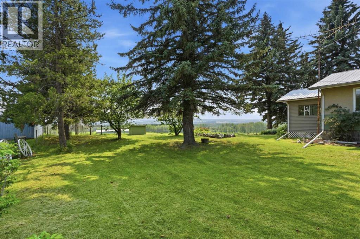
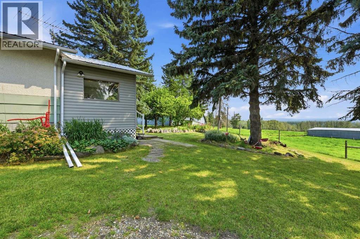
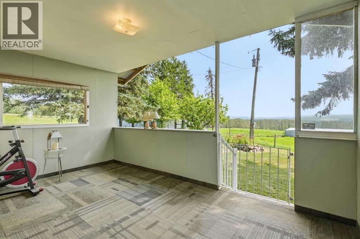
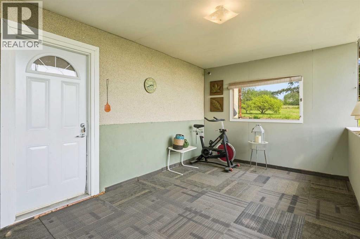
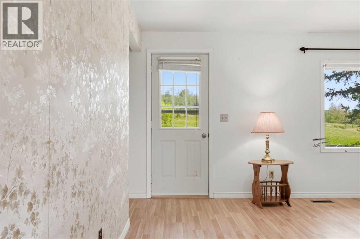
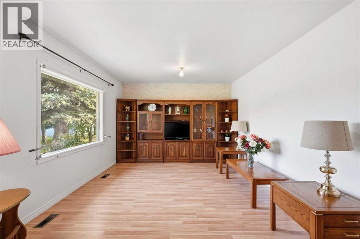
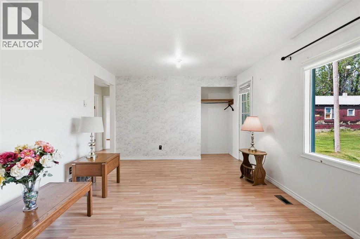
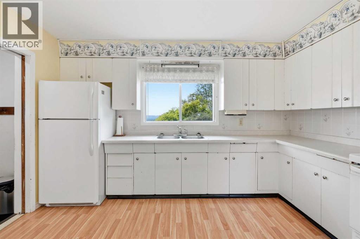
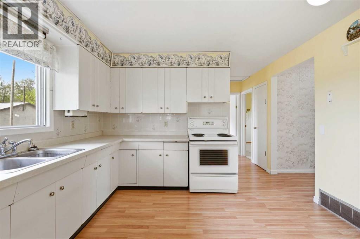
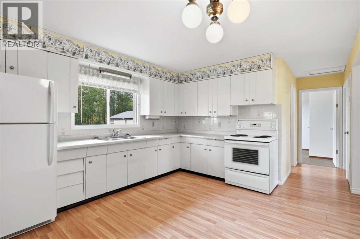
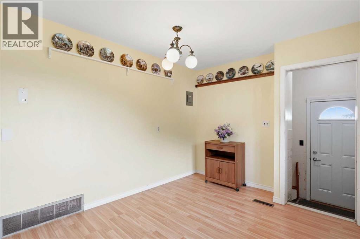
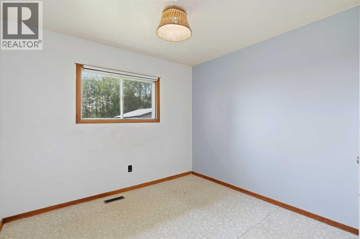

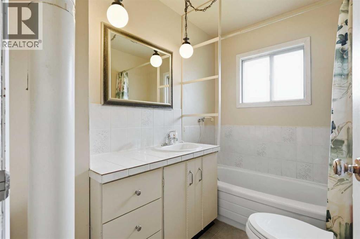
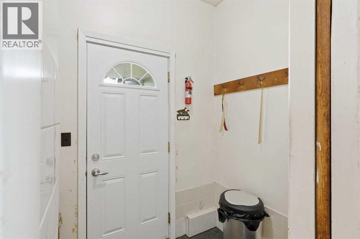
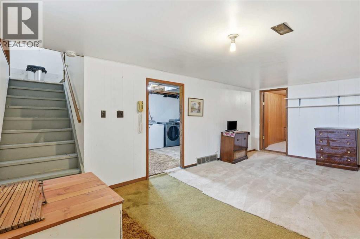
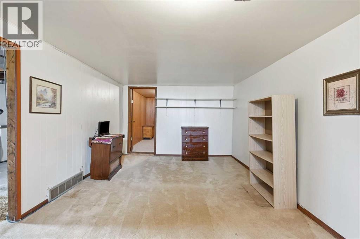
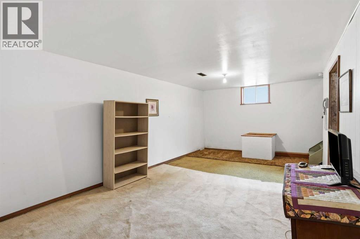
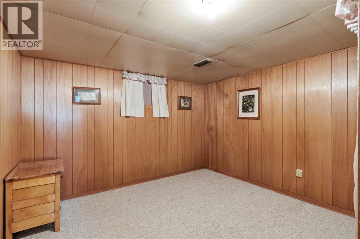
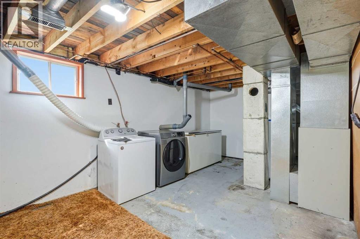
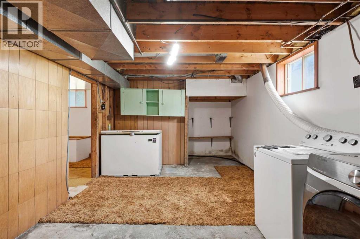
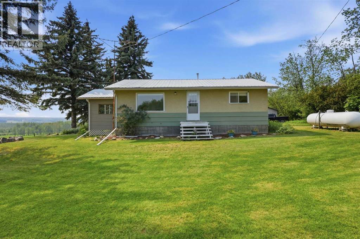
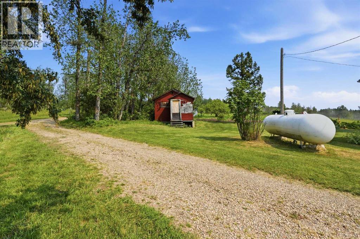
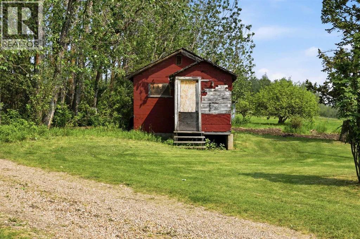
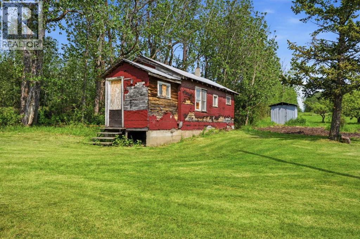
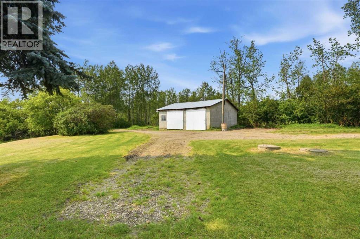
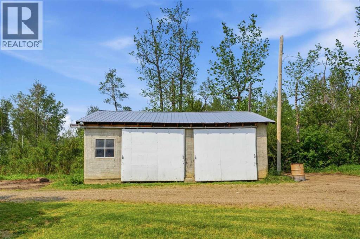
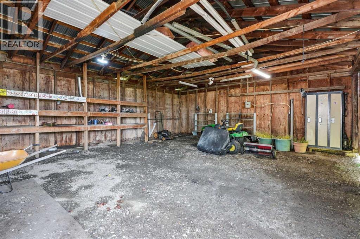
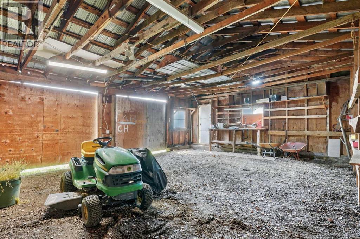
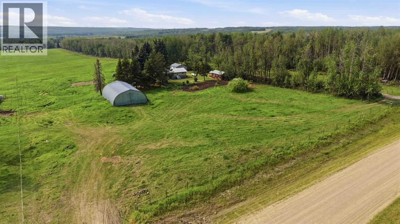
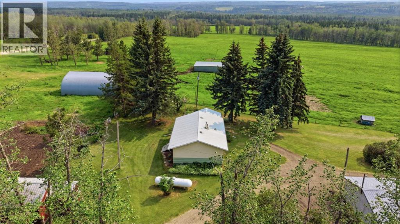
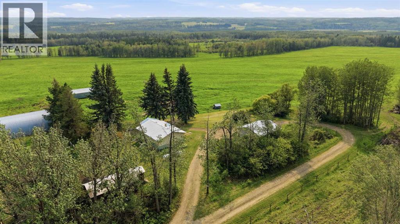
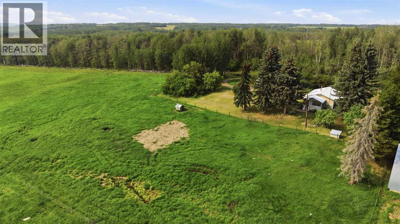
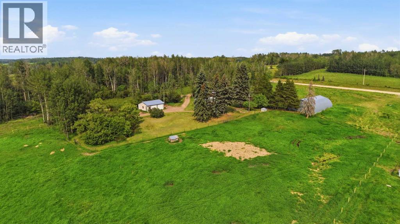
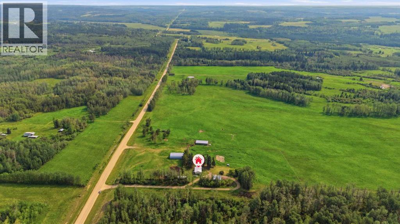
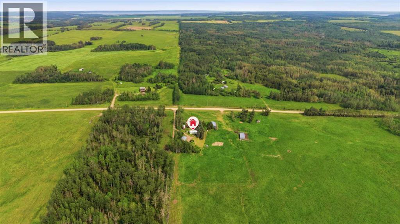
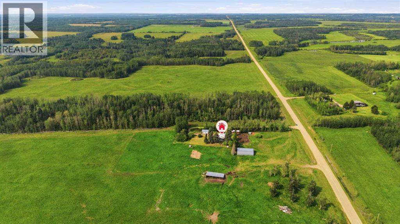
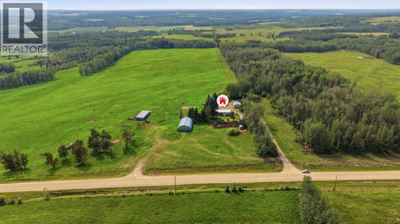
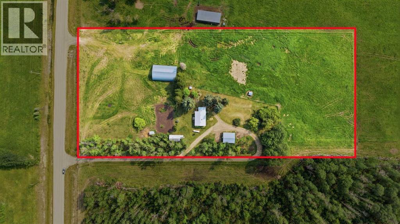
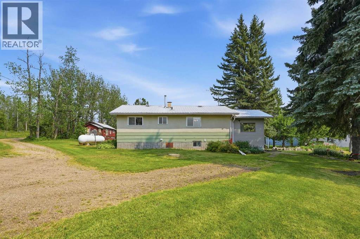
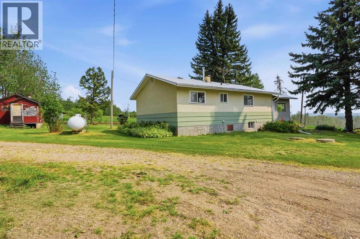
Escape to the peace and privacy of country living with this inviting acreage set on 5.01 acres near Warburg. Surrounded by mature trees, open green space and beautiful rural views, this property offers the space, versatility and quiet lifestyle so many acreage buyers are looking for.Inside, the home features a bright and spacious main floor with a generous living area, functional kitchen, two bedrooms and a full 4-piece bathroom. Downstairs, you’ll find even more room to spread out with a large recreation area, additional bedroom, laundry, utility space and plenty of storage.Step outside and enjoy everything acreage living has to offer. The expansive yard provides endless possibilities for gardening, outdoor entertaining, kids, pets or simply relaxing and taking in the peaceful surroundings. A 28' x 24' detached garage offers excellent space for vehicles, toys, equipment, hobbies or a workshop, while additional 40' x 60' Quonset will extend your outbuildings and provide more flexibility for your needs.Whether you’re looking to escape the city, create your own country retreat or simply enjoy more space and privacy, this property offers an incredible opportunity to embrace the acreage lifestyle. This property is currently pending subdivision approval. Age of home is unknown. (id:53430)
Building
- Property Type:
- House
- Building Type:
- House
- Style:
- Bungalow
- Stories:
- 1.0
- Bedrooms:
- 3
- Bathrooms (total):
- 1.0
- Basement:
- Finished, Full
Finished Areas
- Interior Size (Total):
- 844 square feet
- Above Grade:
- 844 square feet
Interior
- Flooring:
- Laminate, Carpeted, Linoleum
- Appliances:
- Refrigerator
Parking
- Features:
- Detached Garage
Lot / Land
- Lot Size:
- 5.01 acres
- Lot Features:
- Other
Exterior
- Exterior Features:
- Stucco, Composite Siding
- Foundation:
- Block
- Fencing:
- Partially fenced
Utilities & Mechanical
- Heating:
- Forced air
- Cooling:
- None
- Water Source:
- Well
Fees & Dates
- Last Modified:
- 08/10/2026 09:55:17 PM
- Status Change:
- 08/10/2026 09:45:32 PM
Association / Ownership
- Common Interest:
- Freehold
Room Dimensions
| Room | Level | Size |
|---|---|---|
| Kitchen | Main level | 11.50 Ft x 13.83 Ft |
| Living room | Main level | 11.33 Ft x 18.92 Ft |
| Primary Bedroom | Main level | 11.33 Ft x 12.08 Ft |
| Bedroom | Main level | 11.58 Ft x 9.92 Ft |
| 4pc Bathroom | Main level | 9.92 Ft x 5.67 Ft |
| Furnace | Basement | 10.92 Ft x 26.42 Ft |
| Recreational, Games room | Basement | 11.08 Ft x 20.83 Ft |
| Bedroom | Basement | 11.17 Ft x 11.75 Ft |
Location
Data is supplied by Pillar 9 MLS® System. Pillar 9 is the owner of the copyright in its MLS® System. Data is deemed reliable but is not guaranteed accurate by Pillar 9.
The trademarks MLS®, Multiple Listing Service® and the associated logos are owned by The Canadian Real Estate Association (CREA) and identify the quality of services provided by real estate professionals who are members of CREA. Used under license.