Real estate on your terms®
$334,000
active
0 Sweberg Street
Rural Wetaskiwin No. 10, County of
,
AB
T0C2C0
Key Details
- MLS® Number:
- A2309400
- Building Type:
- House
- Interior Size:
- 937 square feet
- Bedrooms:
- 1
- Parking Features:
- Detached Garage
- Lot Size:
- 0.55 acres

Property Description
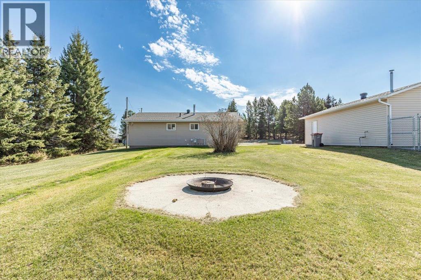
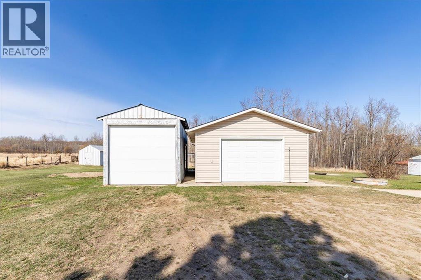
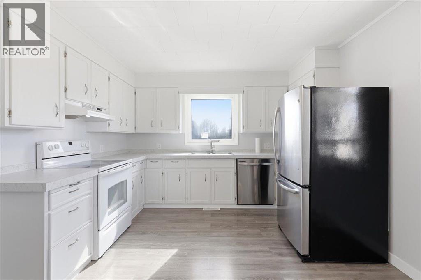
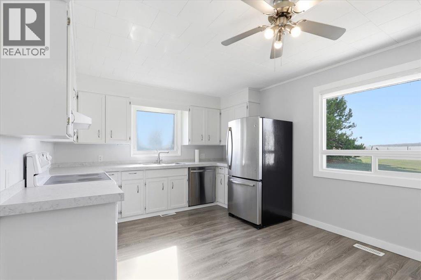
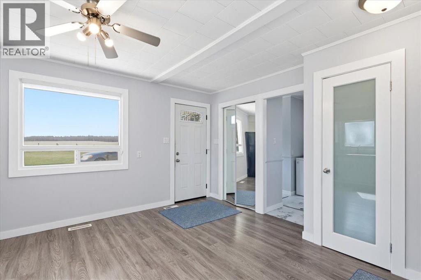
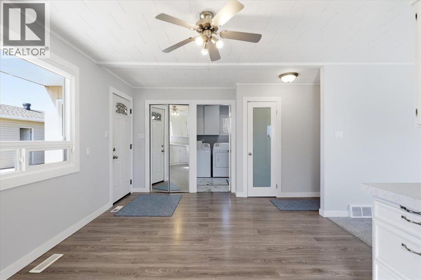
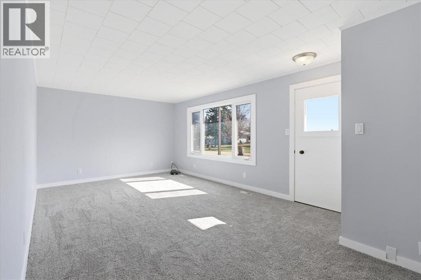
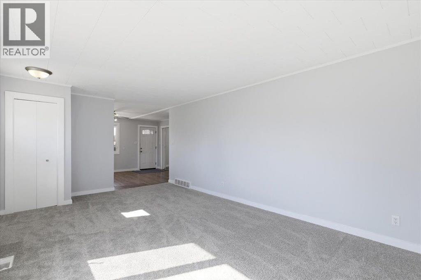
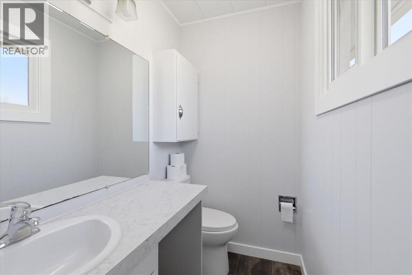
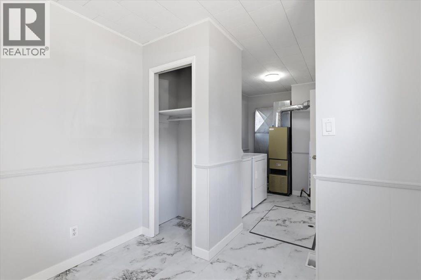
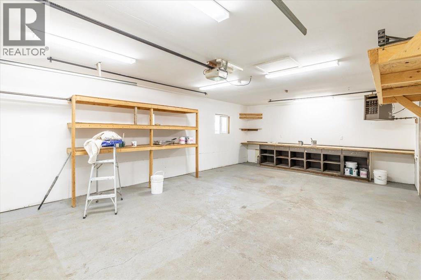
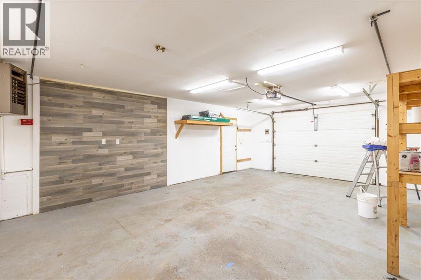
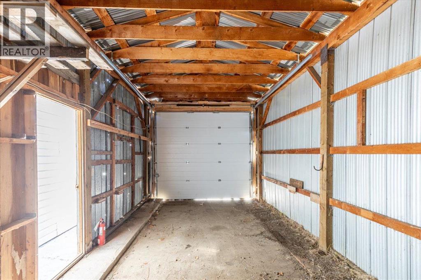
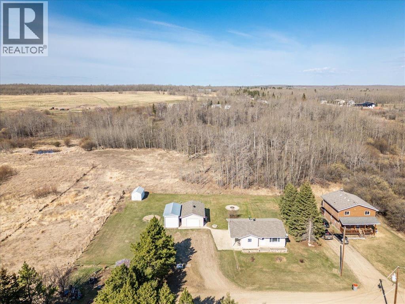
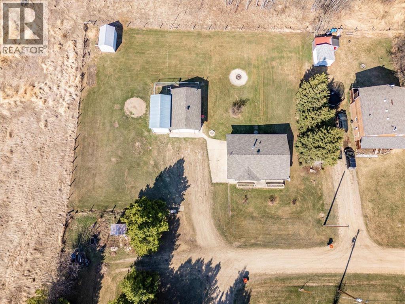
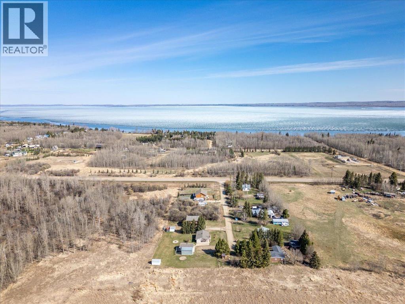
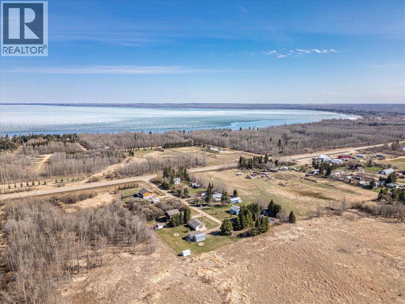
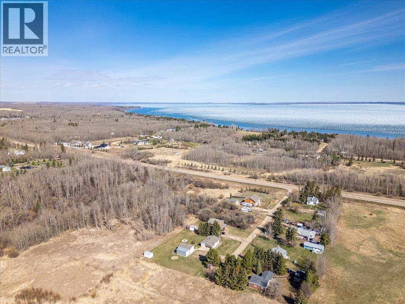
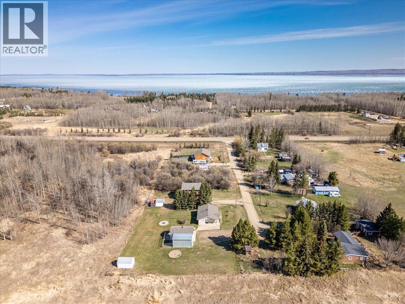
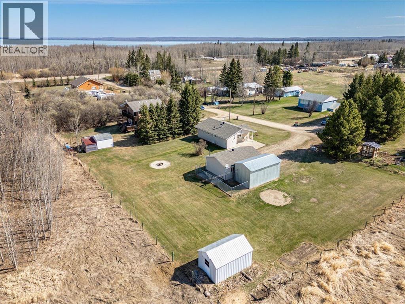
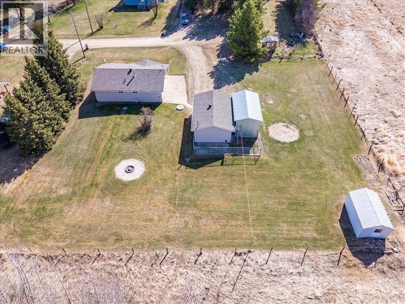
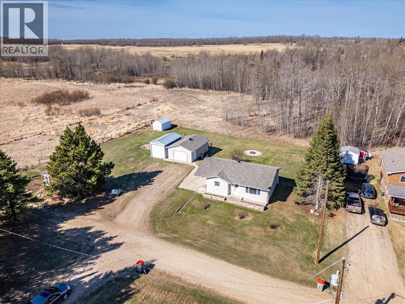
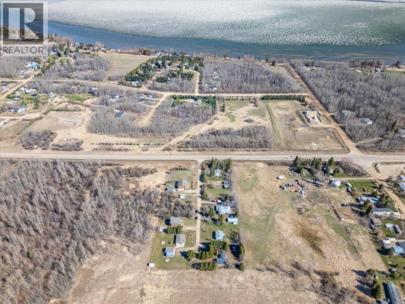
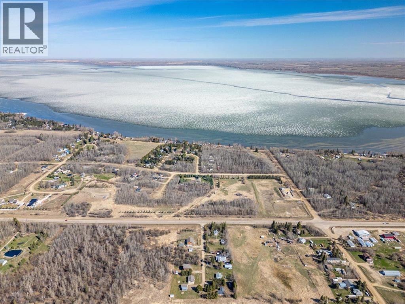
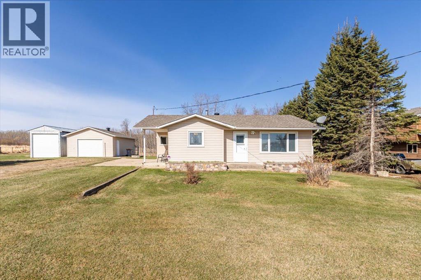
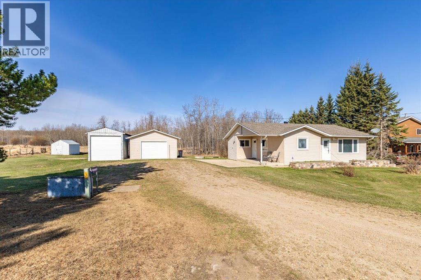
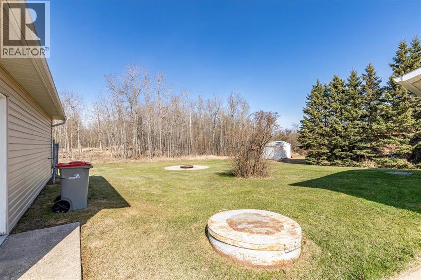
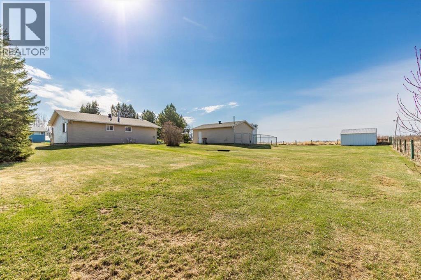
Welcome to this charming property situated on over a 1/2 acre, offering space, privacy, and incredible potential! With no neighbours on two sides, you’ll enjoy a peaceful setting just minutes from lakes, all the amenities at The Village at Pigeon Lake, and local schools. This home features a heated garage and has seen many updates over the years, making it a great opportunity for investors, those looking to downsize, or buyers seeking affordable country living. The large lot provides endless possibilities—whether you’re looking to expand, garden, or simply enjoy the extra outdoor space. Conveniently located near amenities while still offering a quiet, rural feel, this property strikes the perfect balance between comfort and lifestyle. The den could easly be used as a second bedroom, giving extra space for guests or little ones. Don’t miss this opportunity to own a versatile property in a sought-after lake area! (id:53430)
Building
- Property Type:
- House
- Building Type:
- House
- Style:
- Bungalow
- Year Built:
- 1978
- Stories:
- 1.0
- Bedrooms:
- 1
- Bathrooms (total):
- 2.5 (1 half)
- Basement:
- Crawl space
Finished Areas
- Interior Size (Total):
- 937 square feet
- Above Grade:
- 937 square feet
Interior
- Flooring:
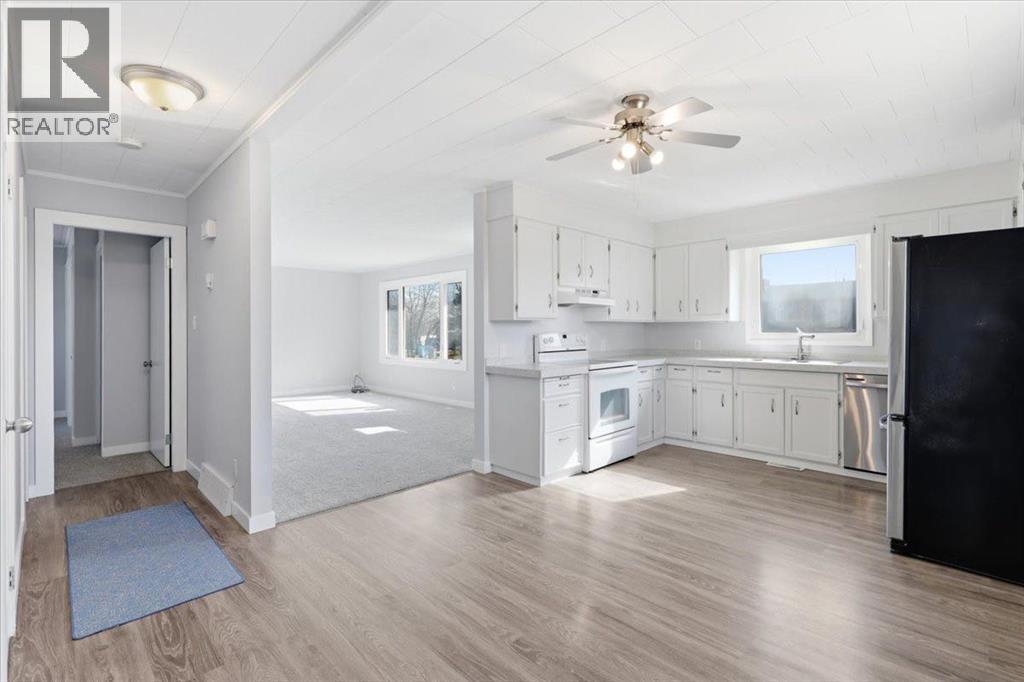
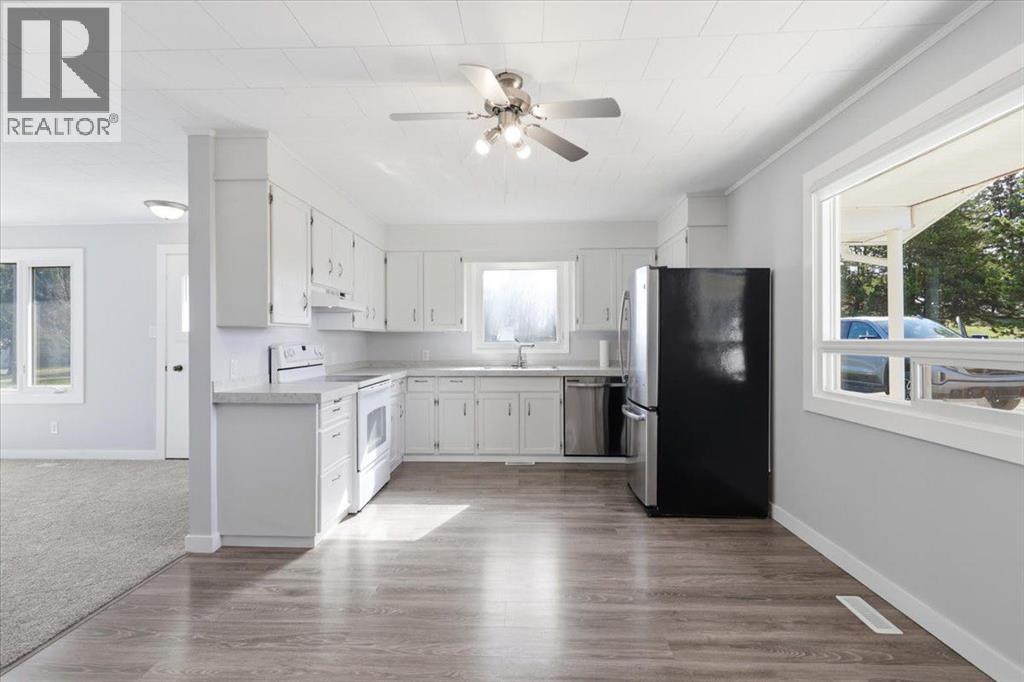
- Carpeted, Vinyl Plank
- Appliances:
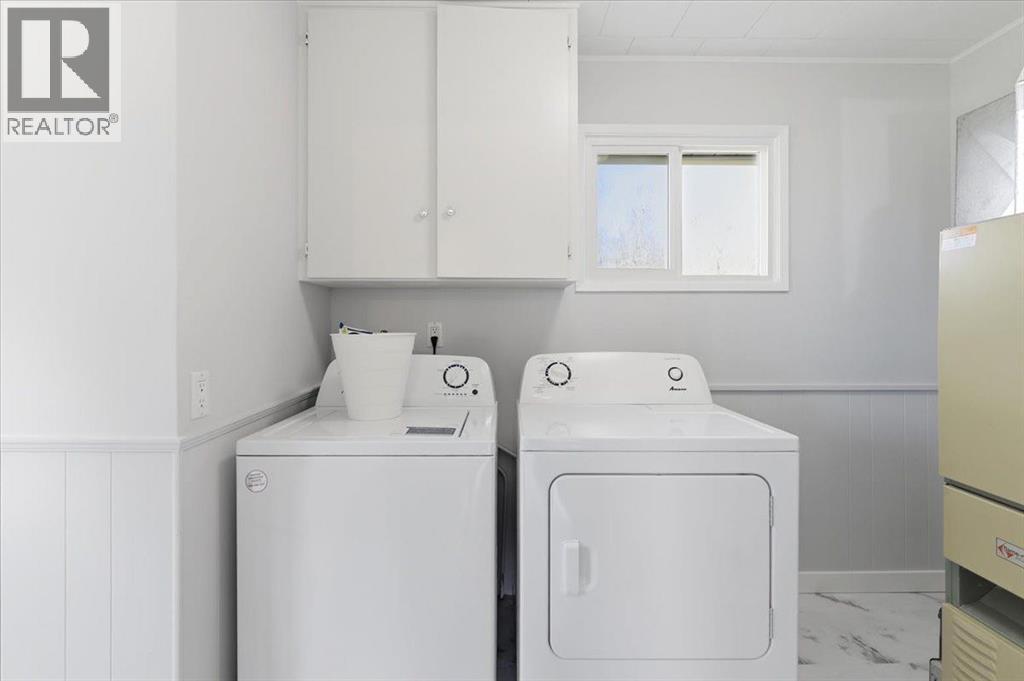
- Washer, Refrigerator, Oven - Electric, Dishwasher, Dryer, Hood Fan, Window Coverings, Water Heater - Gas
Parking
- Features:
- Detached Garage
Lot / Land
- Lot Size:
- 0.55 acres
- Lot Features:
- See remarks, Other, No Smoking Home
Exterior
- Exterior Features:
- Vinyl siding
- Foundation:
- Poured Concrete
- Fencing:
- Partially fenced
Utilities & Mechanical
- Heating:
- Forced air, Natural gas
- Cooling:
- None
- Water Source:
- Well
Fees & Dates
- Property Taxes:
- $1,374
- Tax Year:
- 2025
- Last Modified:
- 08/06/2026 04:10:02 PM
- Status Change:
- 08/06/2026 04:02:59 PM
Association / Ownership
- Common Interest:
- Freehold
Room Dimensions
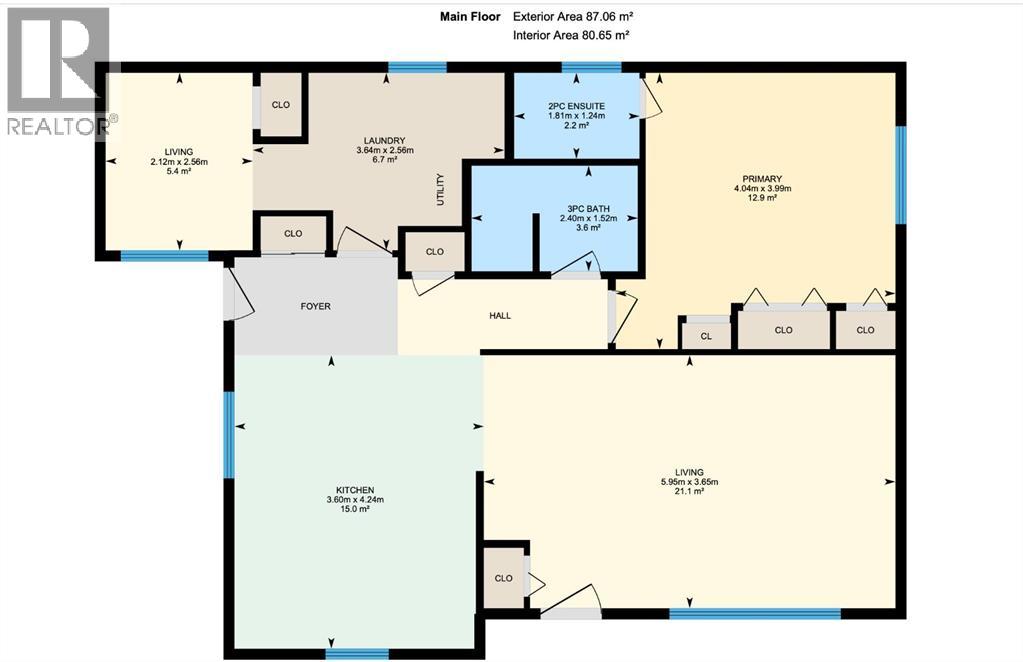
| Room | Level | Size |
|---|---|---|
| Den | Main level | 2.12 M x 2.56 M |
| Living room | Main level | 5.95 M x 3.65 M |
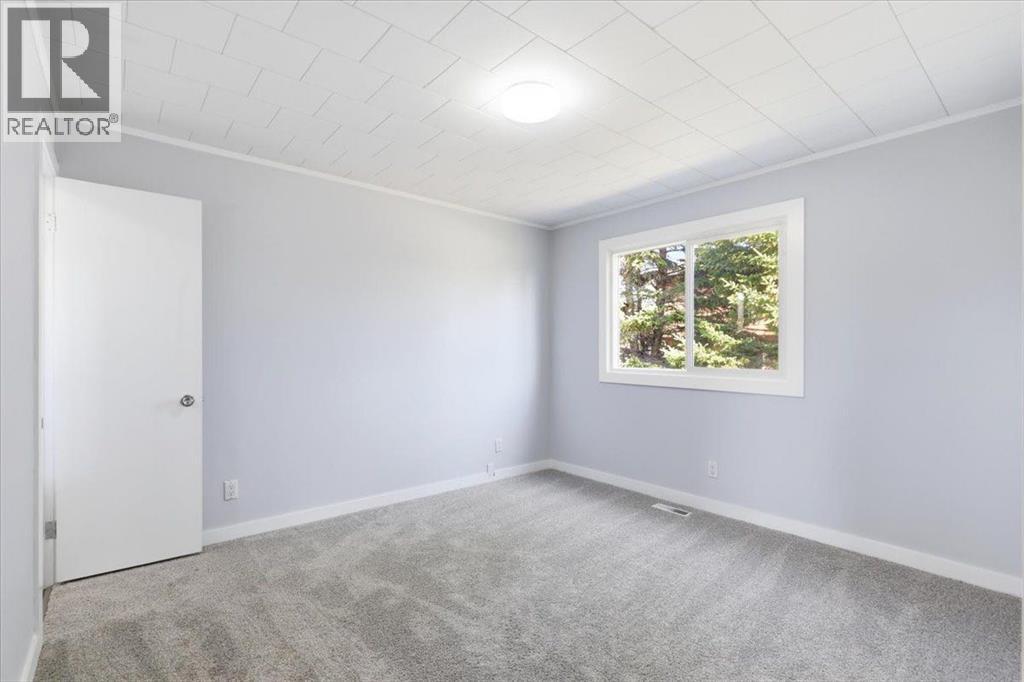
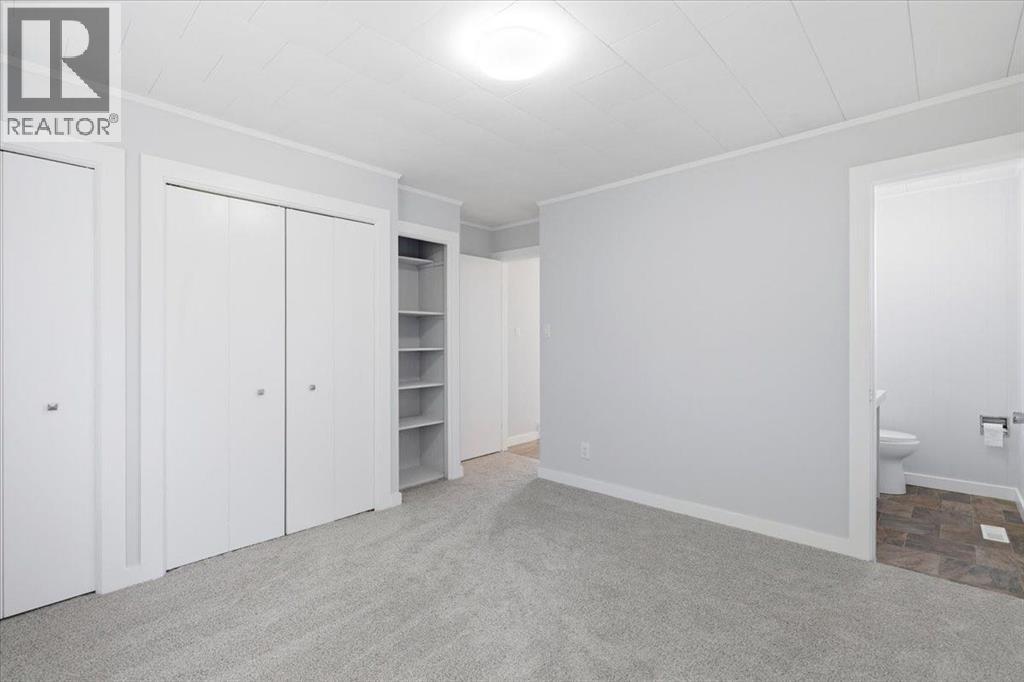
| Primary Bedroom | Main level | 4.04 M x 3.99 M |
| Kitchen | Main level | 3.60 M x 4.24 M |
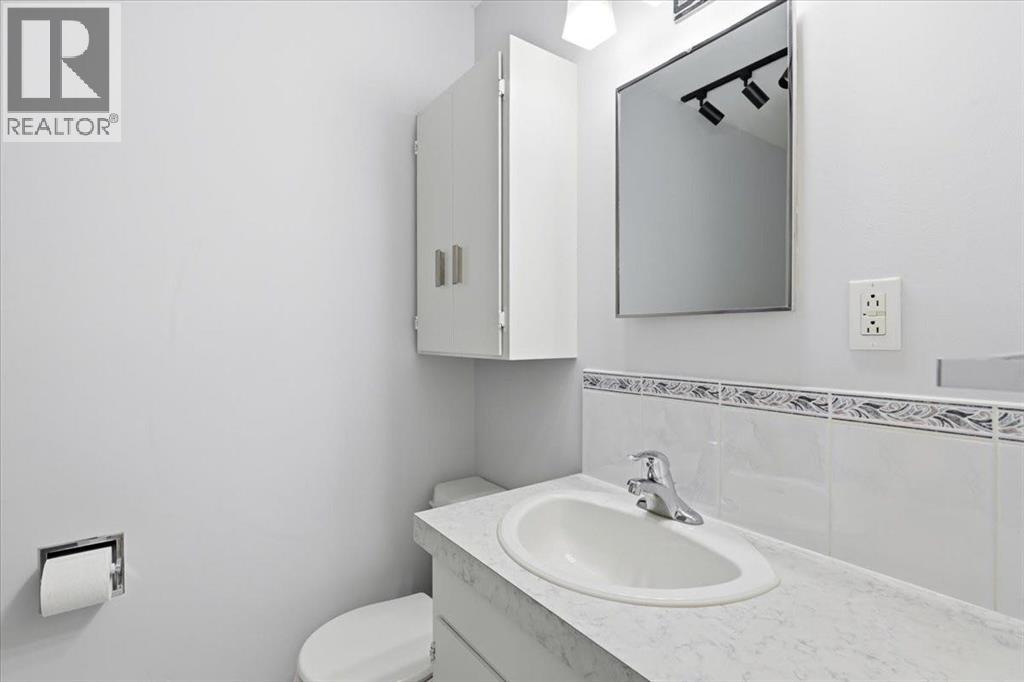
| 2pc Bathroom | Main level | .00 M x .00 M |
| 3pc Bathroom | Main level | .00 M x .00 M |
Location
Data is supplied by Pillar 9 MLS® System. Pillar 9 is the owner of the copyright in its MLS® System. Data is deemed reliable but is not guaranteed accurate by Pillar 9.
The trademarks MLS®, Multiple Listing Service® and the associated logos are owned by The Canadian Real Estate Association (CREA) and identify the quality of services provided by real estate professionals who are members of CREA. Used under license.