Real estate on your terms®
$899,000
active
62013 Twp Rd 462A
Rural Wetaskiwin No. 10, County of
,
AB
T0C0T0
Key Details
- MLS® Number:
- A2252622
- Community:
- Hiland Spruce Estates
- Building Type:
- House
- Interior Size:
- 1491 square feet
- Bedrooms:
- 3
- Parking Features:
- Detached Garage, Detached Garage, Garage, Garage, Parking Pad, Oversize, See Remarks, Heated Garage
- Lot Size:
- 27.14 acres

Property Description
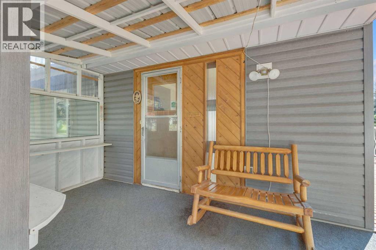
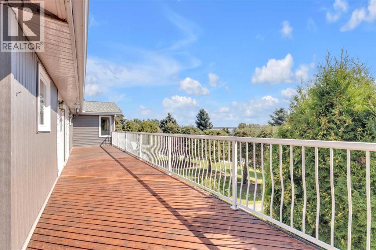
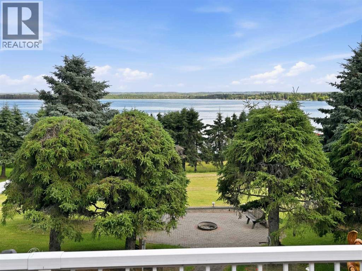
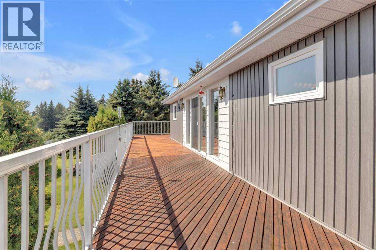
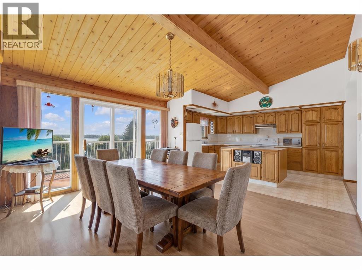
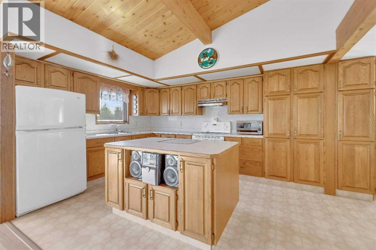
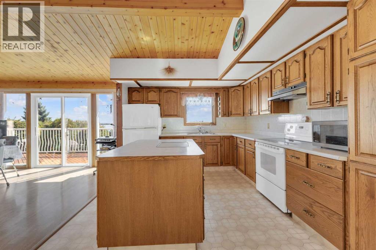
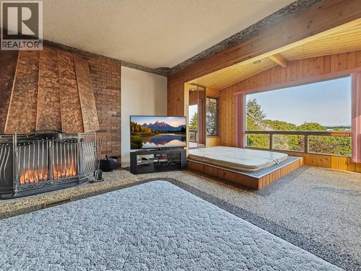
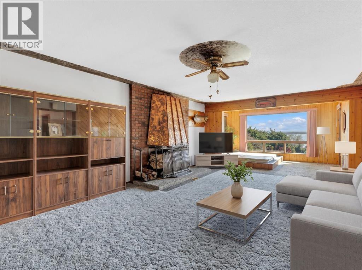
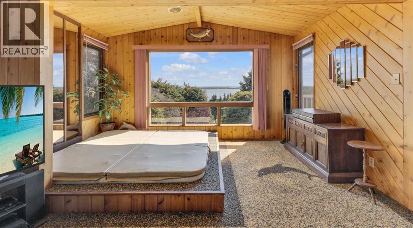
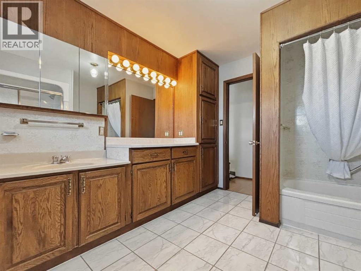
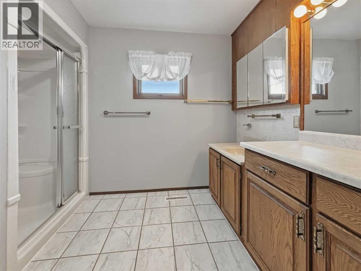
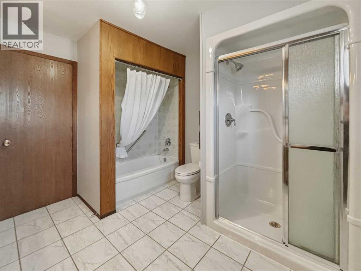
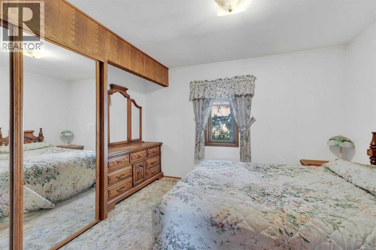
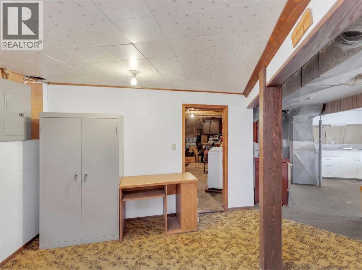
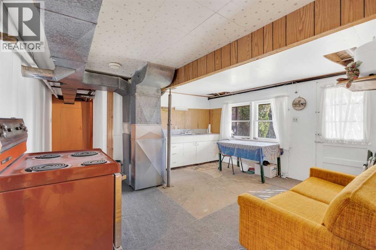
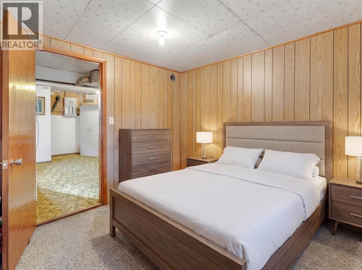
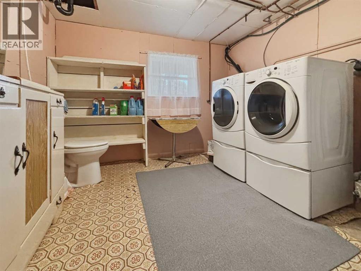
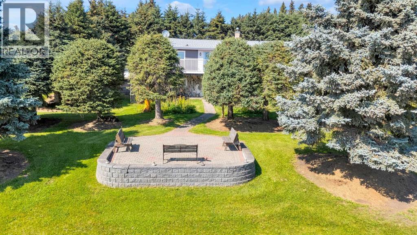
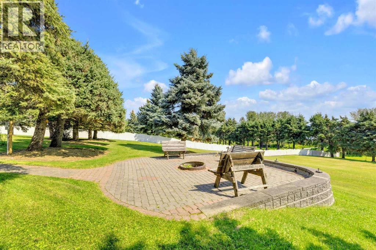
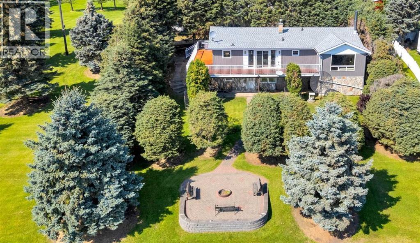
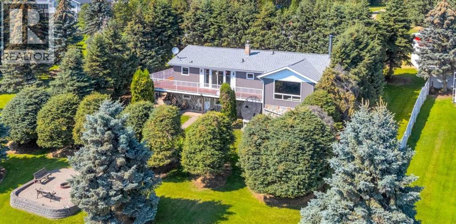
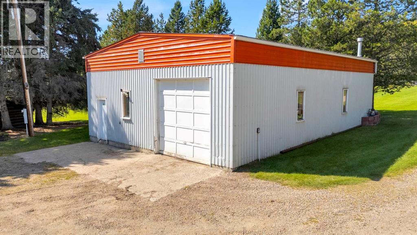
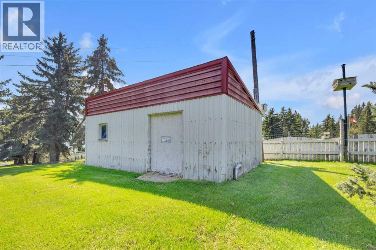
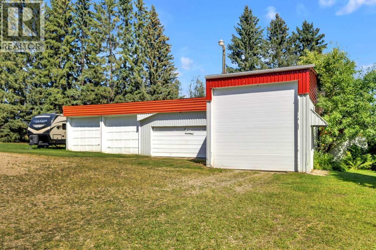
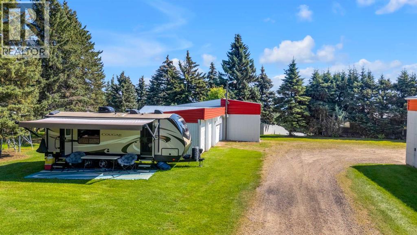
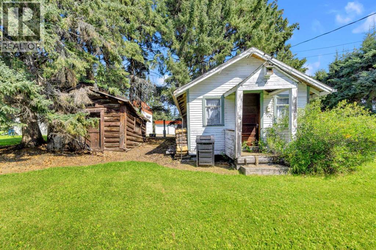
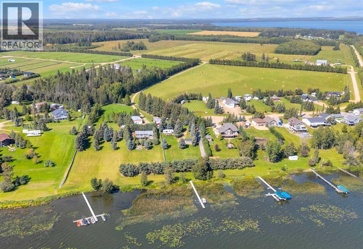
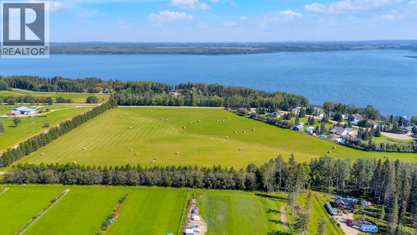
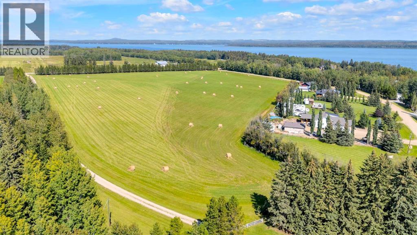
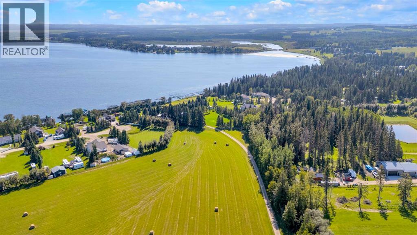
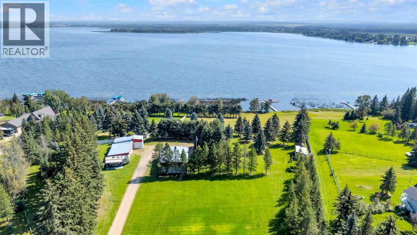
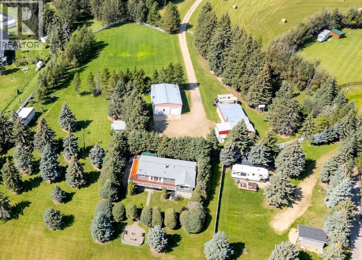
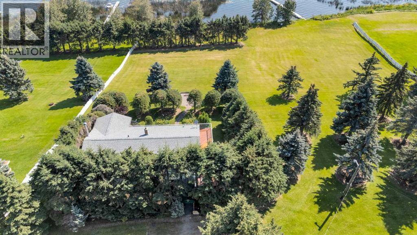
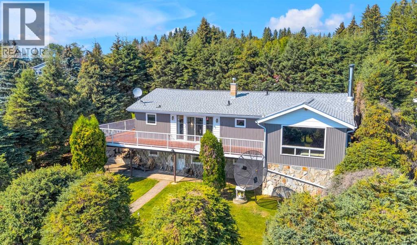
Located within easy reach of Edmonton, Drayton Valley, and Rocky Mountain House; Buck Lake boasts affordable lakefront and recreational properties with long-term lifestyle appeal. Surrounded by mature trees and wide-open skies, this rare find delivers the peaceful escape today’s hustle and bustle craves. Enjoy boating, fishing, paddle boarding, campfires under the stars, and unforgettable sunsets right from your own backyard while being only minutes from convenient amenities and schools. Over 27 acres of freedom spanning across 250 feet of shoreline access, offers a mechanic’s dream 32’ x 46’ heated shop, an expansive machinery shop with additional power, ample storage and an elevated custom designed fire pit area with incredible lake views. Step onto the wrap around deck and into the main level of the bungalow where you’ll find an inviting space designed to take full advantage of southeast facing lake views. Large windows capture natural light while the functional layout makes entertaining family and friends effortless. Cozy up in the east wing where the hot tub overlooks the lake and the fireplace connects the spacious living room. Two bedrooms and renovated 5 piece bathroom complete the main floor. Downstairs, the character of this 1960s farm home shines. With room to develop as you like, the walk out basement would make for a great games room, wet bar area or hobby space. Currently used for generous storage, it also features a bathroom, laundry and bedroom. Home updates over the years include septic field, water well, shingles, vinyl siding, plumbing, electrical and furnace. OPPORTUNITY IS KNOCKING! Developer motivated to curate package deal with remaining Hiland Spruce Estates lake lots available. (See neighbouring MLS A2331938, A2331973, A2331991, A2333211, A2333202, A2333196, A2335115, A2335110 & A2335100) Don’t just build long lasting lake memories; invest in your future with this once in a lifetime slice of Alberta paradise! (id:53430)
Building
- Property Type:
- House
- Building Type:
- House
- Style:
- Bungalow
- Year Built:
- 1965
- Stories:
- 1.0
- Bedrooms:
- 3
- Bathrooms (total):
- 2.5 (1 half)
- Basement:
- Partially finished, Full, Separate entrance, Walk out
Finished Areas
- Interior Size (Total):
- 1491 square feet
- Above Grade:
- 1491 square feet
Interior
- Flooring:
- Tile, Laminate, Carpeted, Linoleum
- Appliances:
- See remarks
Parking
- Features:
- Detached Garage, Detached Garage, Garage, Garage, Parking Pad, Oversize, See Remarks, Heated Garage
Lot / Land
- Lot Size:
- 27.14 acres
- Lot Features:
- Treed, Other, No neighbours behind, Closet Organizers
Exterior
- Exterior Features:
- Vinyl siding
- Construction:
- Wood frame
- Foundation:
- Poured Concrete
- Fencing:
- Partially fenced
Utilities & Mechanical
- Heating:
- Forced air, Natural gas
- Cooling:
- None
- Water Source:
- Private Utility, Well
Views & Waterfront
- View:
- View
Comfort & Security
- Fireplace(s):
- 1
Fees & Dates
- Property Taxes:
- $3,519
- Tax Year:
- 2025
- Last Modified:
- 08/15/2026 06:25:00 AM
- Status Change:
- 08/15/2026 06:15:50 AM
Association / Ownership
- Common Interest:
- Freehold
Room Dimensions
| Room | Level | Size |
|---|---|---|
| Foyer | Main level | 7.50 Ft x 7.83 Ft |
| Kitchen | Main level | 17.75 Ft x 11.33 Ft |
| Dining room | Main level | 14.08 Ft x 13.33 Ft |
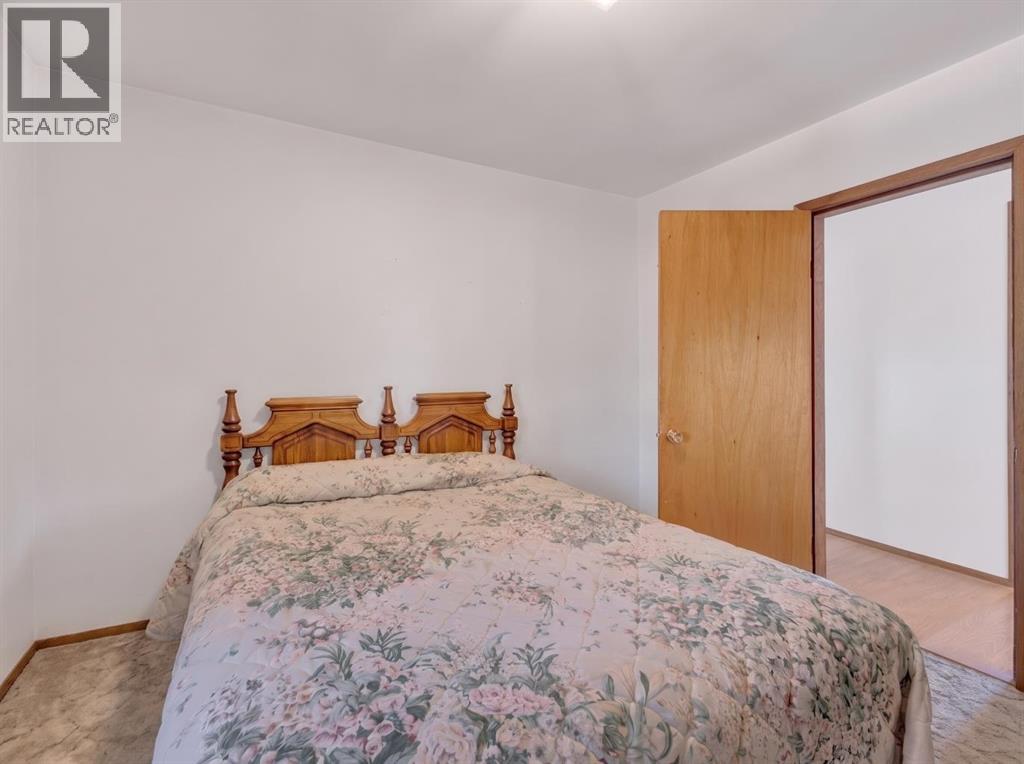
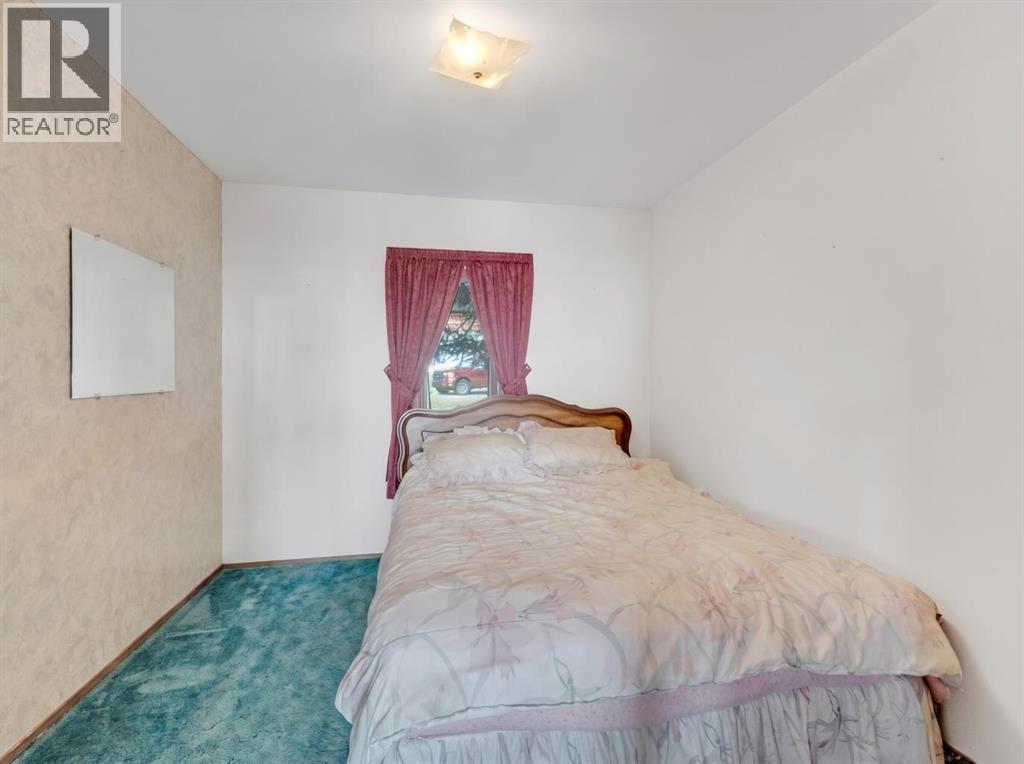
| Bedroom | Main level | 10.75 Ft x 9.33 Ft |
| Primary Bedroom | Main level | 10.67 Ft x 12.25 Ft |
| 5pc Bathroom | Main level | 10.50 Ft x 10.25 Ft |
| Living room | Main level | 33.67 Ft x 15.25 Ft |
| Other | Lower level | 24.92 Ft x 24.17 Ft |
| 1pc Bathroom | Lower level | 10.83 Ft x 10.08 Ft |
| Bedroom | Lower level | 9.75 Ft x 9.83 Ft |
Location
Data is supplied by Pillar 9 MLS® System. Pillar 9 is the owner of the copyright in its MLS® System. Data is deemed reliable but is not guaranteed accurate by Pillar 9.
The trademarks MLS®, Multiple Listing Service® and the associated logos are owned by The Canadian Real Estate Association (CREA) and identify the quality of services provided by real estate professionals who are members of CREA. Used under license.