Real estate on your terms®
$1,200,000
active
130 Crystal Springs Drive
Rural Wetaskiwin County
,
AB
T0C2V0
Key Details
- MLS® Number:
- E4503471
- Building Type:
- House
- Interior Size:
- 2408 square feet
- Bedrooms:
- 3
- Parking Features:
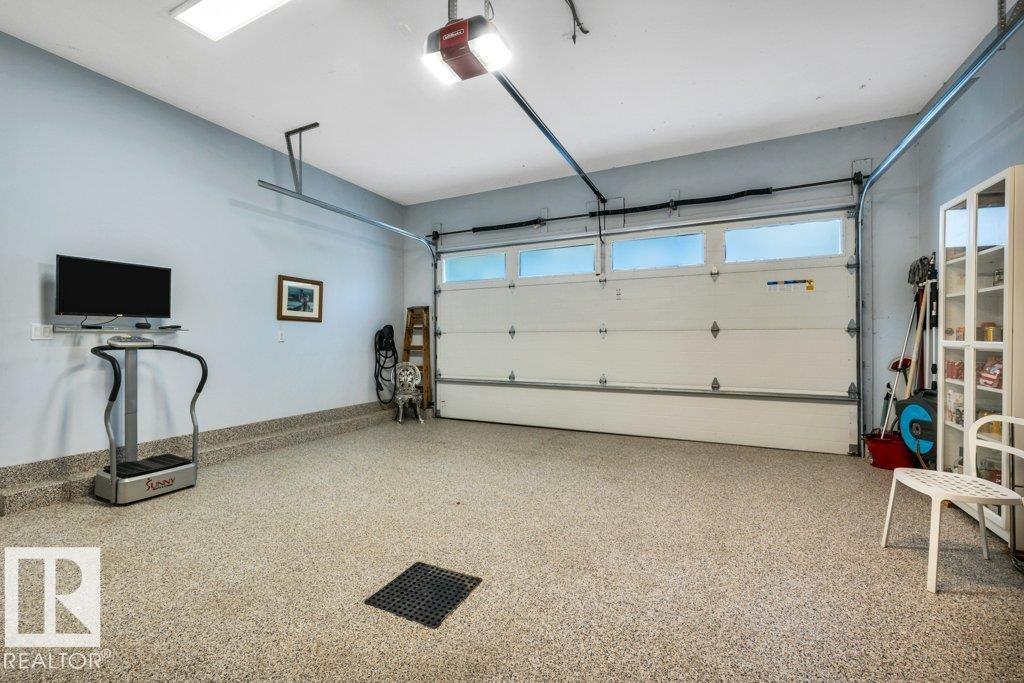
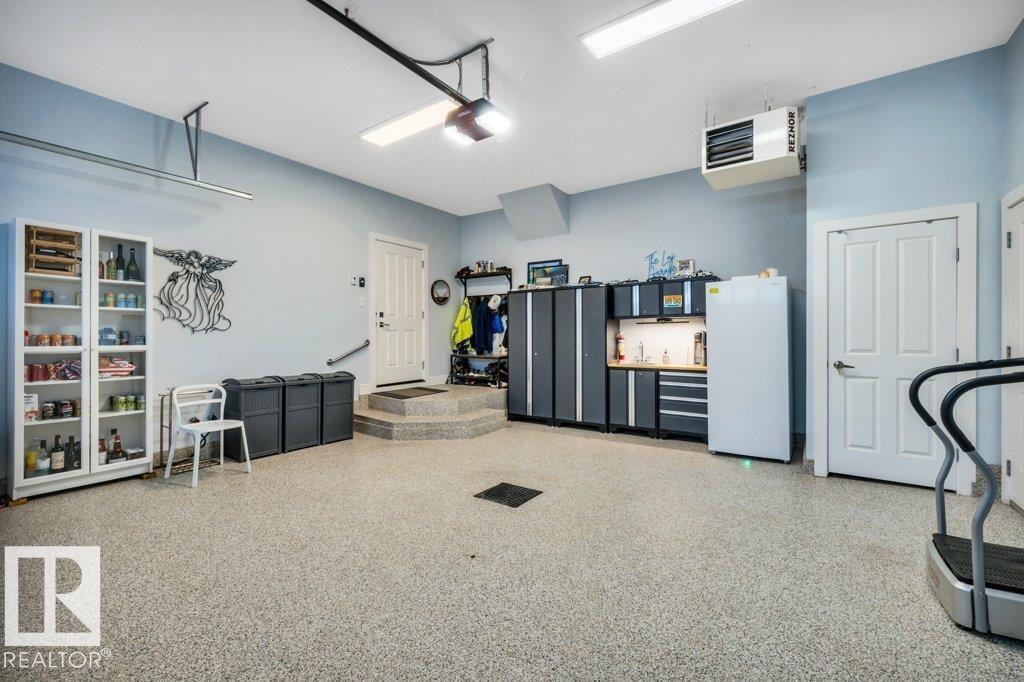
- Attached Garage, Heated Garage
- Lot Size:
- 0.22 acres

Property Description
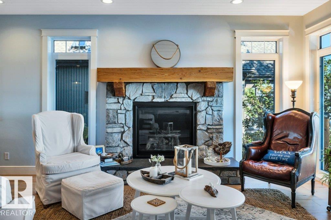
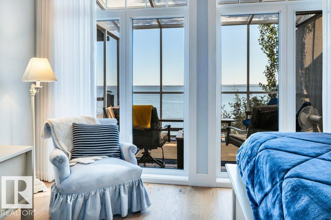
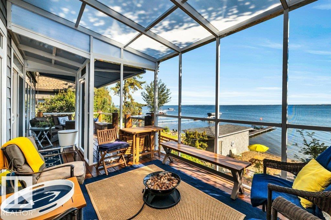
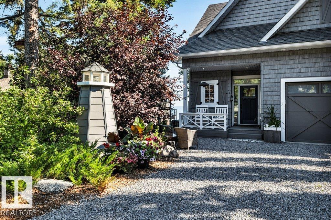
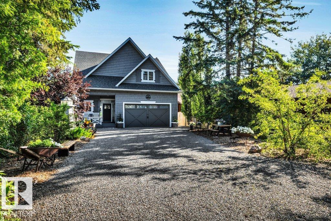
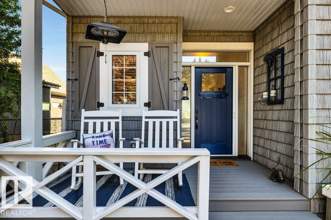
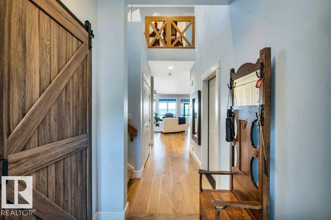
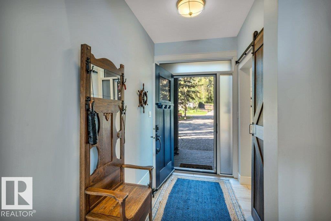
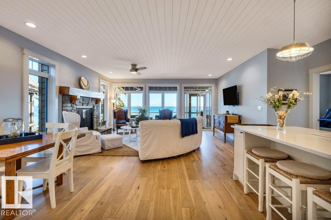
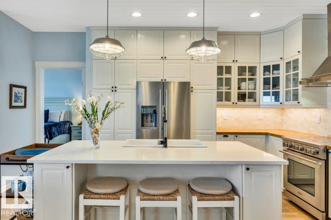
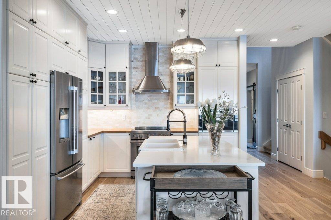
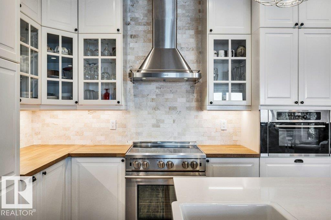
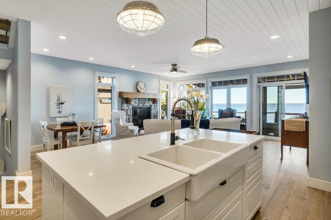
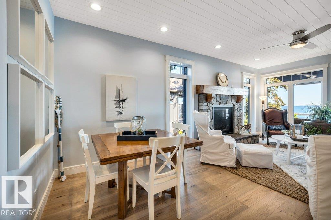
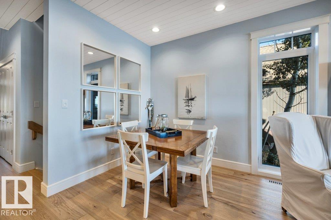
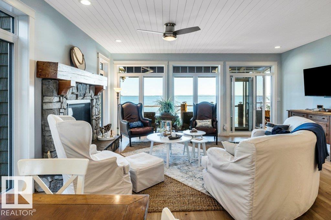
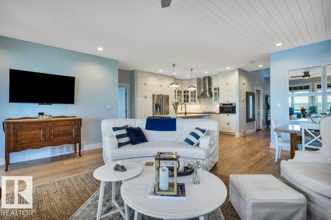
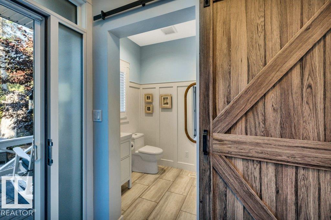
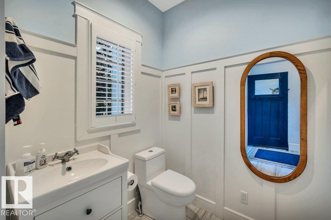
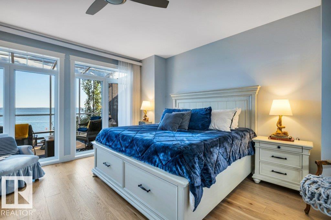
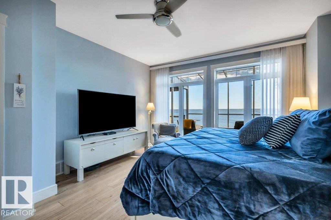
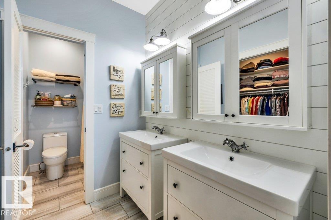
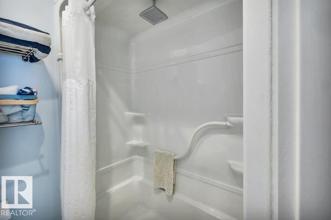
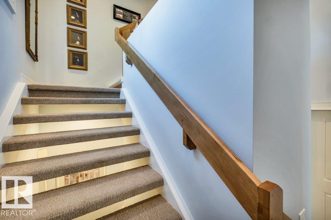
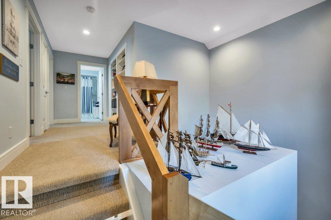
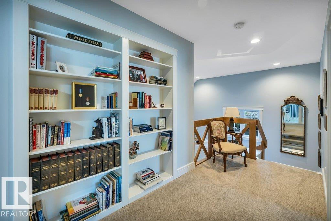
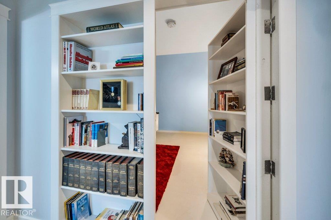
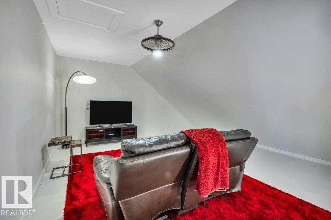
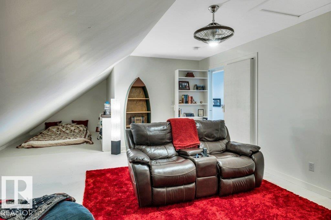
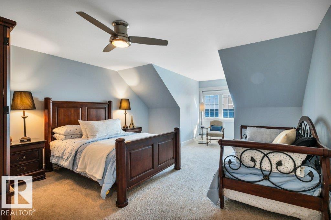
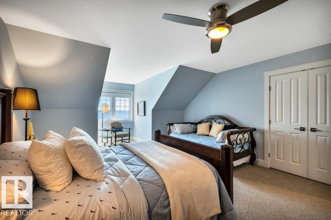
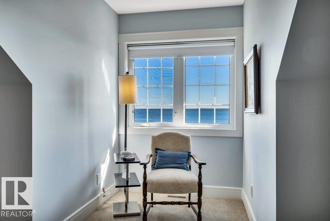
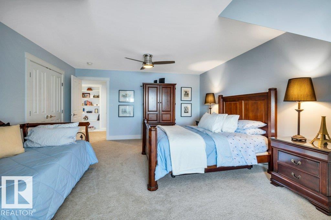
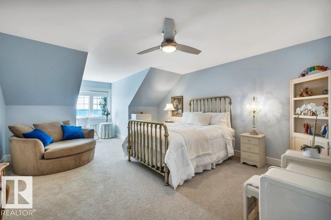
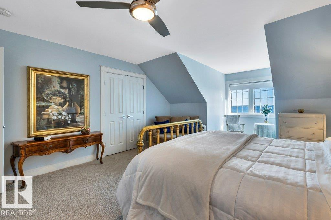
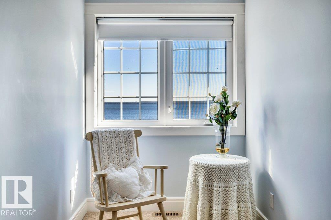
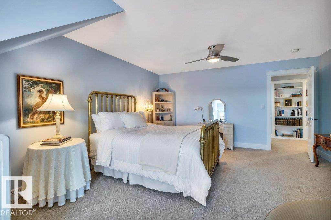
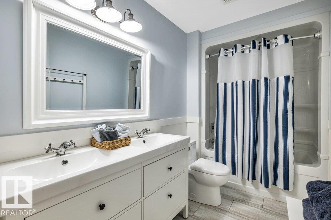
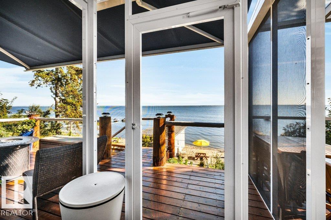
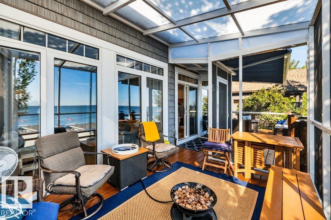
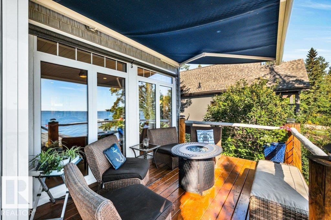
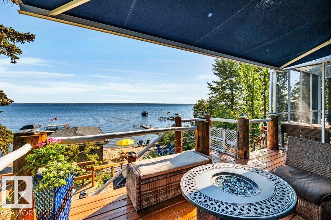
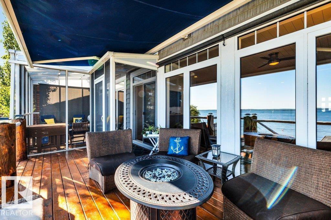
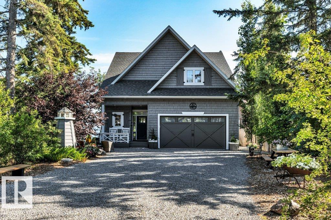
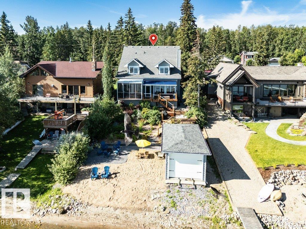
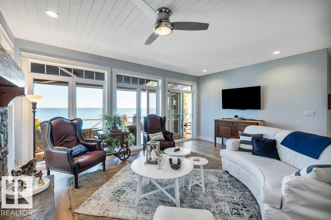
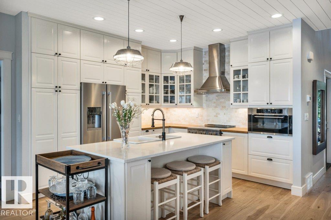
Cape Cod Elegance meets Effortless Lakefront Living! Custom designed & intentionally planned, this stunning waterfront home at 130 Crystal Springs Drive offers a refined, low-maintenance retreat designed for enjoying every season. The 3-bedroom, 2.5-bath home offers a beautifully appointed interior with warm hickory engineered hardwood and expansive lake-facing windows that fill the open-concept living spaces with natural light. The inviting kitchen with quartz counters & stainless steel appliances is great for entertaining while the gas fireplace creates a cozy gathering space. The upper level consists of 2 spacious bedrooms, a 5 pce bath and a Hideaway Cove. An impressive two-tiered deck, c/w a screened-in area & power awning is perfect for extending your living space while taking in panoramic lake views. 12' x 24' boathouse has a unique rail system c/w winch for watercraft access. Hardie exterior, Htd/Ins dbl garage with epoxy floor. Lower level ready for your vision! Golf, shops, dining near by. (id:53430)
Building
- Property Type:
- House
- Building Type:
- House
- Year Built:
- 2019
- Stories:
- 2.0
- Bedrooms:
- 3
- Bathrooms (total):
- 3.5 (1 half)
- Basement:
- Partially finished, Full
Finished Areas
- Interior Size (Total):
- 2408 square feet
Interior
- Appliances:
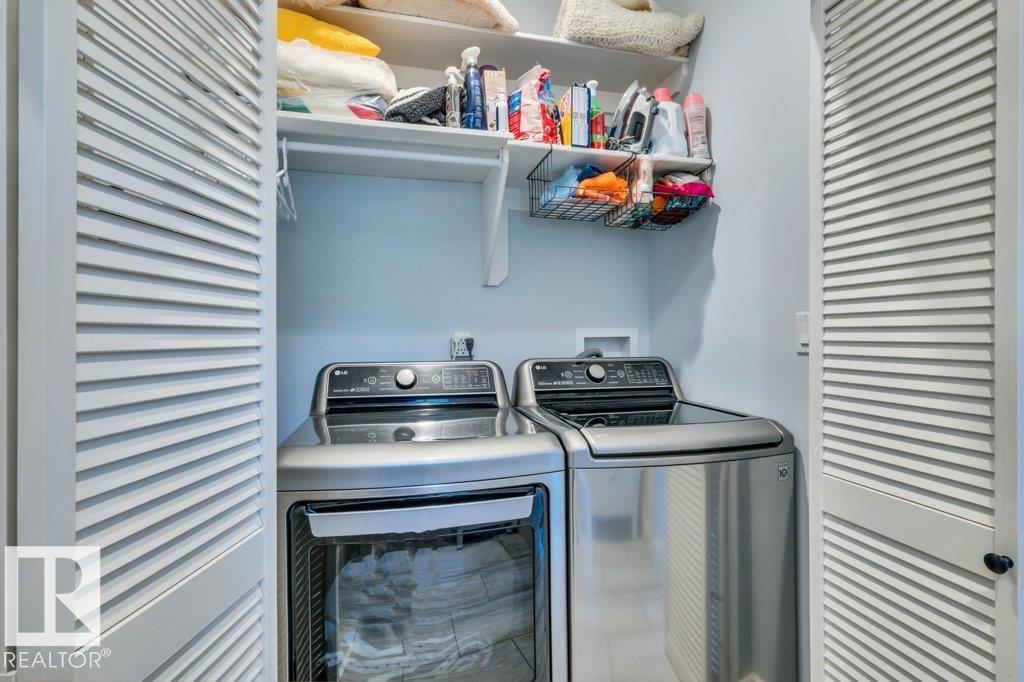
- Washer, Refrigerator, Stove, Dryer, Microwave, Freezer, Hood Fan, See remarks, Window Coverings, Garage door opener, Garage door opener remote(s), Fan
Parking
- Features:
- Attached Garage, Heated Garage
Lot / Land
- Lot Size:
- 0.22 acres
- Frontage:
- 15.24 meters
- Lot Features:
- Hillside, Private setting, Closet Organizers, Exterior Walls- 2x6", No Smoking Home
Utilities & Mechanical
- Heating:
- Forced air
- Cooling:
- Central air conditioning
Views & Waterfront
- View:
- Lake view
- Waterfront:
- Waterfront on lake
Comfort & Security
- Fireplace(s):
- 1 Gas, Unknown
- Security:
- Smoke Detectors
Fees & Dates
- Last Modified:
- 08/13/2026 01:50:00 AM
- Status Change:
- 08/13/2026 01:41:15 AM
Room Dimensions
| Room | Level | Size |
|---|---|---|
| Living room | Main level | 5.66 x 4.78 |
| Dining room | Main level | 3.52 x 1.95 |
| Kitchen | Main level | 3.75 x 3.42 |
| Primary Bedroom | Main level | 4.78 x 4.46 |
| Bedroom 2 | Upper Level | 6.79 x 4.51 |
| Bedroom 3 | Upper Level | 6.68 x 4.5 |
| Bonus Room | Upper Level | 9.79 x 5.23 |
Location
Data is supplied by Pillar 9 MLS® System. Pillar 9 is the owner of the copyright in its MLS® System. Data is deemed reliable but is not guaranteed accurate by Pillar 9.
The trademarks MLS®, Multiple Listing Service® and the associated logos are owned by The Canadian Real Estate Association (CREA) and identify the quality of services provided by real estate professionals who are members of CREA. Used under license.