Real estate on your terms®
$1,690,000
active
139 Silver Beach Road
Rural Wetaskiwin County
,
AB
T0C2C0
Key Details
- MLS® Number:
- E4503328
- Building Type:
- House
- Interior Size:
- 2046 square feet
- Bedrooms:
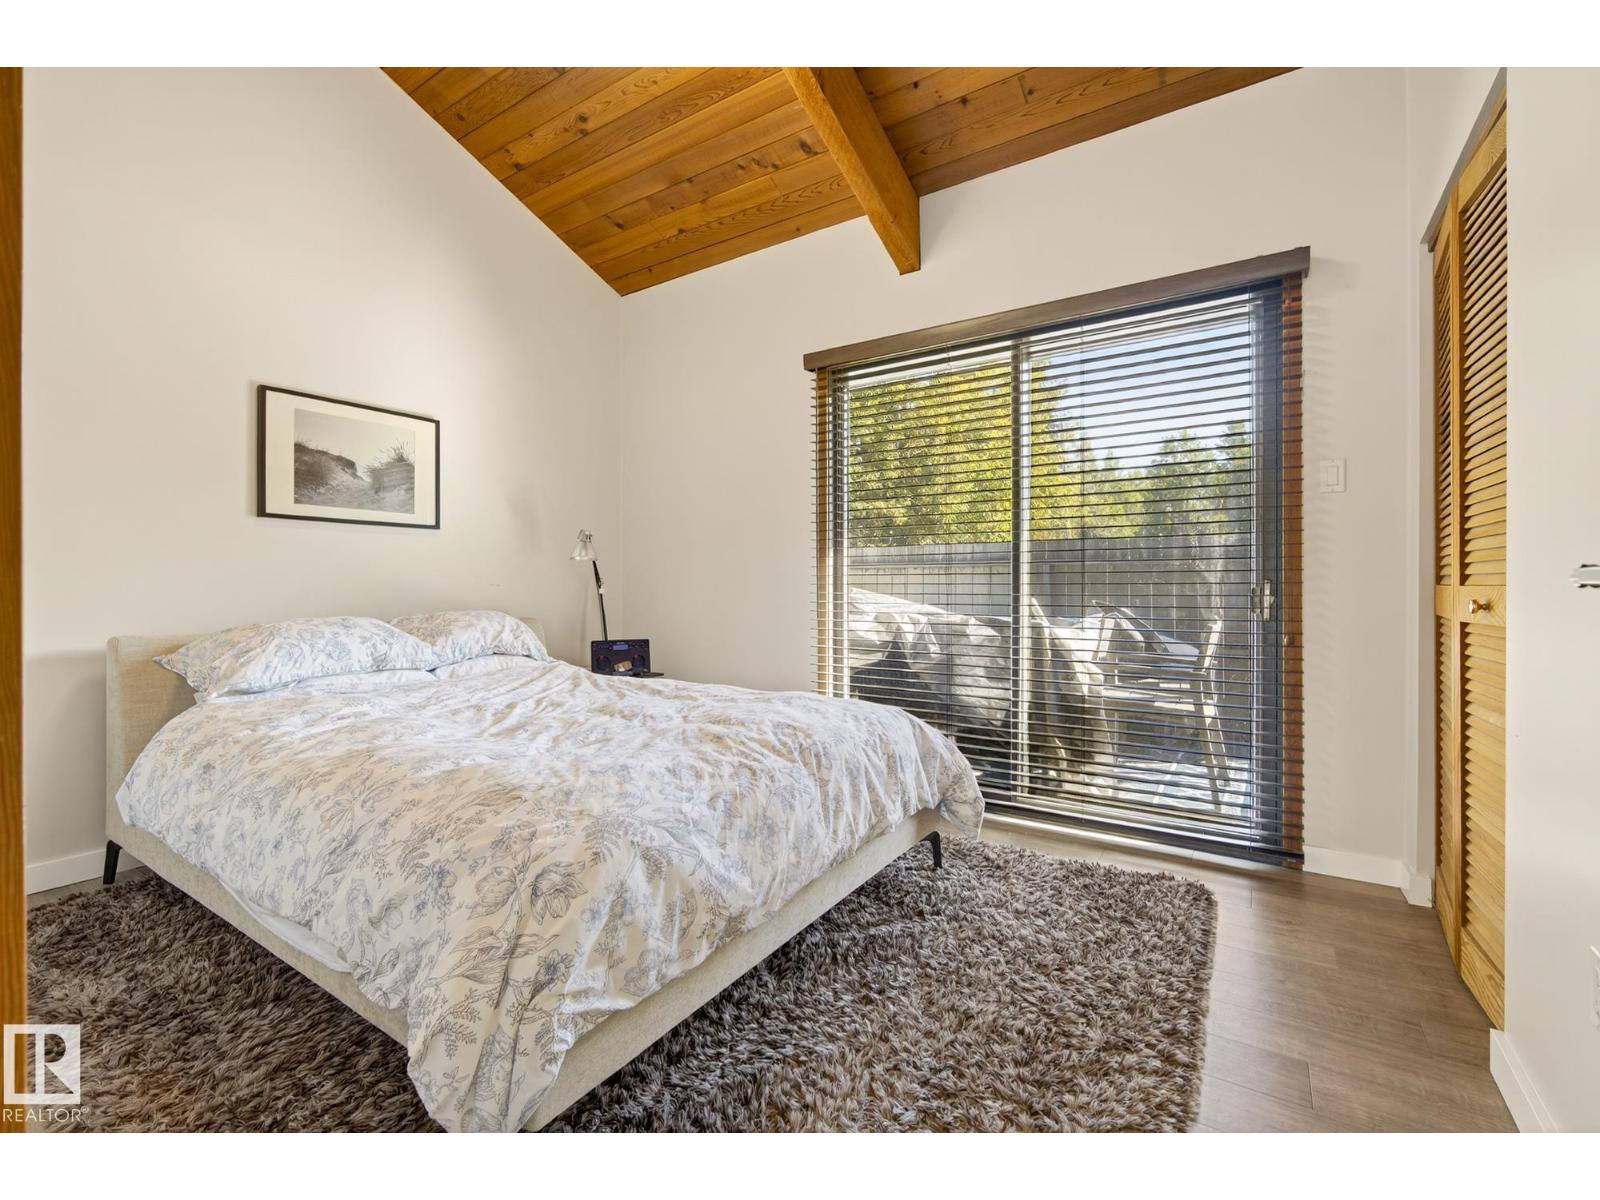
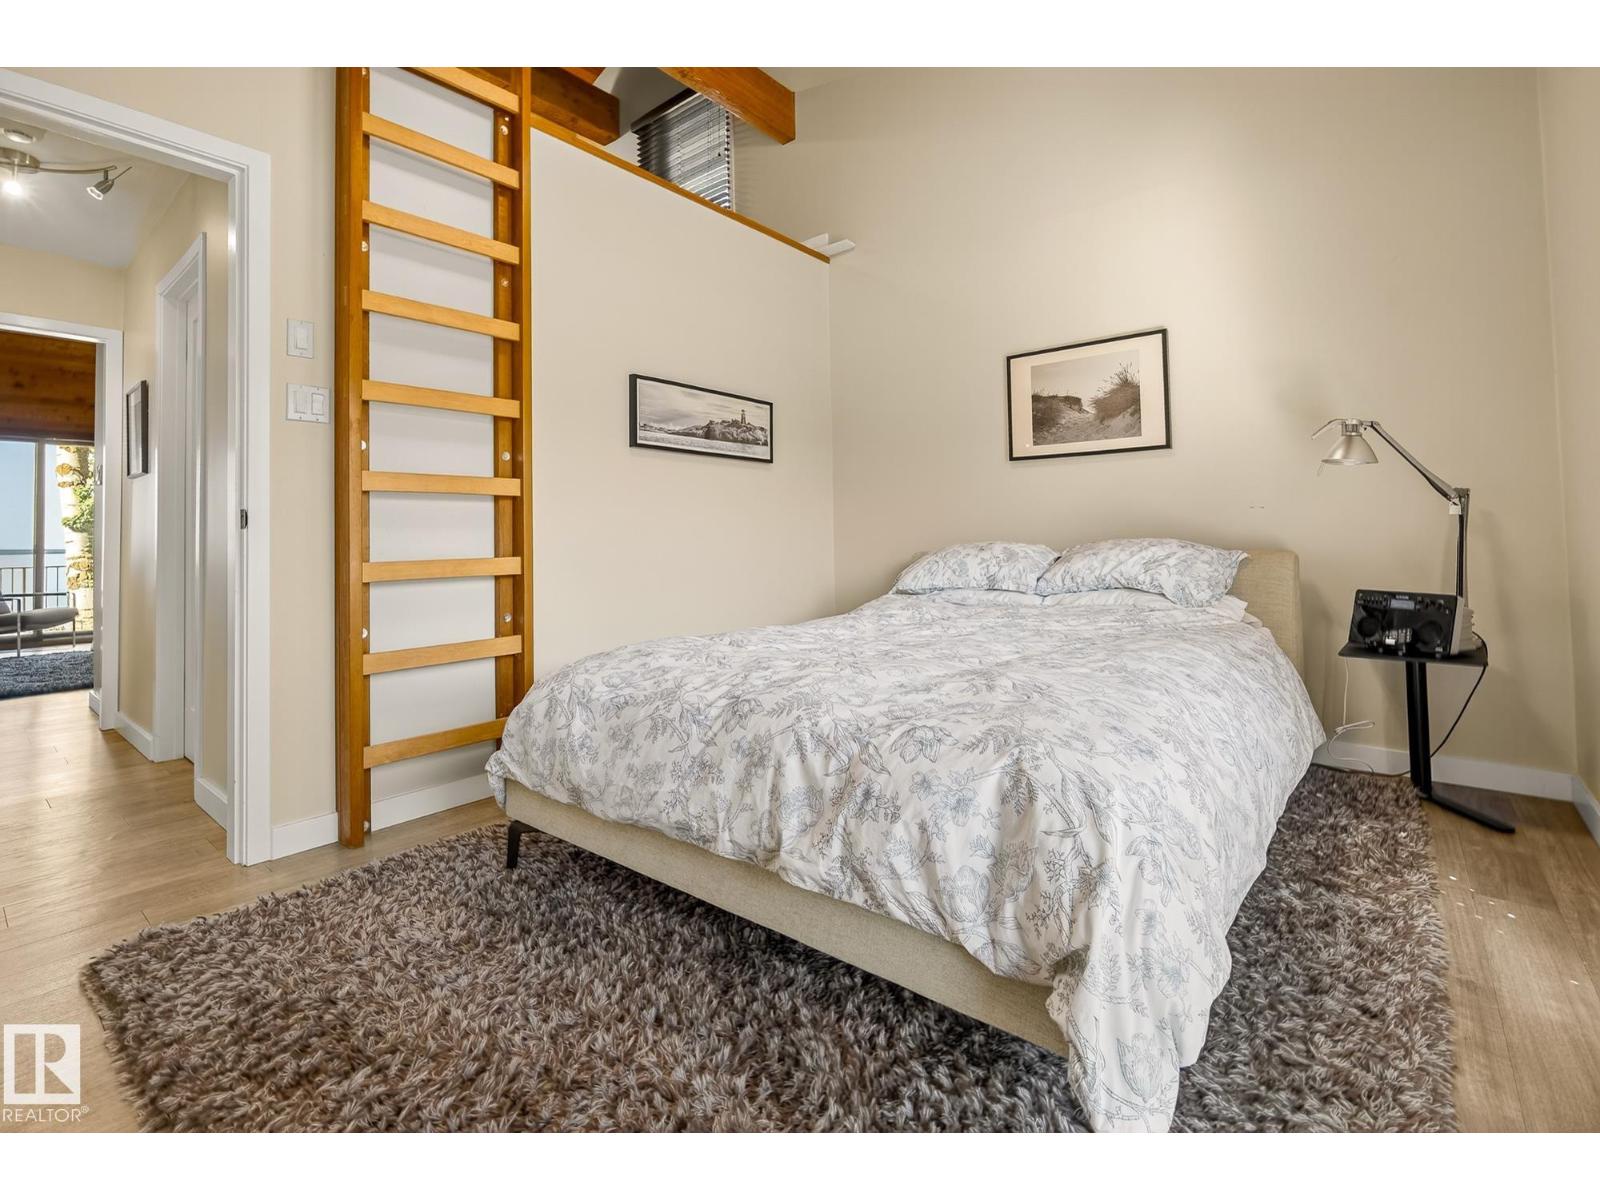
- 3
- Parking Features:
- Detached Garage
- Lot Size:
- 0.62 acres

Property Description
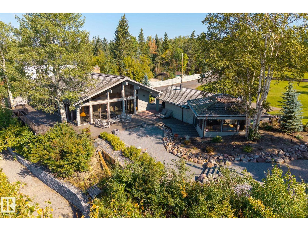
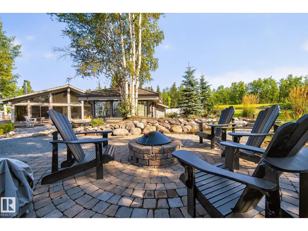
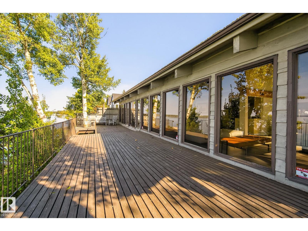
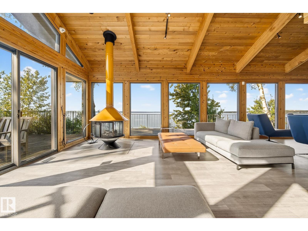
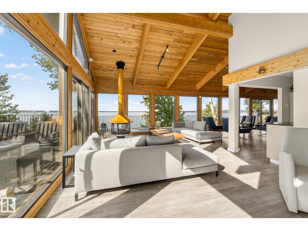
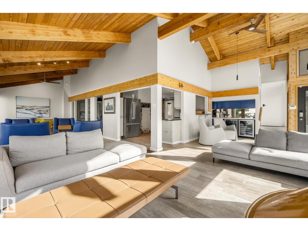
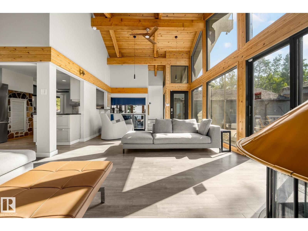
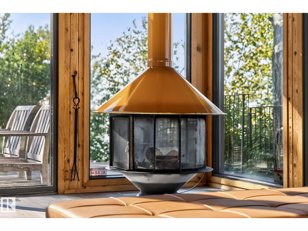
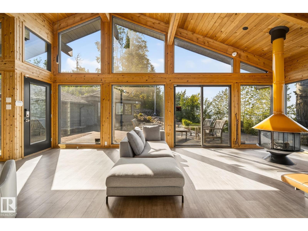
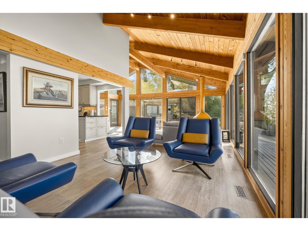
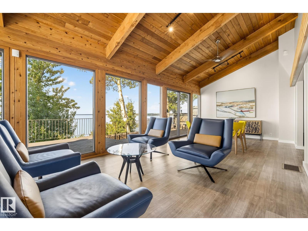
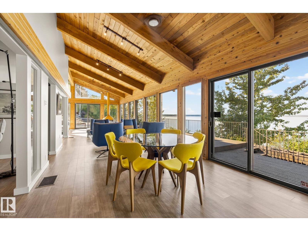

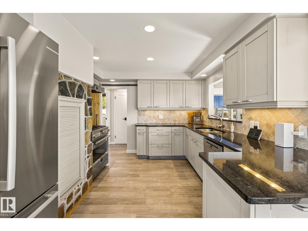
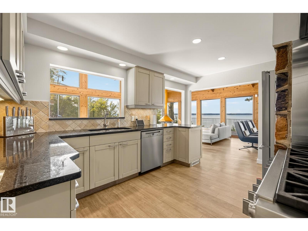
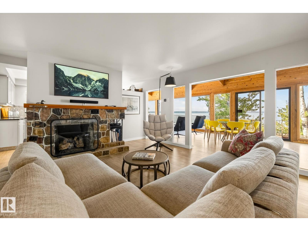
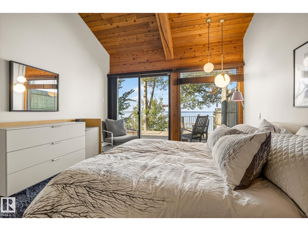
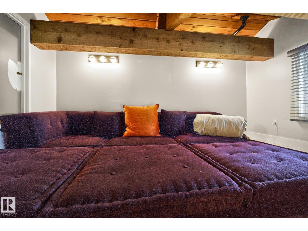
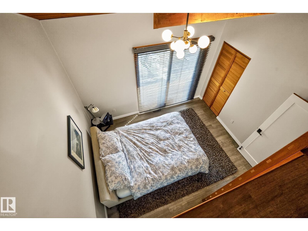
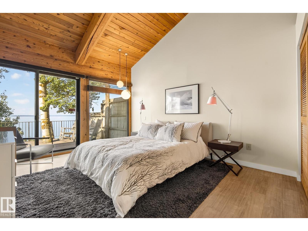
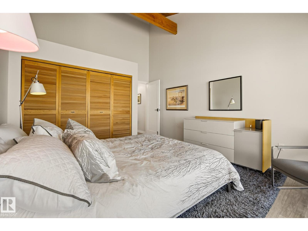
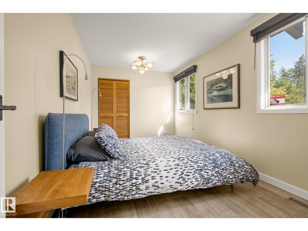
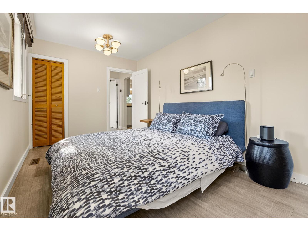
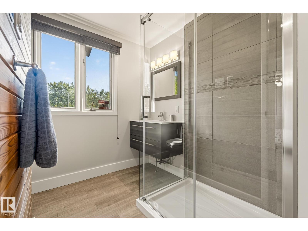
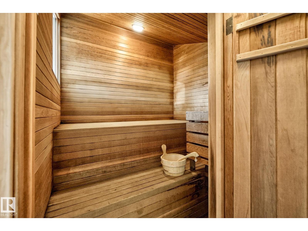
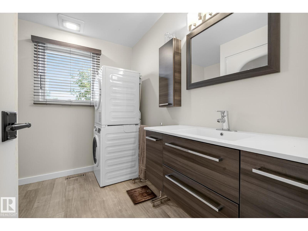
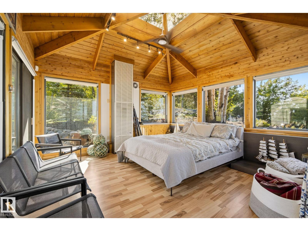
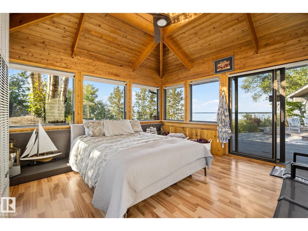
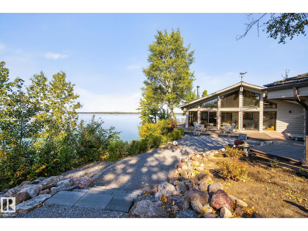
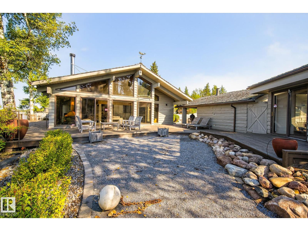
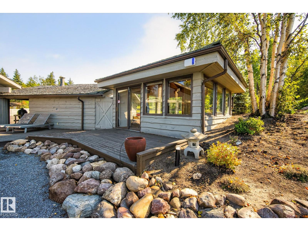
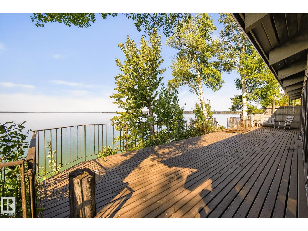
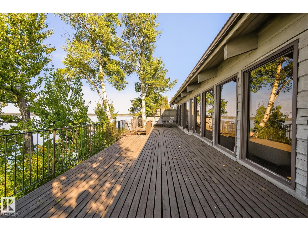
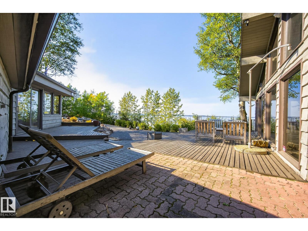
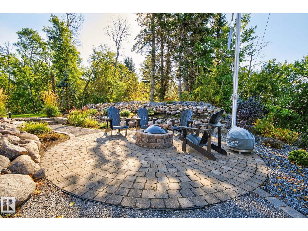
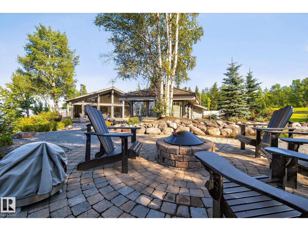
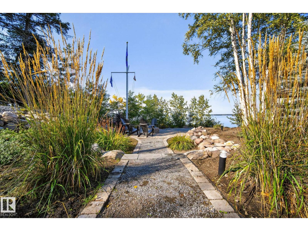
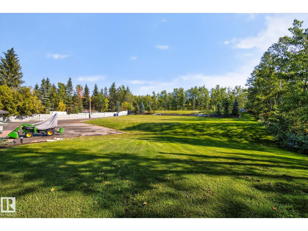
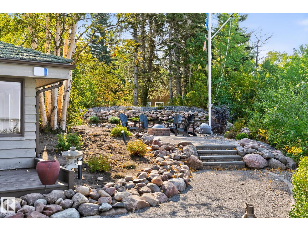
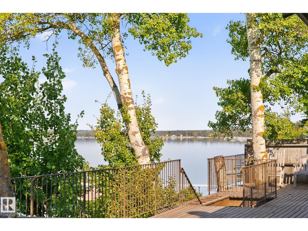
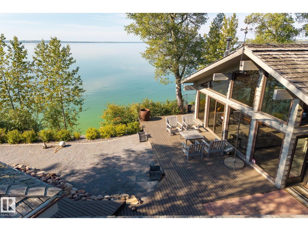
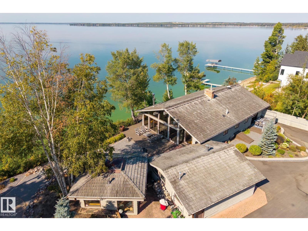
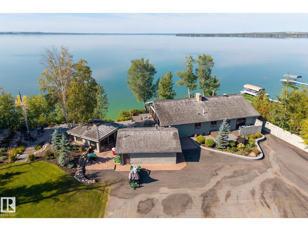
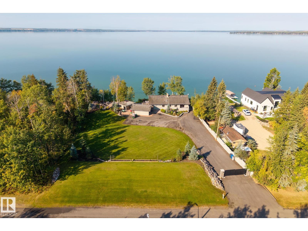
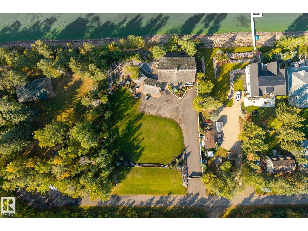
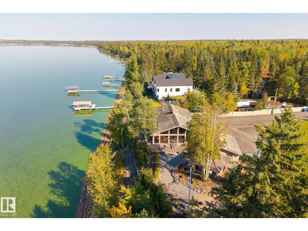
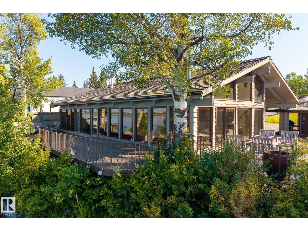
Welcome to one of Pigeon Lake’s most coveted addresses. This rare Silver Beach estate offers over half an acre with 150 feet of prime lake frontage. RECENTLY PRICE ADJUSTED TO OFFER OUTSTANDING VALUE, all just a 40 minute drive from Leduc and Wetaskiwin. Landscaped grounds feature underground sprinklers, a gated entrance with remote access, and a newly paved drive that doubles as a pickleball ready court, just add paint, posts, and a net, plus a detached garage and guest house with room to expand. The updated home is built for comfort and entertaining with smart systems, Starlink WiFi, cameras, a grand foyer with wet bar, open living spaces, dual fireplaces including a new gas insert, and central AC. Expansive lake facing windows capture year round views, while three bedrooms, two full baths, and a private sauna are complemented by new mechanical systems, high end appliances, a Frame TV with Sonos soundbar, and LED exterior lighting, all quietly tucked away near the end of Silver Beach. (id:53430)
Building
- Property Type:
- House
- Building Type:
- House
- Style:
- Bungalow
- Year Built:
- 1979
- Stories:
- 1.0
- Bedrooms:
- 3
- Bathrooms (total):
- 3.5 (1 half)
- Basement:
- None
Finished Areas
- Interior Size (Total):
- 2046 square feet
Interior
- Appliances:
- Refrigerator, Satellite Dish, Gas stove(s), Dishwasher, Alarm System, Hood Fan, Window Coverings, Garage door opener, Garage door opener remote(s), Fan, Washer/Dryer Stack-Up
Parking
- Features:
- Detached Garage
Lot / Land
- Lot Size:
- 0.62 acres
- Lot Features:
- Private setting, Wet bar, No Smoking Home
Utilities & Mechanical
- Heating:
- Forced air
Views & Waterfront
- View:
- Lake view
- Waterfront:
- Waterfront on lake
Comfort & Security
- Fireplace(s):
- 1 Wood, Unknown
- Security:
- Smoke Detectors
Fees & Dates
- Last Modified:
- 08/12/2026 04:10:10 PM
- Status Change:
- 08/12/2026 04:02:24 PM
Room Dimensions
| Room | Level | Size |
|---|---|---|
| Living room | Main level | 9.47 x 7.92 |
| Dining room | Main level | 3.11 x 3.52 |
| Kitchen | Main level | 3.31 x 4.35 |
| Family room | Main level | 5.7 x 4.36 |
| Primary Bedroom | Main level | 3.69 x 5.02 |
| Bedroom 2 | Main level | 3.73 x 3.01 |
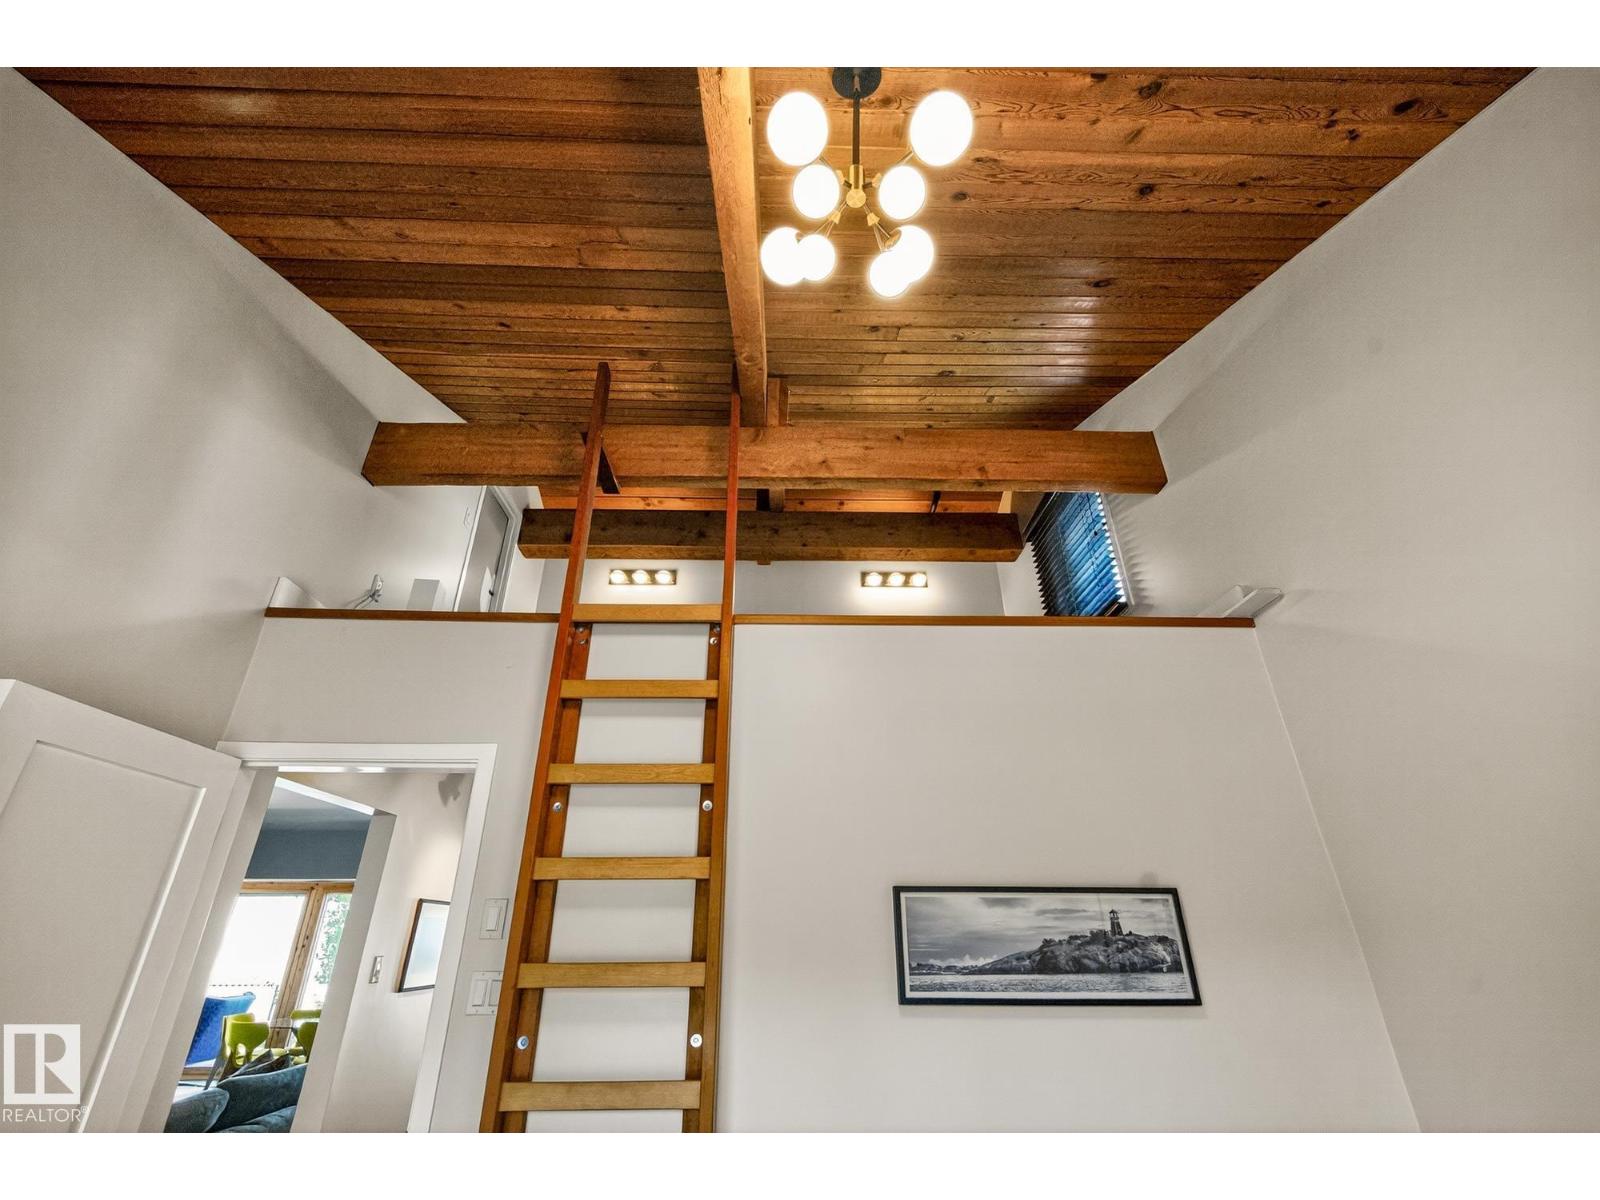
| Bedroom 3 | Main level | 4.41 x 2.65 |
Location
Data is supplied by Pillar 9 MLS® System. Pillar 9 is the owner of the copyright in its MLS® System. Data is deemed reliable but is not guaranteed accurate by Pillar 9.
The trademarks MLS®, Multiple Listing Service® and the associated logos are owned by The Canadian Real Estate Association (CREA) and identify the quality of services provided by real estate professionals who are members of CREA. Used under license.