Real estate on your terms®
$944,800
active
16 Crystal Keys Crescent
Rural Wetaskiwin County
,
AB
T0C2V0
Key Details
- MLS® Number:
- E4501832
- Building Type:
- House
- Interior Size:
- 2466 square feet
- Bedrooms:
- 5
- Parking Features:
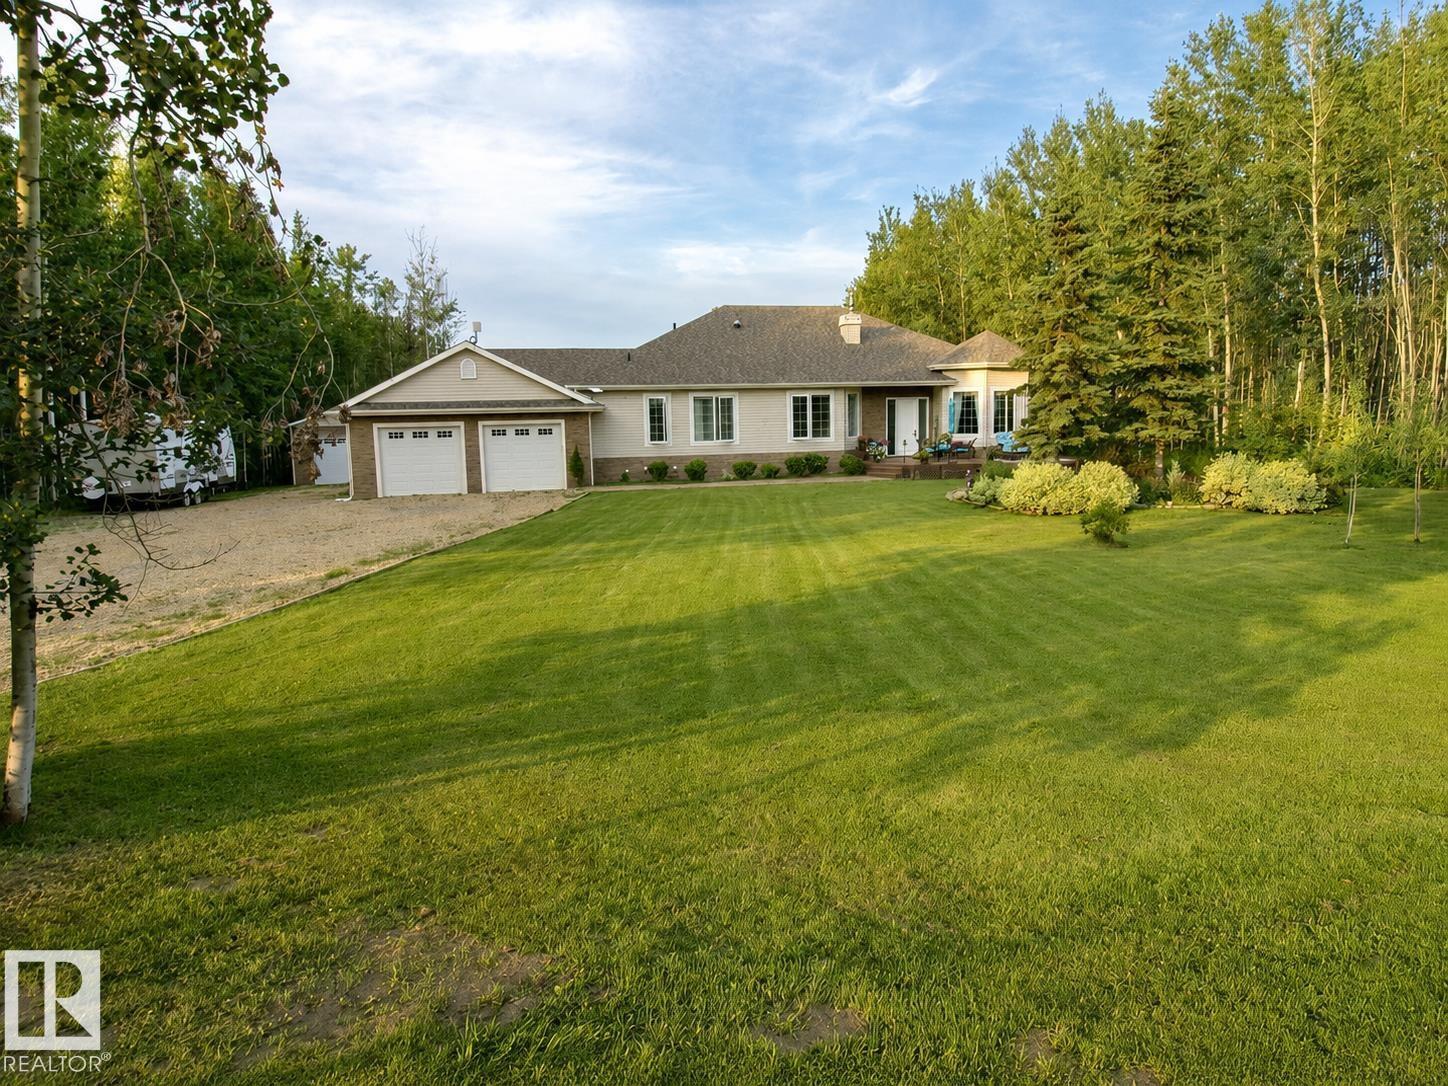
- Attached Garage, Detached Garage, Oversize
- Lot Size:
- 1.25 acres

Property Description
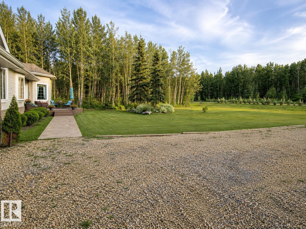
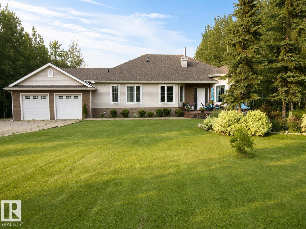
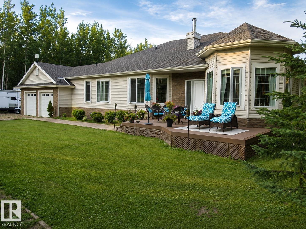
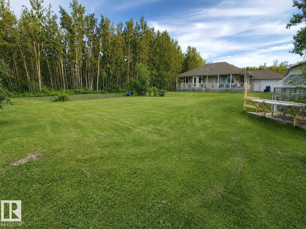
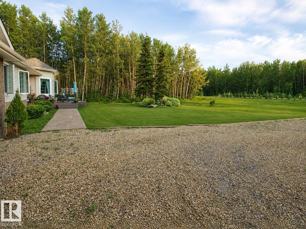
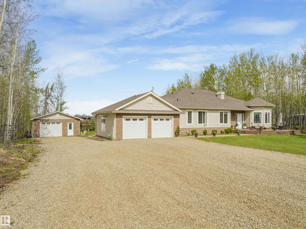
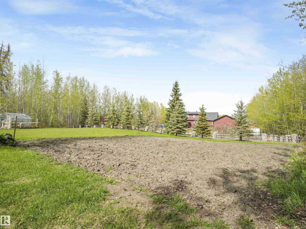
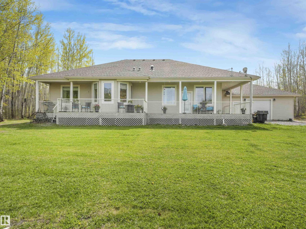
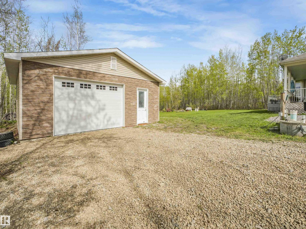
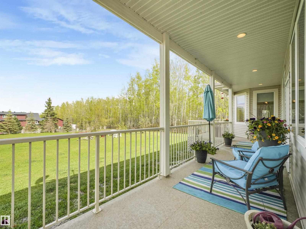
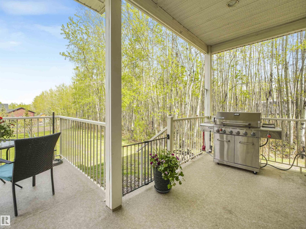
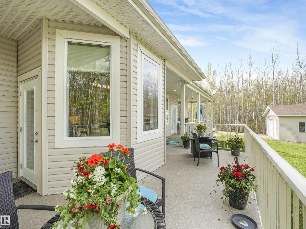
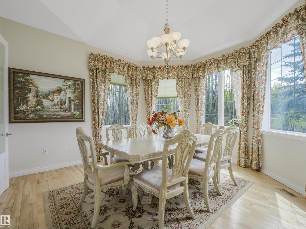
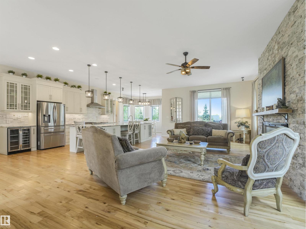
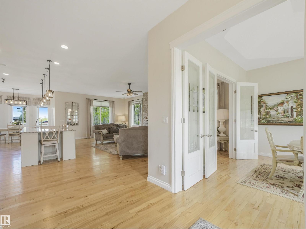
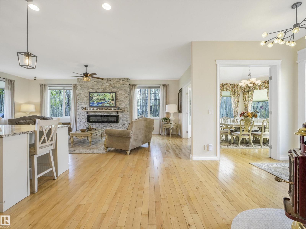
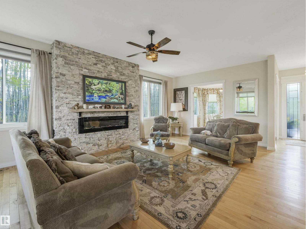
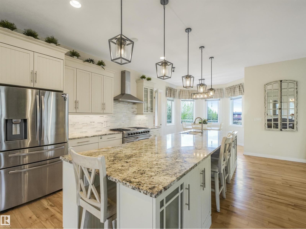
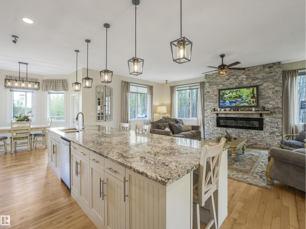
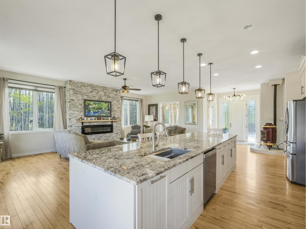
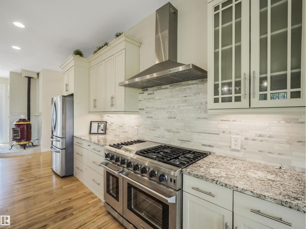
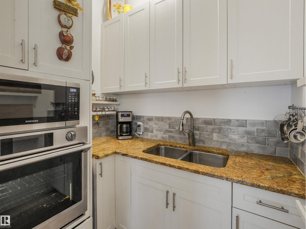
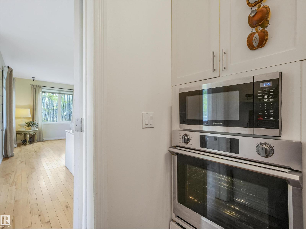
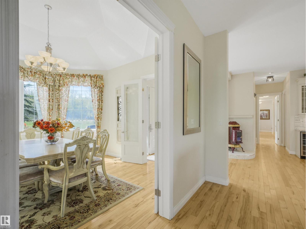
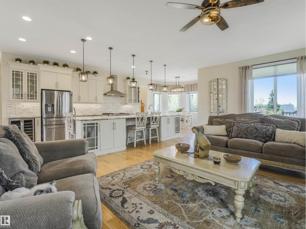
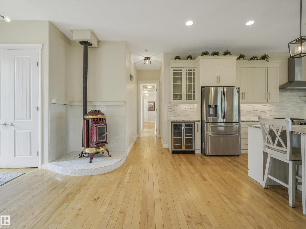
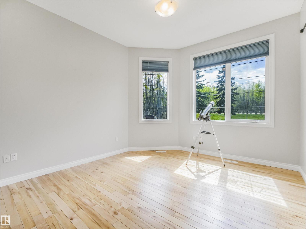
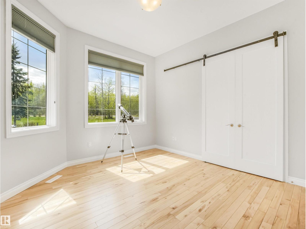
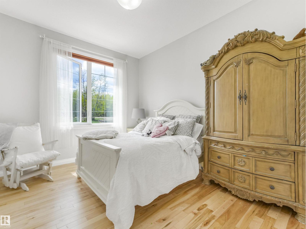
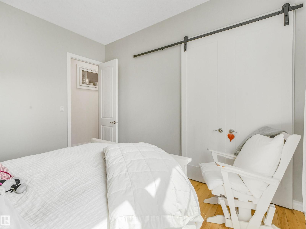
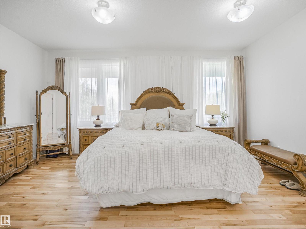
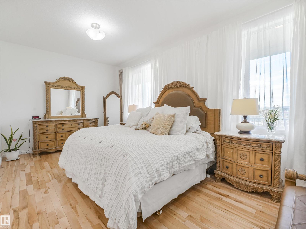
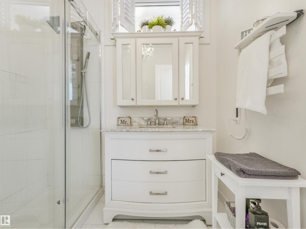
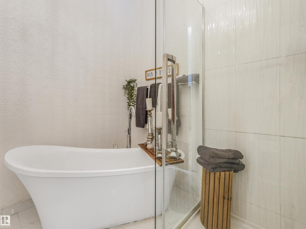
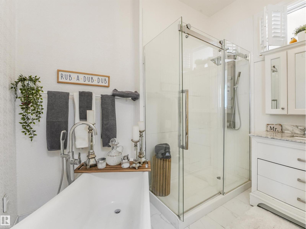
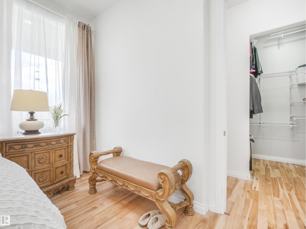
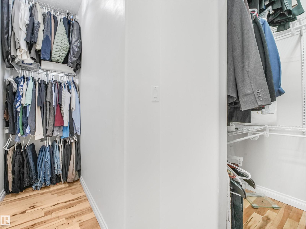
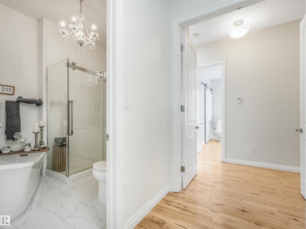
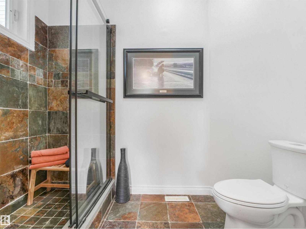
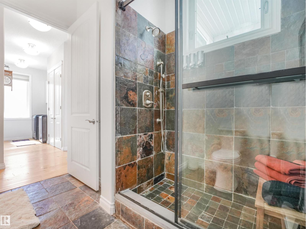
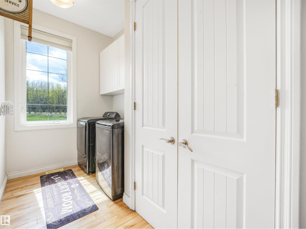
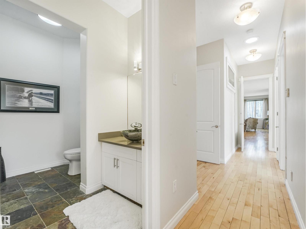
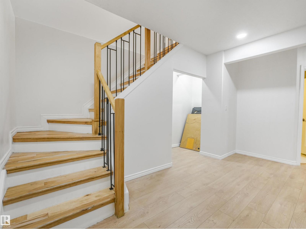
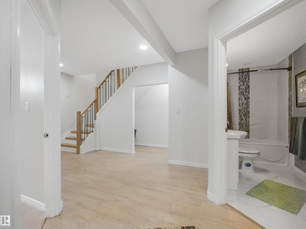
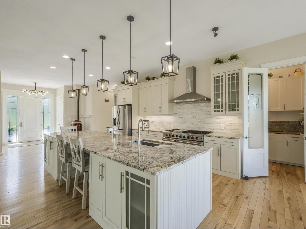
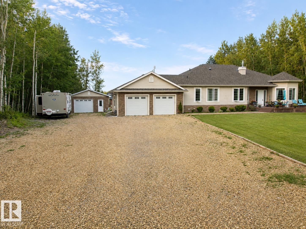
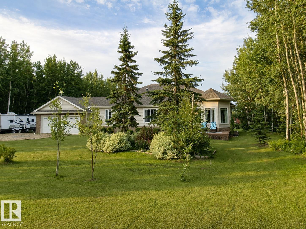
Custom built 2466 sq feet up with full basement for almost 5000 sq feet. His and her garages. Attached garage is tandem. Detached garage 26X30 with 10' Door. Fully finished. Turn key, all the work is done. 35 minutes from Leduc. Come enjoy the lake life. School bus picks the children up at the driveway. Smaller classrooms great teachers. Custom means more! 8 ft interior doors, 10' ceilings, oversized windows, hard wood floors, butler kitchen with convection oven making 3 ovens in total. Utility cost are lower due to the plantation style building. Newer custom kitchen 13' island with all granite. Boutique master bathroom, walk in closet. Step into wow and enjoy your family and friends. Municipal sewer system, amazing well with no shortage of water. Enjoy fresh water everyday!! Grow your own food. Kayaking, water sports, winter cross country skiing. Music festivals. We have it all. Additional Goods, gym equipment, 8X16 greenhouse, pellet stove. (id:53430)
Building
- Property Type:
- House
- Building Type:
- House
- Style:
- Bungalow
- Year Built:
- 2009
- Stories:
- 1.0
- Bedrooms:
- 5
- Bathrooms (total):
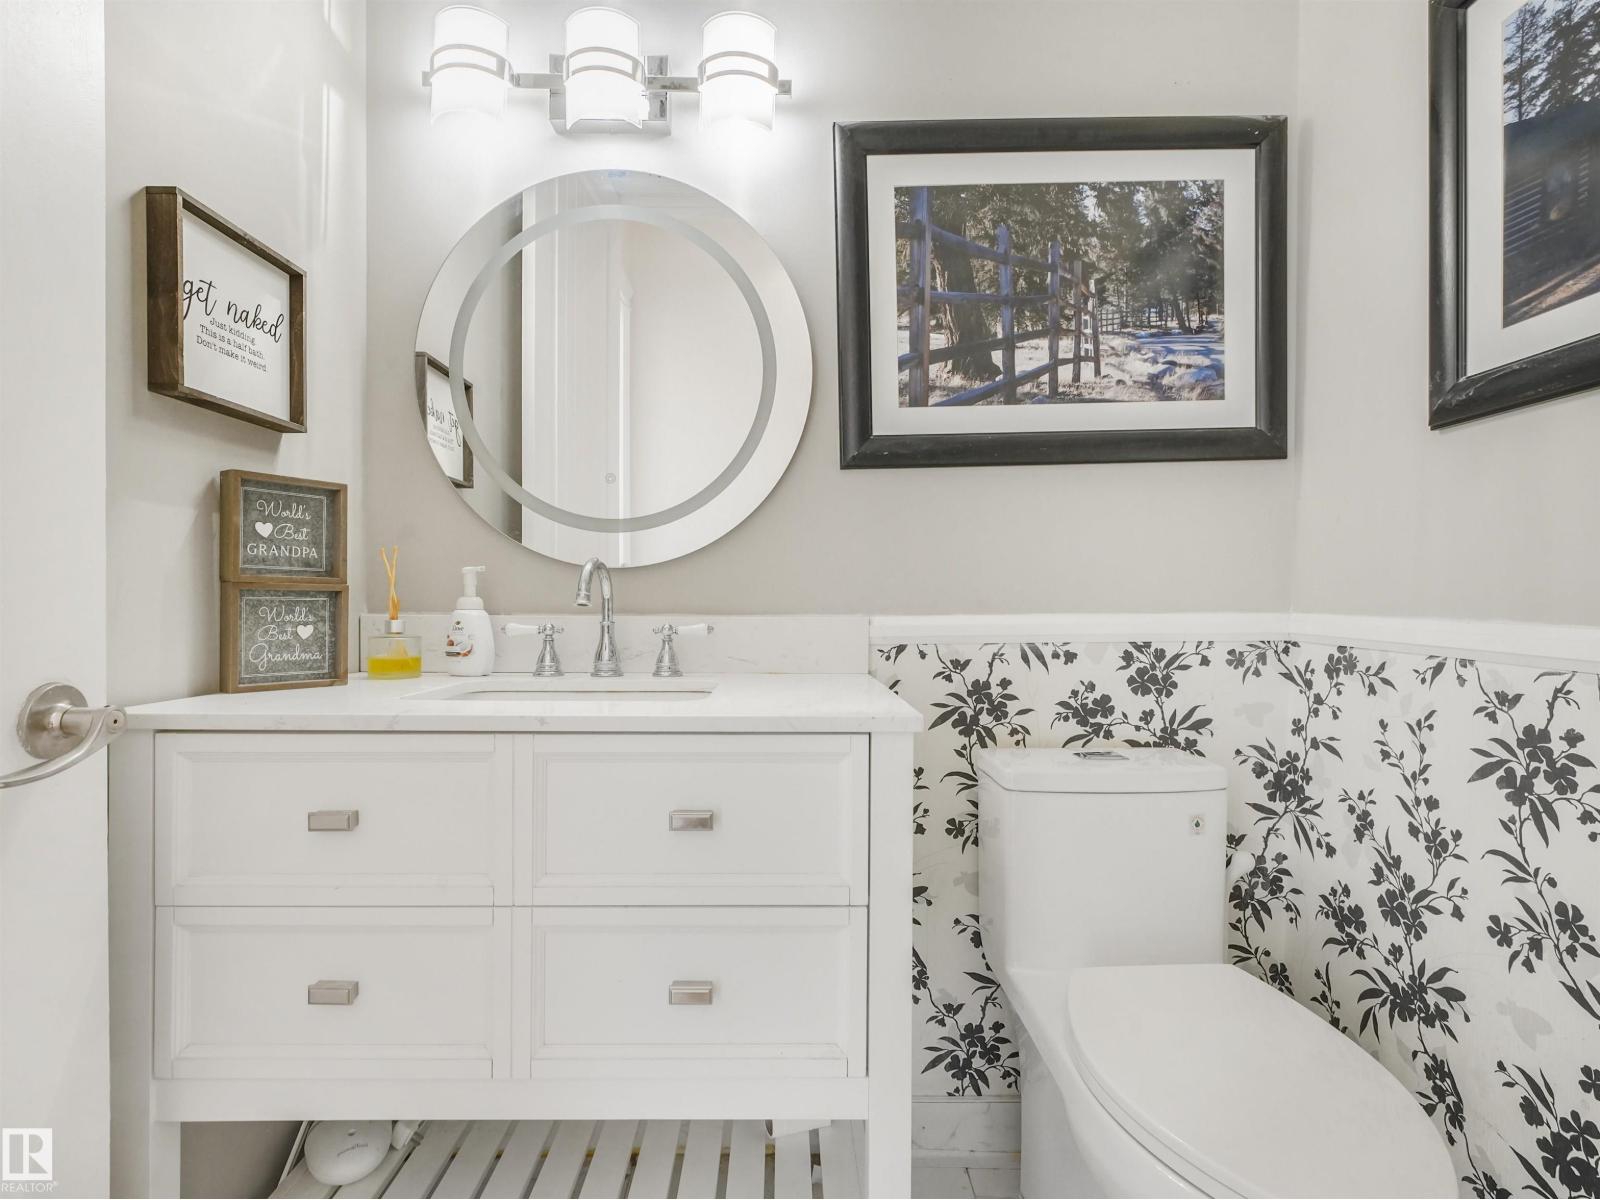
- 4.5 (1 half)
- Basement:
- Finished, Full
Finished Areas
- Interior Size (Total):
- 2466 square feet
Interior
- Appliances:
- Washer, Refrigerator, Central Vacuum, Gas stove(s), Dishwasher, Wine Fridge, Dryer, Oven - Built-In, Hood Fan, Window Coverings, Fan
Parking
- Features:
- Attached Garage, Detached Garage, Oversize
Lot / Land
- Lot Size:
- 1.25 acres
- Lot Features:
- See remarks, Exterior Walls- 2x6", No Smoking Home
Utilities & Mechanical
- Heating:
- Forced air
Comfort & Security
- Security:
- Smoke Detectors
Fees & Dates
- Last Modified:
- 08/14/2026 09:50:01 PM
- Status Change:
- 08/14/2026 09:41:18 PM
Room Dimensions
| Room | Level | Size |
|---|---|---|
| Living room | Main level | 4.85 x 8.44 |
| Dining room | Main level | 4.11 x 4.46 |
| Kitchen | Main level | 3.39 x 8.04 |
| Family room | Main level | 12.52 x 7.58 |
| Primary Bedroom | Main level | 5.92 x 5.7 |
| Bedroom 2 | Main level | 3.72 x 3.95 |
| Bedroom 3 | Main level | 3.34 x 3.96 |
| Bedroom 4 | Basement | 3.02 x 3.74 |
| Bonus Room | Basement | 12.0 x 8.04 |
| Bedroom 5 | Basement | 3.06 x 3.73 |
| Breakfast | Main level | 3.35 x 2.44 |
| Utility room | Basement | 4.17 x 5.16 |
| Storage | Basement | 1.91 x 3.63 |
| Storage | Basement | 3.17 x 2.15 |
Location
Data is supplied by Pillar 9 MLS® System. Pillar 9 is the owner of the copyright in its MLS® System. Data is deemed reliable but is not guaranteed accurate by Pillar 9.
The trademarks MLS®, Multiple Listing Service® and the associated logos are owned by The Canadian Real Estate Association (CREA) and identify the quality of services provided by real estate professionals who are members of CREA. Used under license.