Real estate on your terms®
$450,000
active
54 Buskmose Drive
Rural Wetaskiwin County
,
AB
T0C2V0
Key Details
- MLS® Number:
- E4500810
- Building Type:
- House
- Interior Size:
- 1355 square feet
- Bedrooms:
- 5
- Parking:
- 8
- Parking Features:
- Attached Garage
- Lot Size:
- 0.43 acres

Property Description
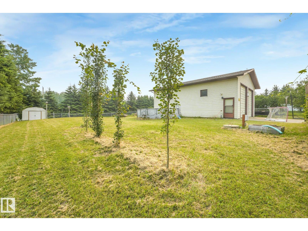
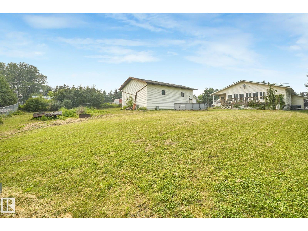
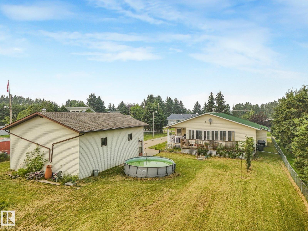
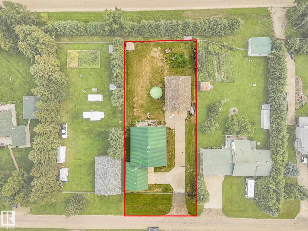
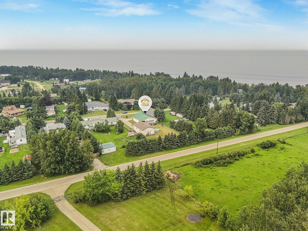
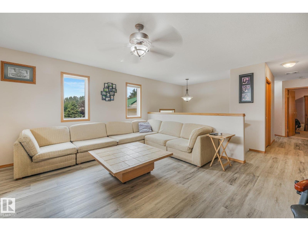
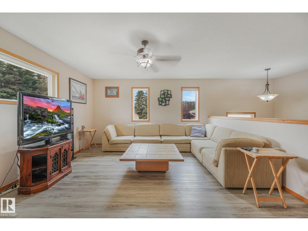
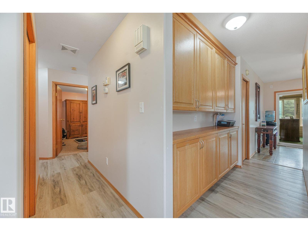
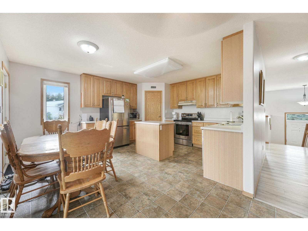
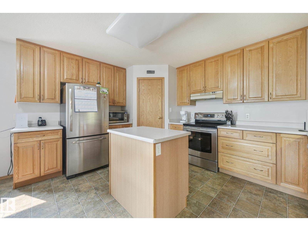
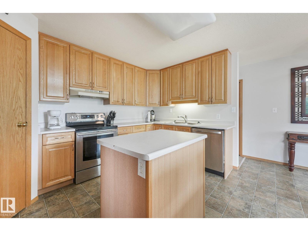
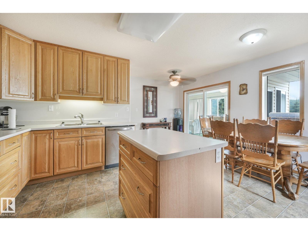
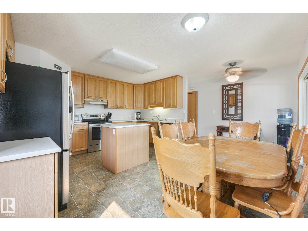
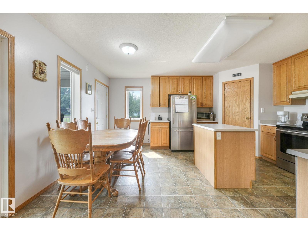
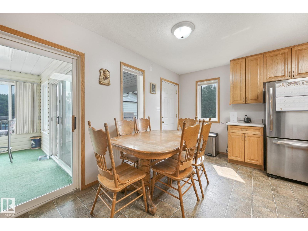
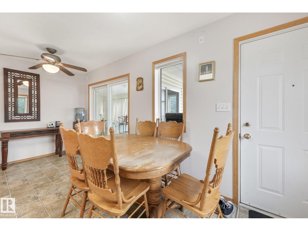
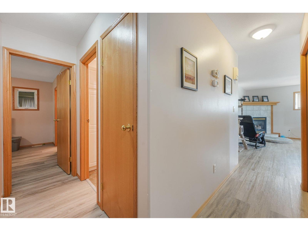
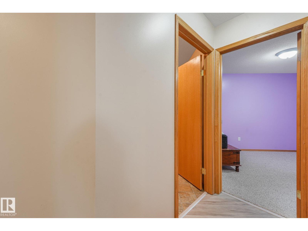
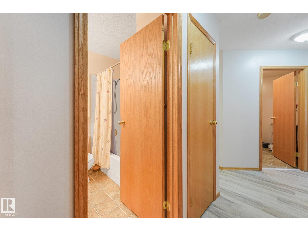
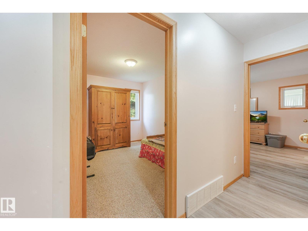
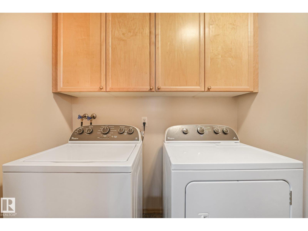
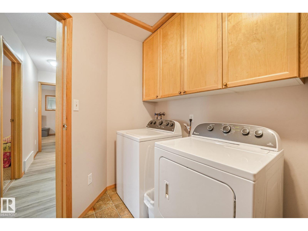
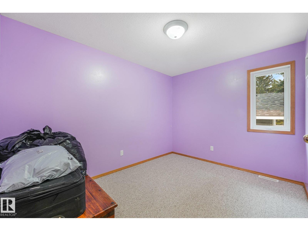
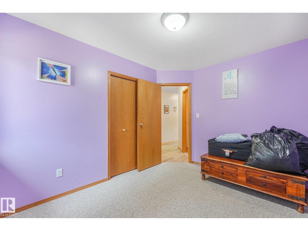
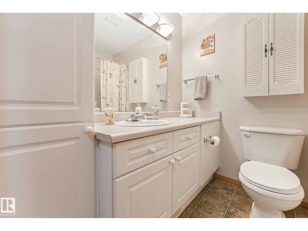
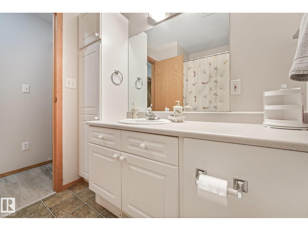
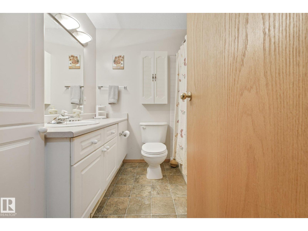
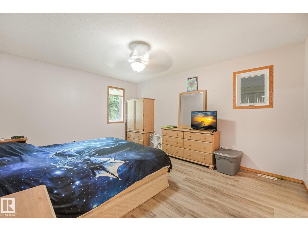
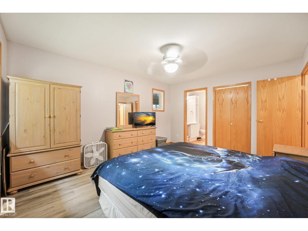
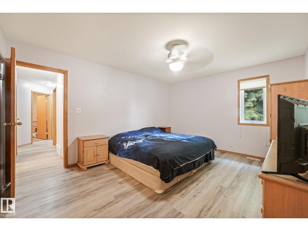
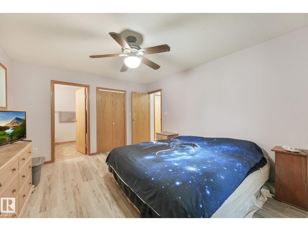
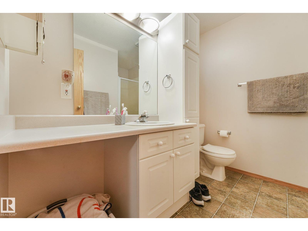
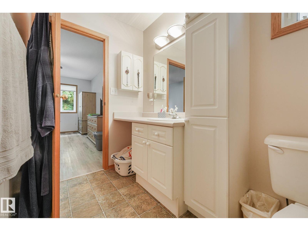
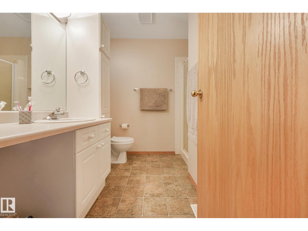
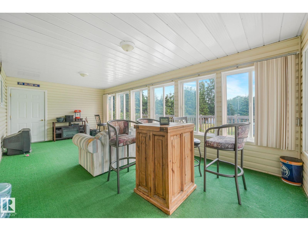
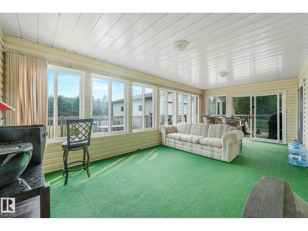
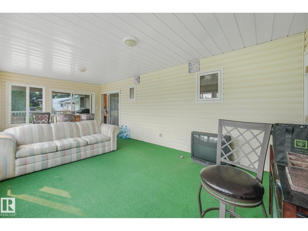
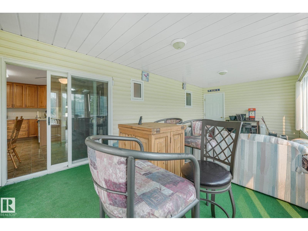
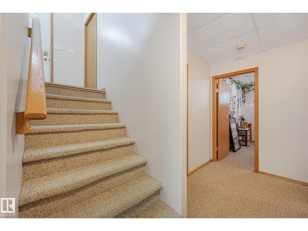
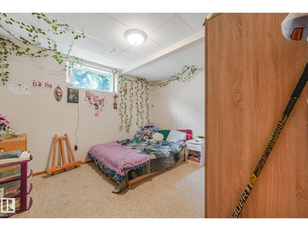
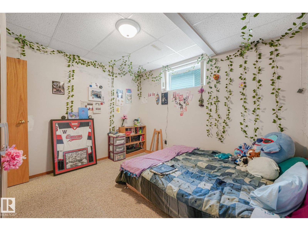
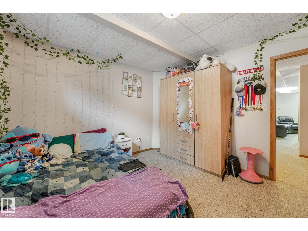
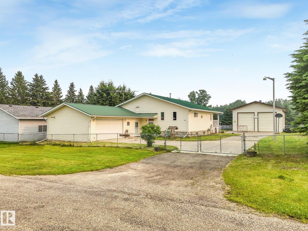
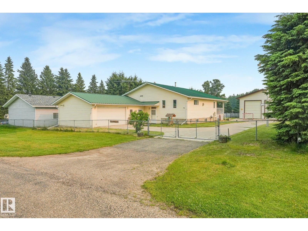
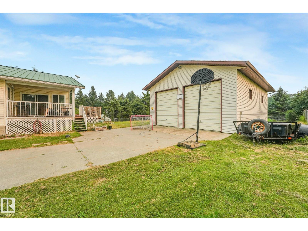
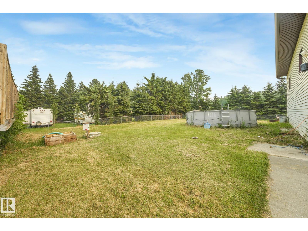
Extremely well-built bi-level home with a metal roof, oversized heated double attached garage plus a 28’x40’ insulated shop, just one block from the public beach at Grandview, Pigeon Lake. The main floor offers 3 bedrooms, convenient laundry, and a bright, functional layout. The fully finished basement features large windows, a spacious recreation room with a gas fireplace, office/den, fourth bedroom, 3-piece bathroom, cold room, and generous storage. Enjoy year-round comfort with forced air heating, in-floor heat, generator backup rough in, central air conditioning, and two Napoleon fireplaces, all on separate thermostats. Relax in the sunny south-facing sunroom or covered deck. The impressive shop offers 14’ walls, two 12’x10’ overhead doors, 220V power and mezzanine storage. Beautifully landscaped with manicured lawns, a productive vegetable garden, and concrete driveway. Golf, dining, spa, shopping, and all amenities are just minutes away at The Village at Pigeon Lake. (id:53430)
Building
- Property Type:
- House
- Building Type:
- House
- Style:
- Bi-level
- Year Built:
- 2000
- Bedrooms:
- 5
- Bathrooms (total):
- 3.0
- Basement:
- Finished, Full
Finished Areas
- Interior Size (Total):
- 1355 square feet
Interior
- Appliances:
- Washer, Refrigerator, Dishwasher, Stove, Dryer, Microwave, Hood Fan, Garage door opener remote(s), Fan
Parking
- Spaces:
- 8
- Features:
- Attached Garage
Lot / Land
- Lot Size:
- 0.43 acres
- Lot Features:
- Private setting, Flat site, Recreational
Utilities & Mechanical
- Heating:
- Forced air, In Floor Heating
- Cooling:
- Central air conditioning
Comfort & Security
- Fireplace(s):
- 1 Gas, Corner
Fees & Dates
- Last Modified:
- 07/26/2026 05:20:01 PM
- Status Change:
- 07/26/2026 05:11:25 PM
Room Dimensions
| Room | Level | Size |
|---|---|---|
| Living room | Main level | 4.89 x 4.38 |
| Kitchen | Main level | 4.88 x 5.21 |
| Primary Bedroom | Main level | 3.71 x 4.45 |
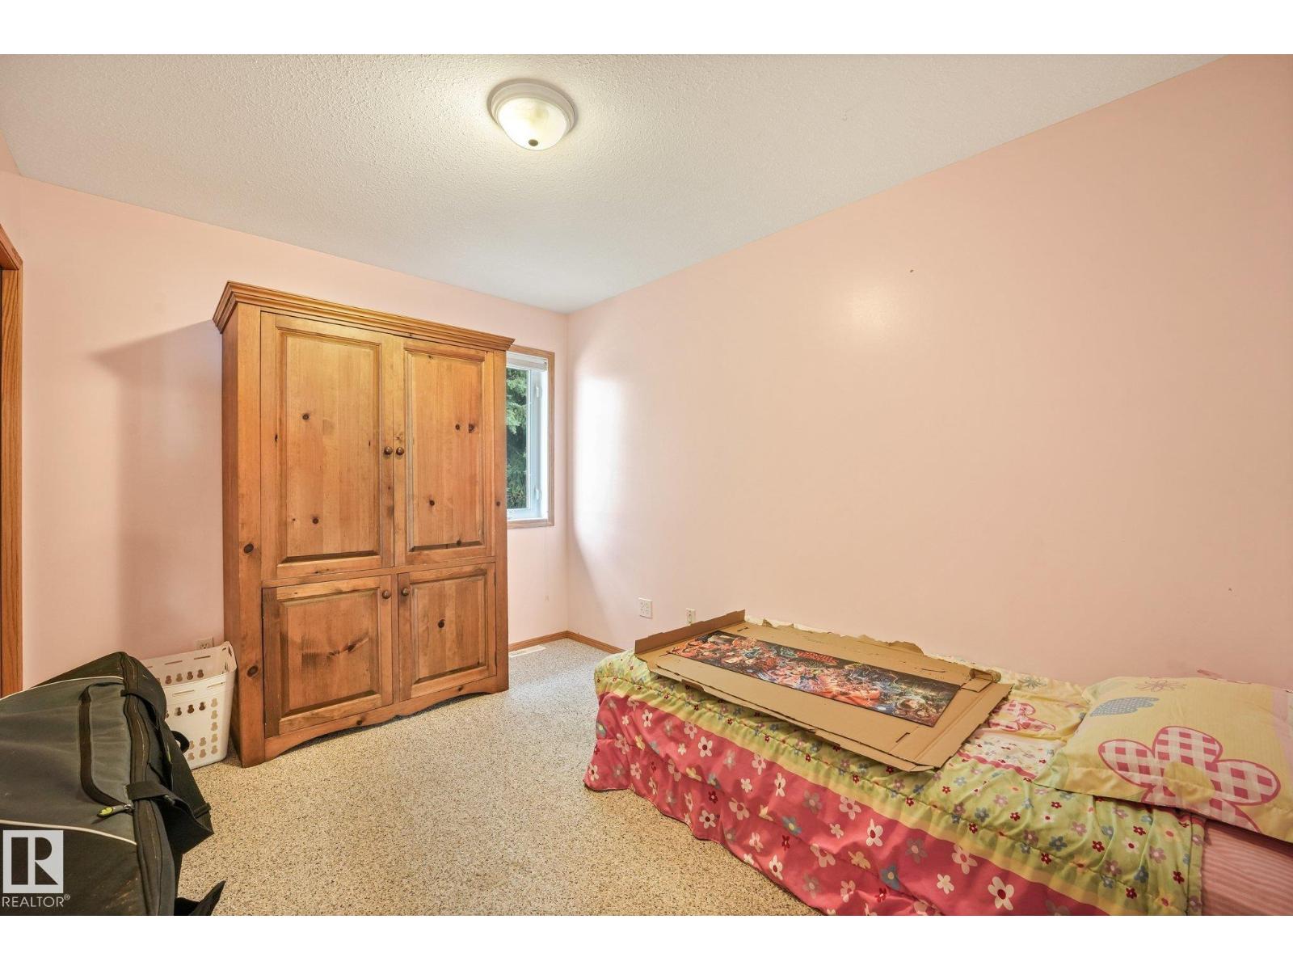
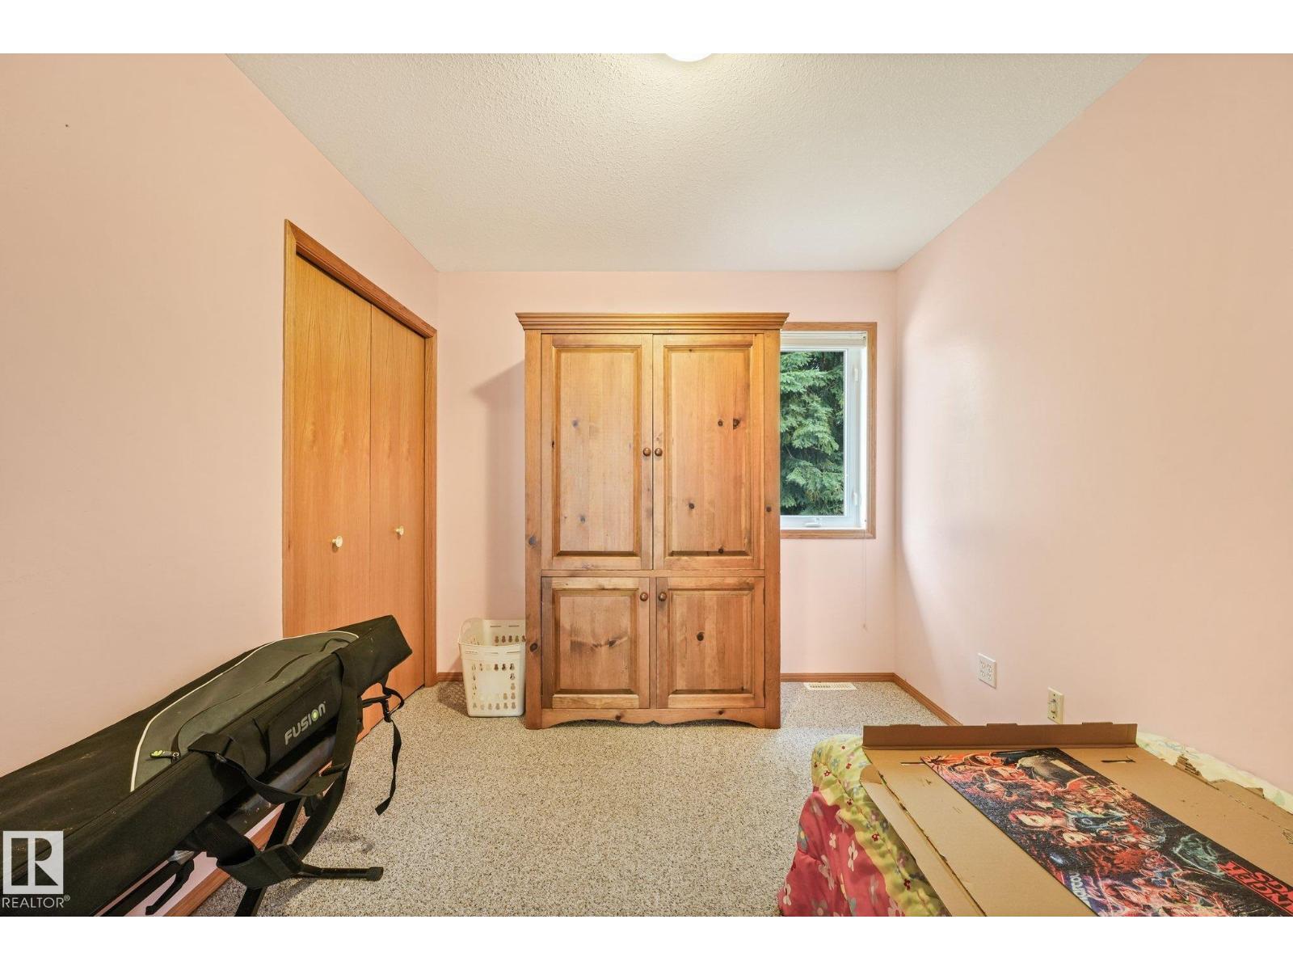
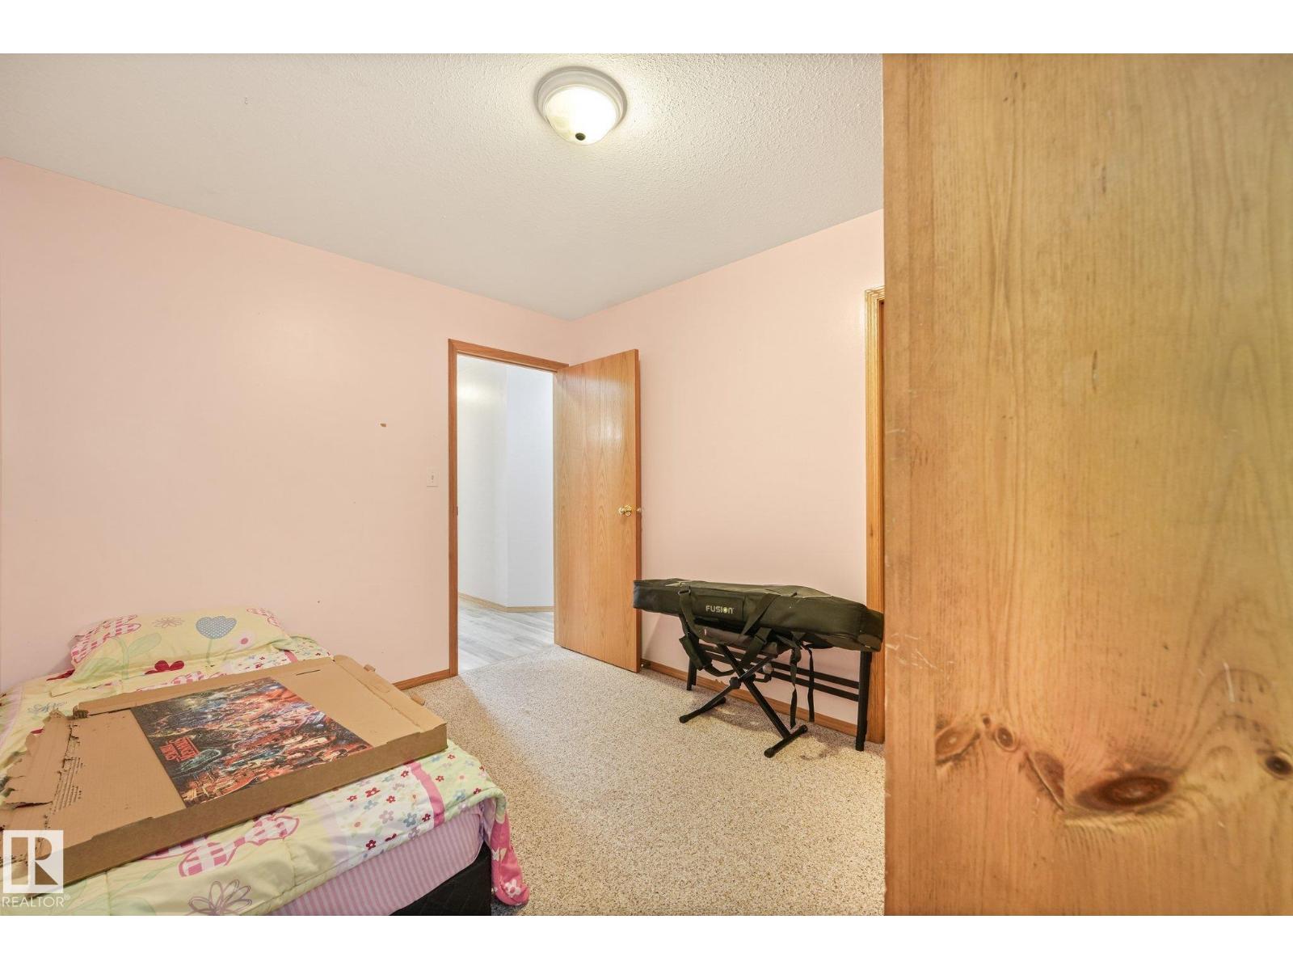
| Bedroom 2 | Main level | 2.75 x 3.52 |
| Bedroom 3 | Main level | 2.58 x 3.57 |
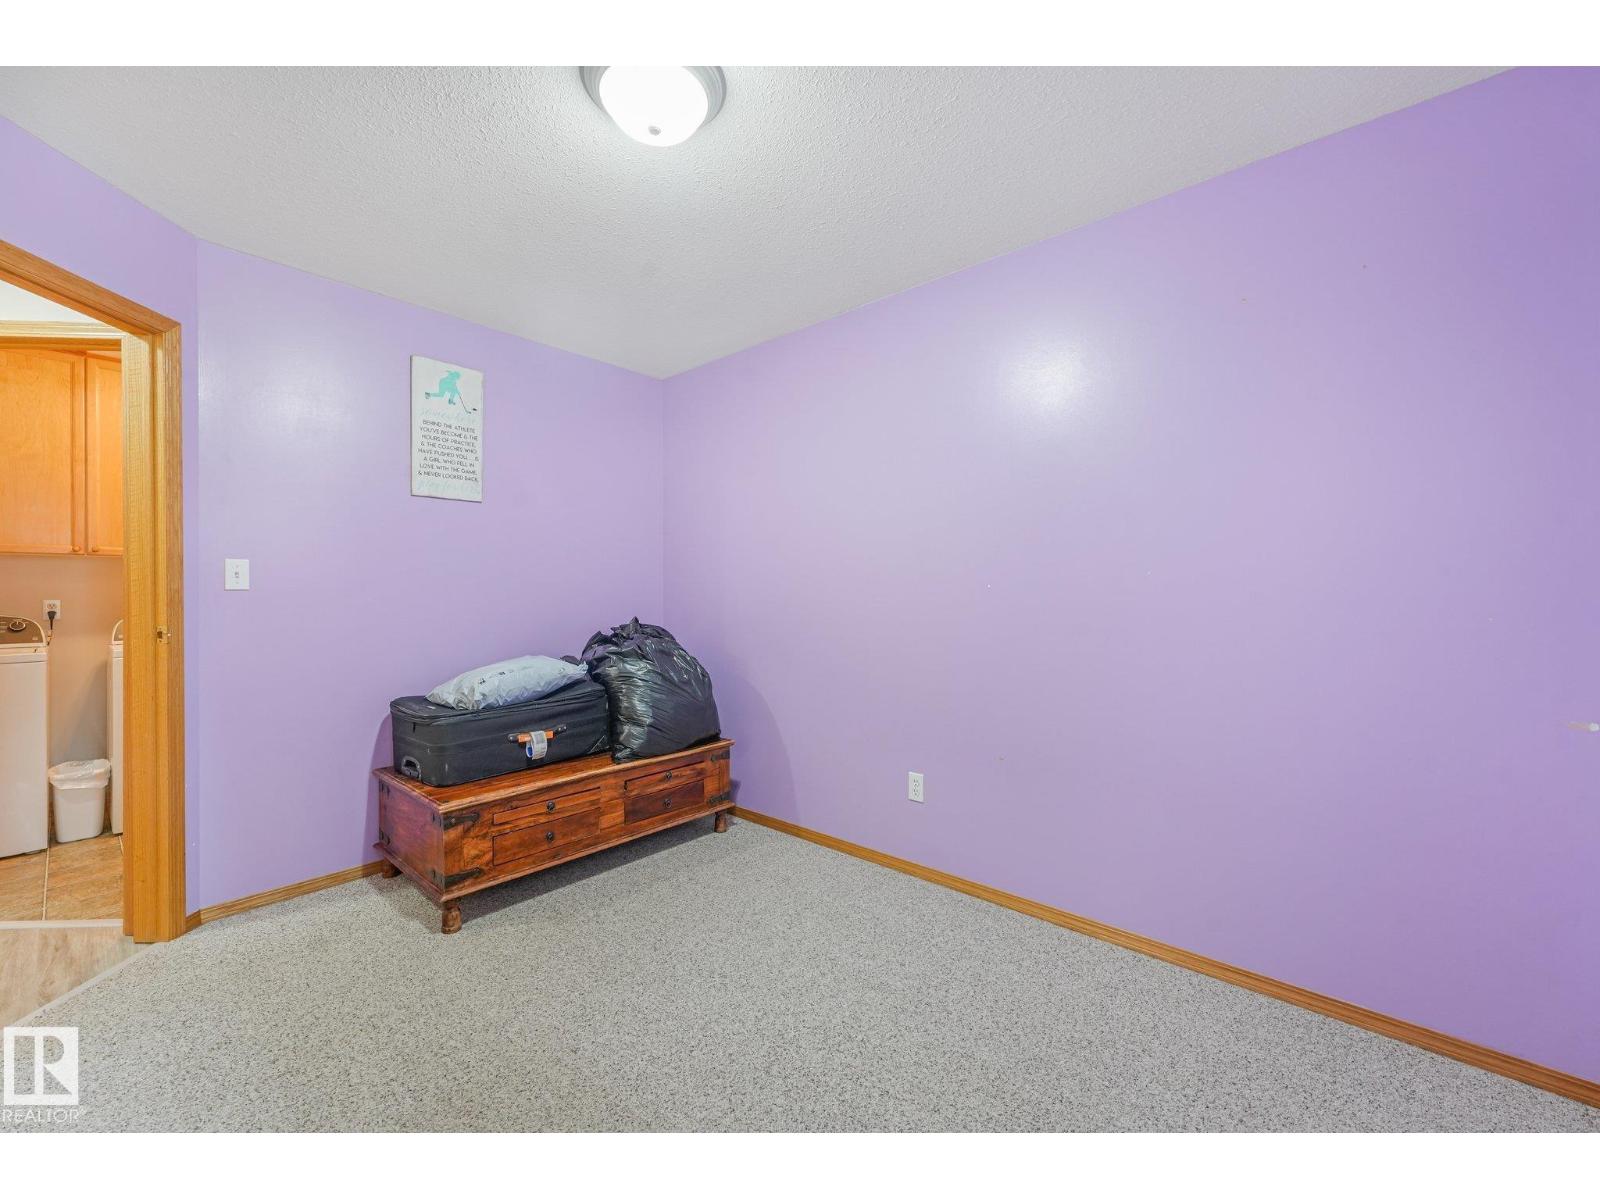
| Bedroom 4 | Basement | 4.29 x 3.45 |
| Bedroom 5 | Basement | 3.38 x 3.54 |
| Storage | Basement | 5.36 x 3.1 |
Location
Data is supplied by Pillar 9 MLS® System. Pillar 9 is the owner of the copyright in its MLS® System. Data is deemed reliable but is not guaranteed accurate by Pillar 9.
The trademarks MLS®, Multiple Listing Service® and the associated logos are owned by The Canadian Real Estate Association (CREA) and identify the quality of services provided by real estate professionals who are members of CREA. Used under license.