Real estate on your terms®
$650,000
active
42 453041 HWY 771
Rural Wetaskiwin County
,
AB
T0C2V0
Key Details
- MLS® Number:
- E4500018
- Building Type:
- House
- Interior Size:
- 1534 square feet
- Bedrooms:
- 4
- Parking Features:
- RV, Heated Garage
- Lot Size:
- 4.88 acres

Property Description
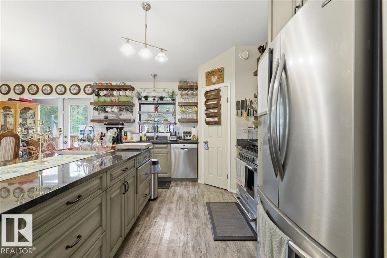
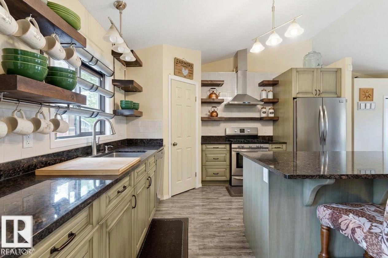
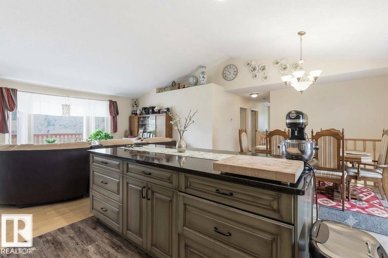
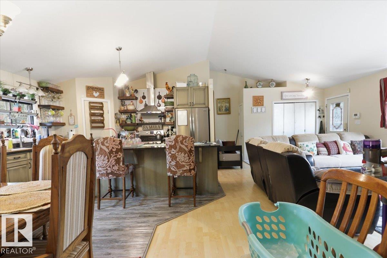
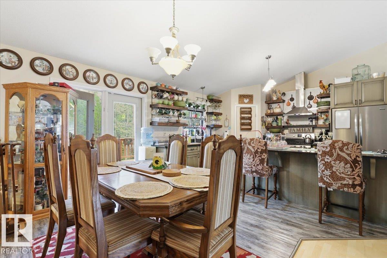
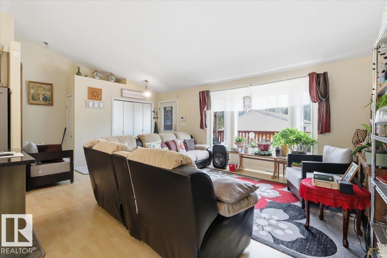
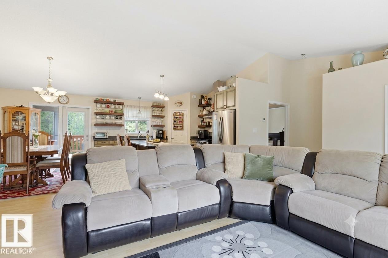
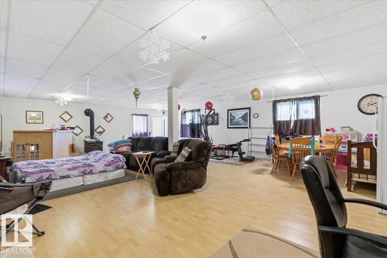
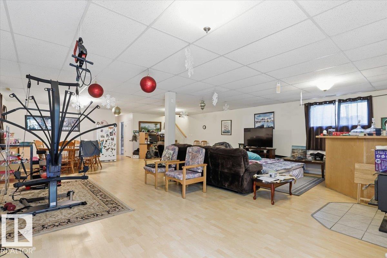
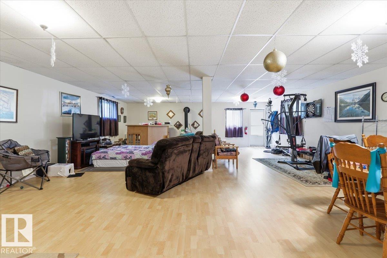
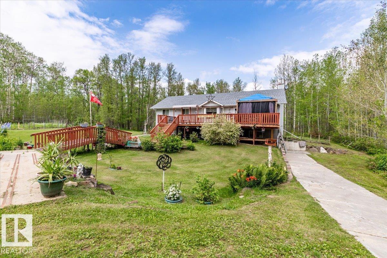
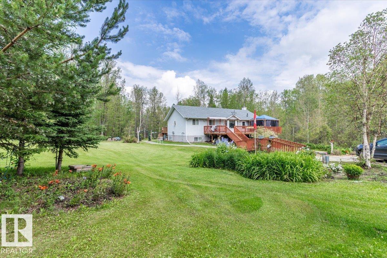
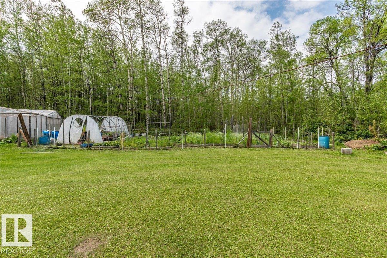
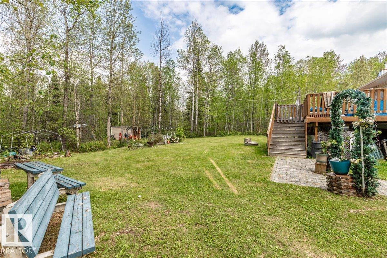
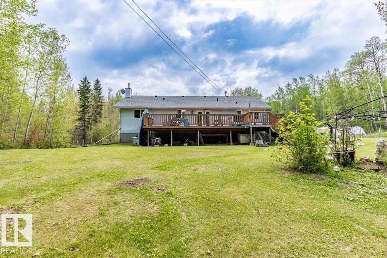
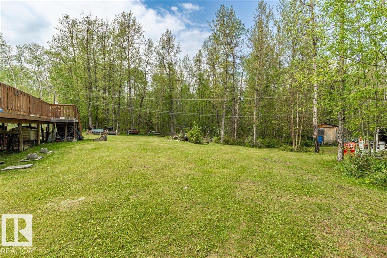
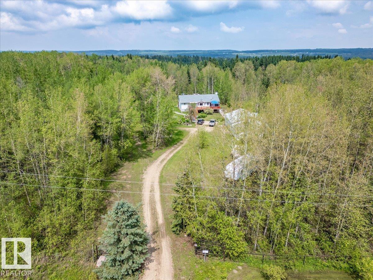
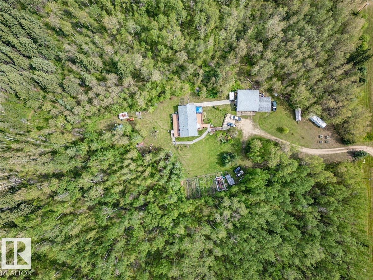
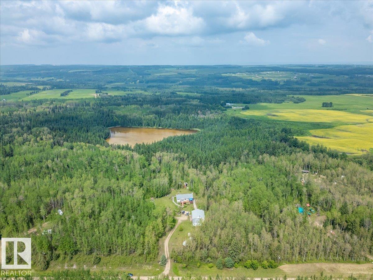
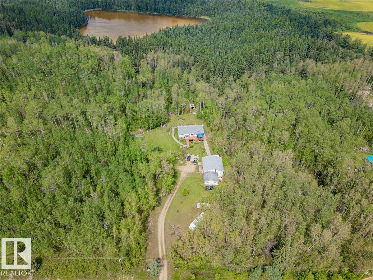
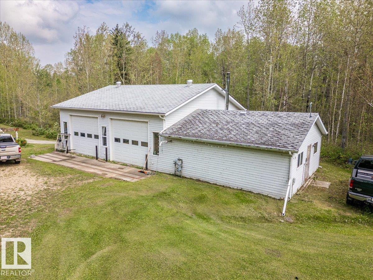
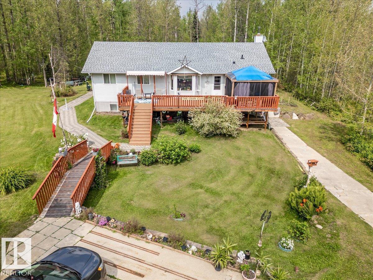
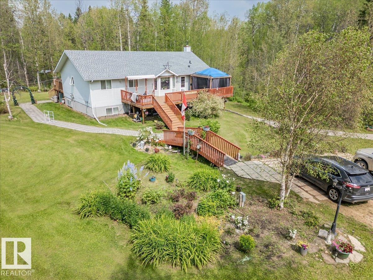
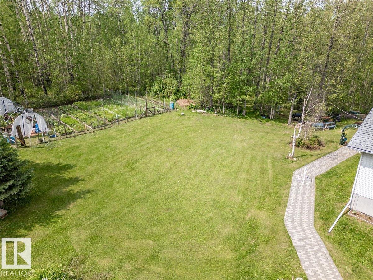
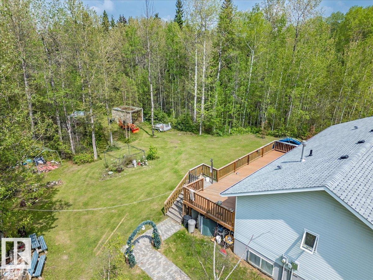
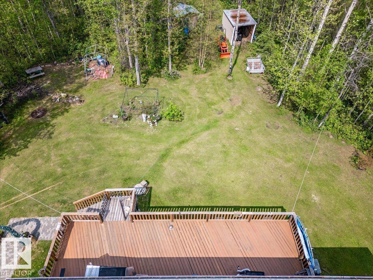
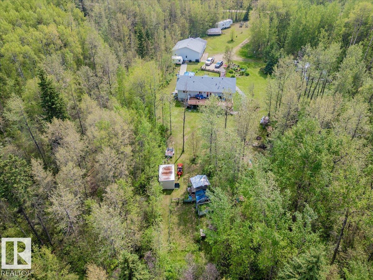
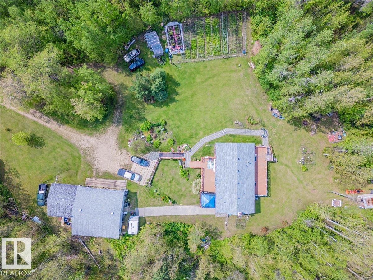
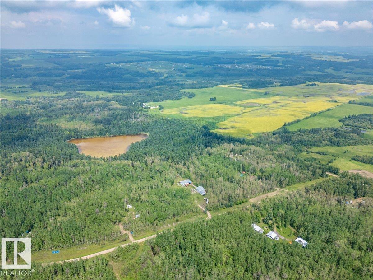
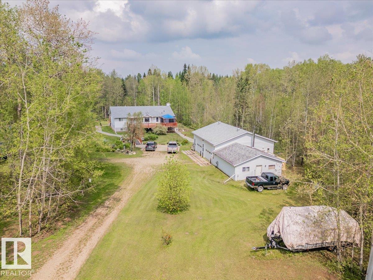
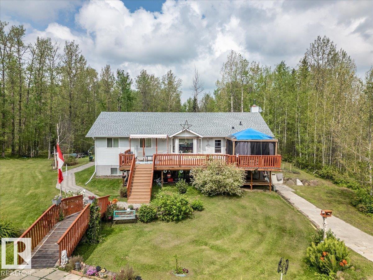
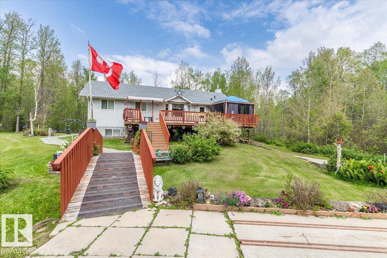
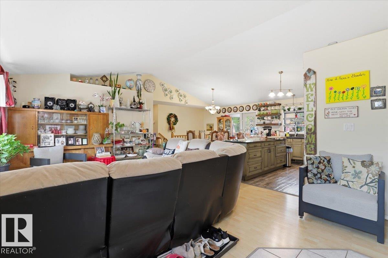
This is the kind of acreage people wait for. Set on 4.88 private acres, this impressive property brings together a beautifully updated home, a serious shop and all the extras that make country living worthwhile. The redone kitchen opens into bright dining and living areas with vaulted ceilings and large windows that fill the space with natural light. Downstairs, in-floor heating and a cozy wood stove create a warm, comfortable family room. The 1,900 sq. ft. heated and insulated shop is built to impress, with in-floor heat, two 10' x 12' overhead doors, 12-foot ceilings and an overhead crane. Outside, enjoy two oversized decks, a firepit area, apple trees, a productive garden, a chicken pen and private walking trails throughout the fully fenced property. A newer roof adds extra peace of mind. There is space here for projects, pets, family gatherings and quiet mornings with coffee. With room to work, grow, entertain and unwind, this acreage offers a lifestyle that is hard to find and even harder to leave (id:53430)
Building
- Property Type:
- House
- Building Type:
- House
- Style:
- Raised bungalow
- Year Built:
- 2003
- Stories:
- 1.0
- Bedrooms:
- 4
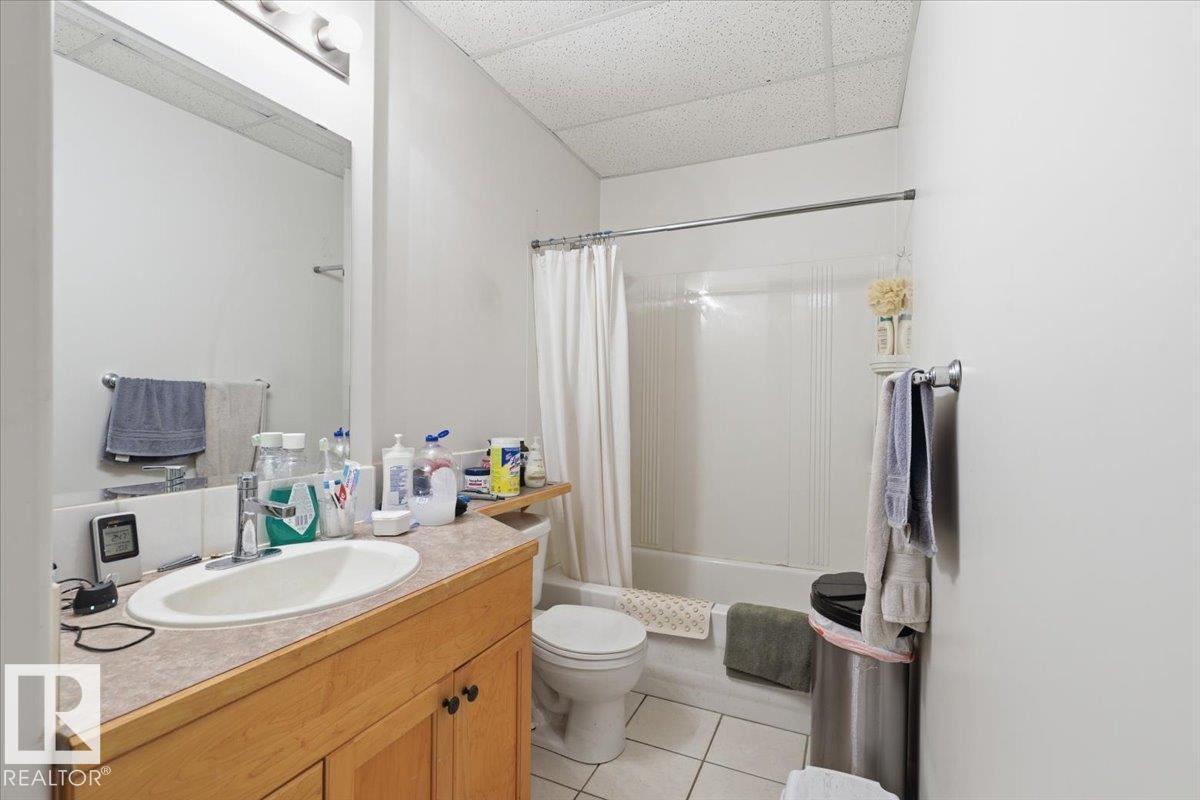
- Bathrooms (total):
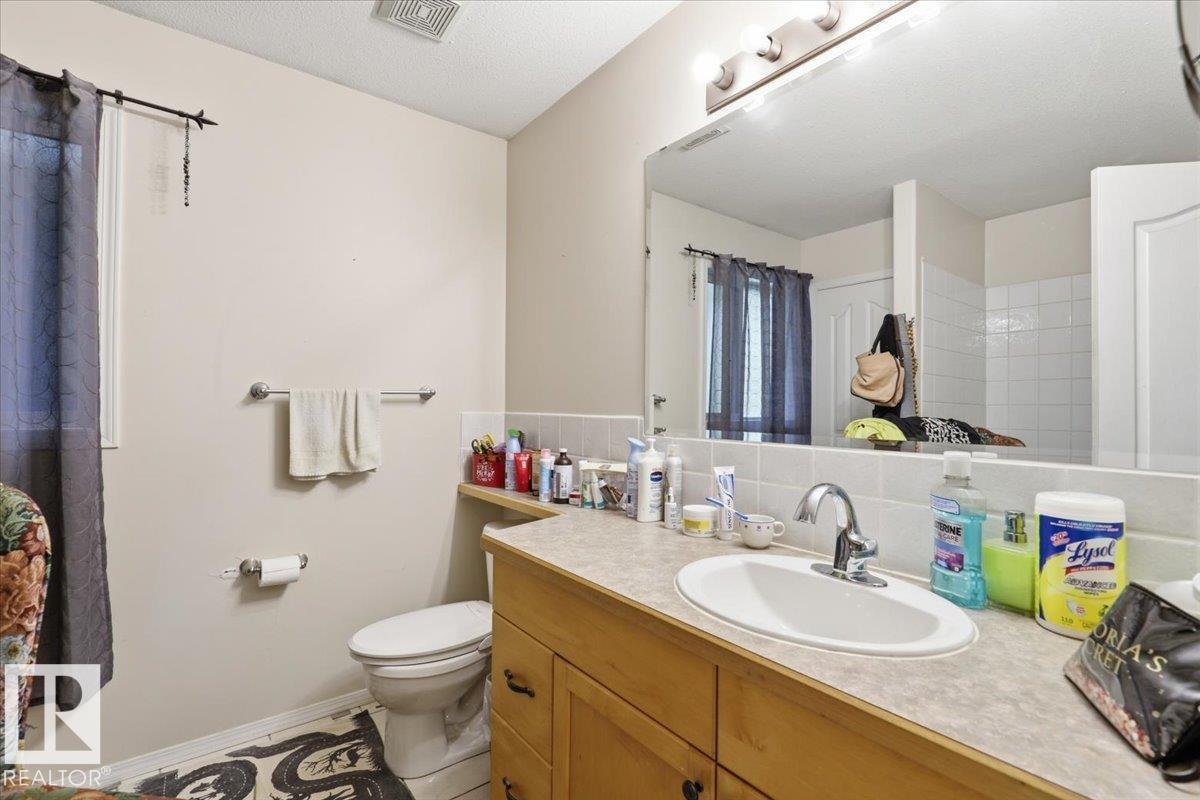
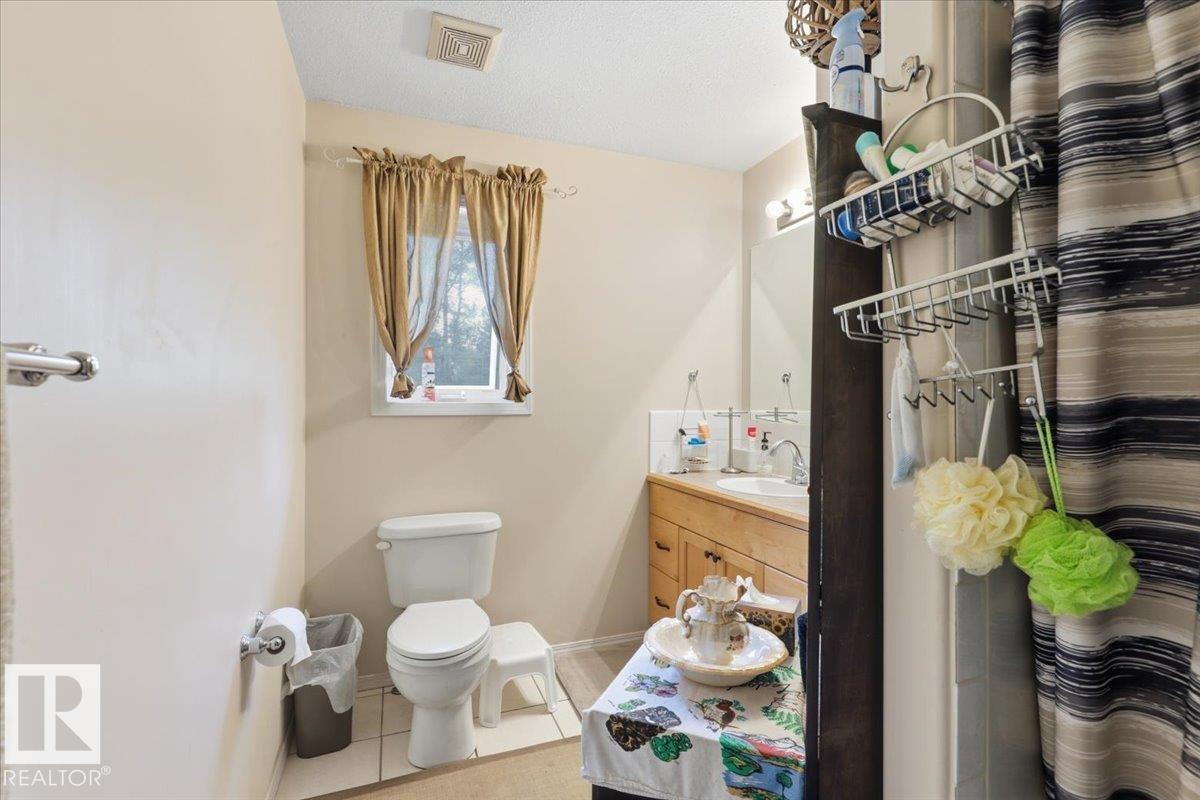
- 3.0
- Basement:
- Finished, Full
Finished Areas
- Interior Size (Total):
- 1534 square feet
Interior
- Appliances:
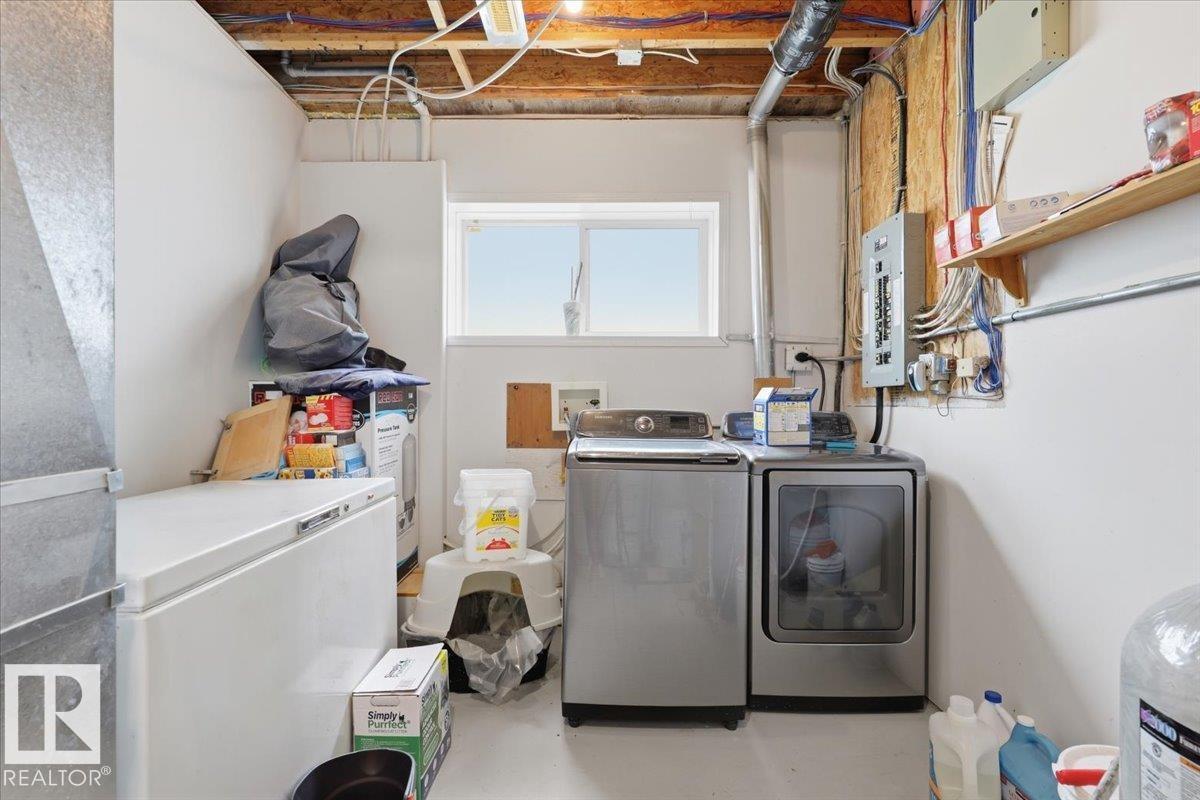
- Washer, Refrigerator, Gas stove(s), Dishwasher, Dryer, Storage Shed, Garage door opener, Garage door opener remote(s)
Parking
- Features:
- RV, Heated Garage
Lot / Land
- Lot Size:
- 4.88 acres
- Lot Features:
- Private setting, No Smoking Home
Utilities & Mechanical
- Heating:
- Forced air, In Floor Heating
Comfort & Security
- Fireplace(s):
- 1 Wood, Woodstove
Fees & Dates
- Last Modified:
- 07/28/2026 05:10:04 PM
- Status Change:
- 07/28/2026 05:02:11 PM
Room Dimensions
| Room | Level | Size |
|---|---|---|
| Living room | Main level | 6.98 x 4.61 |
| Dining room | Main level | 2.33 x 4.41 |
| Kitchen | Main level | 4.01 x 4.16 |
| Family room | Basement | 10.46 x 7.94 |
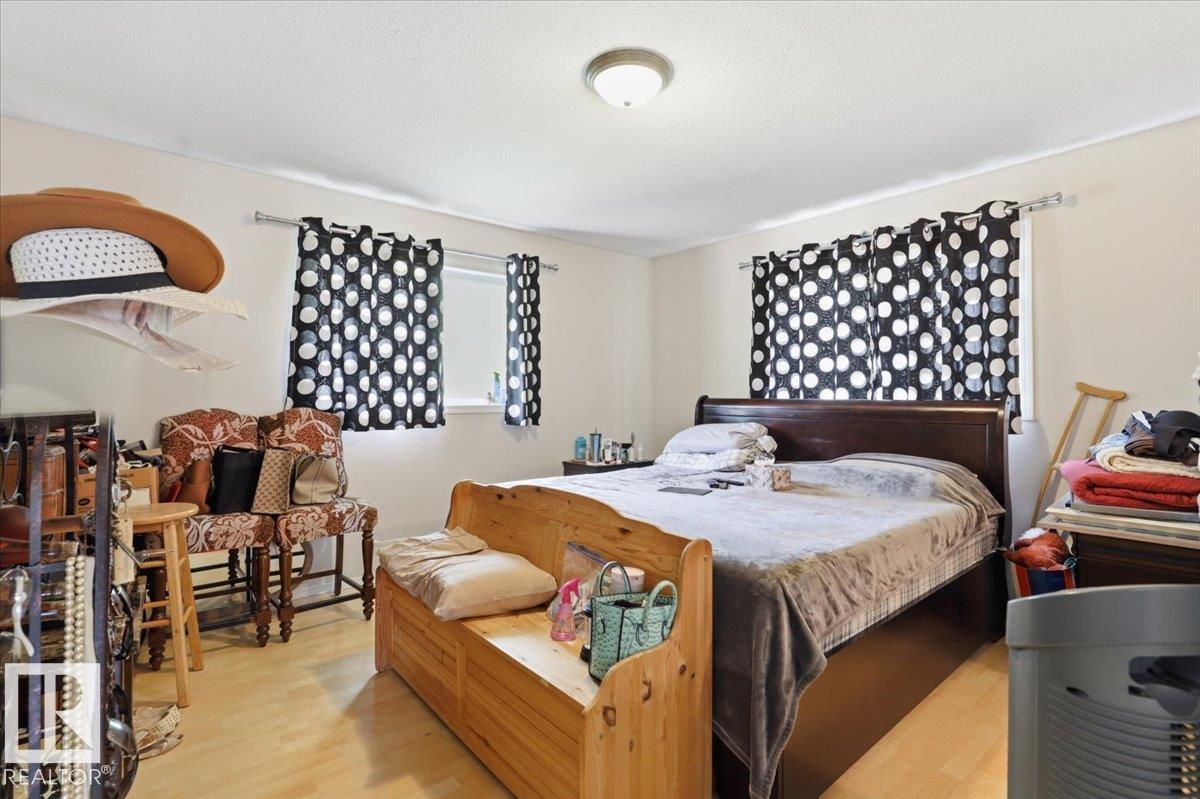
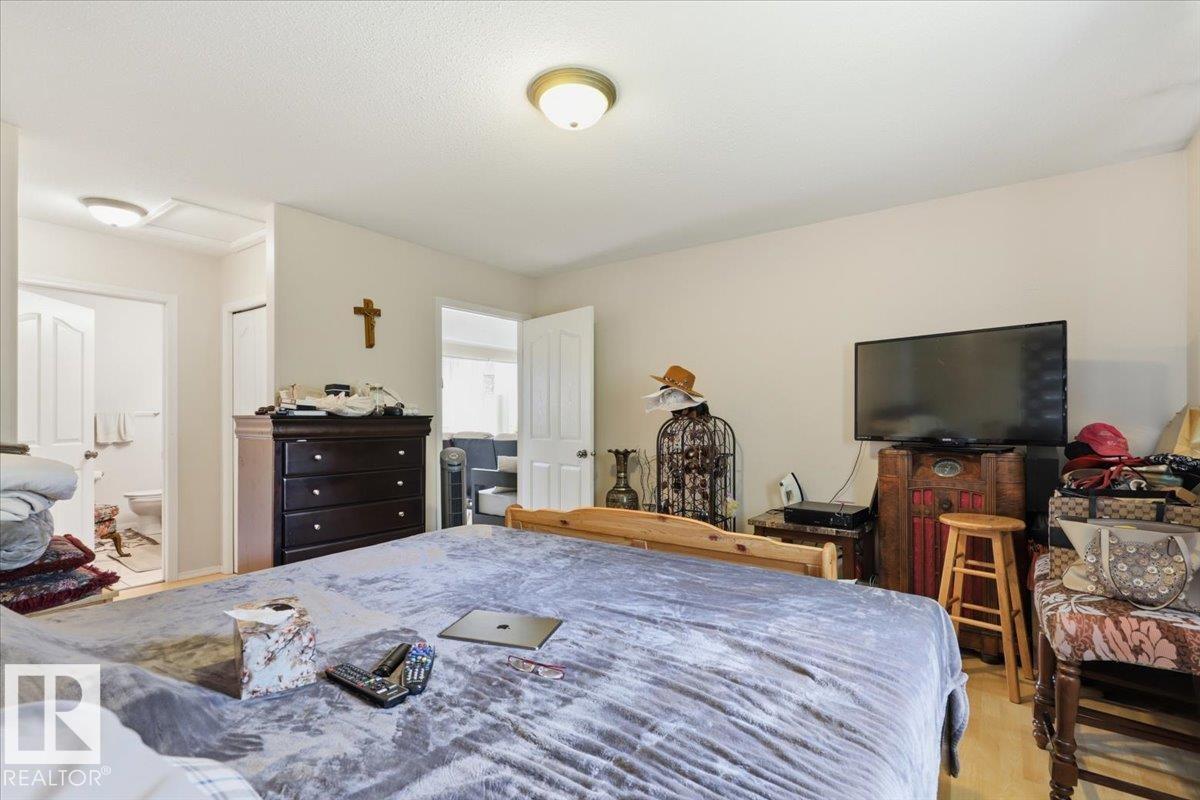
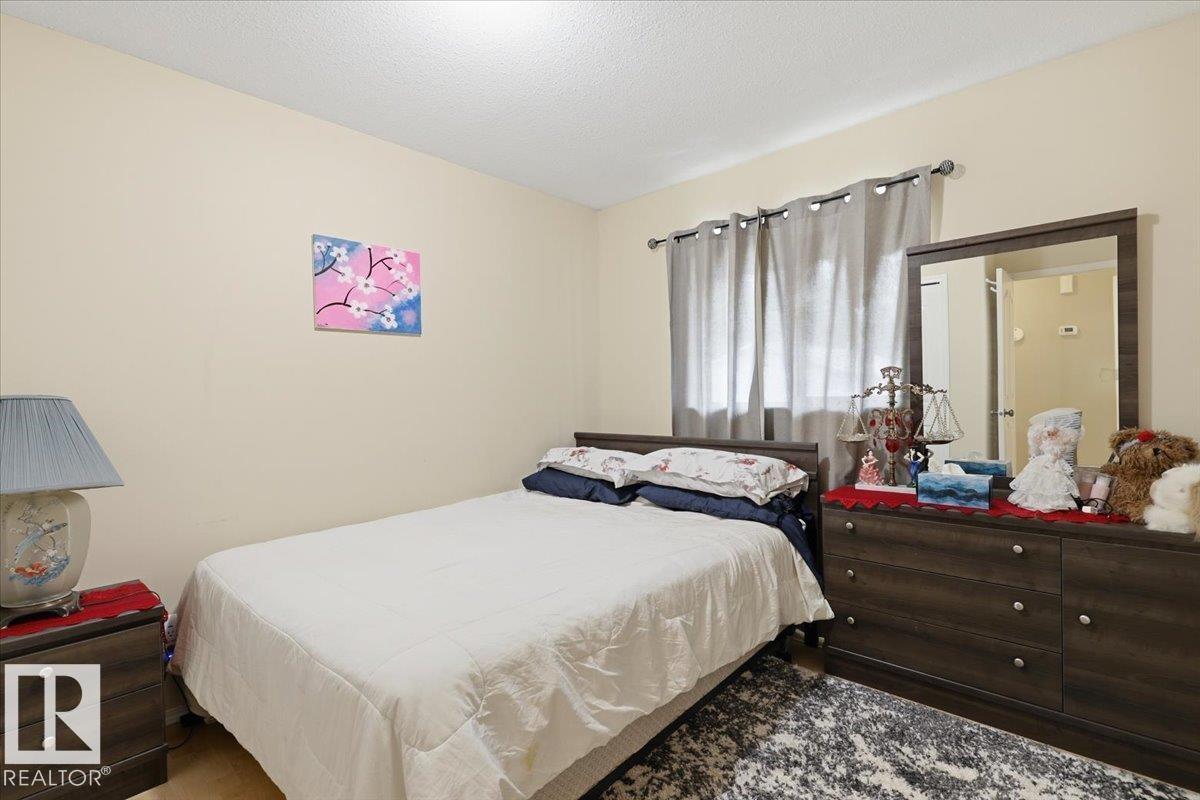
| Primary Bedroom | Main level | 4.24 x 5.64 |
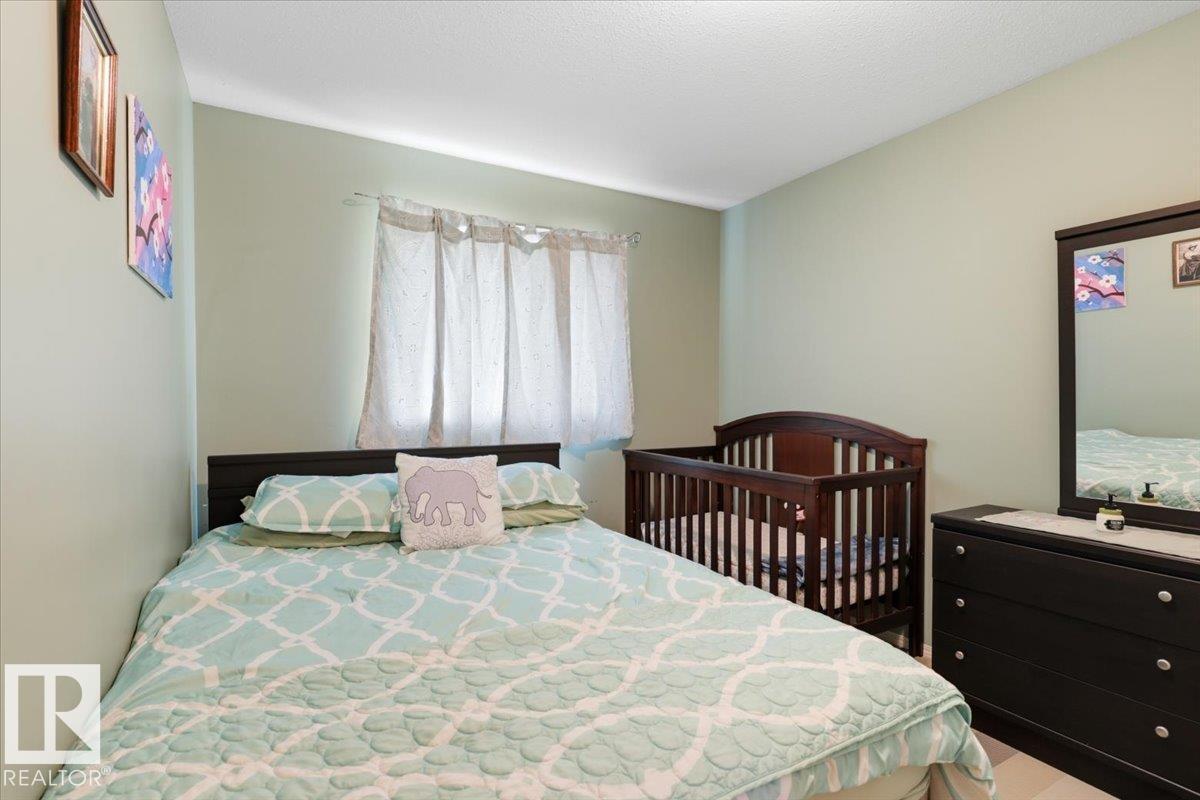
| Bedroom 2 | Main level | 2.92 x 3.73 |
| Bedroom 3 | Main level | 2.92 x 3.73 |
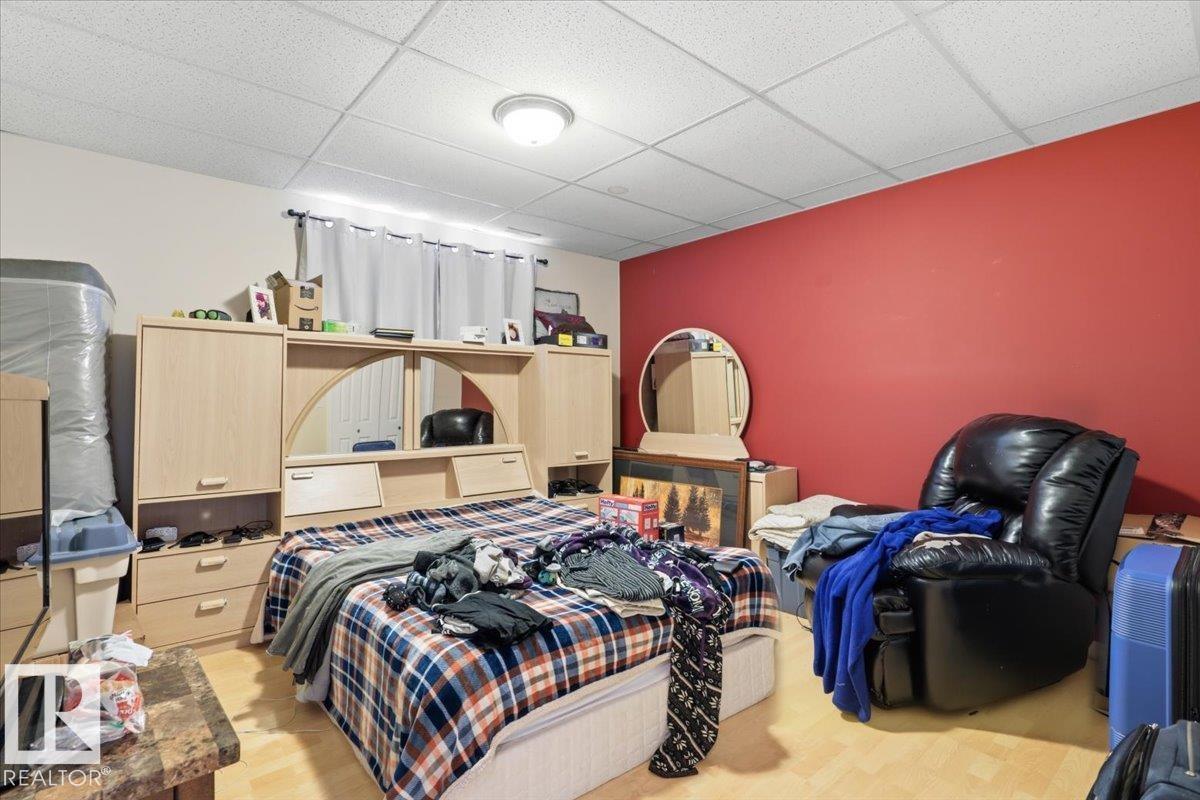
| Bedroom 4 | Basement | 3.92 x 3.81 |
Location
Data is supplied by Pillar 9 MLS® System. Pillar 9 is the owner of the copyright in its MLS® System. Data is deemed reliable but is not guaranteed accurate by Pillar 9.
The trademarks MLS®, Multiple Listing Service® and the associated logos are owned by The Canadian Real Estate Association (CREA) and identify the quality of services provided by real estate professionals who are members of CREA. Used under license.