Real estate on your terms®
$888,888
active
103 Argentia Beach
Rural Wetaskiwin County
,
AB
T0C2C0
Key Details
- MLS® Number:
- E4498777
- Building Type:
- House
- Interior Size:
- 1678 square feet
- Bedrooms:
- 3
- Parking:
- 7
- Parking Features:
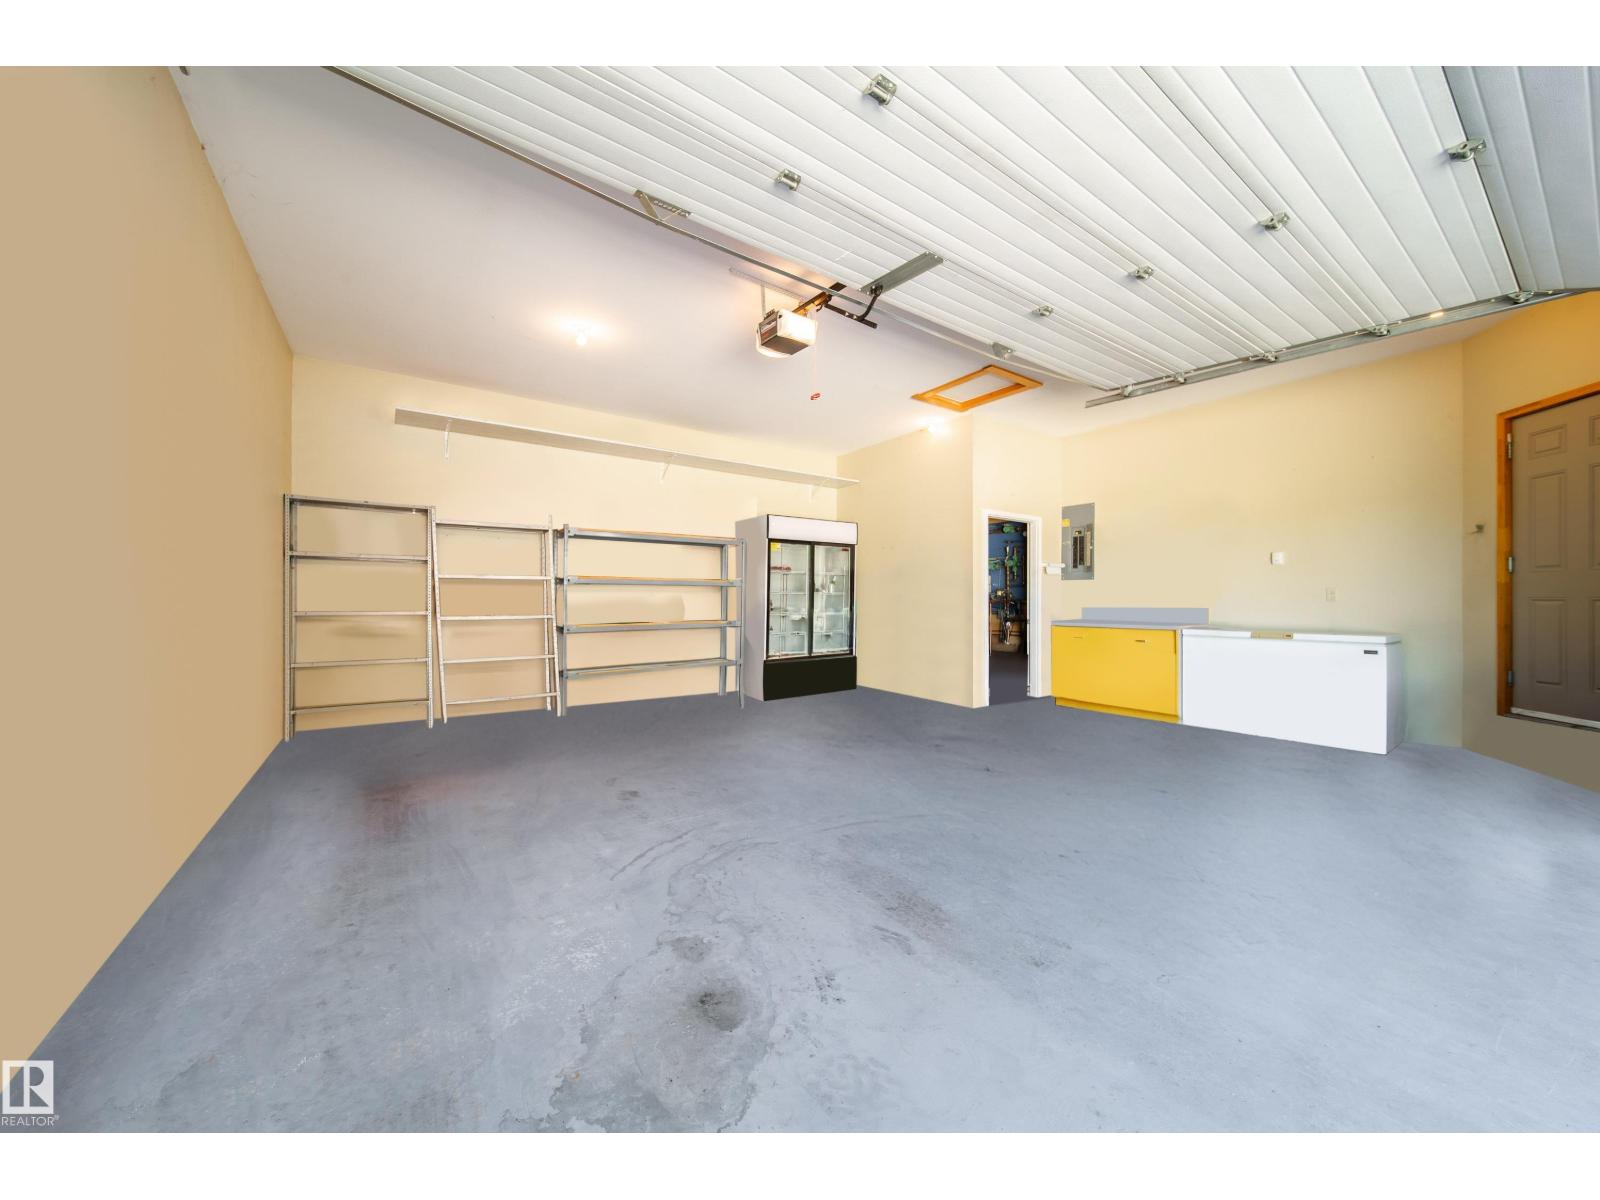
- Attached Garage
- Lot Size:
- 0.04 acres

Property Description
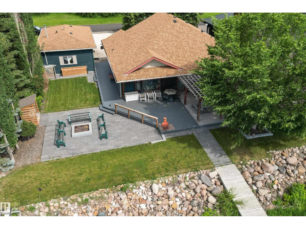
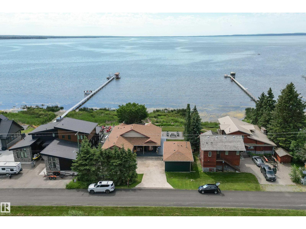
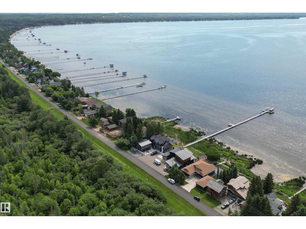
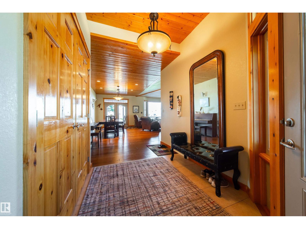
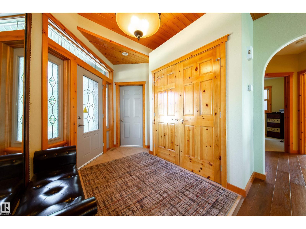
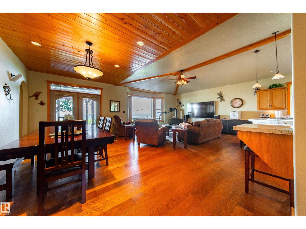
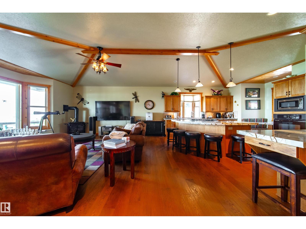
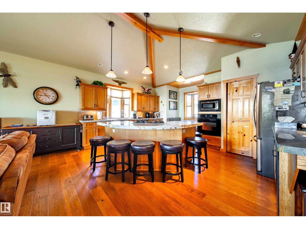
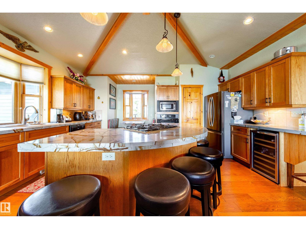
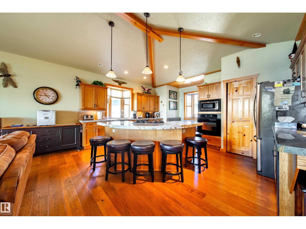
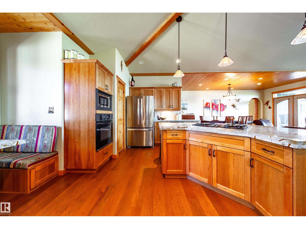
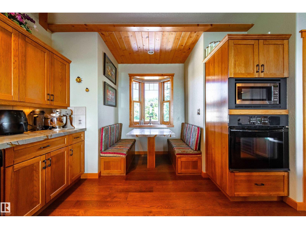
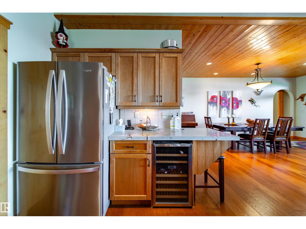
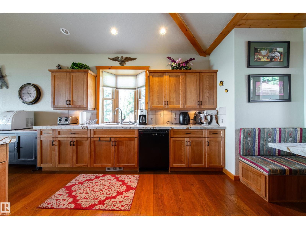
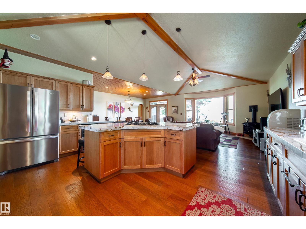
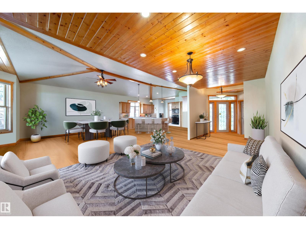
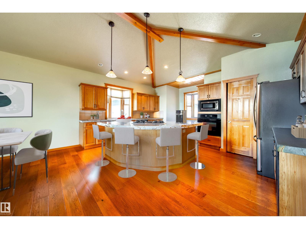
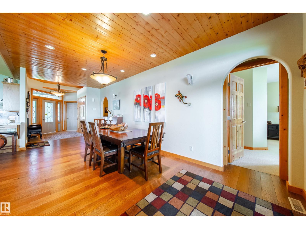
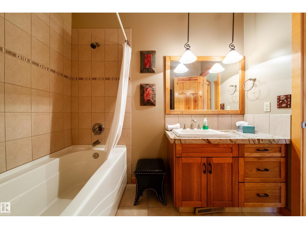
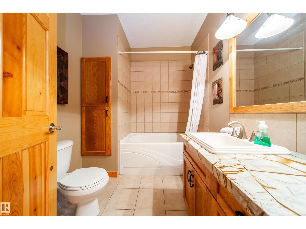
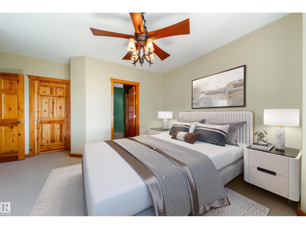
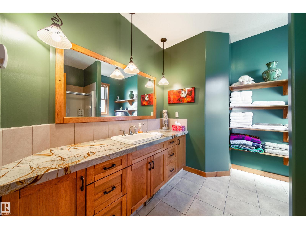
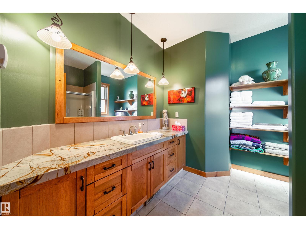
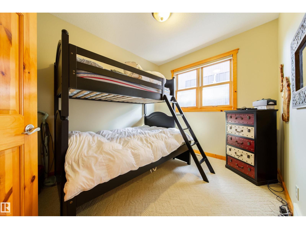
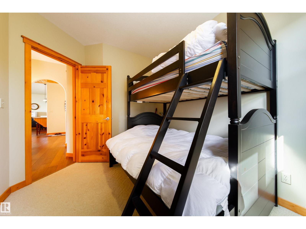
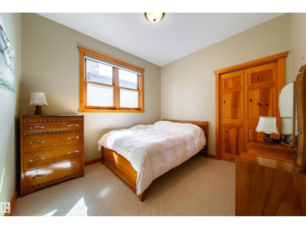
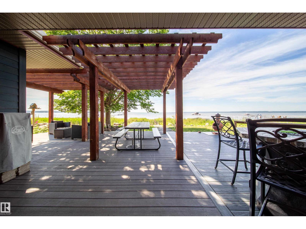
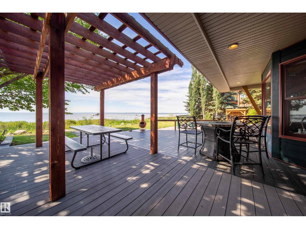
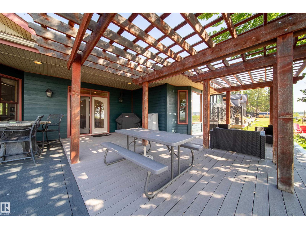
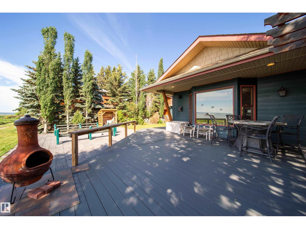
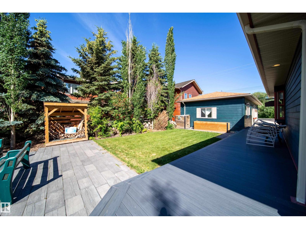
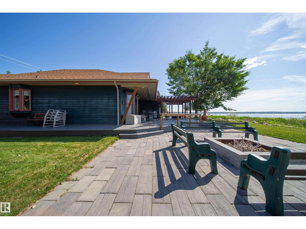
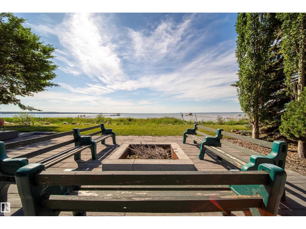
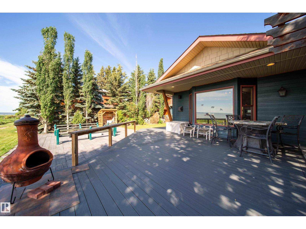
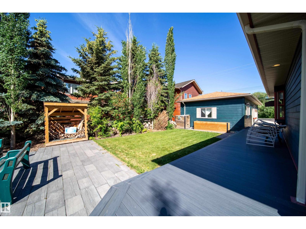
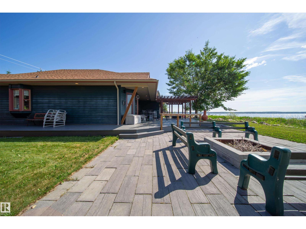
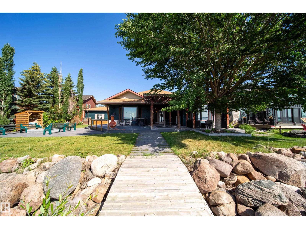
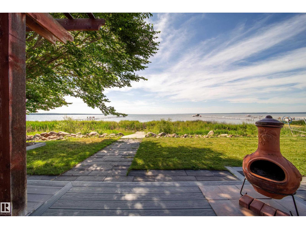
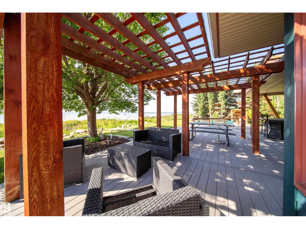
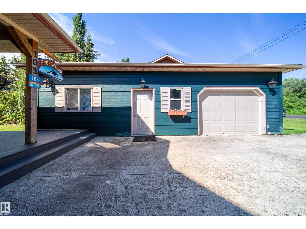
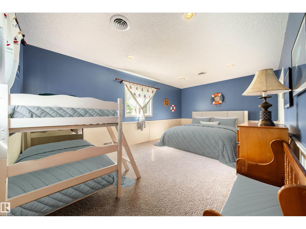
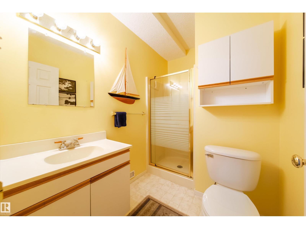
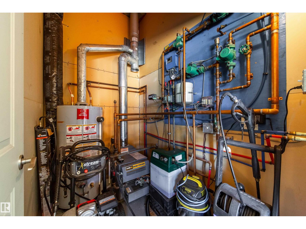
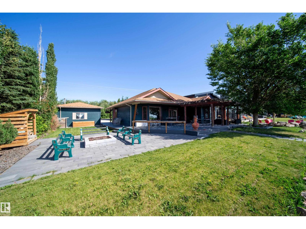
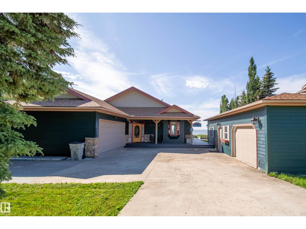
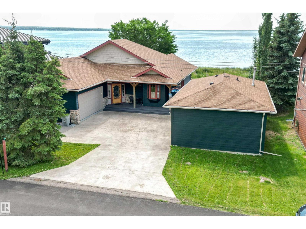
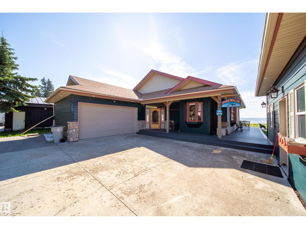
Lakefront Bungalow Retreat at Pigeon Lake!Enjoy year-round serenity in this beautifully upgraded lakefront property with stunning water views & a natural shoreline.Thoughtfully designed for comfort,relaxation & entertaining.This charming bungalow is the perfect escape for your weekend retreat or forever home that easily sleeps 10. Featuring an open concept,vaulted ceilings & textured walls,solid pine cabinets, baseboards,beams & ceilings.Granite countertops throughout with upgraded finishes & engineered hardwood flooring.Attached double heated garage with infloor heating. A detached spacious 357sqft guesthouse with 3-piece bathroom & a single attached heated garage. Over 80K in professional landscaping for low-maintenance living,composite decking & concrete landscaping blocks.Cement board siding & shingles 2 years old. Packed with first class amenities:Boating,Fishing,18 Hole Golf Course ,Playgrounds,Registered Kids Camps,Sailing Club,nearby restaurants & groceries. Some pictures virtually staged. (id:53430)
Building
- Property Type:
- House
- Building Type:
- House
- Style:
- Bungalow
- Year Built:
- 2005
- Stories:
- 1.0
- Bedrooms:
- 3
- Bathrooms (total):
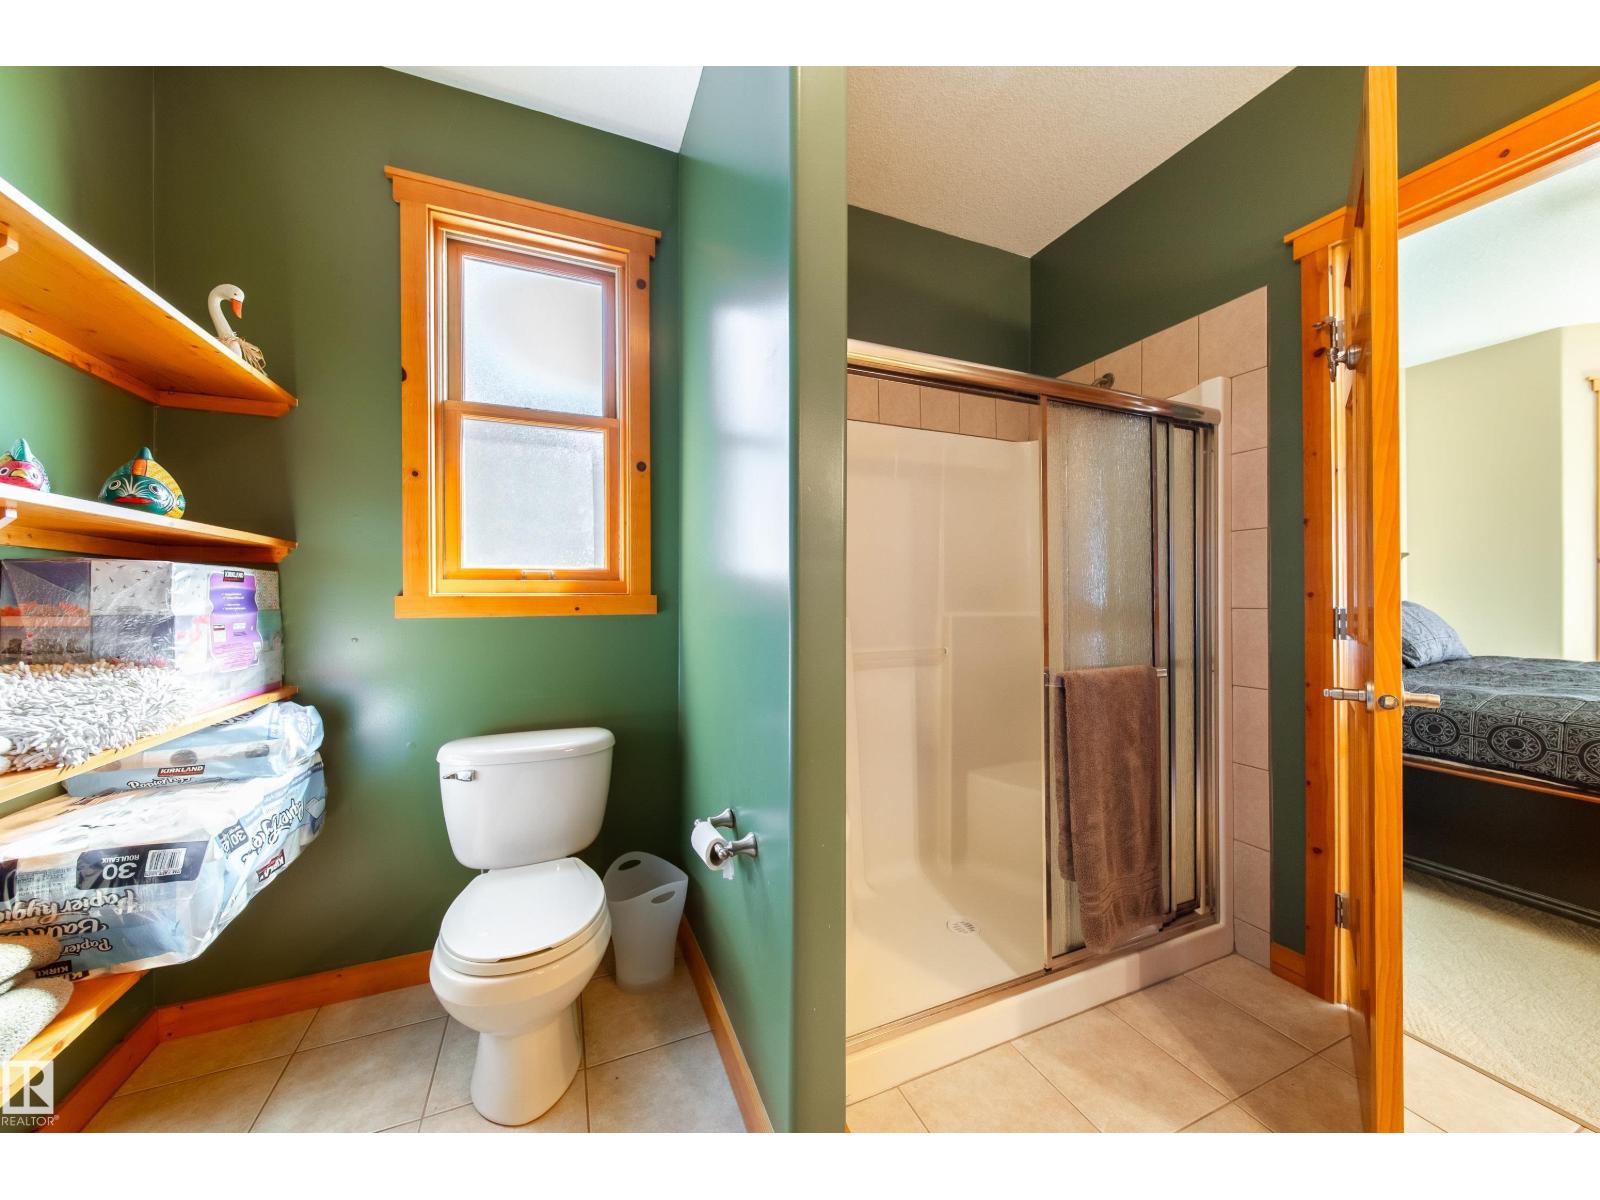
- 2.0
- Basement:
- Unfinished, See Remarks
Finished Areas
- Interior Size (Total):
- 1678 square feet
Interior
- Appliances:
- Refrigerator, Dishwasher, Stove, Dryer, Microwave, Freezer, Garburator, Oven - Built-In, Fan
Parking
- Spaces:
- 7
- Features:
- Attached Garage
Lot / Land
- Lot Size:
- 0.04 acres
- Lot Features:
- Flat site
Utilities & Mechanical
- Heating:
- In Floor Heating, Coil Fan
Views & Waterfront
- View:
- Lake view
- Waterfront:
- Waterfront on lake
Comfort & Security
- Fireplace(s):
- 1 Gas, Unknown
- Security:
- Smoke Detectors
Fees & Dates
- Last Modified:
- 07/14/2026 10:40:04 PM
- Status Change:
- 07/14/2026 10:32:58 PM
Room Dimensions
| Room | Level | Size |
|---|---|---|
| Living room | Main level | - |
| Dining room | Main level | - |
| Kitchen | Main level | - |
| Primary Bedroom | Main level | - |
| Bedroom 2 | Main level | - |
| Bedroom 3 | Main level | - |
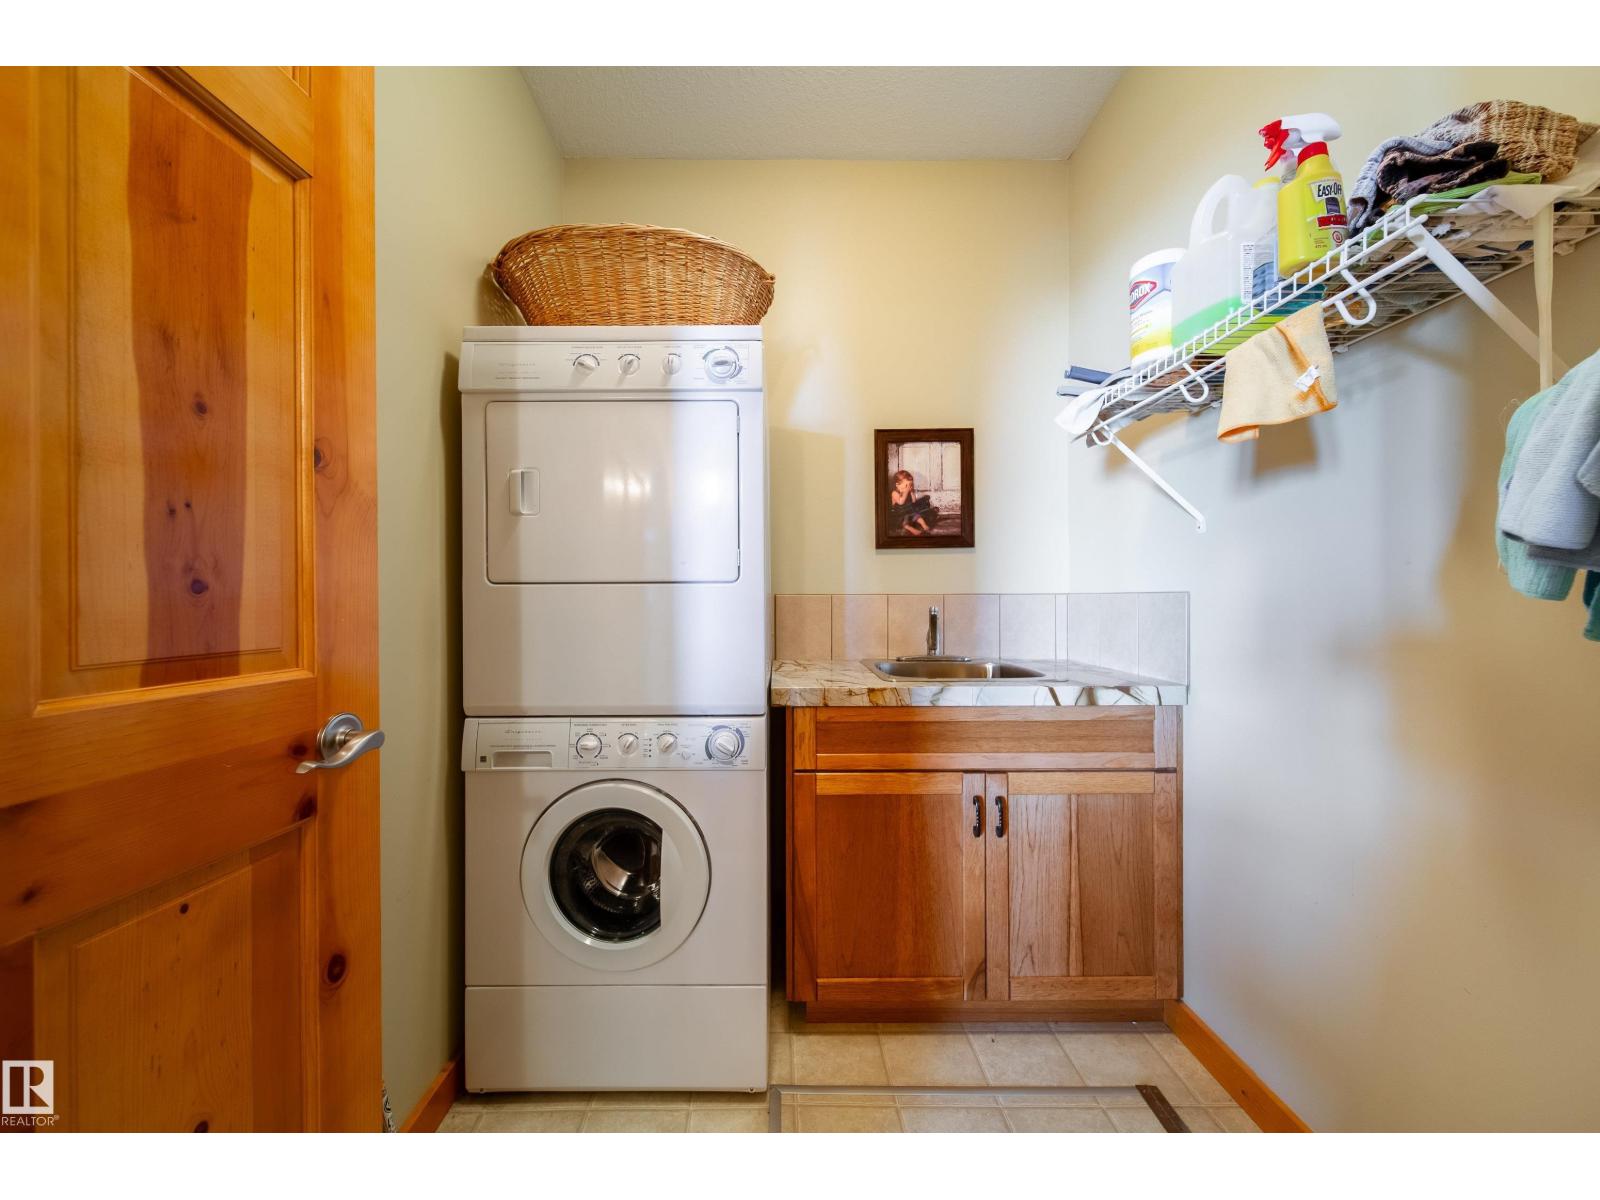
| Laundry room | Main level | - |
| Utility room | Main level | - |
Location
Data is supplied by Pillar 9 MLS® System. Pillar 9 is the owner of the copyright in its MLS® System. Data is deemed reliable but is not guaranteed accurate by Pillar 9.
The trademarks MLS®, Multiple Listing Service® and the associated logos are owned by The Canadian Real Estate Association (CREA) and identify the quality of services provided by real estate professionals who are members of CREA. Used under license.