Real estate on your terms®
$275,000
active
337 CRYSTAL Springs
Rural Wetaskiwin County
,
AB
T0C2V0
Key Details
- MLS® Number:
- E4495297
- Building Type:
- House
- Interior Size:
- 1025 square feet
- Bedrooms:
- 2
- Parking Features:
- Detached Garage
- Lot Size:
- 0.15 acres

Property Description
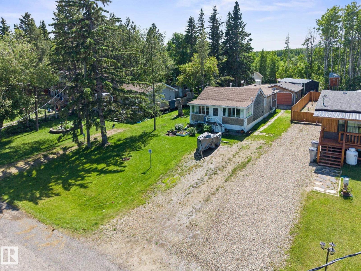
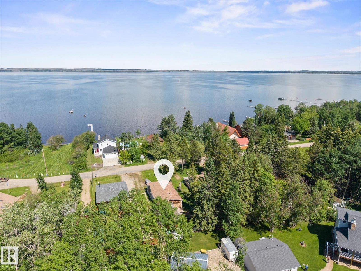
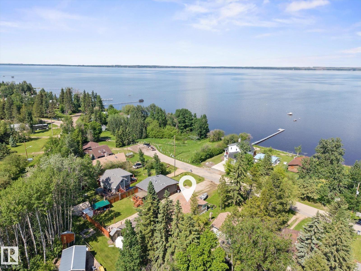
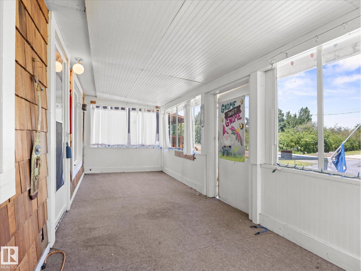
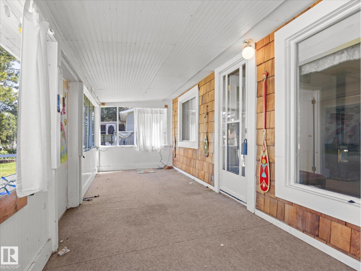
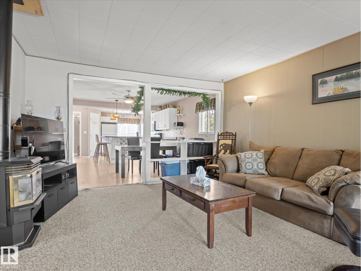
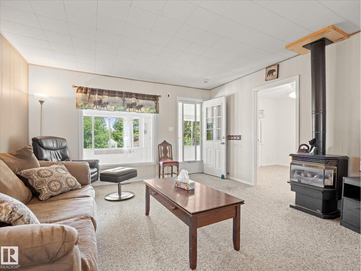
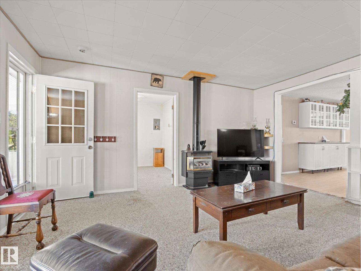
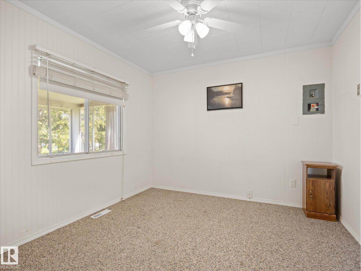
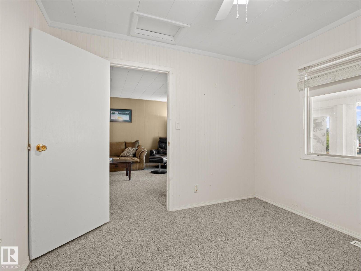
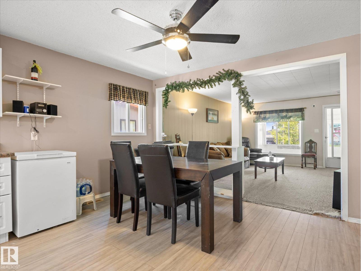
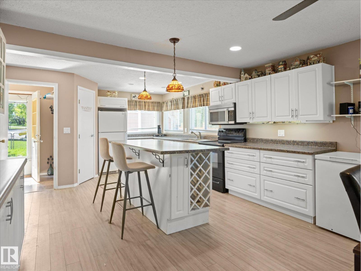
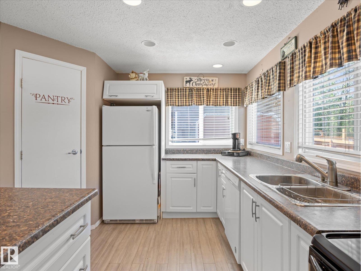
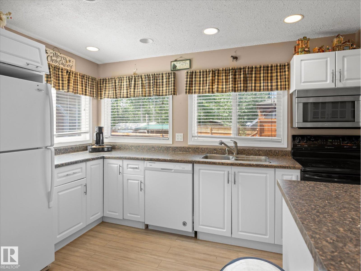
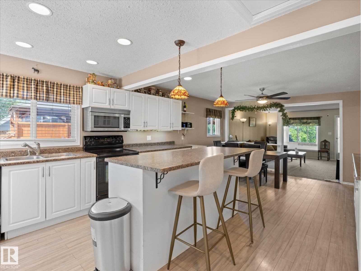
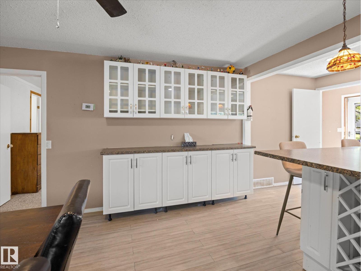
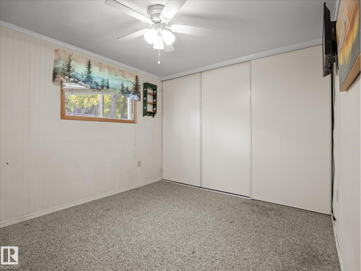
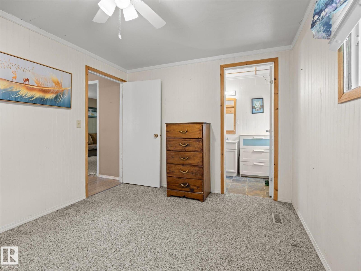
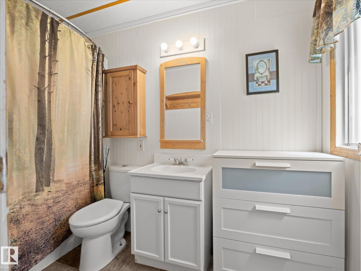

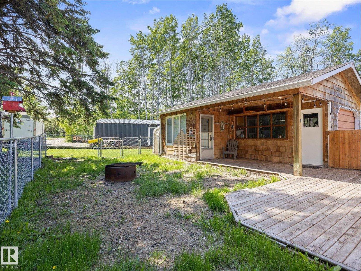
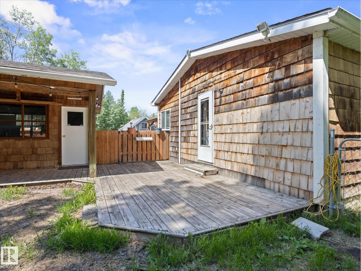
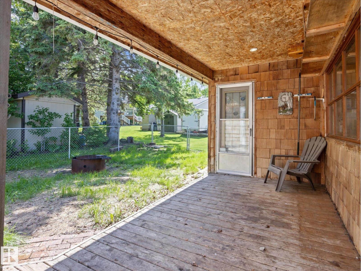
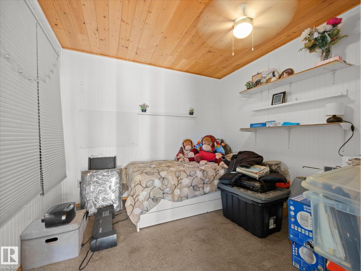
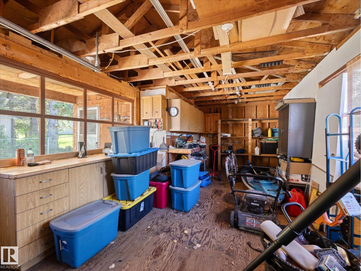
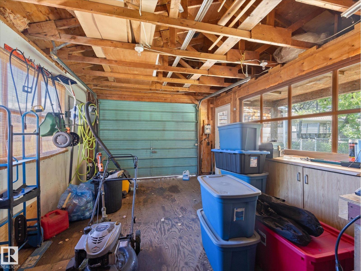
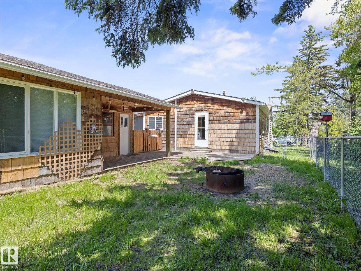
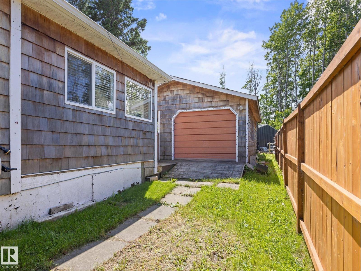
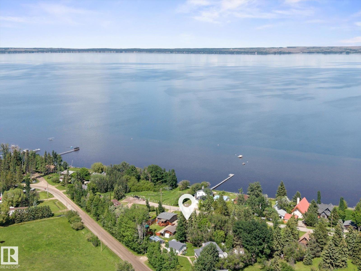
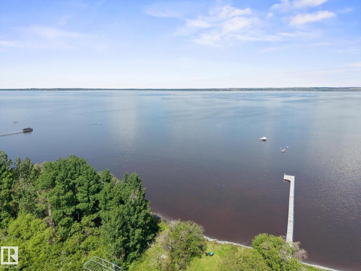
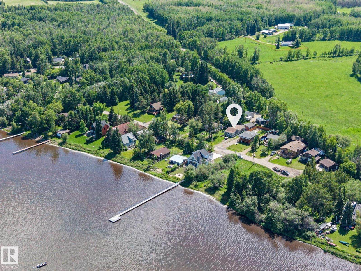
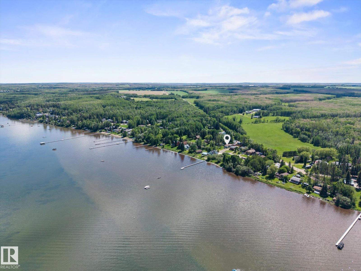
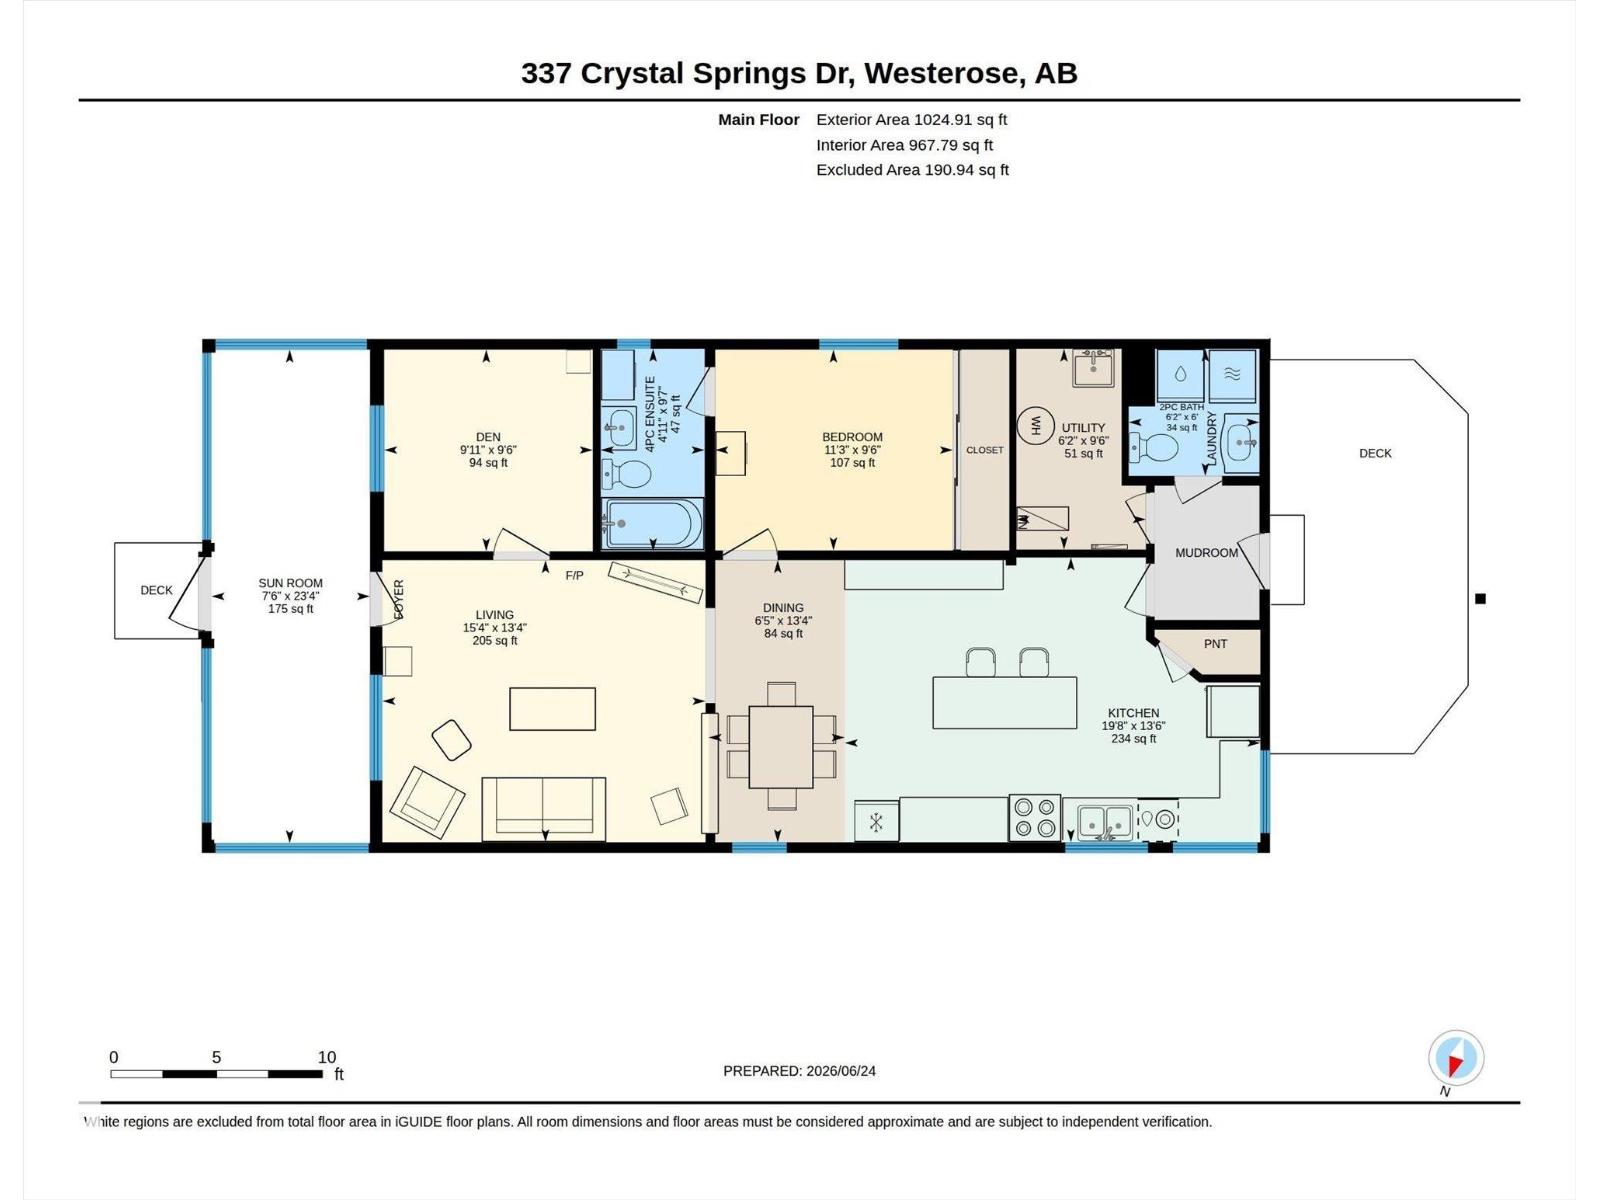
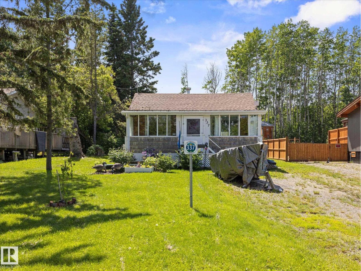
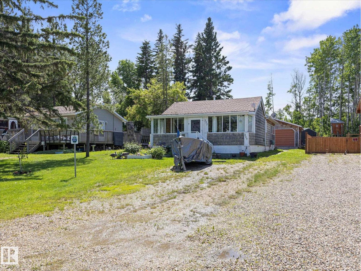
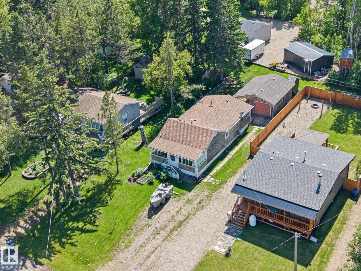
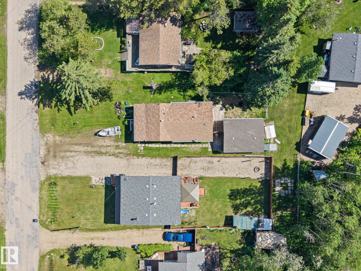
*****CUTE 4 SEASON CABIN**** Amazing Property!!! This one is a must see. This over 1000 sq. Ft. home features a large living room, huge dining room and a massive kitchen. As well, there are 2 good sized bedrooms, 1.5 baths, large single detached garage with a bunkhouse attached for guests. The home is perfect for a weekend getaway or even to rent out to others. There is nothing left to do but move in and enjoy. Other features include Natural Gas Fireplace, newer dishwasher, newer kitchen cabinets, excellent water quality, newer furnace, new hot water tank, loads of space, beautiful screened in porch, and a view of the lake. There is also a park across the street, and this is a tranquil location. Property is hooked to a municipal sewer system. Ready for quick possession and tons of space for parking your boat and vehicles. Quiet location and a very safe, clean community. Perfect for full time living or a great weekend escape. (id:53430)
Building
- Property Type:
- House
- Building Type:
- House
- Style:
- Bungalow
- Year Built:
- 1962
- Stories:
- 1.0
- Bedrooms:
- 2
- Bathrooms (total):
- 2.5 (1 half)
- Basement:
- None
Finished Areas
- Interior Size (Total):
- 1025 square feet
Interior
- Appliances:
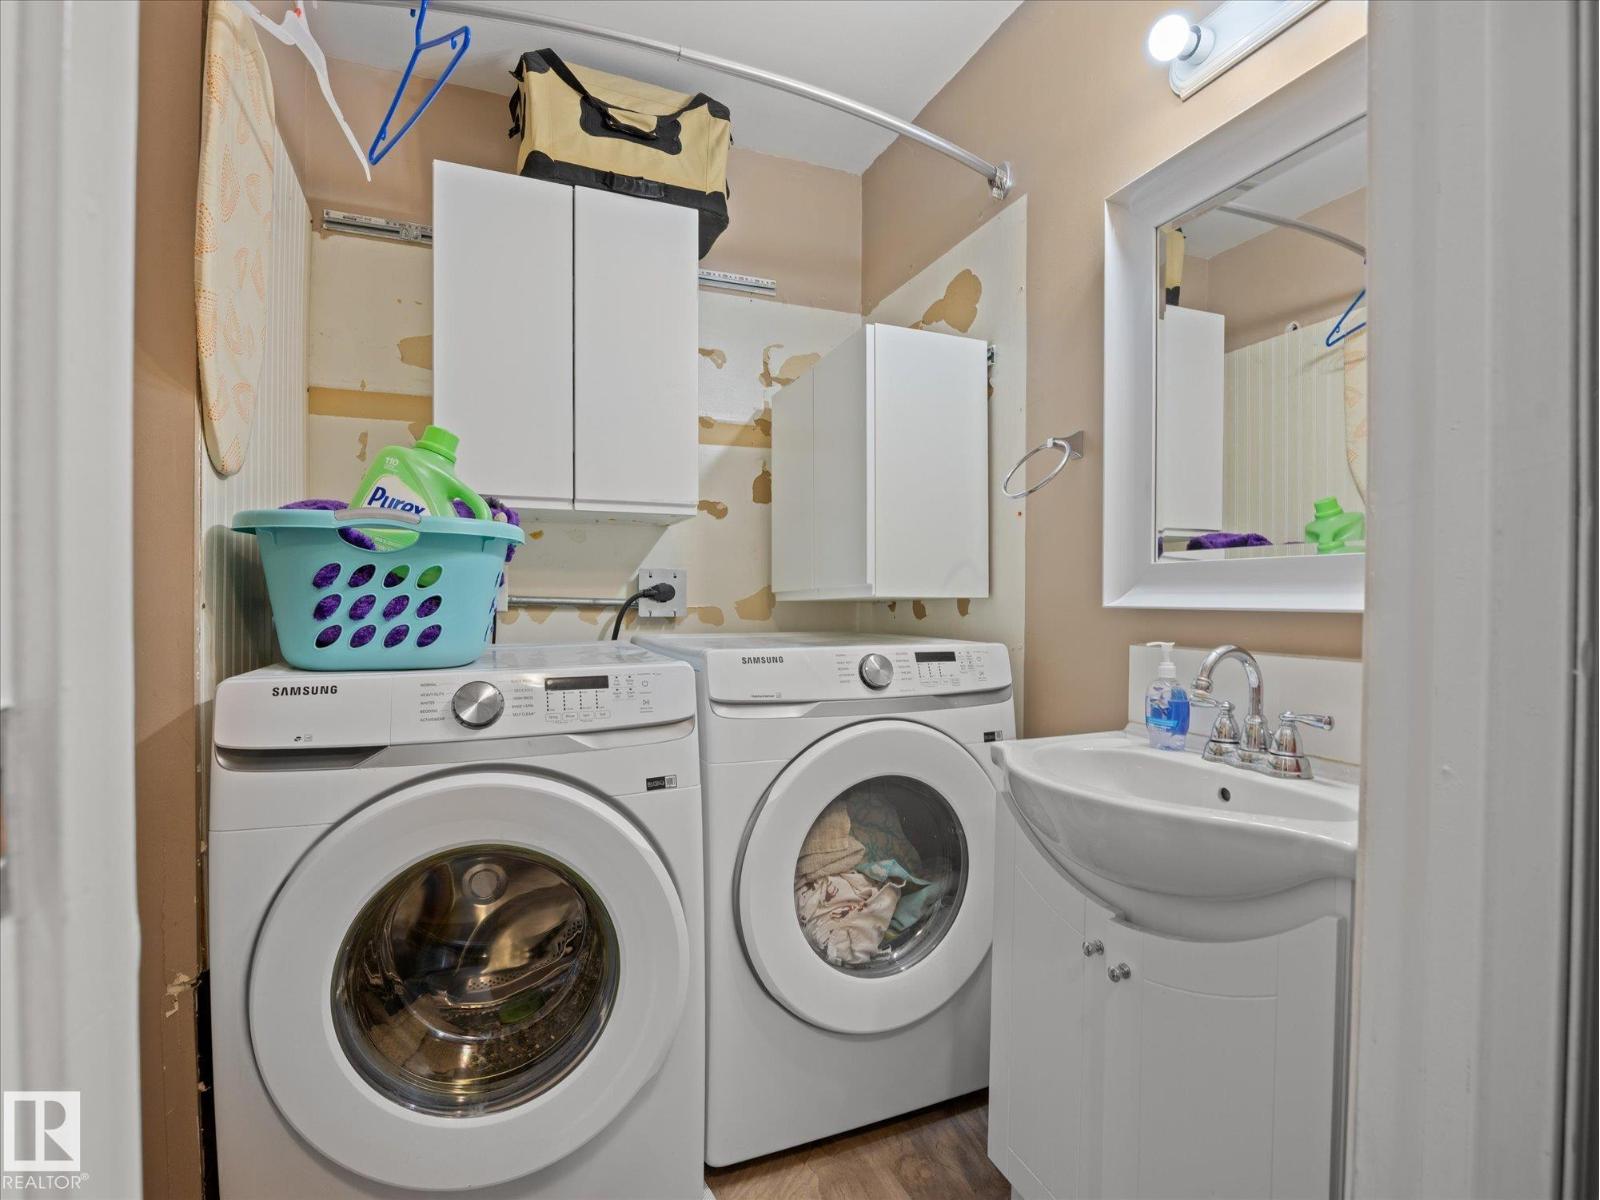
- Washer, Refrigerator, Dishwasher, Stove, Dryer, Microwave Range Hood Combo, Window Coverings
Parking
- Features:
- Detached Garage
Lot / Land
- Lot Size:
- 0.15 acres
- Frontage:
- 15.27 meters
- Lot Features:
- Flat site, No back lane, No Smoking Home
Exterior
- Fencing:
- Fence
Utilities & Mechanical
- Heating:
- Forced air
Views & Waterfront
- View:
- Lake view
Comfort & Security
- Fireplace(s):
- 1 Gas, Unknown
- Security:
- Smoke Detectors
Fees & Dates
- Last Modified:
- 07/15/2026 05:20:02 PM
- Status Change:
- 07/15/2026 05:11:25 PM
Room Dimensions
| Room | Level | Size |
|---|---|---|
| Living room | Main level | 4.66 x 4.07 |
| Dining room | Main level | 1.96 x 4.07 |
| Kitchen | Main level | 5.99 x 4.11 |
| Primary Bedroom | Main level | 3.43 x 2.9 |
| Bedroom 2 | Main level | 3.01 x 2.91 |
| Sunroom | Main level | 2.29 x 7.12 |
| Utility room | Main level | 1.87 x 2.9 |
Location
Data is supplied by Pillar 9 MLS® System. Pillar 9 is the owner of the copyright in its MLS® System. Data is deemed reliable but is not guaranteed accurate by Pillar 9.
The trademarks MLS®, Multiple Listing Service® and the associated logos are owned by The Canadian Real Estate Association (CREA) and identify the quality of services provided by real estate professionals who are members of CREA. Used under license.