Real estate on your terms®
$1,189,000
active
511 1 Avenue
Rural Wetaskiwin County
,
AB
T0C2V0
Key Details
- MLS® Number:
- E4493700
- Building Type:
- House
- Interior Size:
- 2422 square feet
- Bedrooms:
- 3
- Parking Features:
- No Garage, RV
- Lot Size:
- 0.19 acres

Property Description
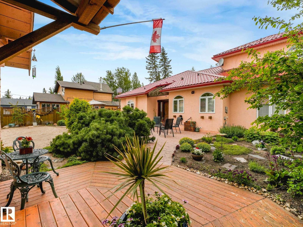
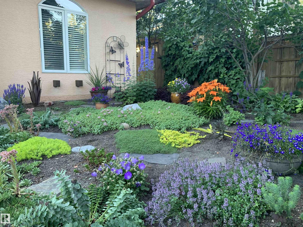
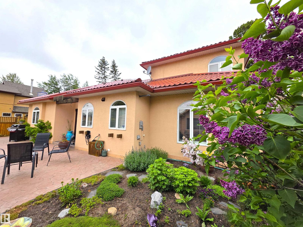
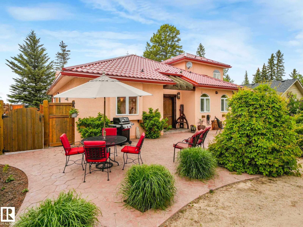
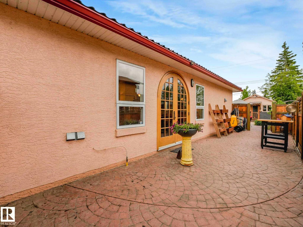
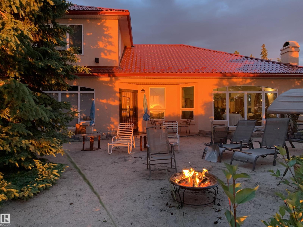
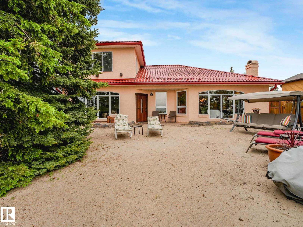
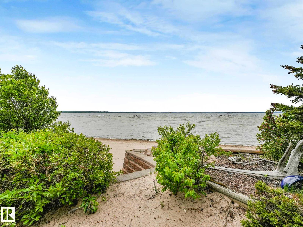
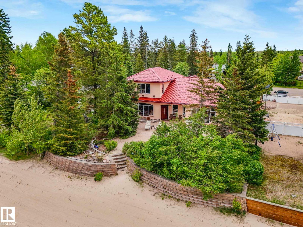
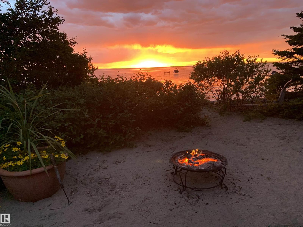
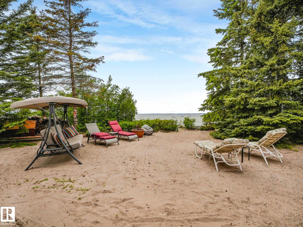
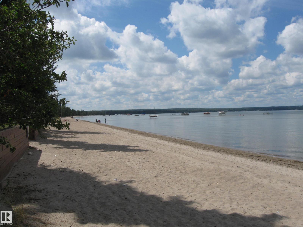
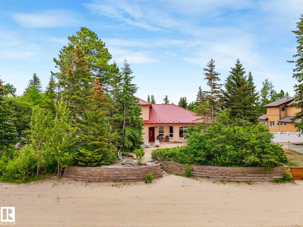
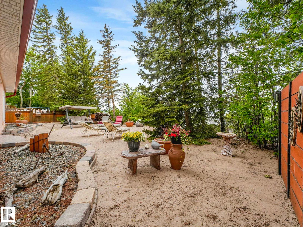
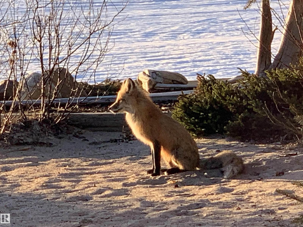
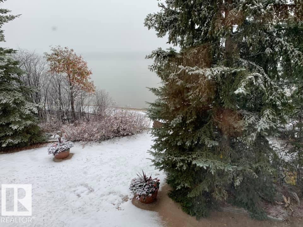
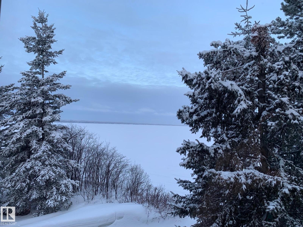
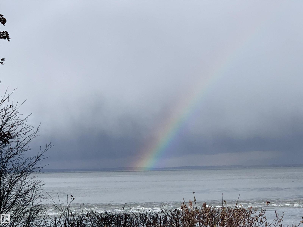
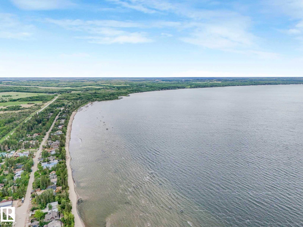
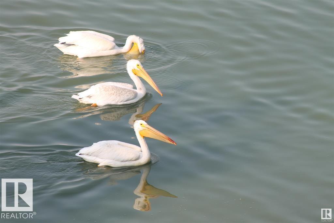
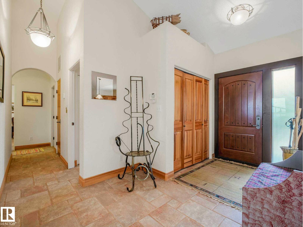
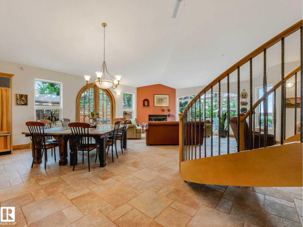
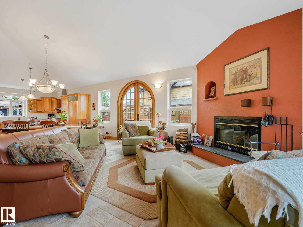
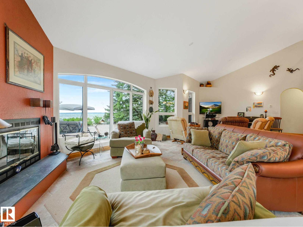
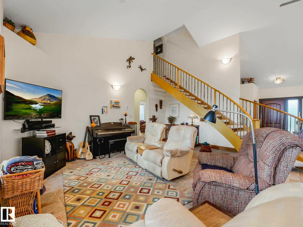
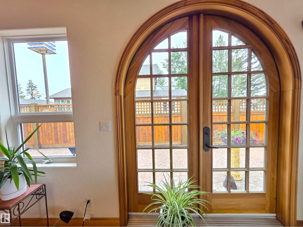
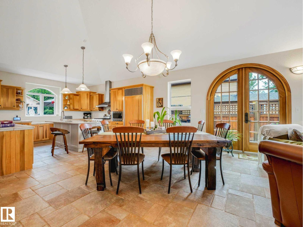
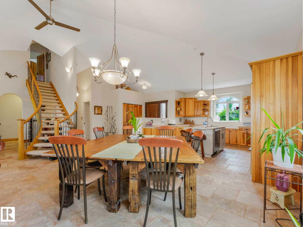
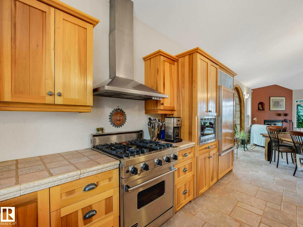
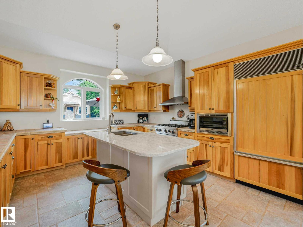
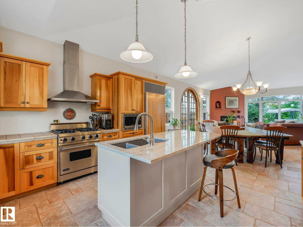
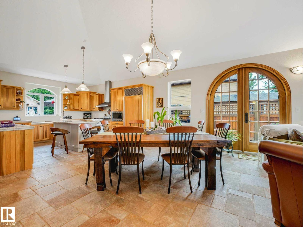
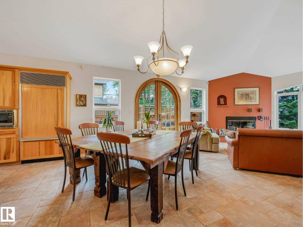
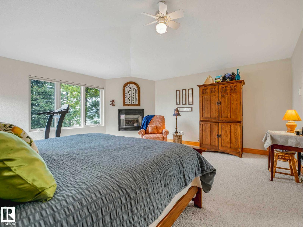
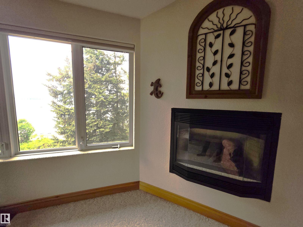
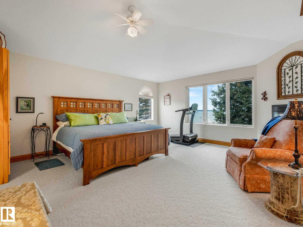
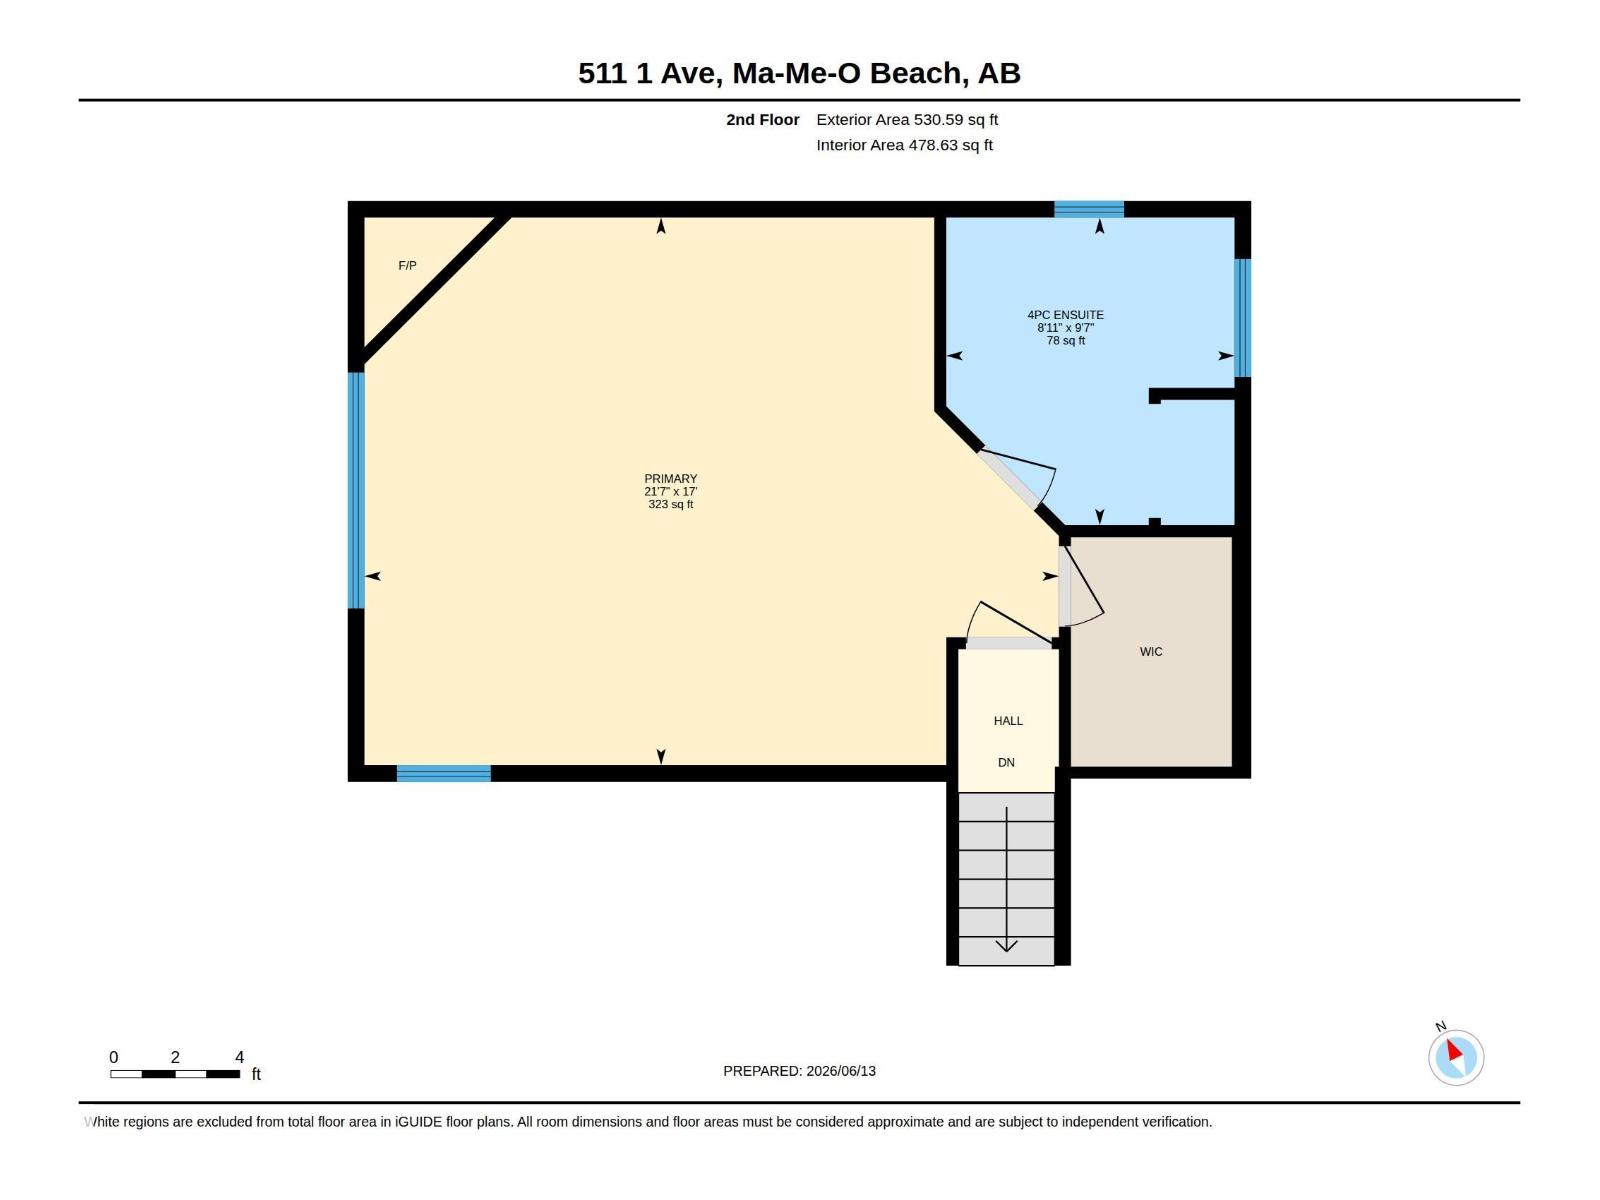
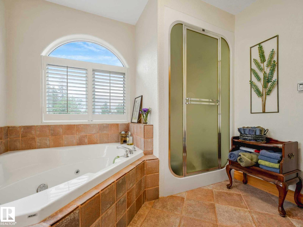
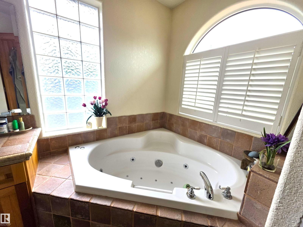
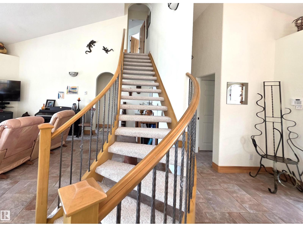
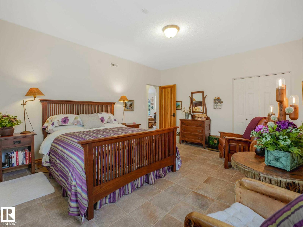
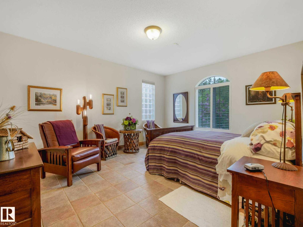
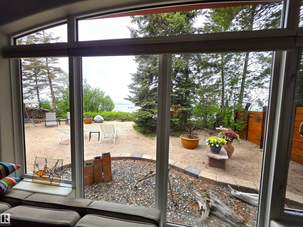
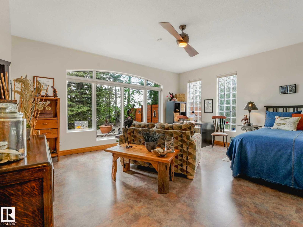
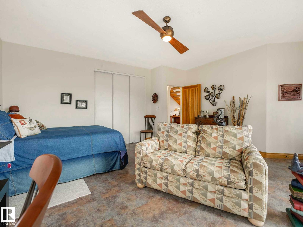
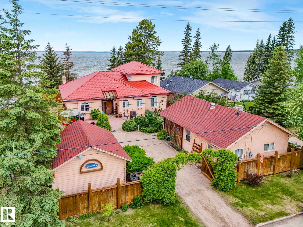
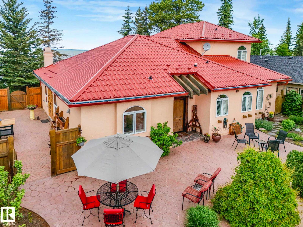
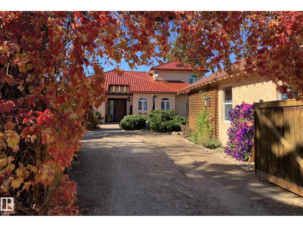
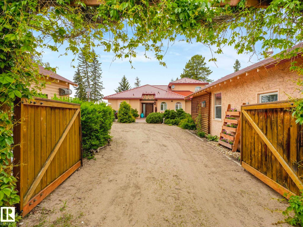
The lake-Lake life Dream you've been waiting for. Immaculate Custom Lakefront Home on gorgeous sandy MA-ME-O Beach (Alberta's Maui)! 3 enormous bedrooms with spectacular views. Vaulted Primary bedroom overlooking the beautiful shores of Pigeon Lake-features a gas fireplace, ensuite with jetted soaker tub & steam shower. Down the curved floating staircase leads you to the vaulted Great Room with a wood burning fireplace( gas starter)& arched doorways with scenic picture windows showcasing the wildlife visitors & stunning sunset views over the lake. Quartz Island kitchen with more cabinets than you can fill. Top of the line appliances. The dinning space is enormous-great for entertaining. In floor heating on both levels! Main floor laundry & washroom with soaker tub. 66 feet of white sandy beach. Famous shallow shore perfect for playing children! 4 season Heated Guesthouse with Air B and B potential income! Gorgeous landscaping-stone patios-cedar fenced! (id:53430)
Building
- Property Type:
- House
- Building Type:
- House
- Year Built:
- 1999
- Stories:
- 1.5
- Bedrooms:
- 3
- Bathrooms (total):
- 2.0
- Basement:
- None
Finished Areas
- Interior Size (Total):
- 2422 square feet
Interior
- Appliances:
- Washer, Refrigerator, Satellite Dish, Gas stove(s), Dishwasher, Dryer, Alarm System, Humidifier, Hood Fan, Window Coverings
Parking
- Features:
- No Garage, RV
Lot / Land
- Lot Size:
- 0.19 acres
- Frontage:
- 20.12 meters
- Lot Features:
- Closet Organizers
Exterior
- Fencing:
- Fence
Utilities & Mechanical
- Heating:
- In Floor Heating
Views & Waterfront
- View:
- Lake view
- Waterfront:
- Waterfront
Comfort & Security
- Fireplace(s):
- 1 Gas, Heatillator
Fees & Dates
- Last Modified:
- 06/15/2026 05:35:27 PM
- Status Change:
- 06/15/2026 05:13:47 PM
Room Dimensions
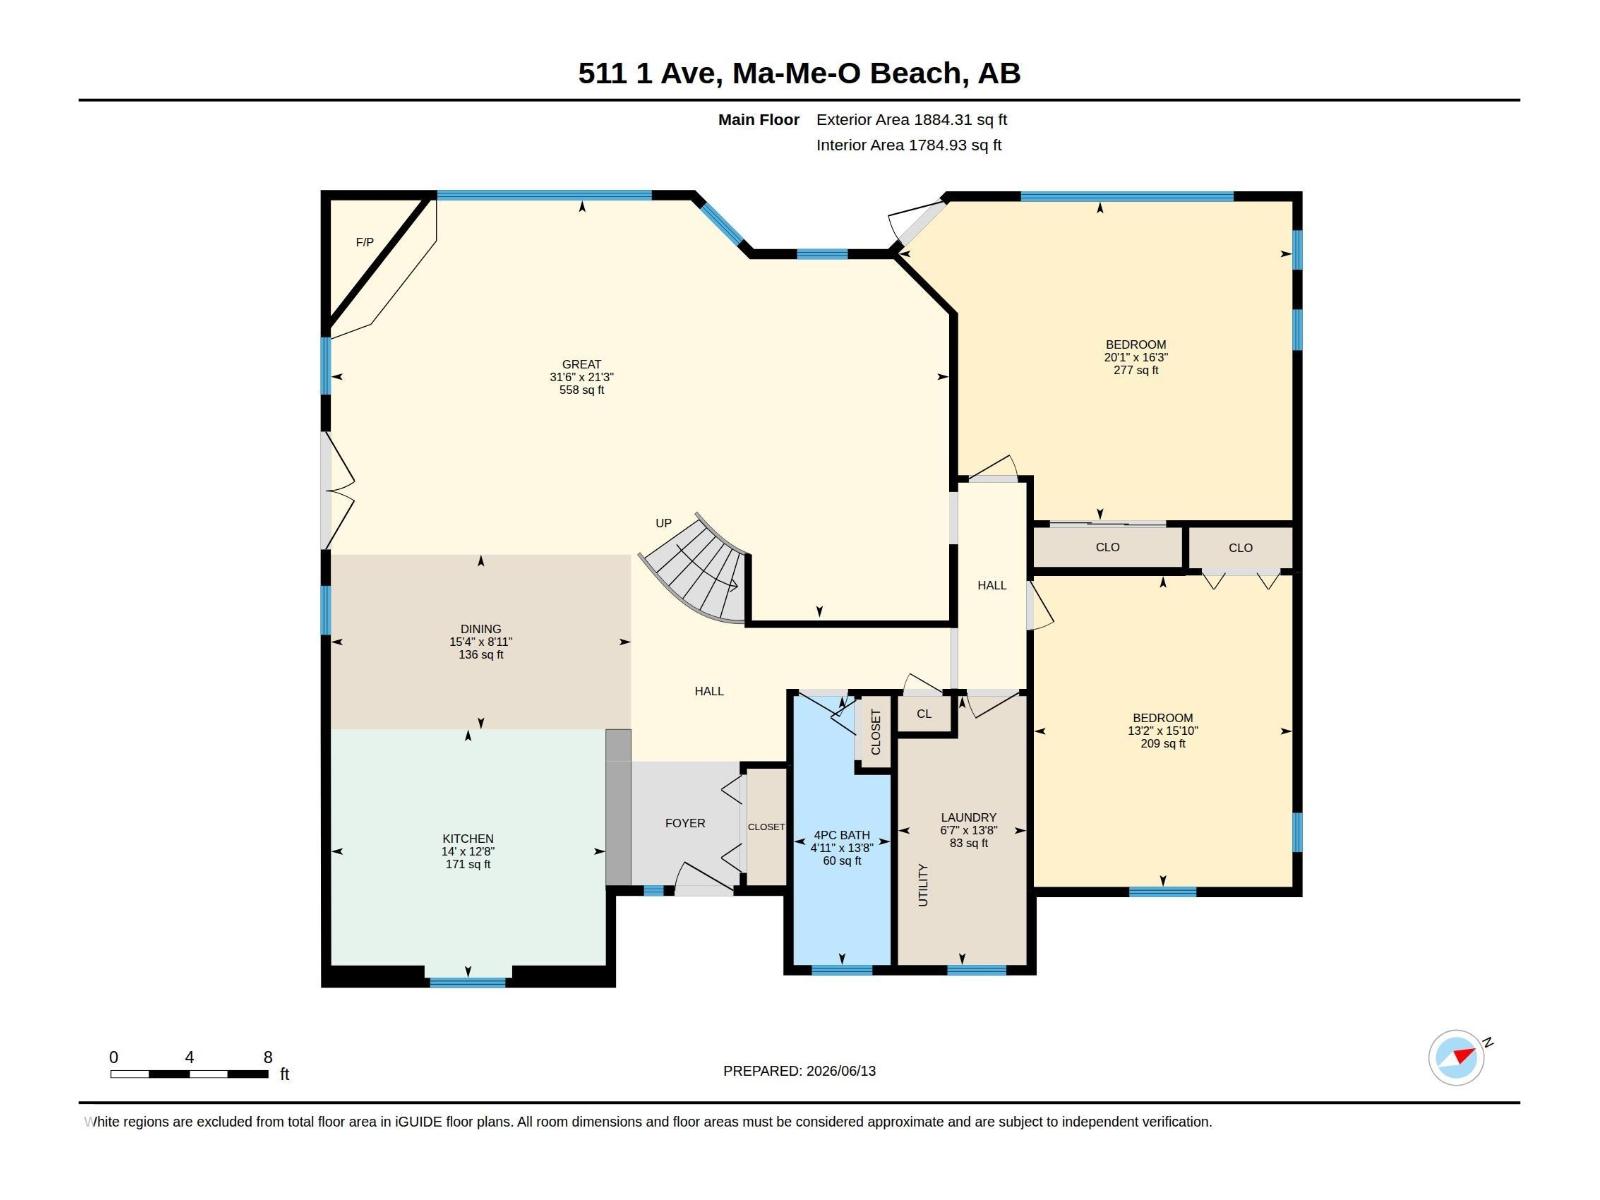
| Room | Level | Size |
|---|---|---|
| Living room | Main level | 6.48 x 9.6 |
| Dining room | Main level | 2.71 x 4.66 |
| Kitchen | Main level | 3.85 x 4.26 |
| Family room | Main level | - |
| Primary Bedroom | Upper Level | 5.19 x 6.58 |
| Bedroom 2 | Main level | 4.95 x 6.11 |
| Bedroom 3 | Main level | 4.83 x 4.01 |
Location
Data is supplied by Pillar 9 MLS® System. Pillar 9 is the owner of the copyright in its MLS® System. Data is deemed reliable but is not guaranteed accurate by Pillar 9.
The trademarks MLS®, Multiple Listing Service® and the associated logos are owned by The Canadian Real Estate Association (CREA) and identify the quality of services provided by real estate professionals who are members of CREA. Used under license.