Real estate on your terms®
$749,900
active
17 A 15031 TWP ROAD 462
Rural Wetaskiwin County
,
AB
T0C2V0
Key Details
- MLS® Number:
- E4491874
- Building Type:
- House
- Interior Size:
- 1356 square feet
- Bedrooms:
- 4
- Parking Features:
- Detached Garage
- Lot Size:
- 9.29 acres

Property Description
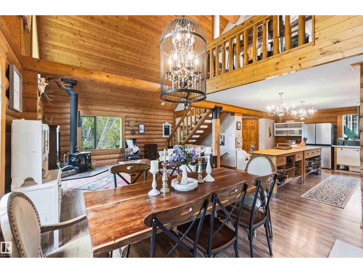
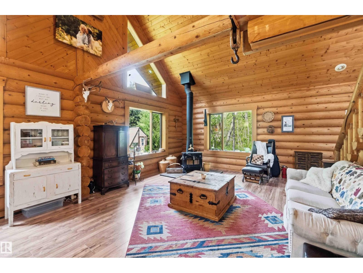
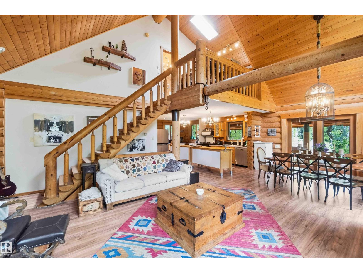
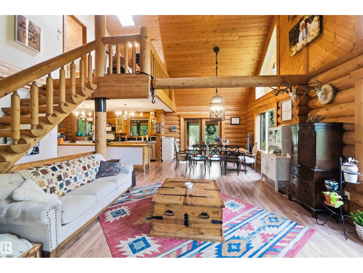
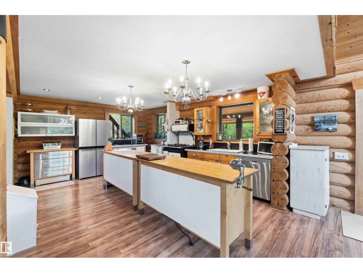
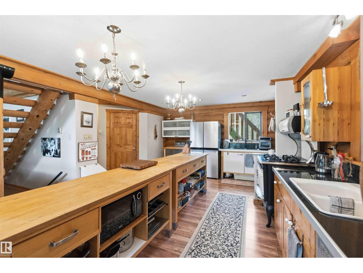
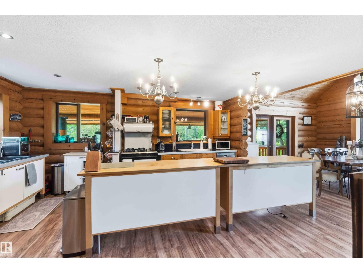
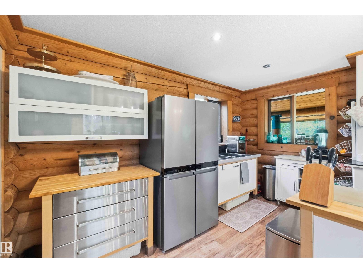
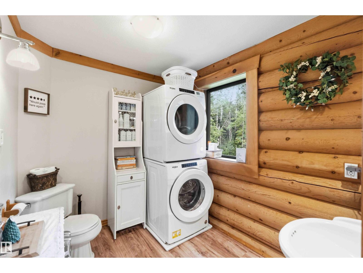
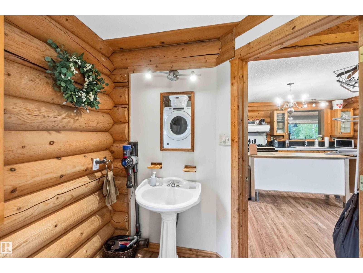
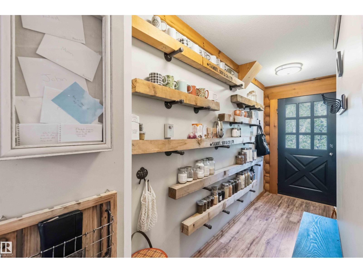
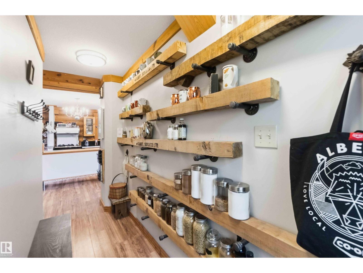
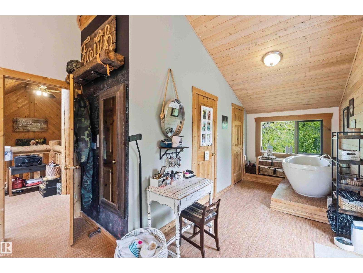
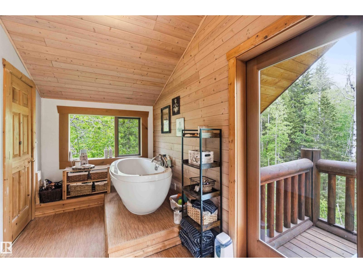
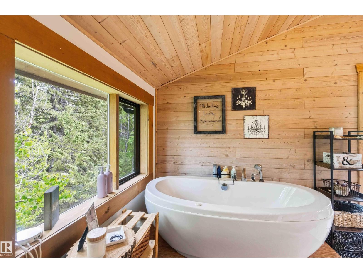
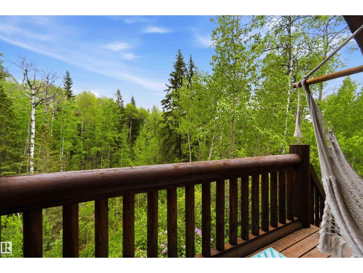
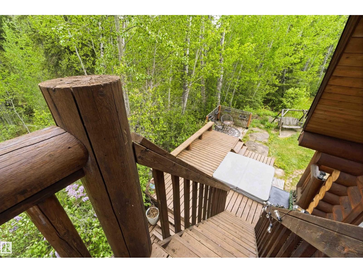
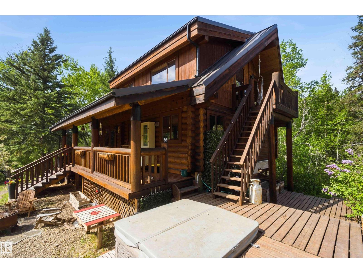
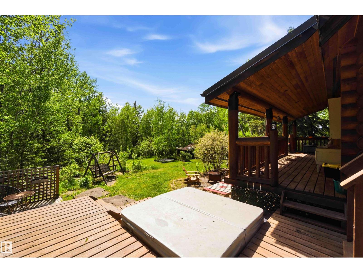
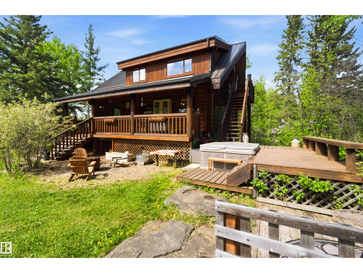
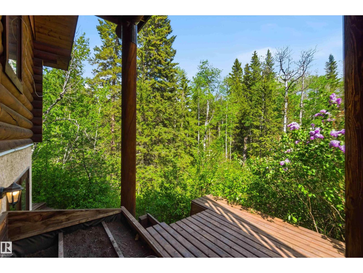
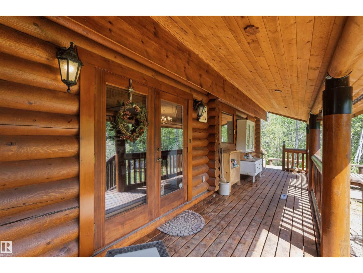
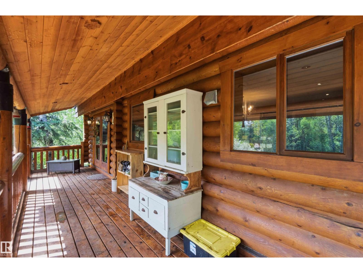
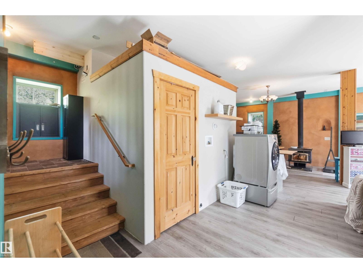
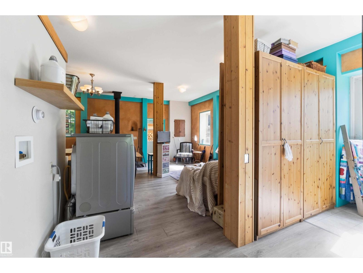
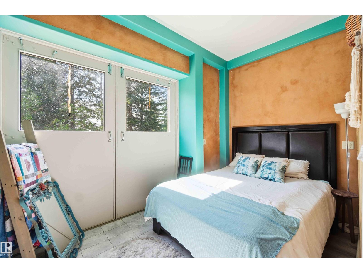
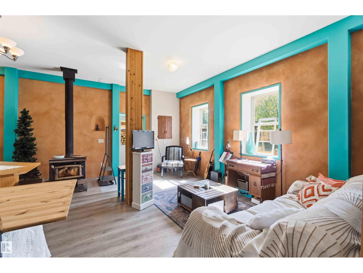
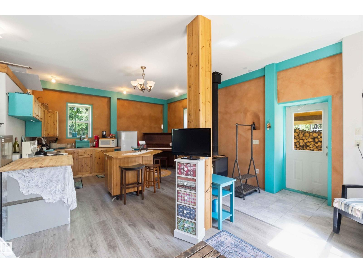

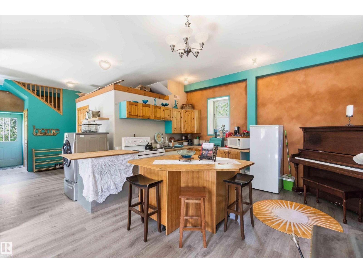
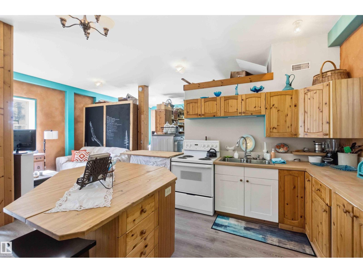
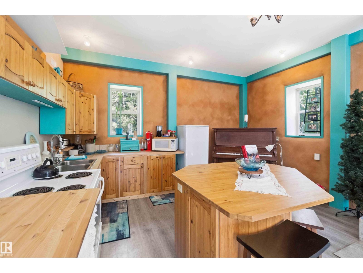
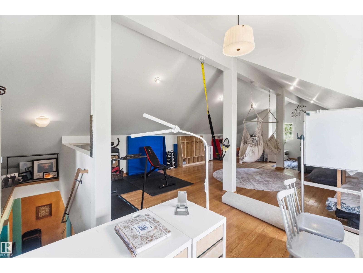
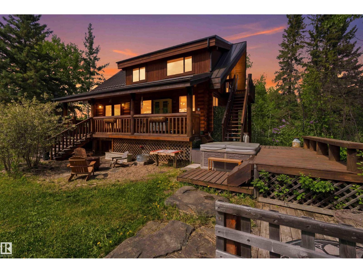
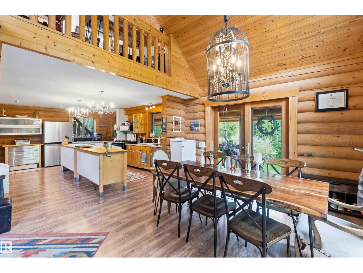
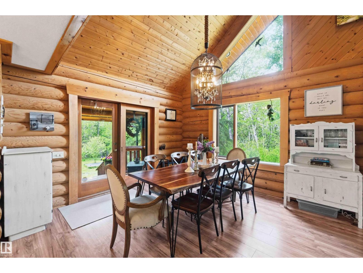
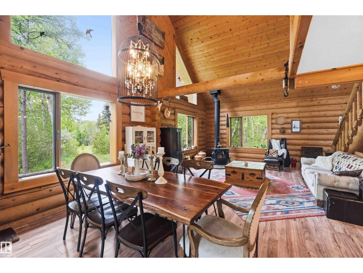
YOUR HOMESTEADING DREAM AWAITS MINUTES TO BATTLE LAKE! Set on 9.3 beautifully sculpted acres, this incredible property offers a rare opportunity to embrace a truly self-sufficient lifestyle! Surrounded by municipal reserve on 2 sides for unmatched privacy, the main house offers 1351sqft of above-grade living with 3 bedrooms. Also on the property is a fully self-contained 1 bedroom, 1 bath cabin w/loft adding flexible living or income-generating potential. A 3rd cabin rounds out this one-of-a-kind setup. The land itself is the star — producing fruit trees & bushes including apples, pears, cherries & haskap, a functional greenhouse, cold storage & root cellar, solar for off-grid options, two large cleared fields & creek access. Multiple outbuildings provide ample storage or small animal housing. Fully tree-lined for privacy & backing onto reserve, this property offers the peace, space & self-sufficiency that is increasingly hard to find. Escape the city & go all in on a new way of living! (id:53430)
Building
- Property Type:
- House
- Building Type:
- House
- Year Built:
- 1996
- Stories:
- 2.0
- Bedrooms:
- 4
- Bathrooms (total):
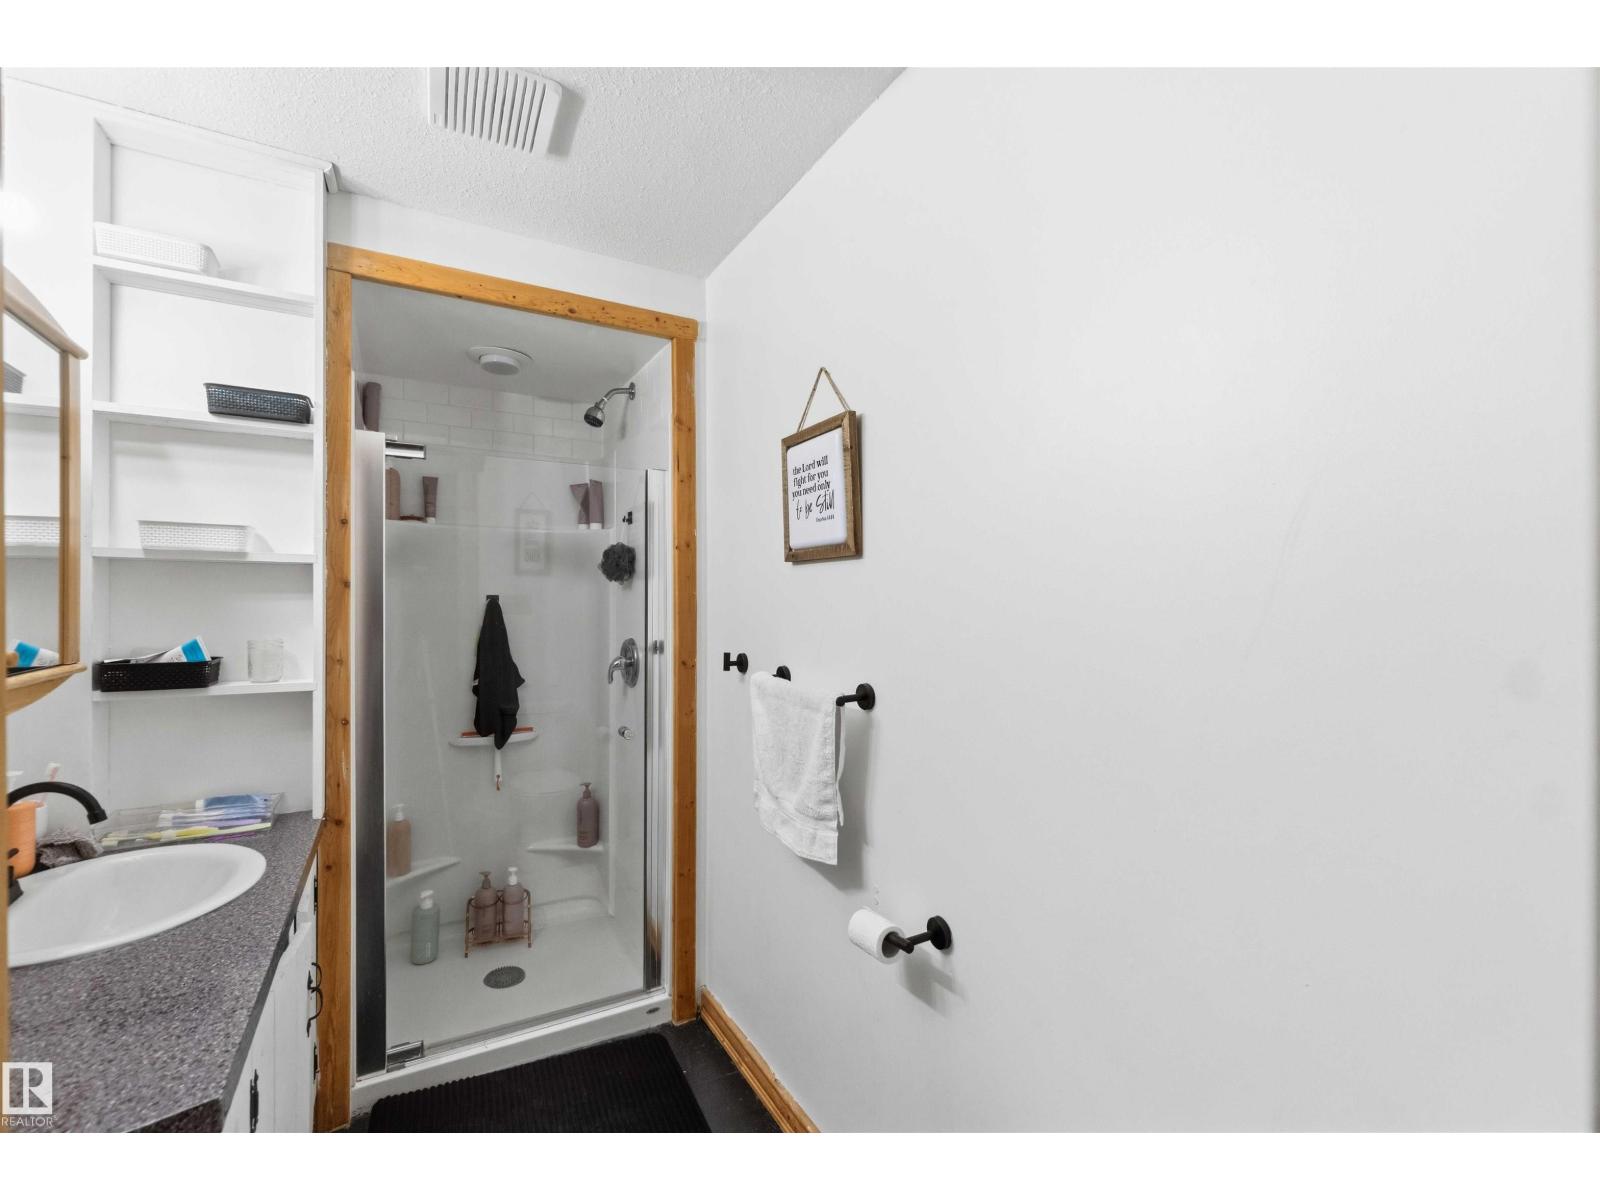
- 4.5 (1 half)
- Basement:
- Finished, Full
Finished Areas
- Interior Size (Total):
- 1356 square feet
Interior
- Appliances:
- Washer, Dishwasher, Dryer, See remarks, Two stoves, Garage door opener, Garage door opener remote(s), Two Refrigerators
Parking
- Features:
- Detached Garage
Lot / Land
- Lot Size:
- 9.29 acres
- Lot Features:
- Cul-de-sac, Private setting, Treed, Park/reserve, No Smoking Home
Exterior
- Fencing:
- Fence
Utilities & Mechanical
- Heating:
- In Floor Heating, Wood Stove
Comfort & Security
- Fireplace(s):
- 1 Wood, Woodstove
- Security:
- Smoke Detectors
Fees & Dates
- Last Modified:
- 08/13/2026 10:50:00 PM
- Status Change:
- 08/13/2026 10:41:30 PM
Room Dimensions
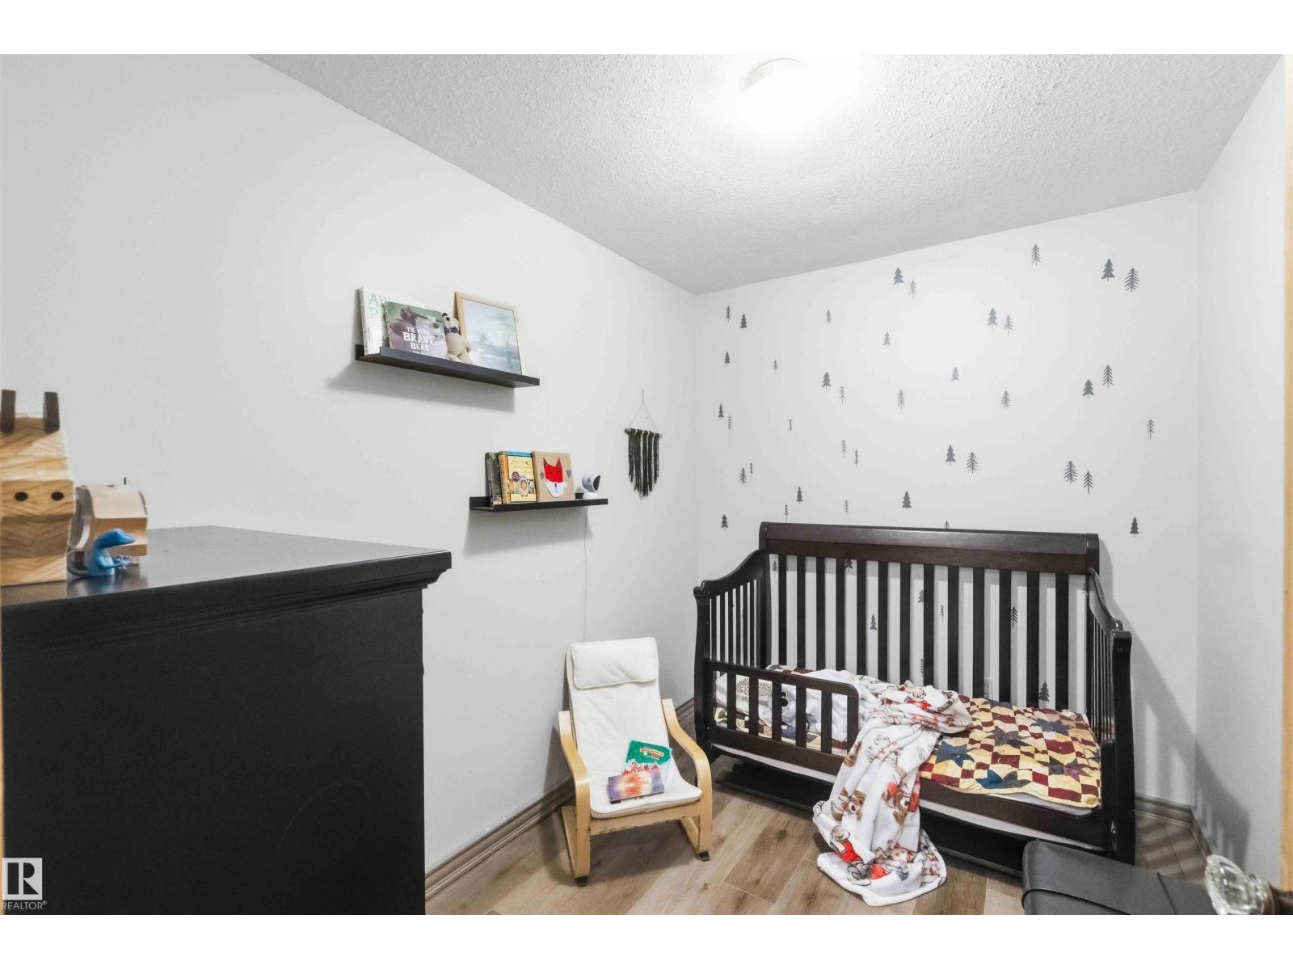
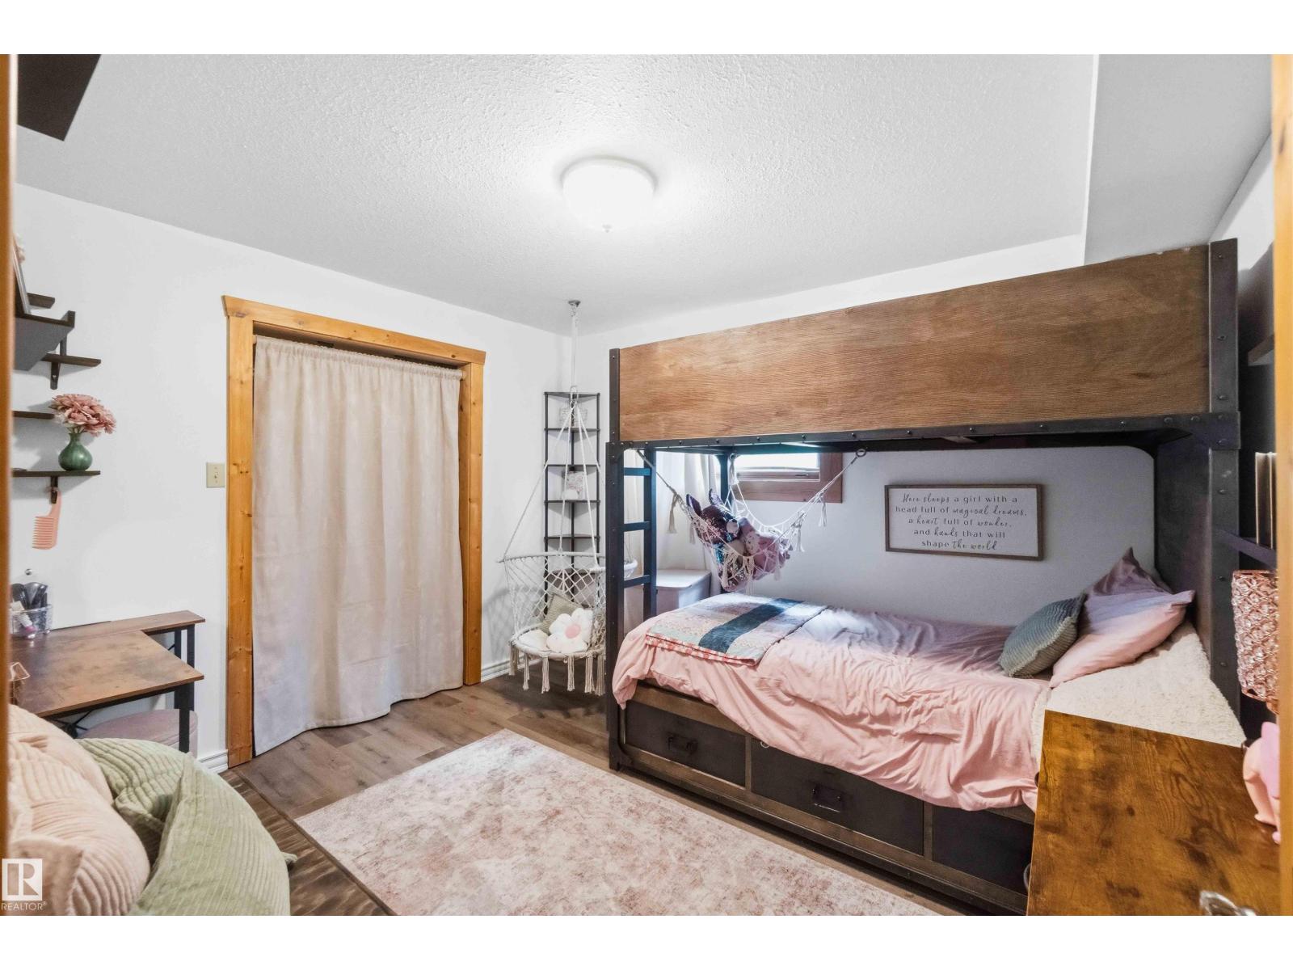
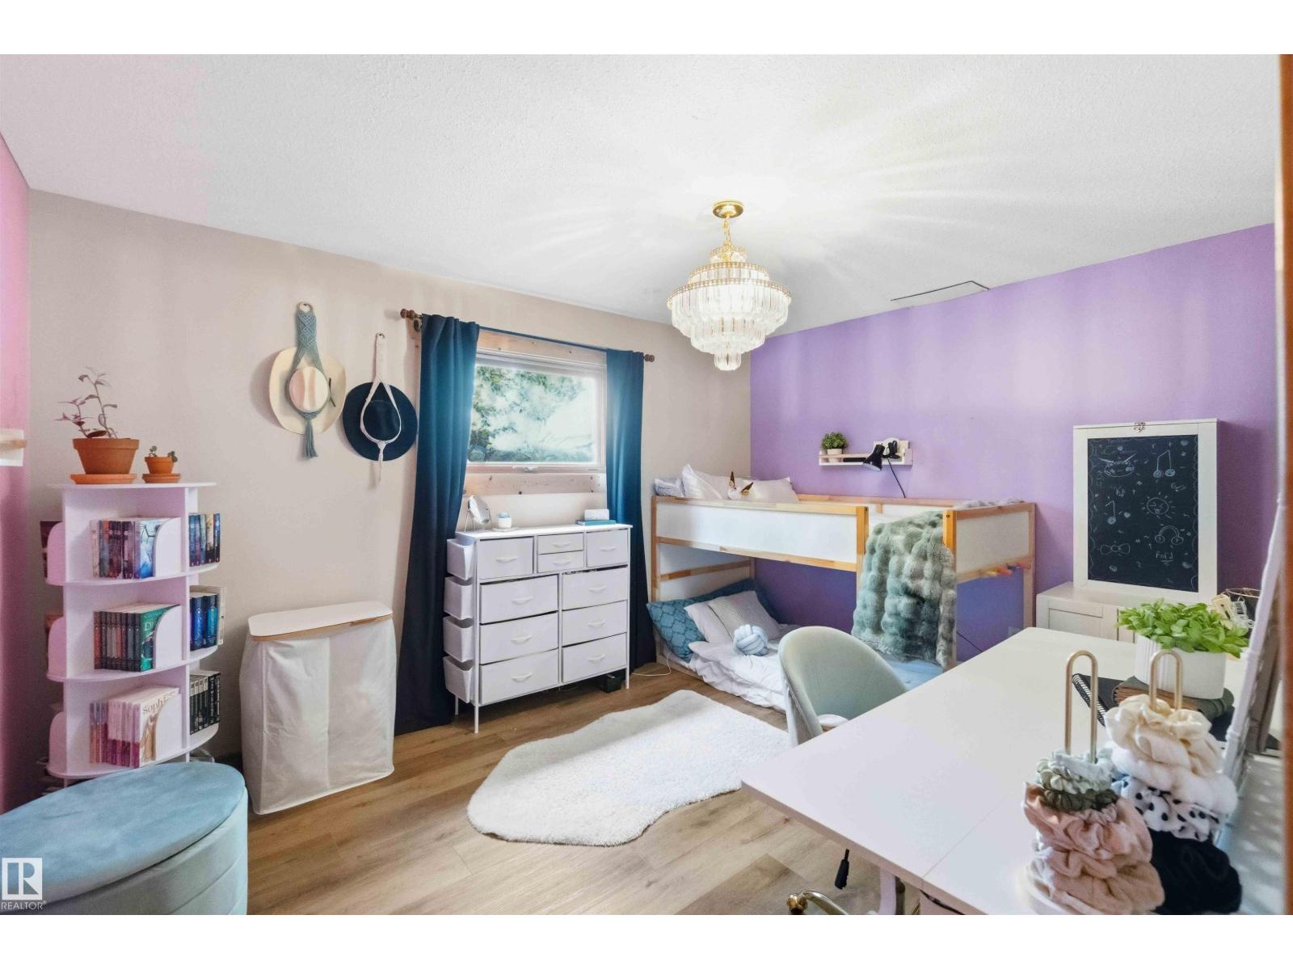
| Room | Level | Size |
|---|---|---|
| Living room | Main level | 3.91m |
| Dining room | Main level | 4.11m |
| Kitchen | Main level | 3.74m |
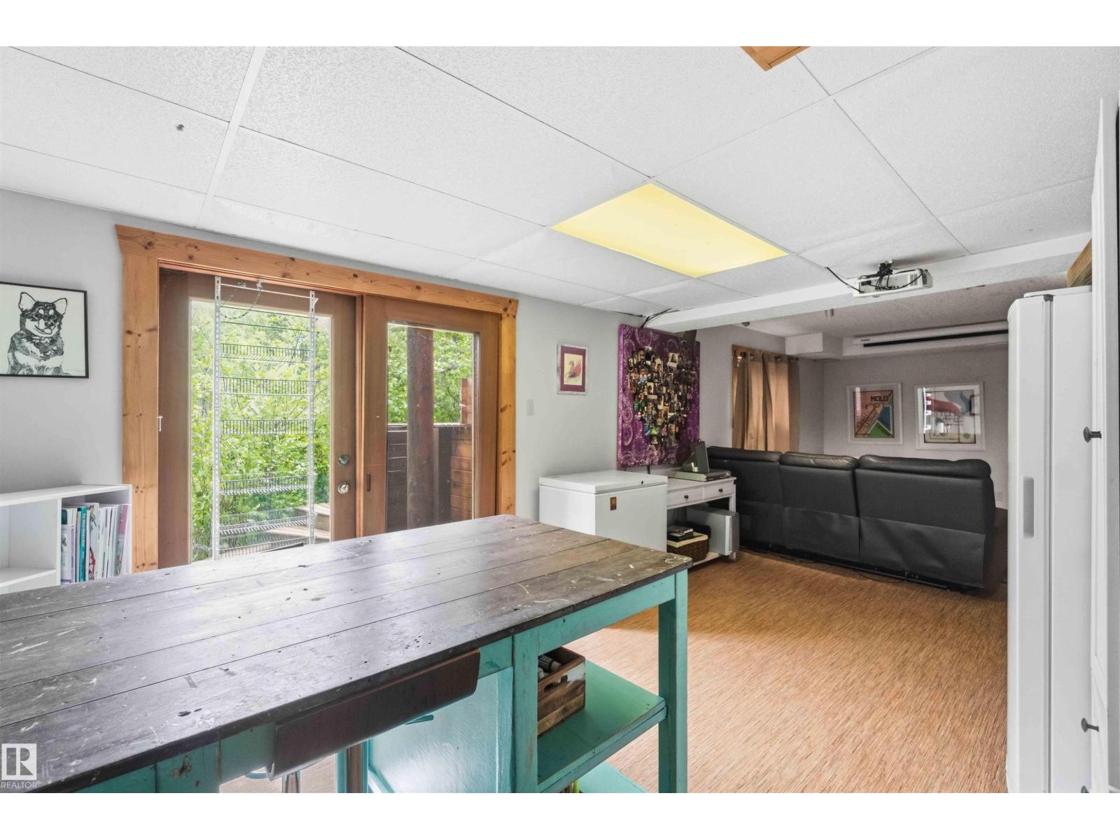
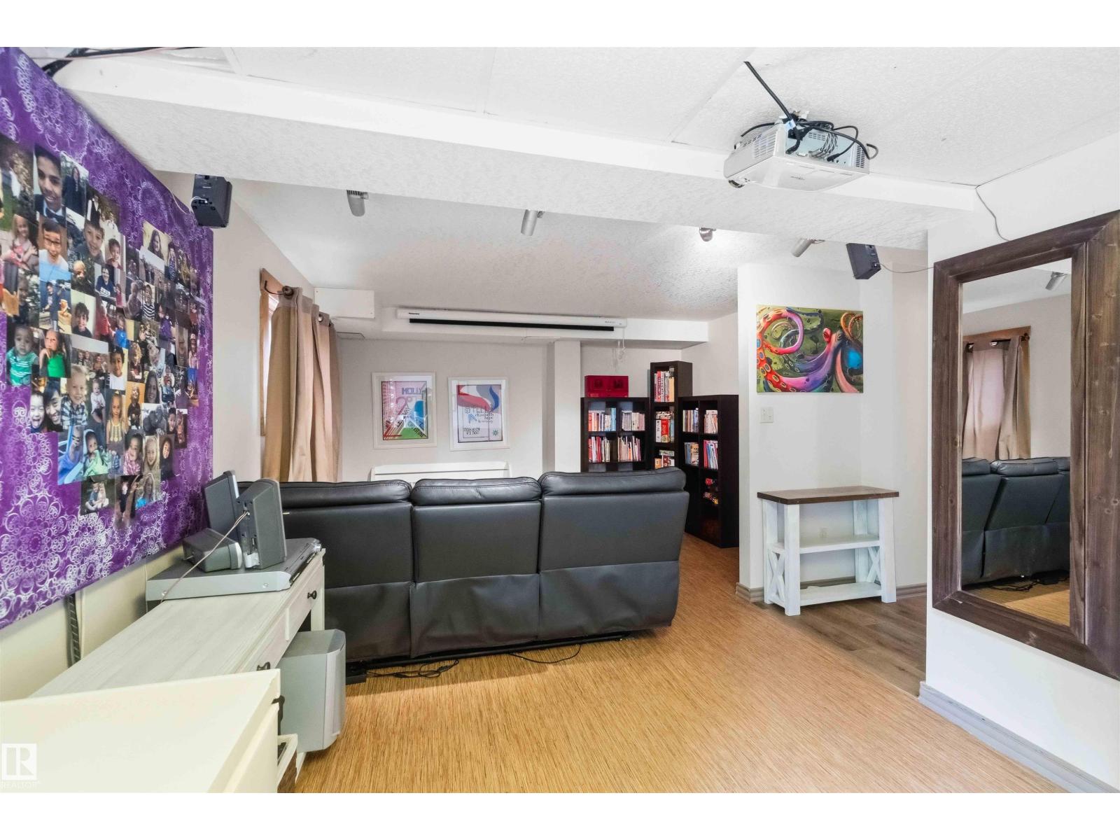
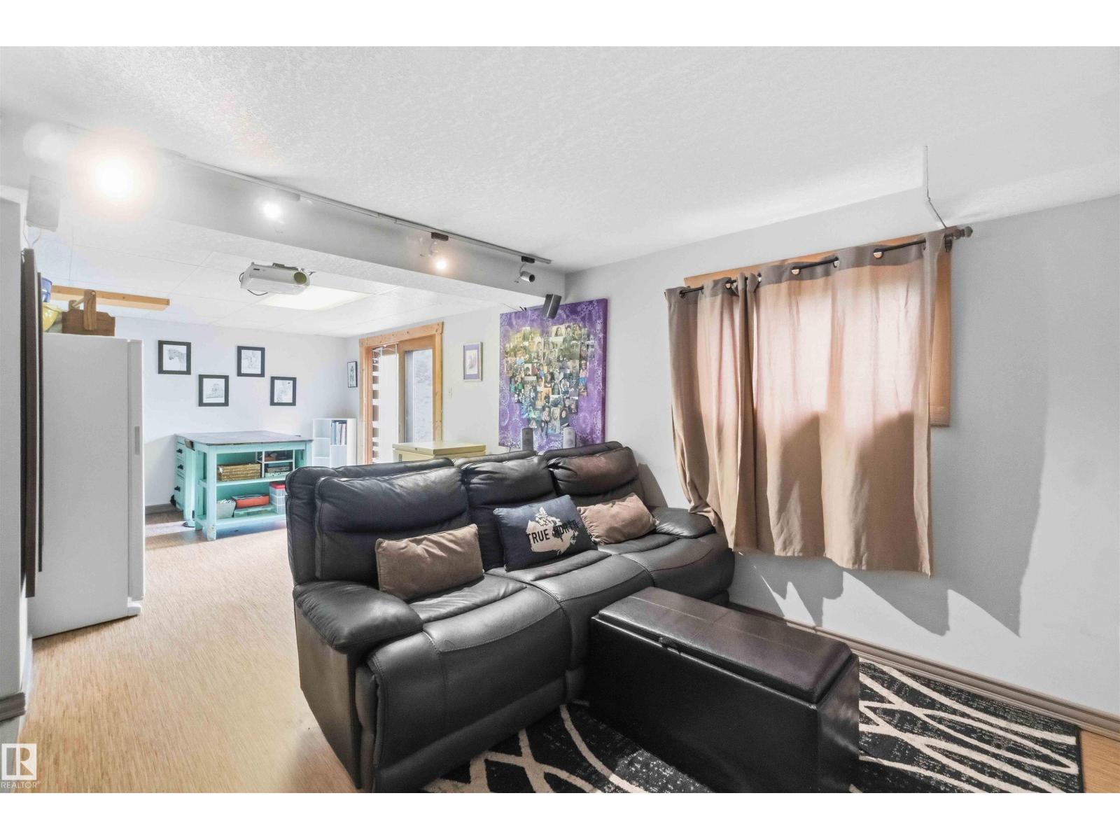
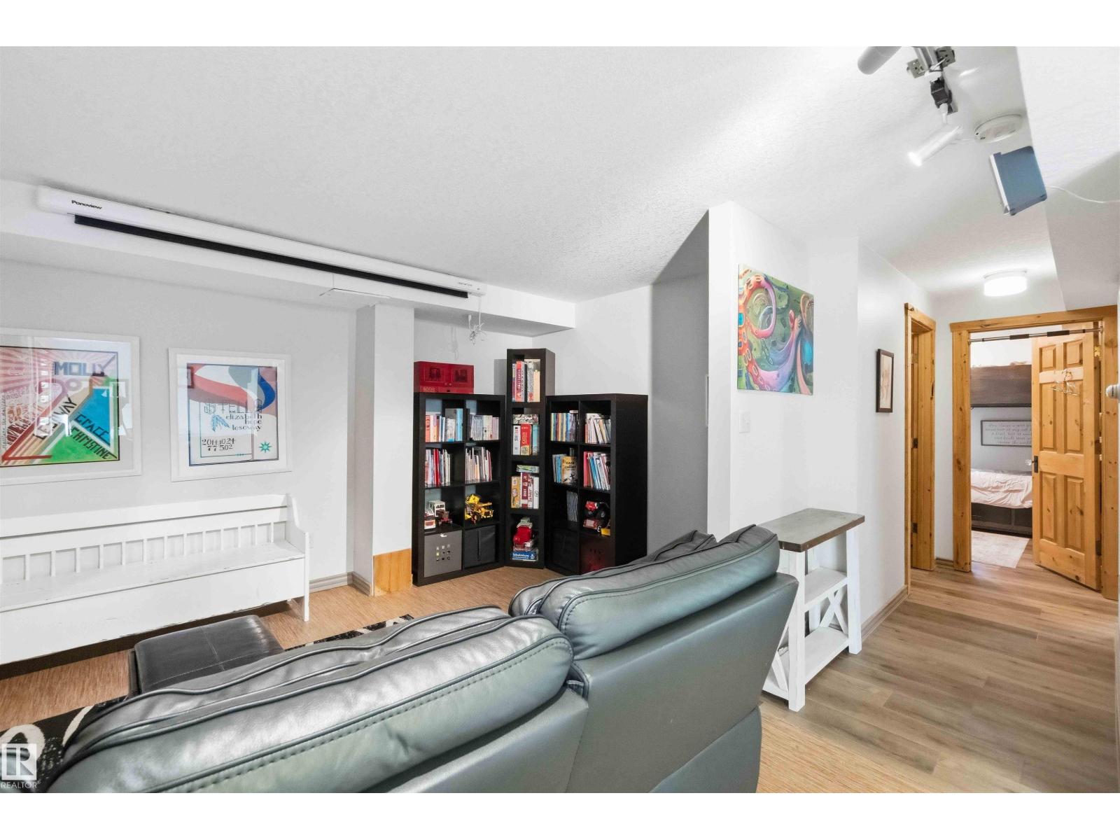
| Family room | Lower level | 8.22m |
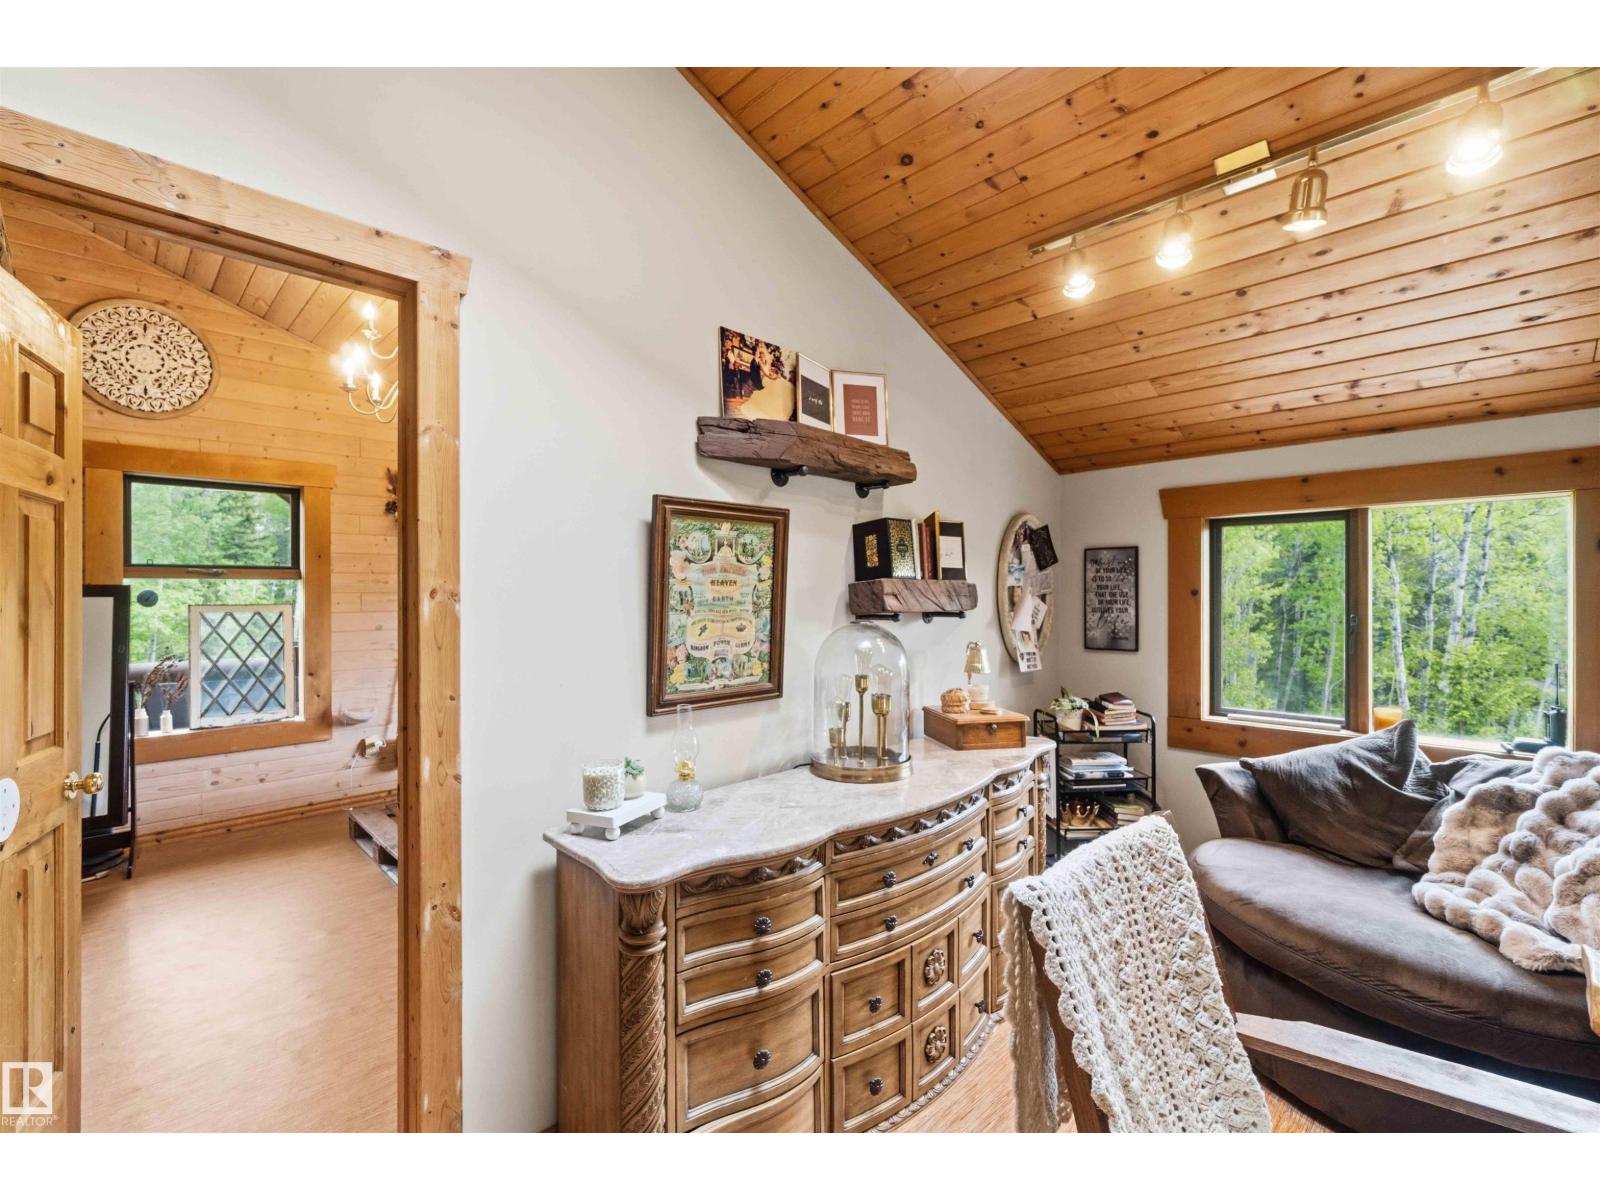
| Den | Upper Level | 4.10m |
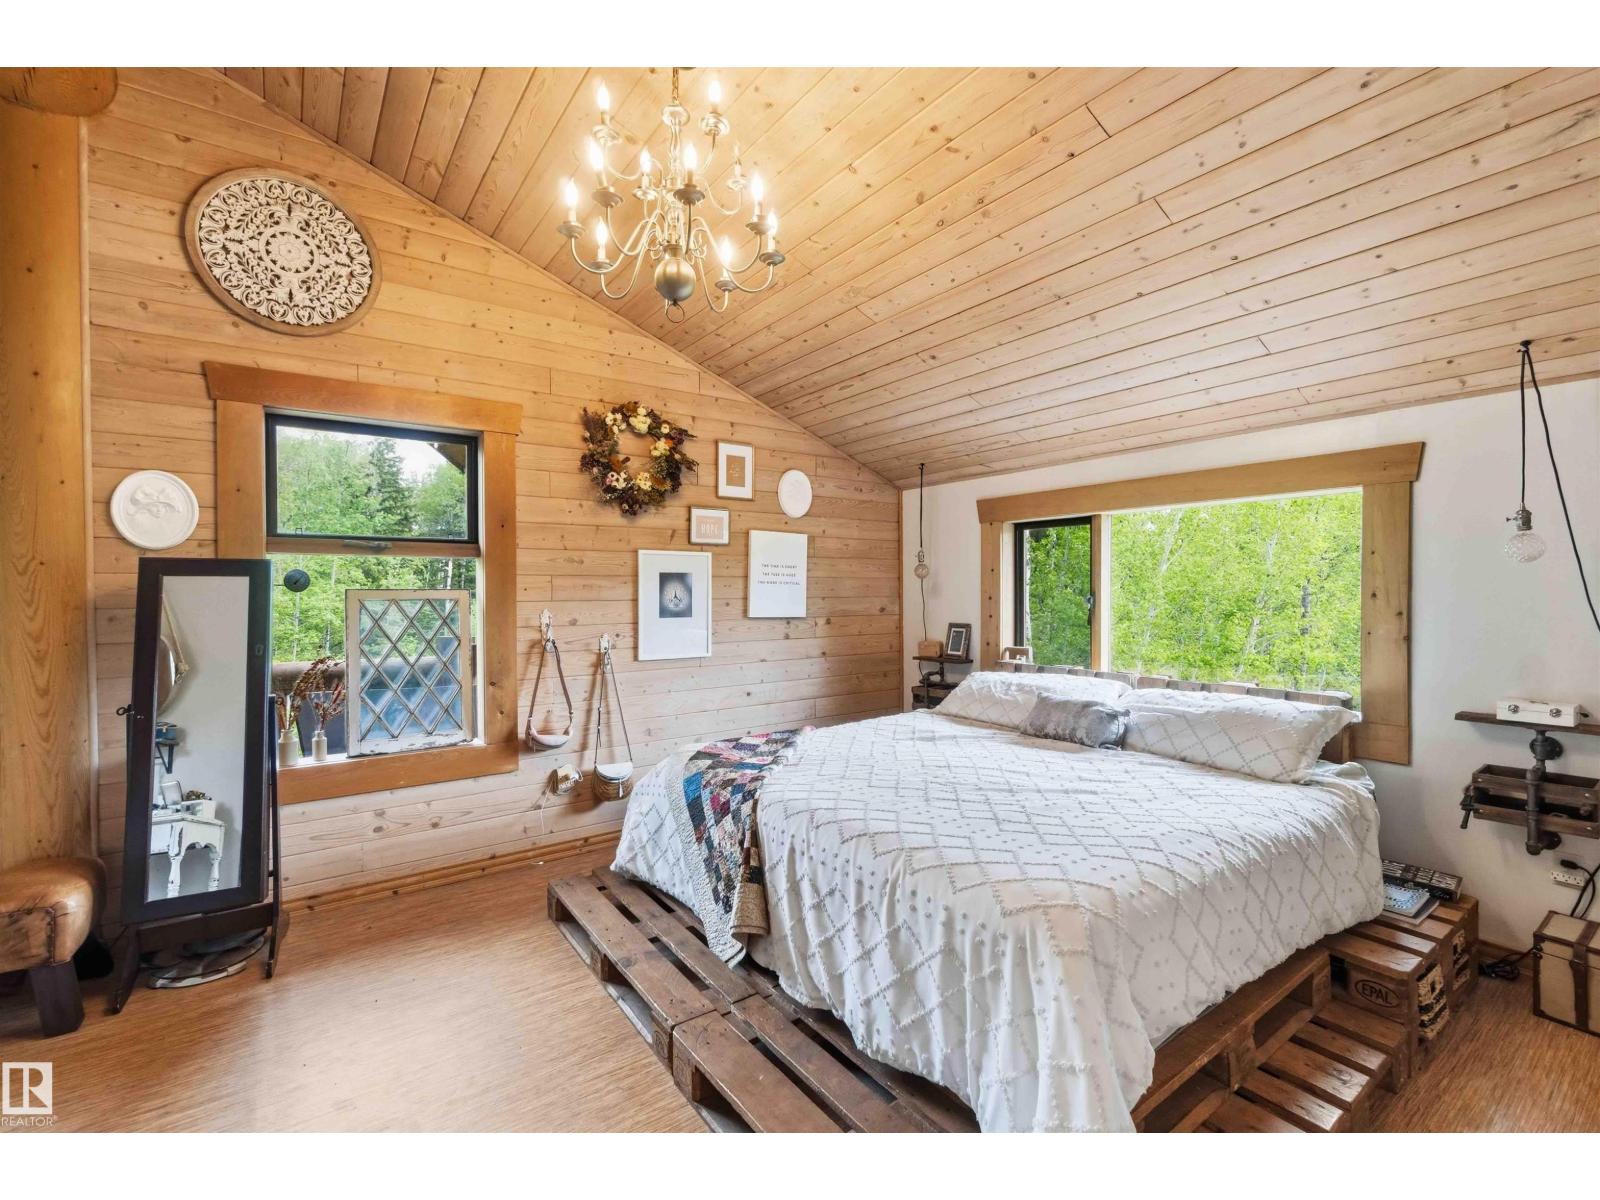
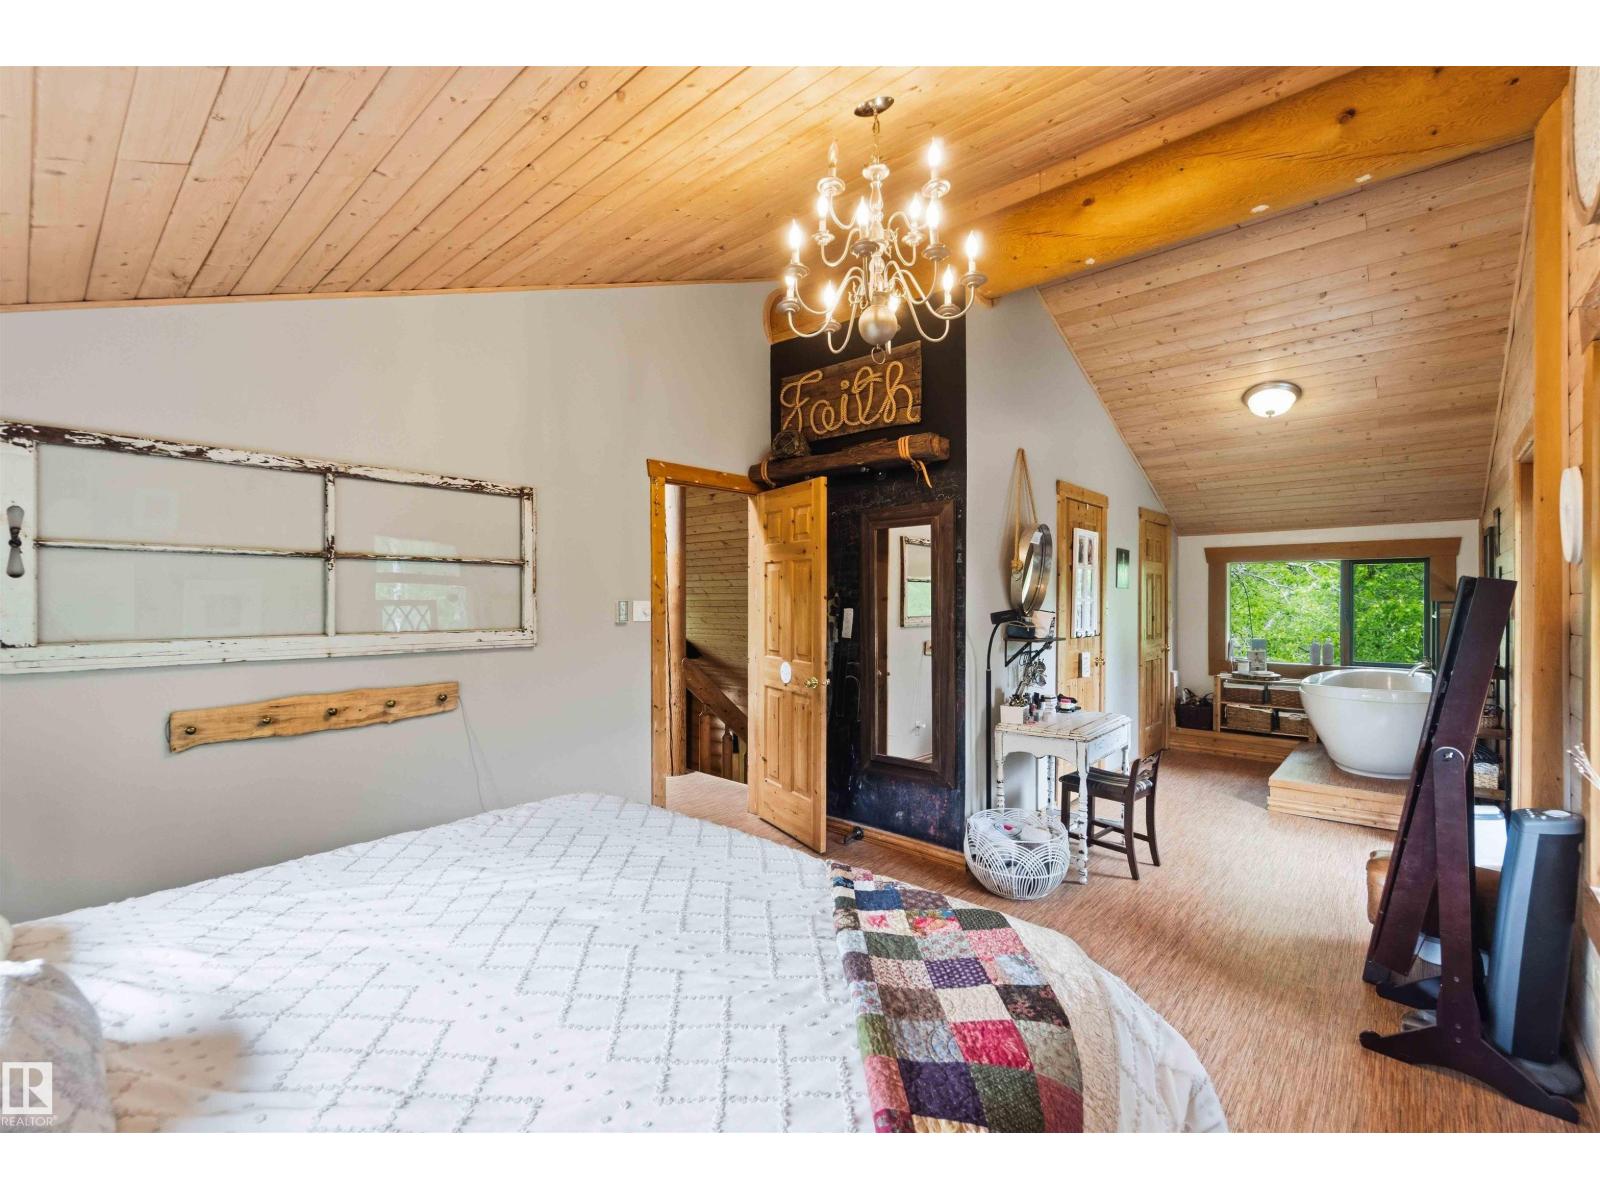
| Primary Bedroom | Upper Level | 8.27m |
| Bedroom 2 | Lower level | 3.96m |
| Bedroom 3 | Lower level | 3.38m |
| Bonus Room | Lower level | 2.77m |
| Second Kitchen | Above | 3.66m |
| Bedroom 5 | Above | 2.37m |
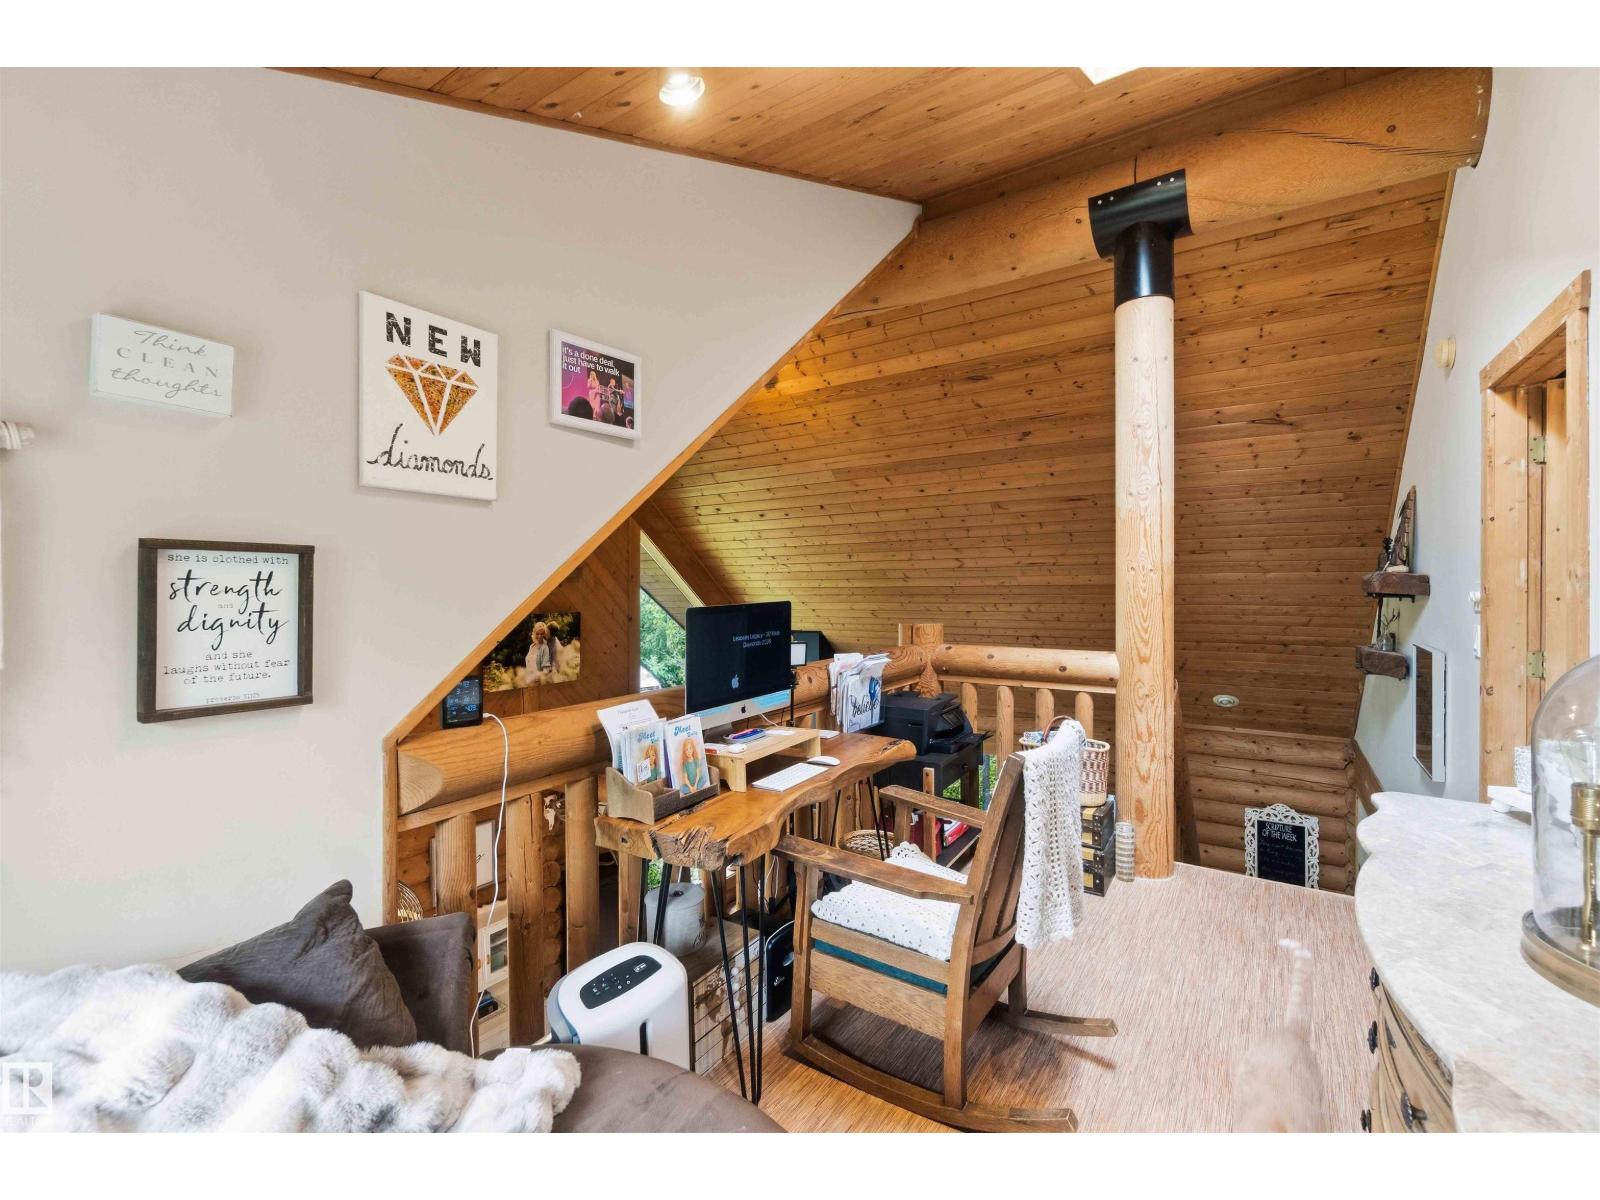
| Loft | Upper Level | 5.36m |
Location
Data is supplied by Pillar 9 MLS® System. Pillar 9 is the owner of the copyright in its MLS® System. Data is deemed reliable but is not guaranteed accurate by Pillar 9.
The trademarks MLS®, Multiple Listing Service® and the associated logos are owned by The Canadian Real Estate Association (CREA) and identify the quality of services provided by real estate professionals who are members of CREA. Used under license.